
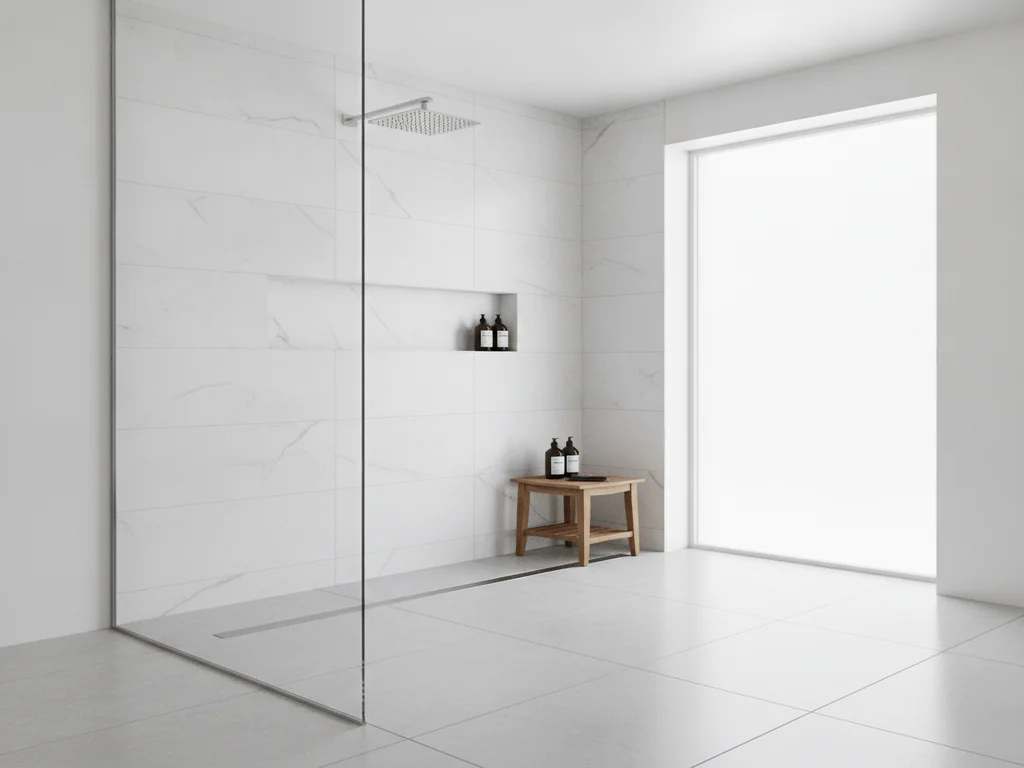
Curbless Showers in Boise, Idaho
Curbless construction raises a structural question before it raises a design one: what's under the floor.
Curbless Showers for Boise homes
Curbless construction raises a structural question before it raises a design one: what's under the floor. In North End and Bench homes built on raised joist framing over a crawlspace, getting a shower floor to sit flush with the rest of the room means notching or sistering joists to form the recess, then building the slope and membrane inside that framed pocket. Newer construction out in Southeast Boise and Harris Ranch is typically slab-on-grade, where the same recess is formed directly in the concrete before the rest of the room goes up — a more contained scope. Either way, the linear drain has to land somewhere the plumbing can actually reach, which is often what decides where the shower sits inside an older bungalow's tight footprint. We check the framing or slab first so the design we hand you is one the floor can actually support.
What's included
Curbless Shower Installation
- Structural floor recess built and sloped to a linear drain
- Flush, zero-threshold entry with no curb or lip to step over
- Full waterproofing membrane across the entire recessed pan
- Frameless glass panels sized to an open, continuous sightline
- Large-format tile laid to keep grout lines minimal at the transition
What affects cost in Boise
Honest pricing, no guesswork
In Boise's older neighborhoods, cost is driven mostly by how much joist work the recess requires — sistering framing and rerouting drain lines takes more than a slab-on-grade home ever asks for — while newer Southeast Boise and Harris Ranch construction concentrates the budget in drain length, glass, and tile.
We don't publish one-size-fits-all prices. After a free in-home consultation we give you a clear, fixed quote in writing — no surprise change orders once the project is underway.
Boise questions, answered
Frequently asked
- Can a curbless shower go into a North End bungalow's original joist floor?
- Usually, yes, but it means opening the floor framing to build a proper recess and slope rather than tiling over what's already there. We check the joist spacing and crawlspace access first, since that's what determines how the recess gets built, not just which tile goes on top.
- Is a curbless shower harder to add in a newer Harris Ranch or Southeast Boise home?
- Actually the opposite — slab construction usually makes forming the recess more straightforward than an older raised floor does. The bigger question in a newer home is typically where the linear drain lines up with the existing plumbing, not whether the floor can support the design.
Request a free estimate
Curbless Showers in Boise, done right
Tell us about your space and we'll follow up to schedule a free, no-obligation design consultation with clear, fixed pricing.
Prefer to talk? Call (208) 775-8999

Ready to Transform Your Bathroom?
A fixed-price quote, a 3-year workmanship warranty, and a project manager who answers the phone. Let's build a space you'll love for years.
No obligation · Licensed & insured (RCE-6681702) · 3-year workmanship warranty