
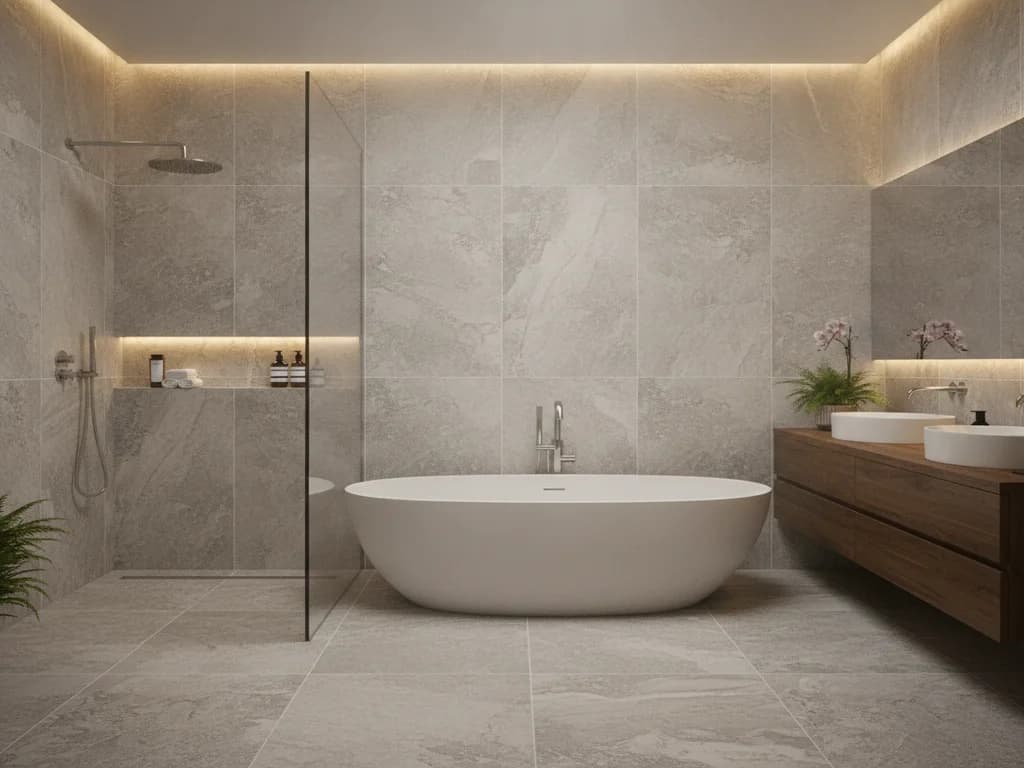
Wet Room Conversion
A wet room is not just a walk-in shower with no door — it waterproofs the entire room as a single zone, so a tub and an open shower can share the same floor without a curb, pan, or glass enclosure dividing them. Every wall and floor surface in the room becomes part of one continuous membrane, sloped to a single drain, so water goes exactly where it should no matter where it lands. It is the most involved waterproofing work we do, and the payoff is a bathroom that feels completely open.
What's included
Wet Room Conversions
- Full-room waterproof membrane across every floor and wall surface
- Single continuous slope carrying water to one drain point
- Freestanding tub and open shower sharing one wet zone
- Optional glass partition to shelter the shower without closing the room
- Floor-to-ceiling tile or stone-look finish tying the whole room together
How it works
Our wet room conversions process
The right choice for homeowners who want a fully open bathroom where the shower and tub share one waterproofed space, and who are drawn to that seamless look more than a divided, compartmentalized layout.
- 1
Layout & Drainage Design
We plan the single continuous slope that will carry water from every surface in the room to one drain point, and decide where the tub, shower area, and any glass partition sit within that one wet zone.
- 2
Full-Room Membrane
A waterproof membrane is applied across every floor and wall surface in the room, not just a shower pan, since the entire room is treated as a single wet zone. This is the most involved waterproofing work we do.
- 3
Tile & Fixtures
Floor-to-ceiling tile or a stone-look finish ties the whole room together, and the freestanding tub and shower fixtures are set into the finished, waterproofed shell.
- 4
Glass Partitions & Finish
If you've chosen a glass partition to shelter the shower area, it's fitted without closing the room off. We test drainage across the full floor and walk the finished space with you.
What a wet room actually is
A wet room isn't a type of shower — it's a way of building the whole bathroom. Instead of containing water inside a curbed pan or a glass enclosure, the entire floor (and often the lower walls) is waterproofed and gently sloped so the room can get wet anywhere and still drain. The shower becomes an open zone within that space rather than a separate box, with no curb to step over and frequently no door at all.
The result reads as one continuous, minimal room: a single tiled surface running from the entry to the shower, a linear or center drain doing the work a shower pan used to do, and sometimes only a frameless glass panel to keep spray off a vanity. That openness is the whole appeal — but it's also the reason the build is more involved than a standard shower remodel, because the waterproofing has to cover the room, not a stall.
Waterproofing the entire room, not a pan
In an ordinary bathroom, only the shower walls and floor are truly waterproof; the rest of the room relies on staying dry. A wet room inverts that. A continuous membrane wraps the whole floor and carries up the walls to a height that reflects how water actually moves through the space, so there's no dry zone depending on a curb to protect it. This is the single biggest reason a wet room costs more than a comparable shower — the membrane work scales with the room's square footage, not the shower's footprint.
That membrane is the part of the project that has to be flawless, because it lives permanently under the tile where it can't be inspected or patched without demolition. Our shower waterproofing guide explains the membrane systems a wet floor depends on, and because the whole floor becomes a drainage surface, the layer beneath the tile matters just as much — our bathroom flooring underlayment guide covers the substrate that has to move water to the drain without ever failing.
Drainage and slope: the engineering under the look
With no pan and no curb to hold water, the floor itself has to deliver every drop to the drain by slope alone. That slope is built into the floor structure, not the tile, and getting it right across a whole room — rather than a single stall — is the core technical challenge of a wet room. Many designs also keep a subtle step between the wet room and the adjoining hallway or bedroom as a backstop, rather than going perfectly flush with the rest of the house.
The drain style shapes how that slope is built. A linear drain along one wall lets the floor pitch in a single direction, which suits large-format tile and a clean, modern line; a center drain pitches from four sides toward the middle, which reads more traditional and works with smaller tile. Our comparison of linear drain vs. center drain showers walks through the tradeoffs. And because a curbless entry is the same problem solved at the shower rather than the room, our guide to converting to a curbless shower covers the floor-recess work a wet room shares.
Materials, partitions, and how open you want it
Every finish in a wet room has to tolerate water, which narrows the palette compared with a dry-zone bathroom but hardly limits it — porcelain and stone-look large-format tile, natural stone, and moisture-rated wall finishes all work, and their consistency across the whole room is much of what makes the look feel intentional. The tradeoff is that the extensive tiling a wet room requires is itself a meaningful share of the budget.
You also decide how open the room really is. A fully open wet room lets spray reach the whole space; a frameless glass partition confines it to the shower zone while keeping a vanity, towels, or a toilet area dry. The table below sketches the common layouts so you can picture where your household lands before committing to a scope.
| Layout | What it offers | Consideration |
|---|---|---|
| Fully open, no partition | The most minimal, most open look; nothing to clean around | Spray can reach the whole room; everything must be water-tolerant |
| Single glass panel | Keeps a vanity or toilet zone drier while staying open and door-free | Adds cost over a fully open layout |
| Glass wall with door | Divides a wet side (shower, tub) from a dry side | Most contained, but closer to a conventional enclosure |
Who a wet room is really for
A wet room suits homeowners drawn to an open, seamless, low-clutter bathroom — one continuous surface, a curbless entry, and as few visual breaks as possible. It also happens to remove the high tub edge and shower curb that get harder to step over as we age, so it carries a genuine flush-entry benefit even though most people choose it for the look first.
That said, if barrier-free access is the actual priority rather than the aesthetic, an accessibility-focused remodel targets grab-bar blocking, clearances, and comfort-height fixtures more directly than a wet room does on its own. It's also worth deciding whether you want the whole room to get wet at all: for many households a single curbless walk-in shower delivers most of the openness without waterproofing the entire floor. Our wet room vs. walk-in shower comparison and the honest pros and cons of a wet room lay out that decision before you commit to the full-room scope.
What drives the cost
A wet room's budget follows three things: how much of the floor structure has to change to build in slope, how much of the room gets waterproofed, and whether a glass partition is added. The waterproofing and the substrate beneath the tile — not the visible finishes — are where most of the money goes, because that membrane extends across the whole floor rather than a single pan. Room size amplifies all of it, since every added square foot is another square foot of membrane, slope, and tile.
We build wet rooms as a full-room waterproofing scope rather than a fixed-price fixture, so the honest way to budget is the range cited national data points to for that scope. Our wet room cost guide for Boise gathers current national figures for a conversion, explains why the range runs as wide as it does, and shows which of our published categories it sits nearest — the clearest starting point before a site visit. When you want a number tied to your actual room, a free estimate puts real dimensions and finishes behind it.
Is a wet room right for your bathroom?
A wet room is a strong fit when the openness itself is the goal — you want a single continuous surface, a curbless entry, and as little visual clutter as possible, and you're comfortable with the whole floor being part of the wet zone. It also tends to suit rooms where a conventional enclosure would feel cramped, since removing the glass box and curb can make a modest bathroom read as larger and more deliberate.
It's a weaker fit when you want a reliably dry area right next to the shower without a partition, or when the floor structure makes building the required slope difficult and costly. For many households, a single curbless walk-in shower captures most of the open, step-free feel without waterproofing the entire room — a smaller scope that lands closer to a standard shower budget. Our wet room vs. walk-in shower comparison walks through that fork directly, and the honest pros and cons of a wet room lay out the daily-living tradeoffs so the choice is made with eyes open rather than on looks alone.
Materials and slip safety
Because the whole floor becomes a walking-and-draining surface that's wet more often than a conventional bathroom floor, slip resistance moves from a nice-to-have to a design requirement. Large-format porcelain keeps grout lines minimal for the seamless look a wet room is built around, but on the floor it wants a textured or matte finish with real grip underfoot rather than a polished surface that turns slick when wet. Smaller floor tiles are another route to traction, since the added grout gives feet something to hold — a common reason wet room floors and walls sometimes use different tile.
Getting that balance right is worth some homework before you settle a finish. Our guide to the best floor tile for bathrooms covers how porcelain, stone, and other options behave underfoot and over time, and our guide to the best non-slip bathroom flooring focuses specifically on the traction that matters most in a room where every surface can get wet. We'll help match a finish that holds up to constant moisture without giving up the clean, continuous look that drew you to a wet room in the first place.
Good to know
Wet Room Conversions questions
- Is everything in a wet room always wet?
- The floor and lower walls are built to handle water anywhere in the room, but the single slope carries it to one drain quickly rather than leaving standing water. In daily use, most of the room dries the same way any shower floor does.
- How is a wet room ventilated?
- Because the whole room holds moisture rather than just a shower stall, ventilation is sized for the larger wet area and typically runs longer or stronger than a standard bathroom fan. We plan that capacity as part of the design, not as an add-on afterward.
- Can a small bathroom work as a wet room?
- It depends on the room's layout and how the drainage slope can be worked in — a wet room needs enough floor area to slope properly to a single drain. We evaluate the actual dimensions during planning rather than assuming a size cutoff.
- Does the whole bathroom really get wet every time I shower?
- The floor and lower walls are built to handle water anywhere, but in daily use the sloped floor carries spray to the drain quickly and most of the room dries the same way any shower floor does. If you'd rather keep a vanity or toilet zone reliably dry, a frameless glass partition confines the spray to the shower area while keeping the open, door-free feel.
- Does a wet room need special ventilation?
- Yes. Because the whole room holds moisture rather than just a shower stall, ventilation is sized for the larger wet area and typically runs longer or stronger than a standard bathroom fan. We plan that capacity into the design rather than treating it as an add-on — our bathroom exhaust fan and venting guide covers the sizing logic that keeps moisture from lingering in grout and finishes.
- Can any bathroom be converted into a wet room?
- It depends on the floor structure. Building the slope a curbless, pan-free floor needs often means recessing into the subfloor, and how much room there is to do that varies with the existing construction. A wet room also needs enough floor area to slope properly to a single drain, so we assess the actual dimensions and structure during planning rather than assuming a size cutoff.
Wet Room Conversions by city
Serving Boise & the Treasure Valley
Guides & ideas
Planning your wet room conversions project
Request a free estimate
Ready to start your wet room conversions bathroom project?
Tell us a little about your space and we'll follow up to schedule a free, no-obligation design consultation with clear, fixed pricing.
Prefer to talk? Call (208) 775-8999

Ready to Transform Your Bathroom?
A fixed-price quote, a 3-year workmanship warranty, and a project manager who answers the phone. Let's build a space you'll love for years.
No obligation · Licensed & insured (RCE-6681702) · 3-year workmanship warranty