Updated September 12, 2026 · 9 min read
By Boise Bath — bathroom & shower remodeling in Boise & the Treasure Valley
The short answer
A wet room fully waterproofs the bathroom floor for a curbless, spa-like layout that maximizes small footprints and accessibility — but the trade-off is real: the whole room can get damp, in-floor heat is nearly essential for comfort, ventilation demands are higher, and it typically costs more than a standard shower remodel. Neither side is exaggerated.
Key takeaways
- The core trade: a wet room waterproofs the entire floor (This Old House calls this "tanking"), which is what buys the open, curbless layout — and what makes every surface in the room fair game for water.
- Fixr prices a wet room at $14,000–$22,000 installed, and puts a 144-square-foot wet room at about $21,600, roughly 20% more than a traditional bathroom the same size.
- Fixr's 2026 design trend survey has wet rooms named a top shower trend by 32% of design professionals — this is a mainstream layout now, not a rare import.
- This Old House lists in-floor radiant heat as the most effective way to keep a wet room comfortable, precisely because there is no dry bath mat to stand on afterward.
- Today's Homeowner flags damp towels and toilet paper as one of the most common everyday wet room complaints — a real, if minor, daily-life cost of the open layout.
This isn't a wet room vs. walk-in shower comparison
If you're trying to decide between a wet room and a standard walk-in shower, our wet room vs. walk-in shower comparison is the better read — it's a head-to-head on cost, waterproofing scope, and accessibility between the two layouts. This article is different: it assumes you're already seriously considering a wet room and want an honest pros-and-cons list for the layout itself, downsides included, before you commit to one.
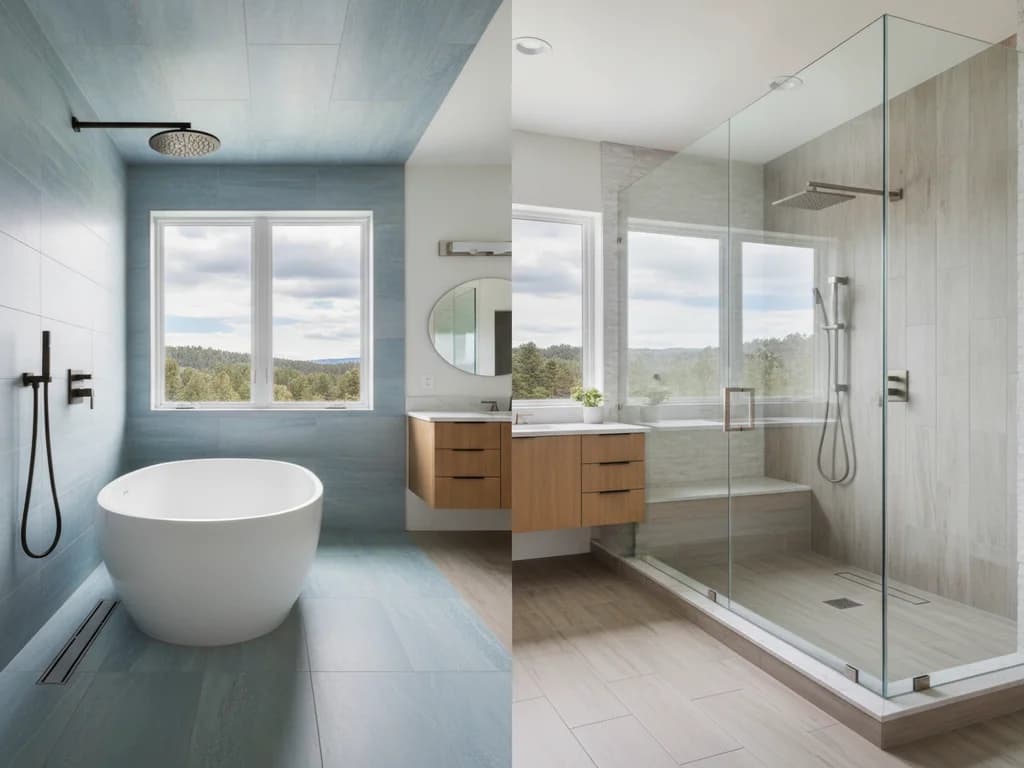
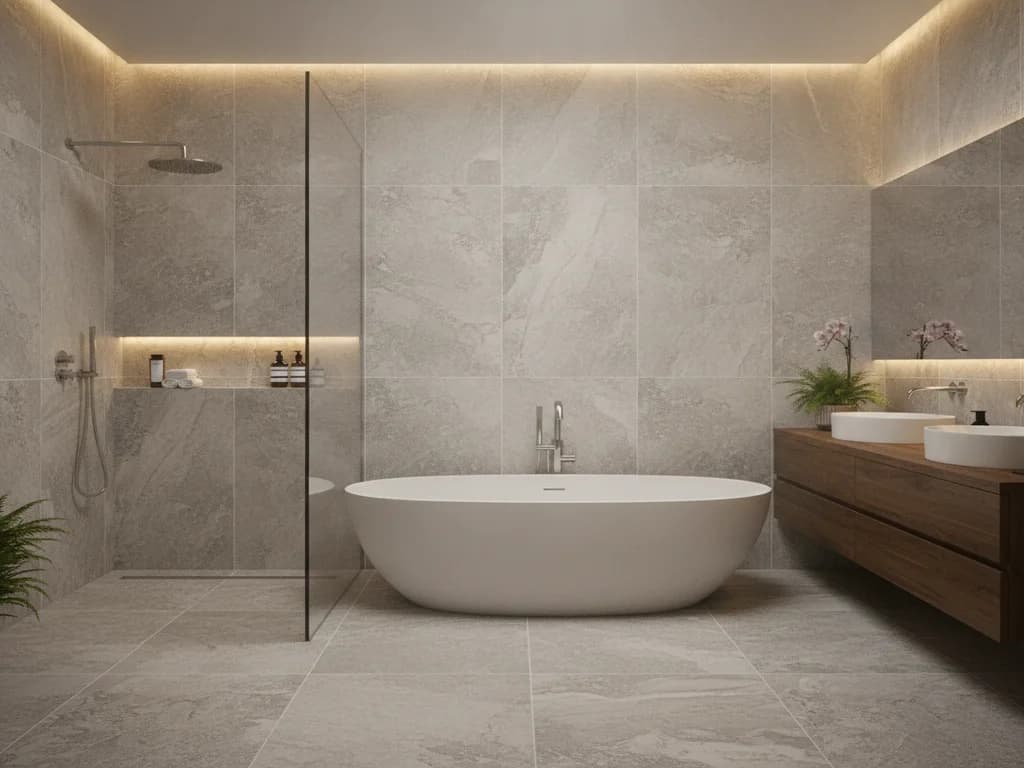
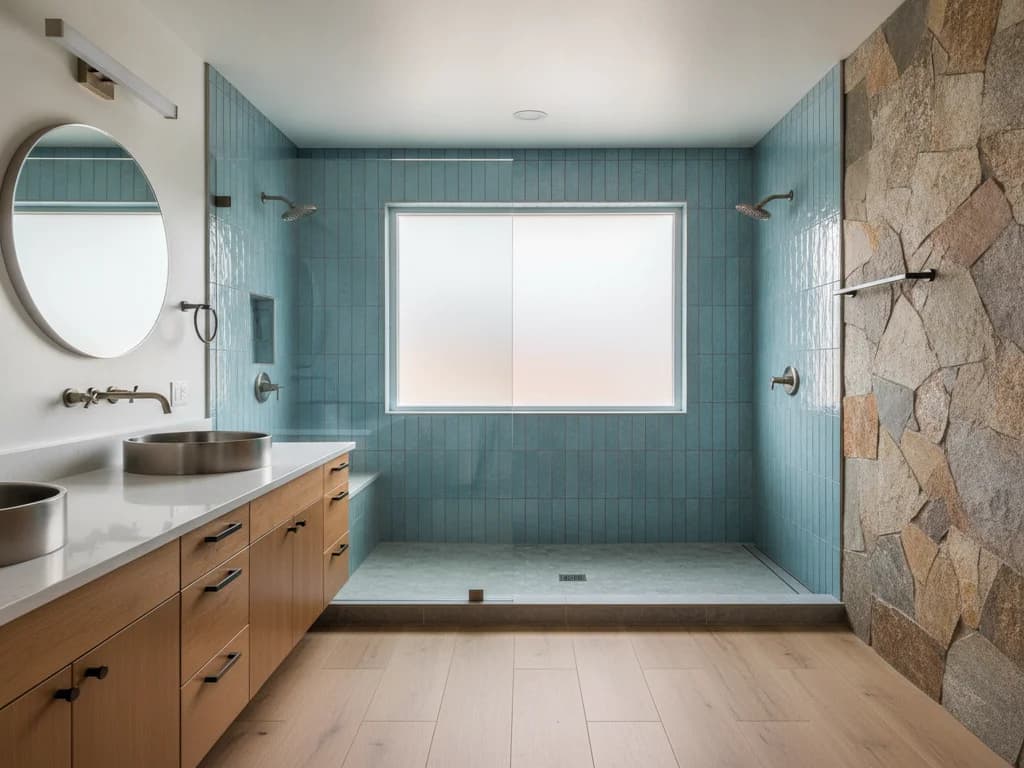
Design photos sell the open, spa-like look hard and rarely show what it's actually like to towel off in a room with no dry zone. Below are the real upsides and the real trade-offs, each backed by cited data rather than marketing copy.
How to read this list
None of the cons below are dealbreakers on their own — thousands of wet rooms work beautifully every day. But each one is a genuine trade-off, not a myth to be talked out of. Weigh them against the pros honestly, for your own household, before you commit.
Pro: it removes every threshold in the room, not just the shower's
This Old House describes a wet room's full-room waterproofing process as "tanking" — specialized waterproof paint, moisture-resistant wallboard, and a protective subflooring system applied across the entire floor, not just behind the shower fixtures. That is what allows a genuinely flush, barrier-free floor from the vanity to the shower, with no step, curb, or transition strip anywhere in the room.
A curbless walk-in shower gets you a barrier-free entry into the shower itself, which covers most of the accessibility benefit at a lower cost — see our curbless shower ideas for that narrower approach. A wet room goes further: it removes barriers between the shower, the vanity, and the toilet too, which matters specifically when someone using a wheelchair or walker needs to move through the whole room, not just step into the shower.
Pro: it makes a small or awkward bathroom feel considerably bigger
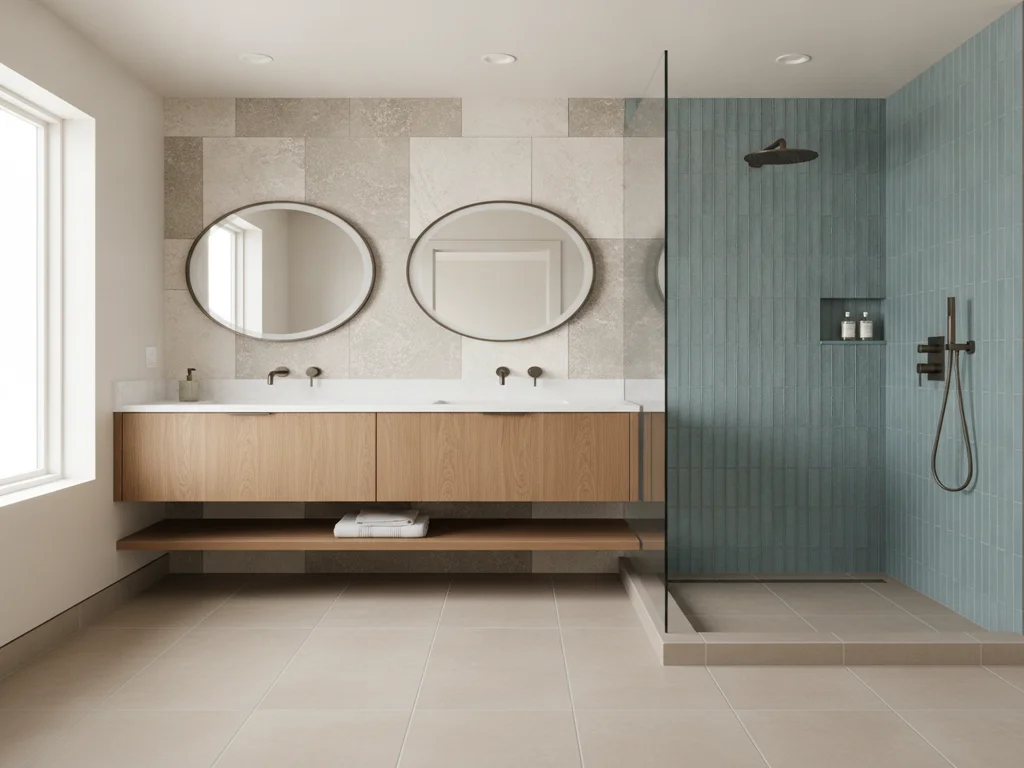
Removing the enclosure, the curb, and the visual break between fixtures is the single biggest reason a wet room reads as more spacious than its square footage would suggest. There is no glass box interrupting the floor plane, no step marking a boundary — just one continuous surface from wall to wall.
Fixr's 2026 bathroom design trend survey has wet rooms named a top shower trend by 32% of design professionals, which tells you this is now a mainstream request, not a niche import reserved for European-style hotels. For a fuller sense of how the look comes together, see our wet room design ideas.
Pro: it lets a tub and shower genuinely share one space
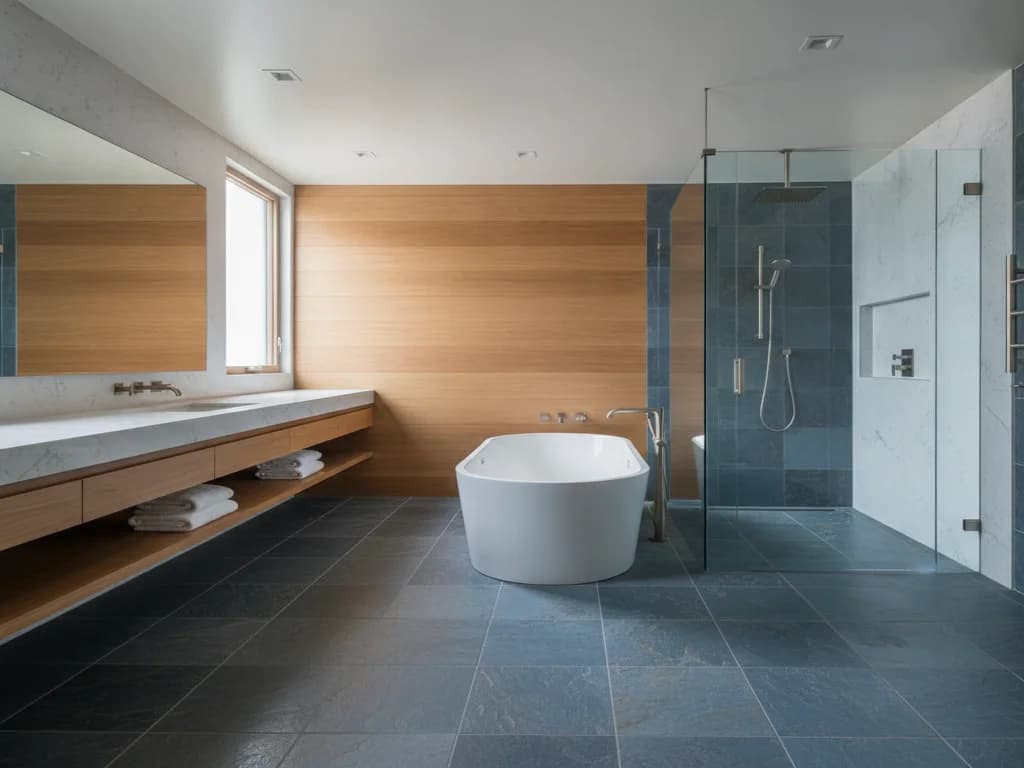
Because the whole floor is waterproofed and sloped, a freestanding tub and a shower can sit in the same open zone without either one needing its own separate pan or curb. That is a layout a standard bathroom simply can't offer — a tub-only floor and a shower-only floor are built to two different specs, and combining them without a wet room means one of the two is working around a boundary it shouldn't have to.
This is also the detail that makes a primary suite read as a genuine retreat rather than a collection of fixtures: one material, one plane, two ways to bathe.
Con: everything in the room can get damp, not just the shower
This is the trade-off design photos never show. Today's Homeowner flags damp towels and toilet paper as one of the most common everyday wet room complaints — real, if minor, friction that a standard shower's enclosure or curb simply prevents by containing the spray to one fixture. Without a glass partition, spray reaches the vanity, the toilet, and anything left sitting on an open shelf.
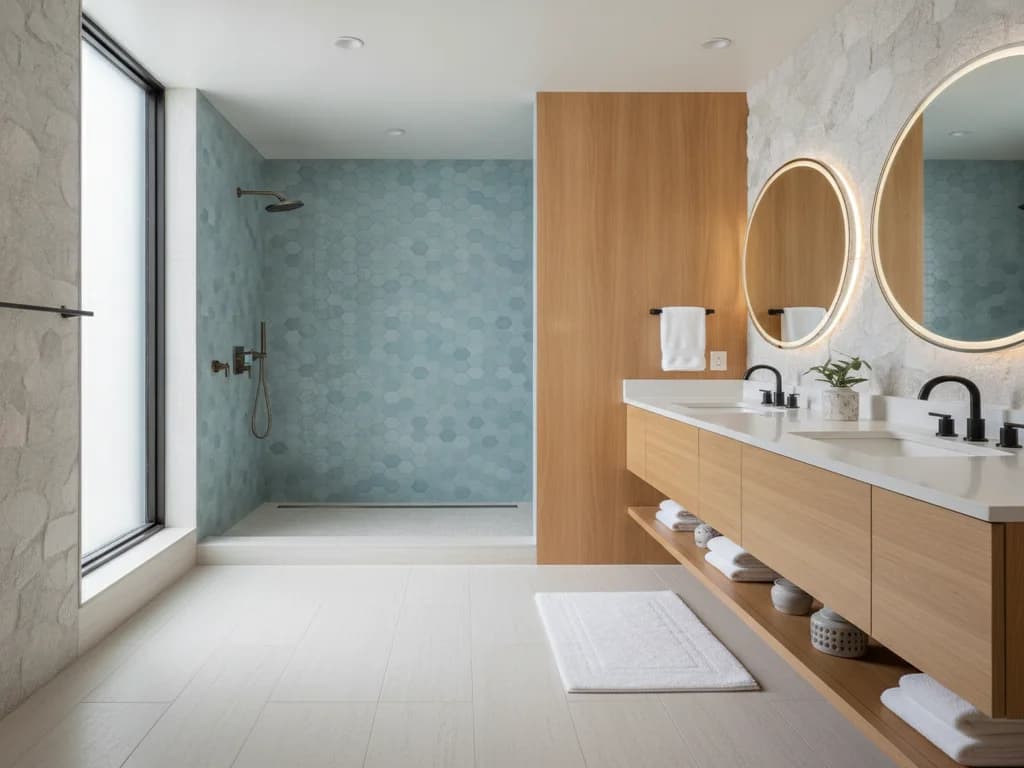
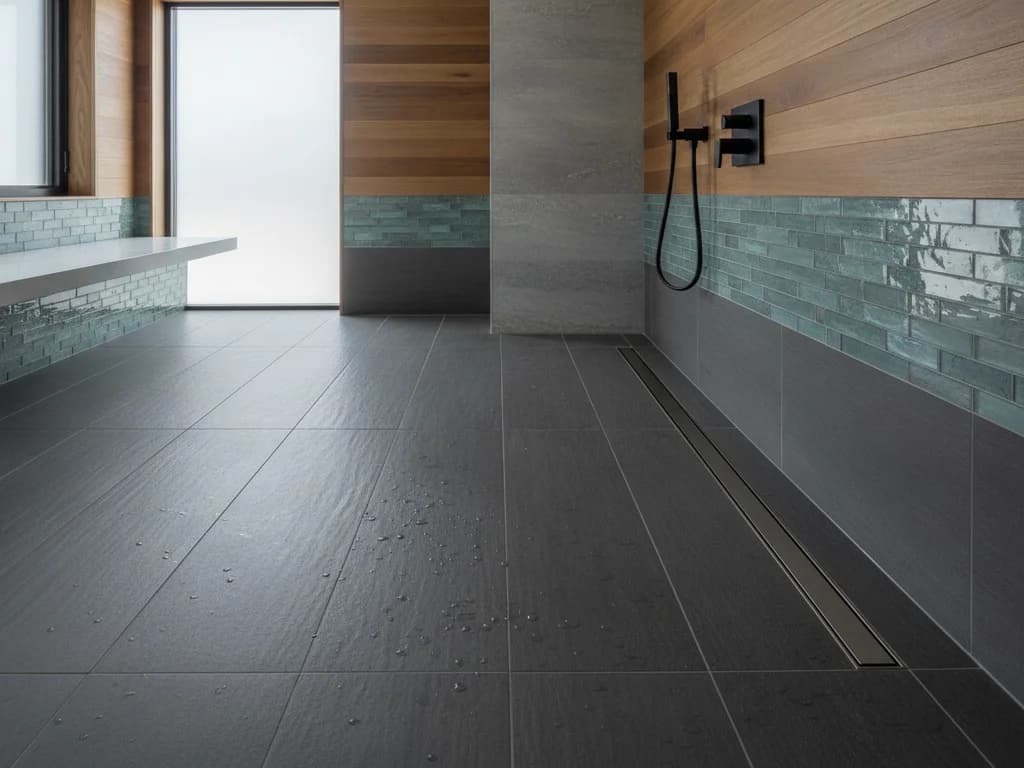
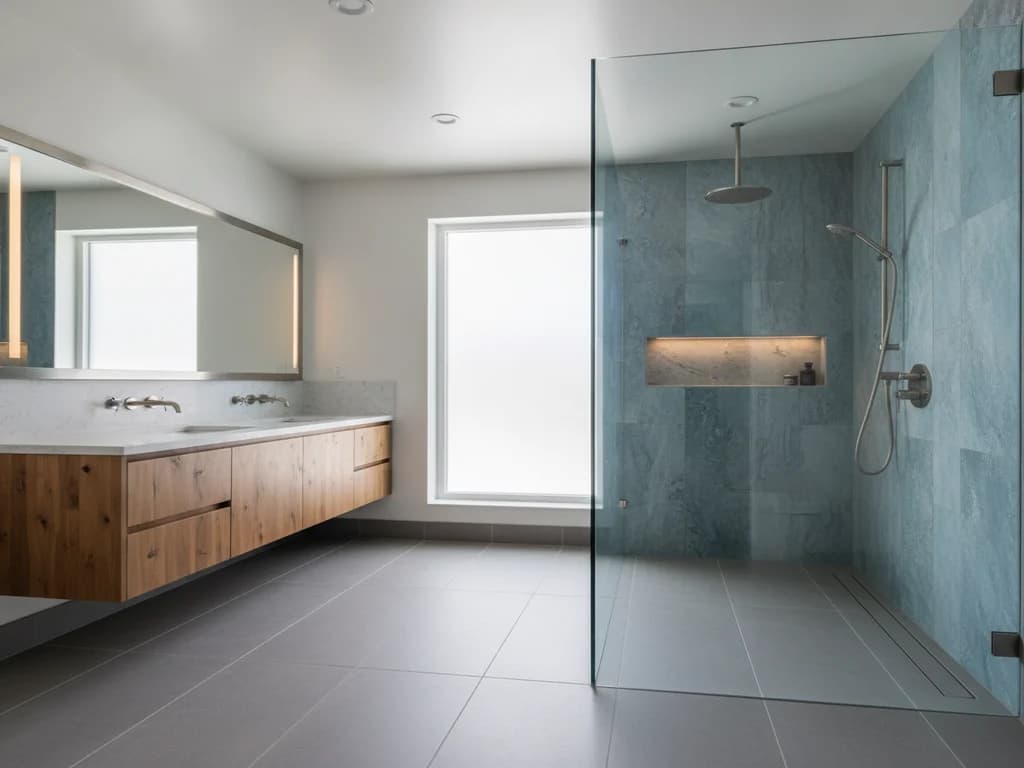
Bob Vila's take on wet rooms is blunt about the underlying cause: waterproofing "every surface from top to bottom can get expensive," and it also means every surface has to be a material that tolerates being wet. A partial glass partition — shown in the third image above — is the standard fix, confining spray to the portions of the room served by the drain, per Today's Homeowner. It is an added cost over a fully open layout, but it is the most common way homeowners resolve this specific con.
Con: a heated floor is close to a requirement, not a nice-to-have
In a standard bathroom, you step out of the shower onto a dry floor and a bath mat. In a wet room, the floor you're standing on right after a shower is the same floor the shower just wet — there is no dry mat to reach for, because the whole room is designed to get wet. This Old House lists in-floor radiant electric heat as the most effective way to keep a wet room comfortable specifically because of that missing dry zone.
That is a real added line item, not a luxury flourish. If in-floor heat isn't in the budget, a wet room can genuinely feel colder and clammier underfoot than a standard bathroom — worth factoring in before you commit, especially through a Boise winter. Our idaho winter bathroom comfort guide covers heated-floor planning in more depth.
Con: ventilation has to work harder
With no shower door or curtain containing steam, a wet room asks more of its exhaust fan than a standard shower does. This Old House's wet room design guidance calls for a fan running a minimum of 20 minutes after each use, sized to the room's full square footage rather than just the shower stall — a humidity sensor or timer is the practical way to enforce that automatically rather than relying on someone remembering to flip a switch.
Skip this and the con above compounds: without adequate airflow, a room that's already prone to lingering dampness stays damp longer, which is exactly the condition mold needs.
Con: your material and floor-structure choices narrow
Waterproofing an entire floor (and often the lower walls) rules out anything porous or moisture-sensitive across the whole room, not just around the shower. Bob Vila puts this plainly: "material limitations due to waterproofing requirements" are part of the real cost of a wet room, since finish choices for flooring and walls have to hold up to constant water exposure everywhere, not just behind a shower pan.
This also shows up below the finish layer. Because there's no curb to help contain water, the floor structure itself has to carry the slope that guides water to the drain — on a framed floor that typically means recessing into the joists, and on a slab floor it means cutting into the concrete. That's real structural work most standard shower remodels never touch, and it's worth confirming with your contractor early, since it can affect which homes are straightforward wet room candidates and which need more invasive floor work to get there.
Con: it costs more than a comparable shower remodel
Fixr prices a wet room at $14,000–$22,000 installed, and its wet room vs. traditional bathroom comparison puts a 144-square-foot wet room at about $21,600, roughly 20% more than the $18,000 it gives for a traditional bathroom the same size. Bob Vila doesn't publish a figure but notes plainly that full-room waterproofing "can get expensive."
The reason tracks directly back to the first pro on this list: waterproofing scales with the square footage of the whole room, not just one shower pan. For the full cost breakdown and what Boise Bath publishes for comparable shower work, see our wet room cost guide.
| The upside | The trade-off | |
|---|---|---|
| Accessibility | No threshold anywhere in the room, not just the shower | Full-room waterproofing is what makes this possible — a bigger job than one shower pan |
| Space & design | Small or awkward bathrooms read considerably larger | A glass partition (added cost) is usually needed to keep a vanity or toilet area dry |
| Daily comfort | Open, spa-like, hotel-style feel | Damp towels/toilet paper are a common real complaint; heated floor near-essential |
| Air quality | A well-vented room dries fast and cleanly | Needs a stronger, longer-running fan than a standard enclosed shower |
| Cost | Tub and shower can share one zone without duplicate waterproofing systems | Fixr: $14,000–$22,000 installed; about 20% above a traditional bathroom of the same size |
Who should actually get a wet room?
Be honest with yourself here. A wet room is the right call when your bathroom's footprint is small or oddly shaped and an open floor plan is the only way to make it feel right, when full-room accessibility (not just the shower) is a real, current need, or when you're building a primary suite you plan to keep for a decade or more and want the most open, spa-like result available. It is also a strong pick if in-floor heat and a glass partition are already in your budget rather than an afterthought.
A wet room is probably the wrong call if your household includes kids who leave towels everywhere, if you're budget-constrained and a curbless walk-in shower would deliver most of the accessibility benefit for meaningfully less money, or if you simply want the lowest-maintenance bathroom possible. None of that makes a wet room a bad layout — it makes it the wrong layout for that particular household.
The bottom line
A wet room is a genuinely good layout for the right bathroom and the right household — not a design trend to be talked into or out of. The pros are real (barrier-free access, a bigger-feeling room, a shared tub-and-shower zone) and so are the cons (dampness beyond the shower, near-mandatory floor heat, more ventilation demand, and a higher price tag). If the pros above outweigh the cons for your bathroom, see how we build wet room conversions or get a fixed, itemized quote before deciding — the glass-partition and floor-heat choices move the real number and the real daily experience more than any tile choice will.
Ready to plan your Boise bathroom?
Licensed & insured · 3-year workmanship warranty
Frequently asked questions
- Is a wet room a good idea, or is it just a design trend?
- It's a genuine, mainstream layout choice, not a passing trend — Fixr's 2026 design survey has wet rooms named a top shower trend by 32% of professionals. Whether it's a good idea for you depends on real trade-offs: it maximizes small footprints and full-room accessibility, but it costs more (Fixr: $14,000–$22,000 installed) and asks more of daily maintenance and ventilation than a standard shower.
- Do wet rooms actually get moldy or stay damp?
- Not if they're built and ventilated correctly, but the risk is real if they aren't. This Old House's wet room guidance calls for a fan running at least 20 minutes after each use, sized to the whole room rather than just the shower — skipping that, in a room with no door or curtain to contain steam, is what leads to lingering dampness and mold risk.
- Do I need a heated floor in a wet room?
- It isn't strictly required, but This Old House lists in-floor radiant heat as the most effective way to keep a wet room comfortable, and for good reason: there's no dry bath mat to step onto afterward the way there is in a standard bathroom. Skipping it is possible, but the room will likely feel colder and clammier underfoot than a standard shower would.
Sources
- This Old House — How to Design a Bathroom Wet Room
- Today's Homeowner — What Is the Wet Area in a Bathroom? (updated 2025)
- Fixr — Cost to Remodel to Adapt for a Disability (wet room installed cost)
- Fixr — Wet Room vs. Traditional Bathroom
- Fixr — Bathroom Design Trends Report 2026
- Bob Vila — The Pros and Cons of Wet Room Bathrooms (2021)
- TCNA — Handbook for Ceramic, Glass & Stone Tile Installation
- EPA — A Brief Guide to Mold, Moisture and Your Home
Claims and figures are drawn from the sources above and provided for general guidance; your project may vary. Photography is illustrative of design concepts. For a fixed price on your specific bathroom, request a free estimate.