
Comparison guide · Boise & the Treasure Valley
Wet room vs. walk-in shower: which one belongs in your bathroom?
A walk-in shower waterproofs and slopes a single fixture, keeping the rest of the bathroom dry; a wet room waterproofs the entire floor, letting a curbless shower — and sometimes a tub — share one open space. Walk-in showers cost less and suit most households; wet rooms cost more but maximize small footprints and accessibility.
- Idaho LicensedRCE-6681702
- 3-YearWorkmanship Warranty
- Fixed-PriceQuotes
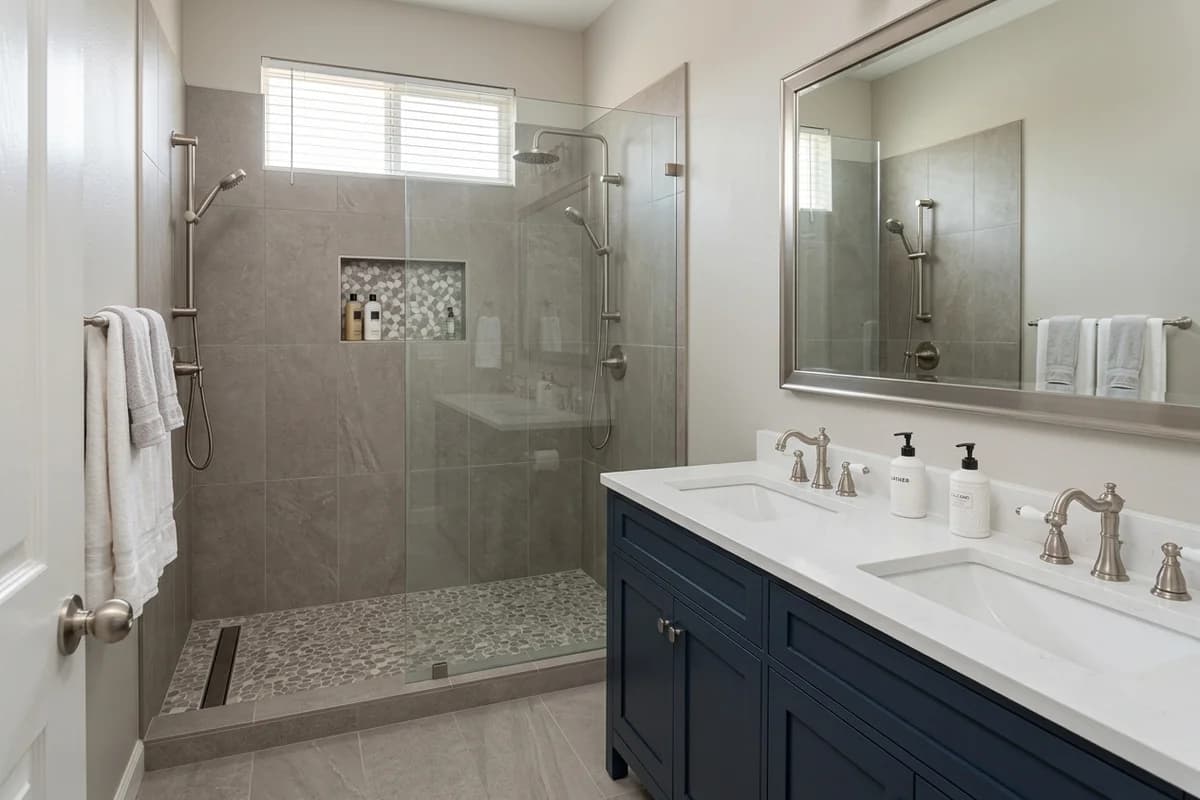 Walk-in shower
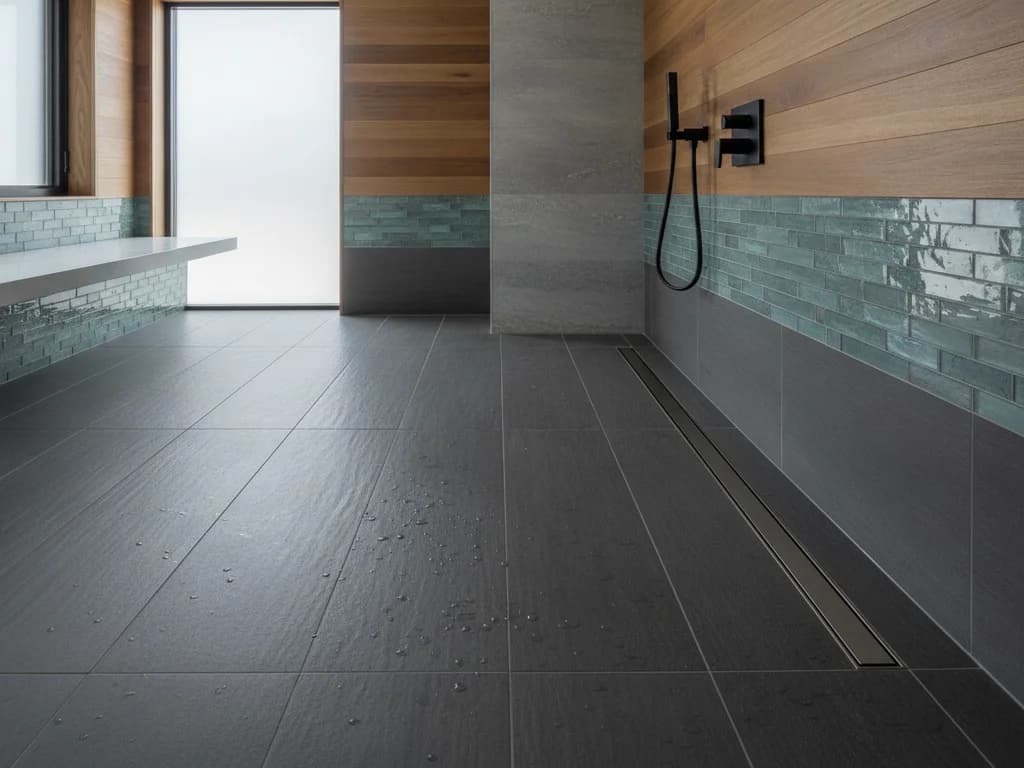 Wet room
The whole difference
It comes down to how much of the floor gets waterproofed
Walk-in shower
The shower floor and the walls around it are waterproofed and sloped. The rest of the bathroom floor stays exactly as dry as it always was.
Wet room
The entire floor is waterproofed, which Today’s Homeowner calls “tanking,” and This Old House’s design guidance slopes it at least 1/4 inch per foot to the drain. That is what lets the room lose the curb and the enclosure.
Waterproofed and sloped to the drain · schematic, not to scale
Side by side
The trade-offs, one line each
| Dimension | Walk-In Shower | Wet Room |
|---|---|---|
| Waterproofing scope | Shower pan and walls only | Entire bathroom floor, often lower walls too (This Old House) |
| Typical installed cost | $5,000–$11,000, avg $8,000 (Fixr); up to $20,000 (This Old House) | $14,000–$22,000 installed (Fixr); about $21,600 for a 144 sq ft room (Fixr) |
| Layout | Enclosed fixture, often with a curb | Open, curbless; shower and sometimes a tub share one zone |
| Construction complexity | Moderate — waterproof and slope one pan | Higher — waterproof and slope the whole room ("tanking") |
| Accessibility | Curbless entry available, $3,000–$6,000 ADA (Bob Vila) | Barrier-free across the entire room, not just the shower |
| Rest of the room | Stays fully dry | Vanity/toilet area needs a glass partition or defined dry zone |
| Best for | Most households, budget-conscious remodels | Small or awkward footprints, full accessibility, open design |
What it costs
The ranges, drawn to the same scale
Walk-in shower
Fixr · national
$5,000 – $11,000Average $8,000
Walk-in shower
This Old House · national
$4,000 – $20,000Average around $12,000
Wet room
Fixr · national
$14,000 – $22,000Installed
Wet room, 144 sq ft example
Fixr · comparison
$21,600About 20% above the $18,000 Fixr gives for a standard bathroom the same size
Walk-In / Custom Tile Shower
Boise Bath · published range
$12,000 – $22,000Frameless glass, custom tile, niches and benches.
Wet rooms are quoted individually. Room-wide waterproofing and layout vary too much from one bathroom to the next for a single published rate.
Accessibility alone doesn’t require a wet room. Bob Vila prices a curbless, ADA-compliant shower entry at $3,000–$6,000.
30-second fit check
Five questions, and the layout they point to
0 of 5 answered. Your result appears here.
The honest verdict
Where each one genuinely wins
A walk-in shower wins when…
- The rest of the room should stay dry and low-maintenance.
- Budget is a real constraint.
- It is the only bathroom, or shared with kids.
- You want the faster renovation.
- You want no step into the shower, without waterproofing the whole room: go curbless.
A wet room wins when…
- The footprint is small or awkward, and an open layout makes it feel bigger than any enclosure could.
- Someone needs to move through the whole room without a threshold, not just into the shower.
- You want a shared tub-and-shower zone in a primary suite you are investing in for the long term.
Before you choose
Three things the design photos don’t show
- 01
Waterproofing is the bigger job in a wet room
One veteran tile setter’s method in This Old House’s wet room guide (a copper pan, a mortar bed, then two coats of liquid membrane) “takes three days” with wait time. Built correctly, neither layout leaks more than the other; a wet room simply asks more of the installer over a larger wet area.
- 02
Clearances apply to both
This Old House’s guidance calls for 36 inches around the shower, 24 inches in front of the toilet, and 15 inches from the toilet’s centre to the nearest wall. A wet room removes the floor-level barriers between them; it does not create more room.
- 03
A wet room needs a dry zone and a fan
Without a glass panel or a clearly separated area by the vanity, the whole room ends up damp after every shower, and with no door holding the steam in, ventilation stops being optional.
How it works
Five stages, and you always know which one you're in
- 1
Consultation & Design
We listen to your goals, measure your space, and shape an Idaho-inspired design built around how you live.
One visit
- 2
Fixed Quote
You receive a clear, written price before any work begins — no surprise change orders mid-project.
A few days after your visit
- 3
Build
Our craftsmen handle demolition through finish work, keeping your home clean and the timeline on track.
Typically three to five weeks for a full bathroom
- 4
Final Walkthrough
We review every detail together and make sure your new bathroom is exactly what you imagined.
One visit, plus punch-list time
- 5
3-Year Warranty
Every project is backed by a workmanship warranty on top of manufacturer warranties on materials.
3 years
Wet room or walk-in
Get a fixed price for the one that fits your room
Tell us a little about the bathroom. A project manager calls to book a free in-home consultation, measures, walks through both layouts with you, and follows up with a written price.
- A fixed, written price after a free in-home consultation
- 3-year workmanship warranty
- Licensed Idaho contractor RCE-6681702
- A reply within one business day, Monday to Friday
Rather talk it through? Call (208) 775-8999
Questions
What people ask before they decide
- Is a wet room more expensive than a walk-in shower?
- Usually, yes. Fixr prices a walk-in shower installation at $5,000–$11,000 (averaging $8,000), while Fixr prices a wet room at $14,000–$22,000 installed, and a 144-square-foot wet room at about $21,600, roughly 20% more than a traditional bathroom the same size. The gap comes down to scope: a wet room's waterproofing covers the entire floor, not just one shower fixture.
- Do I need a wet room to get a curbless, accessible shower?
- No. Bob Vila prices a curbless shower entry that meets ADA requirements at $3,000–$6,000 — well within a standard walk-in shower project. A wet room extends that barrier-free feel to the entire bathroom floor, which matters if the whole room's maneuverability is the goal, not just the shower itself.
- Does a wet room leak more than a walk-in shower?
- Not when it's built correctly. This Old House's wet room design guidance calls for a waterproofed, sloped wet area, with the floor falling at least 1/4 inch per foot to the drain. It's a bigger waterproofing job than a standard shower, not a less reliable one, but it does make hiring an experienced installer more important as the wet zone gets larger.
By Boise Bath · Updated September 12, 2026
Sources
- This Old House — How to Design a Bathroom Wet Room
- This Old House — Walk-In Shower Cost (2026)
- Bob Vila — Shower Installation Cost
- Fixr — Walk-In Shower Installation Cost
- Fixr — Cost to Remodel to Adapt for a Disability (wet room installed cost)
- Fixr — Wet Room vs. Traditional Bathroom
- Today's Homeowner — What Is the Wet Area in a Bathroom?
- TCNA — Handbook for Ceramic, Glass & Stone Tile Installation
- U.S. Access Board — ADA Guide: Bathing Rooms
National figures come from the sources above and are general guidance; your bathroom is priced at the consultation, not on this page. Images marked as an illustrative concept are design renderings, not finished work. Photographs credited to Iron Crest Remodeling Group are real completed bathrooms.
Keep planning
Related guides
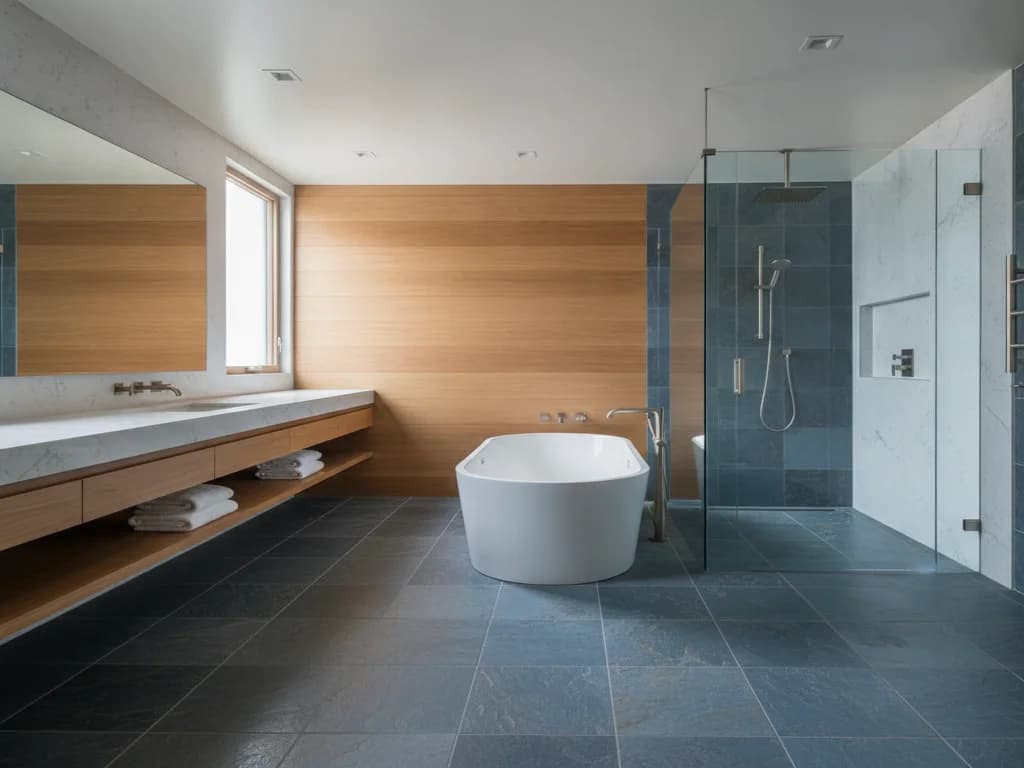
14 Wet Room Ideas for an Open, Spa-Like Bathroom
A curated set of 14 wet room design directions — layout, waterproofing, drains, materials, and comfort details — with a "best for" verdict on each.
Read the guide →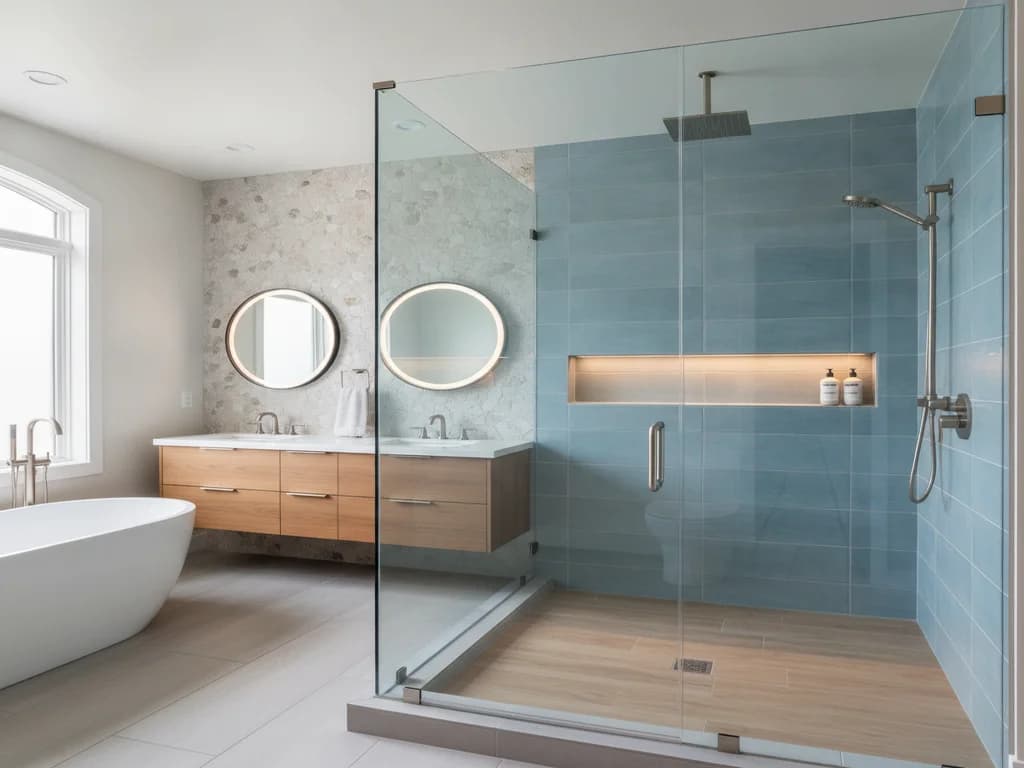
18 Walk-In Shower Ideas That Add Style and Value
A curated gallery of 18 walk-in shower design directions — enclosures, tile, niches, benches, lighting, and spa touches — with a "best for" verdict on each.
Read the guide →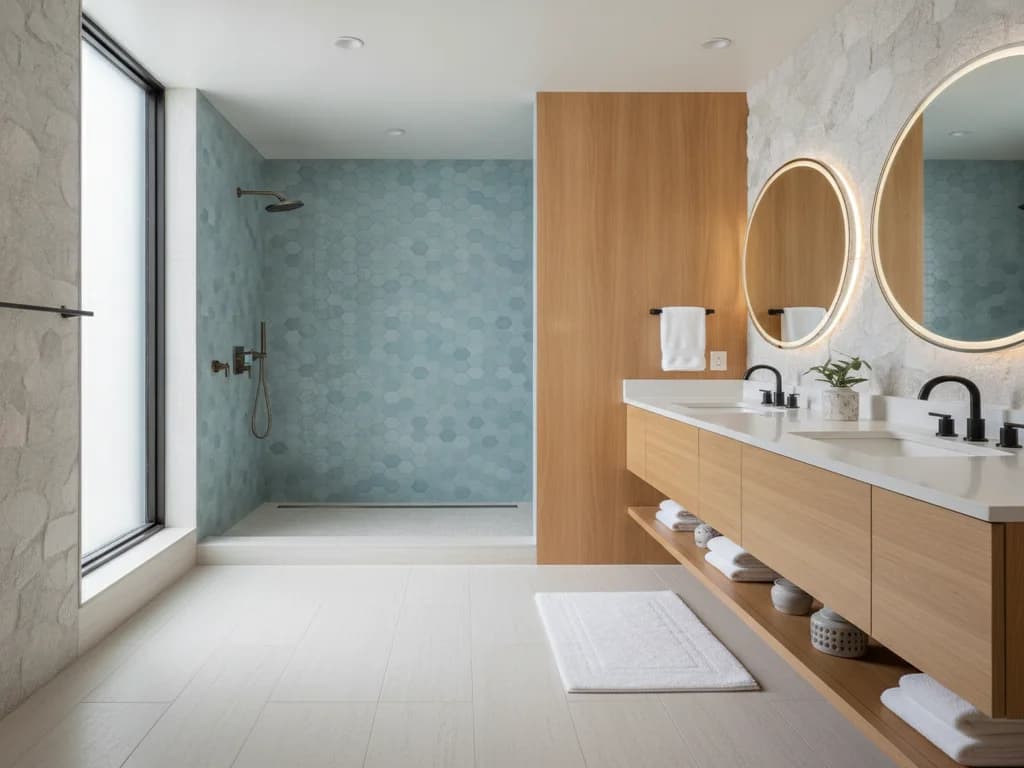
16 Curbless & Zero-Threshold Shower Ideas
A curated set of 16 curbless (zero-threshold) shower ideas — drainage, glass, tile flow, benches, lighting, and accessibility touches — that prove barrier-free can look high-end.
Read the guide →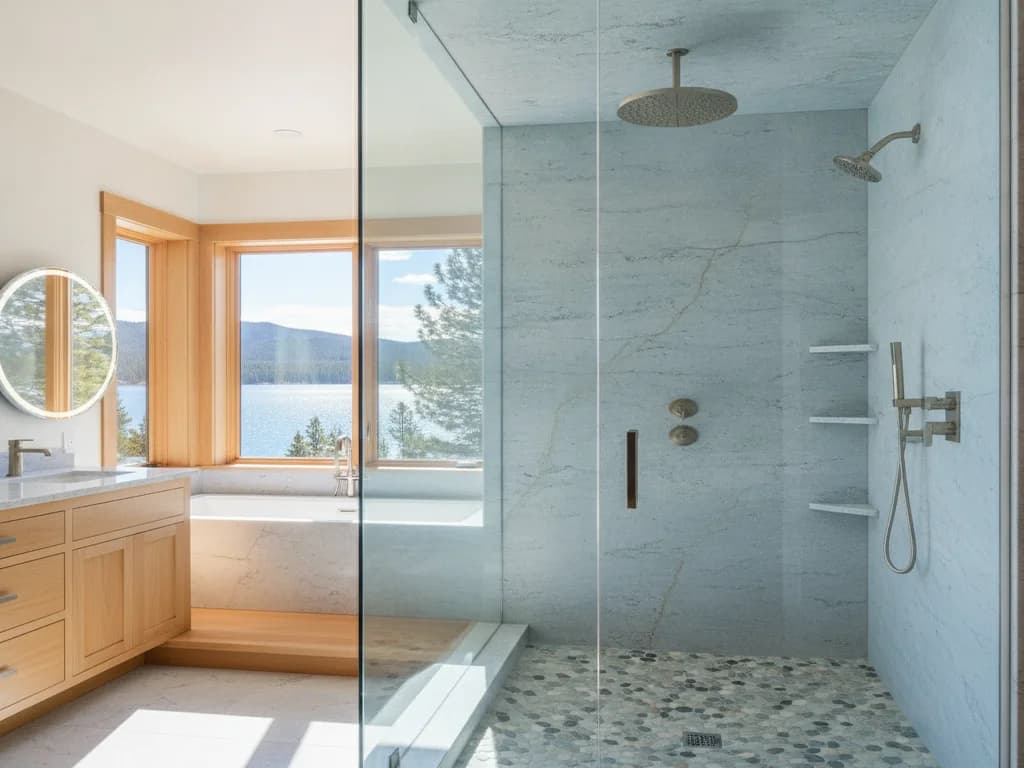
How Much Does a Walk-In Shower Cost in Boise? (2026)
Source-backed 2026 cost ranges for a walk-in shower — prefab kit, midrange tiled, and full custom — plus the line items that move the price and Boise Bath's published local range.
Read the guide →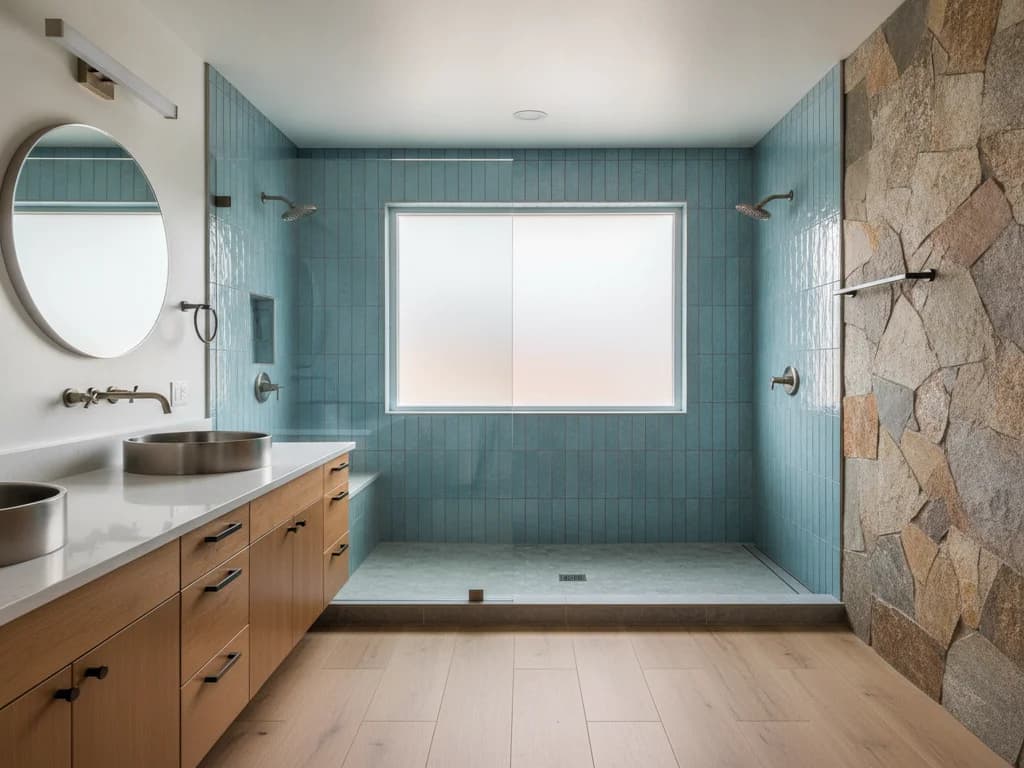
Converting to a Curbless Shower: Can Your Bathroom Actually Do It?
Curbless is less about removing the curb and more about what happens under the floor. The three feasibility questions — recess, slope, and drain — and how the retrofit actually works.
Read the guide →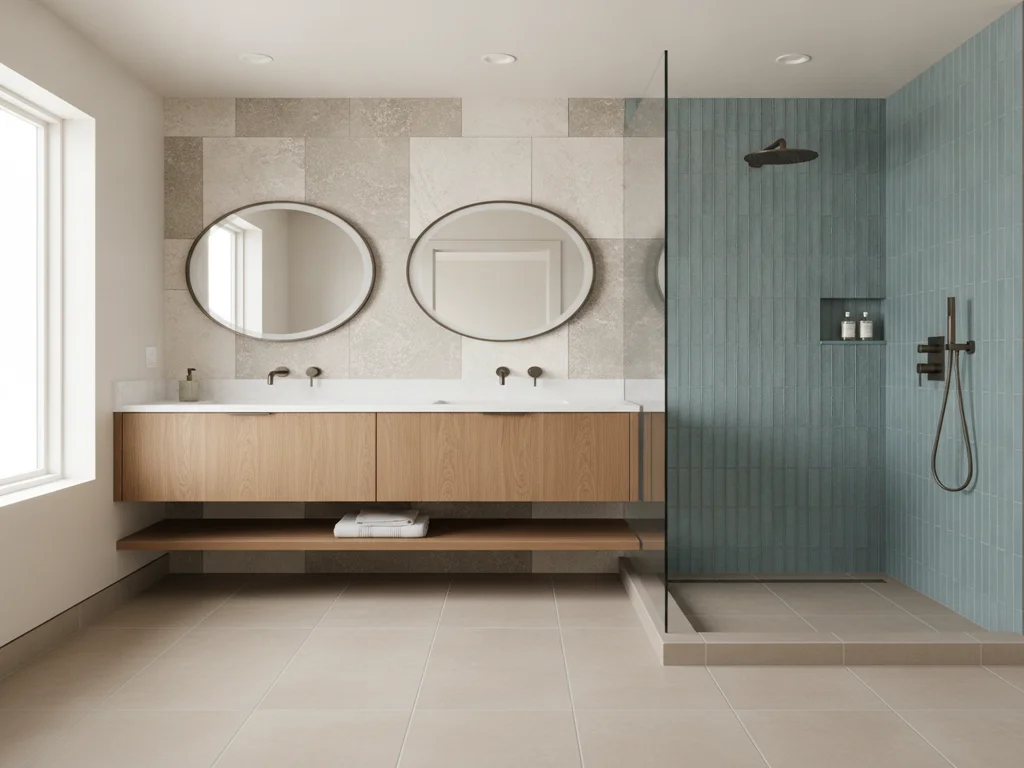
Curbless Shower Mistakes: Where Barrier-Free Builds Go Wrong
A curbless shower is the least forgiving build in bathroom remodeling — there is no curb to hide a mistake behind. These are the six errors that separate a dry bathroom from a flooded one.
Read the guide →Where we work
Wet Room Conversions across the Treasure Valley
- Wet Room Conversions in Boise
- Wet Room Conversions in Meridian
- Wet Room Conversions in Nampa
- Wet Room Conversions in Eagle
- Wet Room Conversions in Caldwell
- Wet Room Conversions in Kuna
- Wet Room Conversions in Star
- Wet Room Conversions in Garden City
- Wet Room Conversions in Middleton
- Wet Room Conversions in Emmett
- Wet Room Conversions in Boise Foothills