
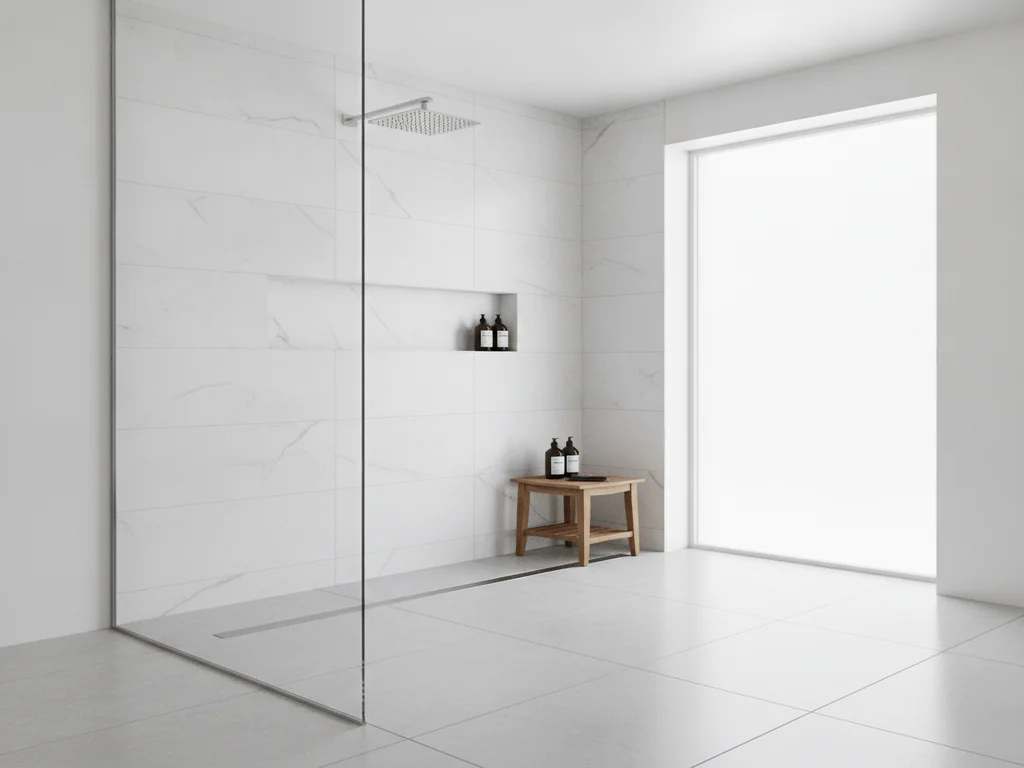
Curbless Shower Installation
A curbless shower is a design and build decision, not just an accessibility feature — a flush, step-free entry that reads as one continuous floor from the bathroom into the shower. Getting the floor to disappear like that means recessing the substrate below the surrounding slab, sloping it precisely to a linear drain, and waterproofing every plane of that recess before a single tile goes down. We plan that structural floor work from day one so the finished line stays clean.
What's included
Curbless Showers
- Structural floor recess built and sloped to a linear drain
- Flush, zero-threshold entry with no curb or lip to step over
- Full waterproofing membrane across the entire recessed pan
- Frameless glass panels sized to an open, continuous sightline
- Large-format tile laid to keep grout lines minimal at the transition
How it works
Our curbless showers process
The right choice for homeowners who want a clean, flush shower entry with no curb to step over, and who understand that achieving it means recessing and re-sloping the floor structure, not just skipping a lip.
- 1
Floor Structure & Drain Plan
We plan the structural recess below the surrounding floor and decide on a linear or center drain, mapping the slope needed to carry water away from the open entry before any framing changes.
- 2
Recess & Waterproof
The floor is built down and sloped precisely to the drain, then fully waterproofed across the entire recessed pan — every plane of that recess is sealed before tile begins.
- 3
Tile
Large-format tile is set to keep grout lines minimal right at the transition, where the shower floor reads as a continuation of the bathroom floor rather than a separate surface.
- 4
Glass & Finish
Frameless glass panels are sized to preserve the open, continuous sightline a curbless entry is built for. We test water containment and walk the finished shower with you.
How a zero-threshold shower is actually built
A curbless shower looks simple — one continuous floor running from the bathroom into the shower with nothing to step over — but that clean line is the product of real structural work below the tile. The shower floor has to sit low enough that, once it is sloped to the drain, its finished surface still lands flush with the surrounding bathroom floor. That means recessing the subfloor in the shower area: on a wood-framed floor the joists are dropped or sistered and the sheathing set lower, and on a slab the shower zone is recessed or the surrounding floor built up. Only then can the pan be sloped and still finish level with the room.
The drain choice drives the slope geometry. A traditional center drain needs the floor to pitch from four directions toward one point, which forces four sloped planes into a small area. A linear drain — set along one wall or across the entry — lets the entire floor pitch in a single direction on one clean plane, which is why it pairs so naturally with large-format tile and a curbless entry. Our linear drain vs. center drain guide covers the trade-off in depth. Either way, the TCNA Handbook sets the target slope at roughly a quarter inch per foot toward the drain, and hitting that consistently across a recessed floor is the core of the build.
The floor structure is the project, not the missing curb
It is tempting to think a curbless shower just leaves off the curb, but the opposite is true: removing the curb means the floor itself has to do all the containment work a curb used to do. That is why we plan the recess and slope from day one — see converting to a curbless shower for what that involves in an existing bathroom.
The waterproofing footprint: bigger than a curbed shower
Because there is no curb to hold water back at the entry, a curbless shower asks more of its waterproofing than a curbed one does. The waterproofed area cannot stop at a threshold — it has to extend past the open entry into the surrounding floor so that any water reaching the transition is still over a sealed, sloped surface that sends it back toward the drain. The TCNA method for a bonded or membrane-lined curbless assembly treats the whole recessed pan and a margin beyond the opening as one continuous waterproof zone, with no seam left unsealed at the point where a curb would normally be.
We use the same proven systems here as in any wet build — a bonded sheet membrane like a Schluter-type system, or a liquid-applied membrane — integrated with a compatible linear drain and detailed at every corner and plane change. The Schluter vs. RedGard comparison and our shower waterproofing guide explain how those assemblies go together. The margin for error is smaller than a standard shower, which is exactly why curbless work is firmly professional: the details that a curb would otherwise forgive have to be built correctly the first time.
Who a curbless shower is for
Curbless showers sit at the intersection of two very different motivations, and most homeowners who choose one are drawn by a mix of both. The first is accessibility. A zero-threshold entry removes the curb that a walker, wheelchair, or unsteady step has to clear, which is why it is the foundation of an aging-in-place or barrier-free bathroom and the defining feature of a roll-in shower. Planned early, it makes a bathroom safe for the years ahead without looking like a medical retrofit.
The second motivation is purely design. Even for a household with no mobility concern, a curbless shower reads as calm and modern — the floor runs unbroken into the shower, the space looks larger, and there is no curb ledge to catch dirt or interrupt the tile. Paired with a linear drain and large-format tile, it produces the seamless, open look that defines a lot of current bathroom design. The honest trade-offs — both the appeal and the demands — are laid out in our curbless shower pros and cons guide, so the choice is made with the full picture.
Splash control: keeping water where it belongs
The most common worry about a curbless shower is water escaping across the open floor, and it is a fair one — but containment comes from geometry and glass, not from a curb. The first line of defense is the slope itself: a correctly pitched floor carries water to the drain faster than it can travel toward the entry, so under normal use it does not reach the open line. A linear drain placed at or near the entry can act as a collection point that intercepts water before it leaves the shower zone entirely.
On top of that, we plan the layout so the showerhead does not aim at the open entry, keep an adequate distance between the spray and the opening, and size a fixed glass panel or splash panel to shield the entry while preserving the open sightline. Getting these details wrong is exactly where DIY and rushed curbless jobs fail — our curbless shower mistakes guide catalogs the specific ones, from too-shallow slope to a drain in the wrong place. Done right, a curbless shower keeps the bathroom floor as dry as any curbed one.
- Correct slope — the floor moves water to the drain faster than it can reach the entry
- Drain placement — a linear drain near the entry intercepts water before it leaves
- Showerhead aim — spray directed away from the open entry line
- Glass — a fixed panel sized to shield the entry without closing off the sightline
What drives the cost of a curbless shower
A curbless shower costs more than a standard curbed one, and the difference is almost entirely below the tile. The single biggest driver is the floor structure: recessing a wood-framed floor or a slab to let the pan finish flush with the room is real carpentry or concrete work, and how involved it is depends entirely on what is under the existing floor. A floor with room to drop into is straightforward; one that needs joists reworked or a slab addressed is a bigger job. This is why an honest curbless quote always starts with assessing the existing floor.
From there, the linear drain is a costlier fixture than a basic center drain, the expanded waterproofing footprint adds membrane and labor, and large-format tile with tight, precise slope work takes more setting time than a simple curbed pan. Because these variables swing so widely from one bathroom to the next, no single price fits — the real number comes from the actual floor and scope. Our curbless shower cost guide for Boise lays out realistic ranges and the factors behind them, and a free estimate turns those factors into a scoped price for your specific room.
| Cost driver | Why it matters |
|---|---|
| Floor recess | Dropping wood framing or a slab to finish flush is the biggest single variable |
| Existing floor type | What is under the floor decides whether the recess is simple or involved |
| Linear drain | A trough-style drain costs more than a basic center drain |
| Waterproofing footprint | Larger sealed area past the open entry adds membrane and labor |
| Tile & slope work | Large-format tile on a precise single-plane slope takes more setting time |
Drivers only — for dollar ranges see the linked Boise cost guide; a scoped estimate reflects your actual floor.
Good to know
Curbless Showers questions
- Without a curb, does water actually stay in the shower?
- Yes — the containment comes from the recessed, sloped floor structure and waterproofing beneath the tile, not from a curb. Done correctly, the floor carries water to the drain before it ever reaches the open entry line.
- Does a curbless shower affect resale value?
- A well-built curbless shower reads as a deliberate, modern design choice, and that structural floor work is part of the home's real construction rather than a surface upgrade. How it affects any given sale depends on your local market, but the build quality itself doesn't diminish over time.
- Can any bathroom be converted to curbless, or does it depend on the floor?
- It depends on what's beneath the existing floor and how much structural recess is available to build down into. We assess that during planning so you know upfront whether it's a straightforward recess or a more involved structural adjustment.
- How much lower does the floor have to be recessed for a curbless shower?
- Enough that the finished, sloped shower floor lands flush with the surrounding bathroom floor rather than sitting proud of it. The exact drop depends on the tile thickness, the setting bed and membrane, and the slope needed to reach the drain — typically pitched around a quarter inch per foot per the TCNA Handbook. On a wood-framed floor that usually means dropping or sistering joists in the shower zone; on a slab it means recessing or building up the surrounding floor. We measure the specific assembly so the transition finishes truly level.
- Can a curbless shower be built on a concrete slab or second floor?
- Both are possible, but they take different work. On a slab, the shower area is recessed or the rest of the floor is built up so the pan can slope and still finish flush — more involved than a wood floor with a joist bay to drop into. On an upper floor, the joists are dropped or sistered within the framing to create the recess. Which path a given home needs comes down to what is under the existing floor, which is why we assess the structure during planning before committing to an approach.
- Is a curbless shower the same as a roll-in shower?
- They overlap but are not identical. Every roll-in shower is curbless, because a wheelchair has to be able to roll straight in with no threshold, and it is sized and equipped for wheeled access with the clearances, seating, and grab-bar backing that implies. A curbless shower is the broader category — many are chosen purely for the seamless, modern look with no accessibility need at all. In short, curbless describes the zero-threshold entry; roll-in describes a curbless shower built specifically for wheelchair access.
Curbless Showers by city
Serving Boise & the Treasure Valley
Guides & ideas
Planning your curbless showers project
Request a free estimate
Ready to start your curbless showers bathroom project?
Tell us a little about your space and we'll follow up to schedule a free, no-obligation design consultation with clear, fixed pricing.
Prefer to talk? Call (208) 775-8999

Ready to Transform Your Bathroom?
A fixed-price quote, a 3-year workmanship warranty, and a project manager who answers the phone. Let's build a space you'll love for years.
No obligation · Licensed & insured (RCE-6681702) · 3-year workmanship warranty