
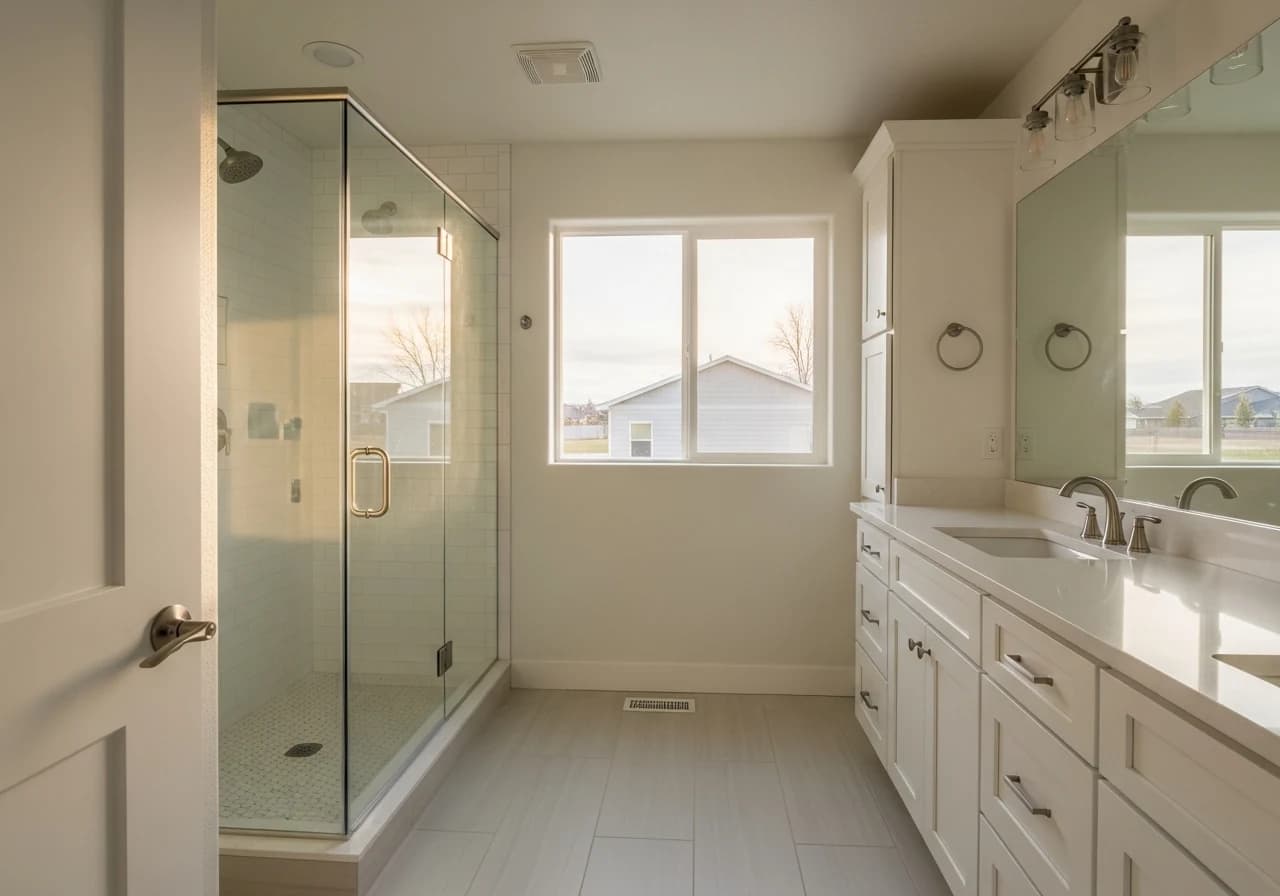
Tub-to-Shower Conversions
If your tub only collects dust, converting it to a walk-in shower reclaims the space and makes daily life easier. We remove the old tub, rebuild the wet area properly, and finish it with the tile and glass you choose — most conversions wrap up in a fraction of the time of a full remodel.
What's included
Tub to Shower Conversions
- Old tub and surround removed and hauled away
- New waterproof shower pan and walls built to last
- Low- or zero-threshold entry options for easier access
- Glass doors or panels in place of a tub curtain
- Coordinated tile, fixtures, and storage niches
How it works
Our tub to shower conversions process
The right choice for households whose tub goes unused day to day and who would rather have an open, easy-entry shower in the same footprint without committing to a full remodel.
- 1
Tub Removal
We disconnect the plumbing, remove the old tub and surround, and haul it away. This is also when we see what condition the area is really in.
- 2
Inspect Behind
With the wall open we check the framing, supply lines, and drain for hidden water damage or dated plumbing. Anything compromised gets repaired before we build, so problems don't get tiled over.
- 3
Build the Pan
We frame and set a new waterproof shower pan with a low- or zero-threshold entry, then waterproof the walls. The drain is relocated as needed for a proper shower footprint.
- 4
Tile & Glass
Tile, fixtures, and storage niches go in to match your selections, followed by a glass door or panel in place of the old tub curtain. We seal and clean before handing it over.
Is a conversion right for your bathroom?
A tub-to-shower conversion makes the most sense when the tub in a given bathroom simply goes unused. If your household showers daily and the tub only collects dust, converting it reclaims that footprint as an open, easy-entry shower and makes the room work the way you actually live. The change is confined to the wet area, so it delivers a lot of everyday improvement without the scope — or the timeline — of a full remodel.
The one question worth settling first is whether this is the home's only bathtub. Many buyers and families still want at least one tub for children, resale, or the occasional soak, so if this is the last tub in the house it is worth a deliberate decision rather than a default. We talk that through against your specific layout — our should I remove the only bathtub? guide lays out the trade-offs, and the walk-in shower vs. tub-to-shower comparison helps if you are weighing a conversion against a from-scratch shower build.
Where a home has another tub elsewhere, converting an unused one is usually a clear win — it adds daily function and a more modern, open bathroom without costing the household the ability to take a bath somewhere in the house.
What actually changes when the tub comes out
A conversion is more than swapping a fixture — it is a rebuild of the wet area in the tub's footprint. When the old tub and surround come out, so does the alcove they sat in, and what replaces them is a purpose-built shower: a new waterproof pan, waterproofed walls, a relocated or adapted drain, and a glass panel or door in place of the tub curtain.
The drain is the detail people underestimate. A tub drains at one end through a small opening; a shower needs a properly placed drain under a floor that slopes to it from every direction. Depending on the existing plumbing, that means relocating or adapting the drain during the build rather than reusing the tub's. The valve height usually moves up too, since a shower is used standing rather than seated.
Because the tub's alcove already defines a natural shower footprint, a conversion is one of the more efficient ways to gain a real walk-in shower. For a sense of what can be done within that space — bench, niche, glass, and finish choices — our tub-to-shower conversion ideas collection is a good place to start.
Why we open the wall before we build
The tub surround has been hiding the same wall cavity for as long as the tub has been there, and that is exactly where problems tend to accumulate. Once the surround is off, we inspect the framing, supply lines, and drain for the things that hide behind an old tub: soft or rotted framing from a slow leak, dated or corroded plumbing, and past water damage that was tiled or paneled over instead of fixed.
This inspection step is not optional in our process, because building a brand-new waterproof shower over compromised framing just seals a problem in where you cannot see it. Anything we find gets repaired and discussed with you before we build — no surprises tiled into the wall.
It is also why the waterproofing that follows matters so much. The new shower keeps water out through a sealed, sloped pan and waterproofed walls, not through the tile surface, which is porous by design. Our shower waterproofing guide covers the membranes and details that make the difference between a shower that lasts and one that fails behind the tile a few years on.
What drives the cost
A conversion is generally more affordable than a from-scratch bathroom remodel because the work stays inside the existing footprint and the plumbing is adapted rather than fully reconfigured. Even so, the final number moves with a handful of real variables, and it is worth understanding what they are before you plan a budget.
- Whether you choose a prefab pan-and-panel system or a fully tiled custom shower — the single biggest cost lever
- Tile grade and quantity: ceramic and porcelain sit well below natural stone
- Glass: a framed door costs less than a frameless enclosure or fixed panel
- Plumbing work: relocating the drain or moving the valve adds labor
- Hidden repairs uncovered behind the old tub — framing, supply lines, or venting
- Accessibility upgrades like a zero-threshold entry, bench, or grab-bar blocking
See the cited numbers
Rather than quote every figure here, we keep the full cited breakdown in our tub-to-shower conversion cost guide. If the project needs to be spread out, here is how bathroom remodel financing works.
Building for the Treasure Valley
Local conditions shape a conversion in a couple of practical ways. The Treasure Valley has hard water, and its mineral content is the main reason glass and fixtures show spotting and scale. That does not affect whether the shower is built right, but it does affect upkeep — so we tend to steer clients toward frameless glass with a protective coating, textured floor tile that hides spotting, and epoxy grout that resists mineral buildup. A softener or a simple squeegee habit handles the rest.
The area's housing mix is the other factor. Plenty of local homes are older, and the tub we are removing may have sat over decades-old plumbing. That is precisely why we inspect the open wall before rebuilding — dated supply lines, undersized venting, or a past leak are common finds, and they are far cheaper to address with the wall open than to discover later.
The dry, high-desert climate works in your favor on maintenance: a shower dries out faster between uses than it would in a humid region, which slows mildew. Pairing the new shower with a properly sized exhaust fan keeps residual moisture from lingering in the rest of the room and protects the surrounding finishes over time.
An easy-entry, low-maintenance result
One of the quiet benefits of a conversion is that it removes the highest step in most bathrooms — the tall wall of a bathtub you have to climb over. Replacing it with a low- or zero-threshold shower is a meaningful safety improvement for anyone with limited mobility, and it makes the room easier to use for every age. Blocking set inside the wall during the build lets grab bars be added now or later without reopening anything, and a built-in bench and a handheld on a slide bar make the shower genuinely comfortable to use seated or standing.
The finish choices that keep the new shower low-maintenance are the same ones that suit the hard-water Treasure Valley: frameless glass with no channel to trap soap, large-format wall tile with fewer grout lines, epoxy grout, and a protective glass coating. For homeowners planning to stay in place, a conversion is often the single highest-impact bathroom change — see our aging-in-place bathroom ideas, and book a free estimate when you are ready to plan yours.
Good to know
Tub to Shower Conversions questions
- How long does a tub-to-shower conversion take?
- Because the work is confined to the wet area and not the whole room, most conversions finish in a fraction of the time of a full remodel. Curing and waterproofing steps set the pace, so the schedule depends on materials more than labor hours.
- What happens if there's damage behind the old tub?
- It's common to find soft framing, old supply lines, or past leaks once the surround comes off, and that's exactly why we inspect before rebuilding. We repair what's needed and discuss it with you rather than build a new shower over a hidden problem.
- Will removing the tub hurt resale if buyers want one?
- If your home has another bathtub elsewhere, converting an unused tub to a shower usually adds everyday value rather than subtracting it. We'll talk through your specific layout so the change fits how the whole home functions, not just the one room.
- Does the drain have to be moved when the tub becomes a shower?
- Usually it is relocated or adapted rather than reused as-is. A tub drains at one end, while a shower needs a drain positioned under a floor that slopes to it from all sides, so the existing drain rarely lands in the right spot for a proper shower pan. How much work that takes depends on the current plumbing and whether we can reach it from below, which is one of the things we assess once the wall is open.
- Can I get a curbless, zero-threshold shower from a conversion?
- Often, yes — the tub's footprint gives us a defined wet area to work with — but whether it can be truly curbless depends on the floor beneath it. Over a slab, recessing the pan for a flat entry is straightforward; over a wood-framed floor it can mean dropping or reinforcing the joists so the shower floor sits slightly lower than the room. We confirm what is under the floor before promising a zero-threshold result.
- How much less does a conversion cost than a full remodel?
- A conversion is generally more affordable because the work stays inside the existing footprint and the plumbing is adapted rather than fully reconfigured, so you are not paying to move fixtures or rebuild the whole room. The exact difference depends on your choices — prefab versus custom tile, glass style, and any repairs found behind the old tub. Our [tub-to-shower conversion cost guide](/guides/tub-to-shower-conversion-cost-boise) has the cited ranges, and a fixed quote against your actual bathroom is always the most reliable number.
Tub to Shower Conversions by city
Serving Boise & the Treasure Valley
Guides & ideas
Planning your tub to shower conversions project
Request a free estimate
Ready to start your tub to shower conversions bathroom project?
Tell us a little about your space and we'll follow up to schedule a free, no-obligation design consultation with clear, fixed pricing.
Prefer to talk? Call (208) 775-8999

Ready to Transform Your Bathroom?
A fixed-price quote, a 3-year workmanship warranty, and a project manager who answers the phone. Let's build a space you'll love for years.
No obligation · Licensed & insured (RCE-6681702) · 3-year workmanship warranty