
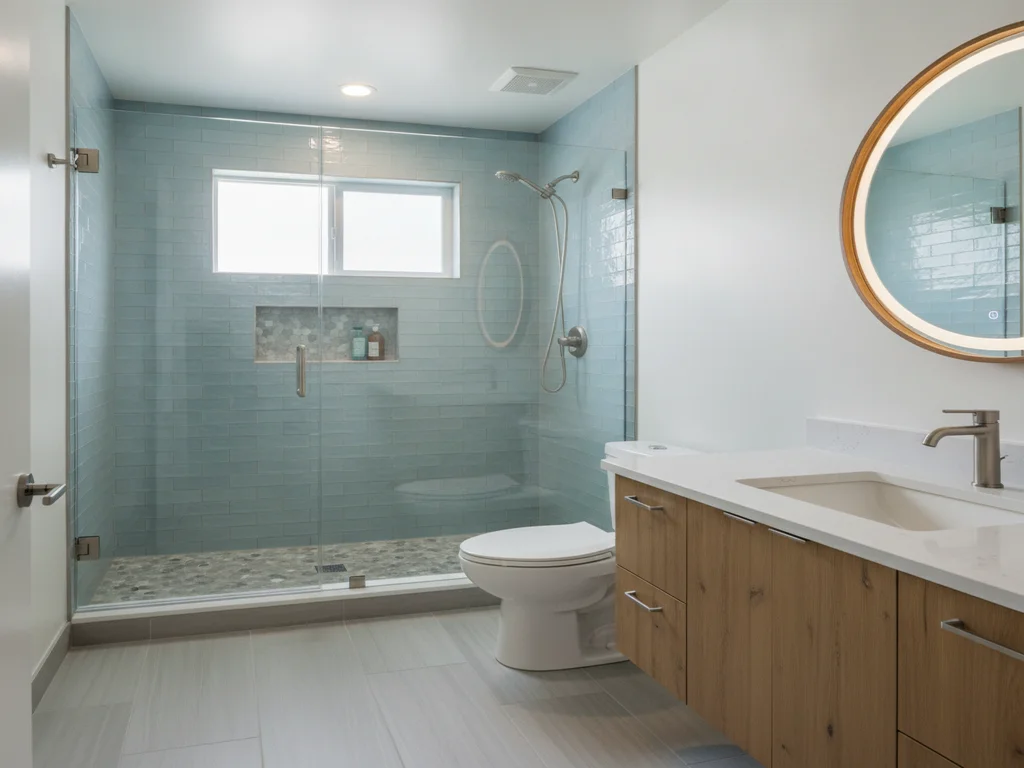
 Design concept
Small Bathroom Remodeling
A small bathroom has no spare inches, so the plan matters more than the finishes. We measure the room, work out what fits inside the code clearances, and rebuild it with the right tub or shower, a vanity sized to the wall, storage set into the framing and better light. Half baths, powder rooms and the one bathroom in an older house all qualify.
What's included
Small Bathroom Remodeling
- Layout planning to the inch, with fixture clearances checked before anything is ordered
- A 60-inch tub or tiled shower fitted to the existing alcove, or a shower sized to the room
- A vanity or wall-mounted sink chosen by depth, so the door and toilet keep their clearances
- Storage built into the walls: a recessed medicine cabinet, a shower niche and blocking for wall-hung pieces
- Lighting at the mirror and an exhaust fan ducted to the outdoors
Request a free estimate
Ready to start your small bathroom remodeling bathroom project?
Tell us a little about your space and we'll follow up to schedule a free, no-obligation design consultation with clear, fixed pricing.
Our published range
$15,000–$28,000
We price a small full bathroom within our guest bathroom remodel range, $15,000–$28,000; a half bath or powder room has no separate published rate.
Ranges from quotes issued by Iron Crest / Boise Bath, 2026-09. Your fixed price comes after a free in-home consultation.
Treasure Valley cost guide →Prefer to talk? Call (208) 775-8999
How it works
Our small bathroom remodeling process
For homeowners whose bathroom is limited by its size more than its age: a five-by-eight full bath, a three-quarter bath, a half bath or powder room, or the one bathroom an older house was built with. The walls stay where they are, so the plan has to earn every inch.
- 1
Measure and Map
We measure the room wall to wall at floor and fixture height, check the corners for square, and record where the drain, supply lines, vent and toilet rough-in sit. Door swing, window position and stud layout are recorded with them, because in a small bathroom each one decides what can fit.
- 2
Decide What Fits
With the measurements in hand we settle the choices that depend on inches: tub or shower, vanity depth and width, swing or pocket door, and where storage can be recessed. Each option is checked against the required clearances before it goes into the plan, and your fixed written quote then lists the scope and materials.
- 3
Open, Correct, Waterproof
Demolition takes the room back as far as the scope calls for. With walls and floor open we correct what they reveal, set blocking for wall-hung pieces, frame the niche and any recessed cabinet, and run the fan duct to the outdoors. Rough work is inspected where a permit applies, and waterproofing goes in before any tile.
- 4
Tile, Set and Fit
Tile is laid out from the room's centerlines so the cuts at the door, tub and corners come out balanced. Then the vanity, toilet, fixtures and lighting go in, shower glass is measured from the finished tile, and we check every door and drawer through its full swing before the final walkthrough with you.
Why a small bathroom is its own kind of job
In a large bathroom a planning mistake costs some convenience. In a small one it decides whether the door opens. Every fixture sits within reach of the next, the clearances that code requires around each one take up most of the floor, and there is no spare wall to absorb a vanity that arrives two inches too deep. That is why this work starts with a tape measure and a drawing, and why finishes come second. The rooms below are the ones we mean by small. They hold different fixtures, but all of them are planned the same way: to the inch, against walls that are not moving.
| Room | Typical size | What it holds | Where space is tightest |
|---|---|---|---|
| Half bath or powder room | About 18 to 20 square feet, as little as 3 by 6 feet | Toilet and sink | Door swing and sink depth |
| Three-quarter bath | About 30 to 35 square feet | Toilet, sink and shower | Shower size and the shower door |
| Full bath | About 36 to 40 square feet, classically 5 by 8 feet | Toilet, sink and a 60-inch tub or shower | Vanity width beside the toilet |
| The only bathroom in an older house | Whatever the house was built with | Everything, for everyone | Storage, and time out of service |
Sizes are typical figures, not limits. The measured room decides what fits.
The measurements that decide the plan
Code sets the minimums that every layout has to clear. Each toilet, sink and tub needs 21 inches of open floor in front of it, a shower opening needs 24, and a toilet needs 15 inches from its centerline to the wall or fixture on either side. A shower has to measure at least 30 by 30 inches inside. Those are minimums; comfortable planning targets run larger, and our standard bathroom dimensions reference lists both. In a five-by-eight room the minimums leave very few legal arrangements, which is why the 5x8 bathroom layout looks so similar from house to house.
So the first visit is mostly measuring. We take the room wall to wall at more than one height, because older walls lean and an alcove that reads 60 inches at the floor can be tighter at the rim of the tub. We note the toilet rough-in, which is 12 inches from the wall in most houses and 10 or 14 in some older ones, along with the drain and vent positions, the window, and the door: its width, its hinge side and the arc it sweeps. Bathroom doors run narrow, and door sizes and clearances explains what each width allows.
Behind the wet wall and under the floor
Most small bathrooms put all three fixtures on one wall. Behind it the supply lines, drains and vent stack share a few stud bays, and under the floor the toilet's three-inch drain and the smaller tub and sink drains tie together close by. Leaving the fixtures on that wall is the largest single cost decision in the project, for the reasons set out in remodeling without moving the plumbing. Supply lines reroute easily. Drains do not, because each one needs continuous slope, a vent, and a path that runs with the floor joists instead of across them.
What turns up once the room is open matters as much as what was drawn. The subfloor around the toilet flange and along the tub edge is where slow leaks show, and soft or stained wood there is replaced before anything is built on it. Older houses add galvanized supply lines, cast-iron drains and plaster walls to the list. A framed floor over a crawlspace can be reached from below, while a concrete slab has to be saw-cut and patched when a drain moves; can you move a toilet covers that in detail. Anything genuinely hidden is priced with you before work continues.
The tub question in a five-foot alcove
A standard alcove tub is 60 inches long and 30 to 32 inches wide, and it spans the short wall of a five-by-eight bathroom exactly. That alcove takes a new tub or a 60-inch shower equally well, so the choice comes down to use. A shower needs a two-inch drain where a tub typically has an inch and a half, so the drain is upsized while the floor is open. If this is the only tub in the house, read should I remove the only bathtub before deciding. If swapping the tub is the whole project and the rest of the room stays, that is a tub-to-shower conversion.
The enclosure matters more in a tight room than the fixture does. A hinged glass door needs a clear arc about as wide as the door, and in a small bathroom the toilet or vanity is usually standing in it. A sliding bypass door suits a 60-inch alcove, a bifold suits a narrow opening, and a single fixed panel works where the showerhead points away from the gap; shower doors for small bathrooms compares them. A three-quarter bath with no alcove can take a corner shower, and corner shower ideas shows the footprints that work.
Door, vanity and storage: where the inches come from
Once the tub or shower is settled, four decisions recover most of the usable space, and none of them moves a wall. Each is cheap to get right on paper and expensive to change once the tile is set.
- The door. An in-swing door sweeps floor that nothing else can use. Reversing it to swing out, or replacing it with a pocket door, gives that floor back. A pocket door needs a stretch of wall about twice the door's width with no plumbing or wiring in it; pocket door vs. swing door covers the trade-offs.
- Vanity depth. A standard vanity is 21 inches deep and slim models run about 18. Those three inches often decide whether the aisle meets clearance. Width is capped by the toilet's side clearance, at around 36 inches in a five-by-eight room.
- The sink in a half bath. A pedestal or wall-mounted sink opens the floor line in a powder room, where little storage is needed. A bathroom used every day usually wants the vanity; see pedestal sink vs. vanity.
- Storage in the wall. A cabinet under 14.5 inches wide fits between studs set 16 inches on center, and a shower niche is framed before waterproofing. A vent pipe or bearing framing in that bay changes the plan, as recessed vs. surface medicine cabinets explains.
Tile, light and air in a room with no slack
Tile layout shows in a small room in a way it does not in a large one, because every wall ends within a few feet of where you stand. We set the layout from the centerlines of the room and the tub wall, so cuts land balanced at both ends and no sliver ends up beside the door. Large-format tile such as 12 by 24 reduces grout lines and lets the floor read as one surface, but it needs a flatter substrate than small tile does, so wall and floor preparation is part of the job. A shower floor still takes mosaic, which follows the slope to the drain. Best tile for small bathrooms goes through the options.
Light and air do the rest. One ceiling fixture leaves the face at the mirror in shadow, so we plan light at eye level on the vanity wall and a separate light for the shower. The exhaust fan is sized to the room, with 50 CFM as the minimum for a small bathroom, and it is ducted to the outdoors, never into the attic. A room with no window depends on that fan entirely, and how to ventilate a windowless bathroom explains sizing and controls.
What goes wrong when a small bathroom is done badly
Failures in a small bathroom are rarely dramatic. They are an inch here and an inch there, found after the tile is set. Our small bathroom design mistakes article covers the design side; these are the construction ones that measuring first prevents.
- A vanity chosen from a photo that leaves the toilet less than 15 inches from its centerline to the cabinet side.
- A door that stops against the new toilet, or cannot open past the vanity.
- Shower glass ordered from plan dimensions instead of measured from the finished tile, so it does not sit true against a wall that leans.
- Tile started from one corner, which leaves a full tile at one end of the wall and a sliver at the other.
- A niche or recessed cabinet cut in before anyone checked that stud bay for a vent pipe.
- A fan ducted into the attic, which moves the moisture into the framing instead of out of the house.
How this differs from our other bathroom services
This service is defined by the size of the room, and that is the line between it and its neighbors. The rooms overlap, since a five-by-eight bath down the hall is both small and a guest bath. Start here when the question is what will fit, and with one of the pages below when the question is something else.
- How much to rebuild. A full bathroom remodel is defined by scope: every trade, and often a new layout, in a room of any size.
- Who uses the room. A guest or hall bathroom remodel turns on durability and how the house is shared.
- Mobility. An accessible bathroom is planned around a person's movement, which calls for wider clearances than a small footprint can always provide.
- One fixture. When only the tub is changing, that is a tub-to-shower conversion. When it is only the cabinet, top, sink and faucet, it is vanity and countertop replacement.
What drives the cost of a small bathroom
A small bathroom does not cost half of what a large one does. It still needs one of everything: a tub or shower, a toilet, a vanity, a fan and lighting, and a plumber, an electrician and a tile setter to install them. What shrinks is quantity, meaning fewer square feet of tile, a shorter countertop and less glass. Labor shrinks less, because a tight room has more cuts for the tile it holds and space for fewer people to work at once.
Within that, four things move the number: whether any drain moves, whether the wet area gets a tub with a tiled surround or a custom tile shower with glass, the grade of tile and fixtures, and what demolition uncovers in an older house. A half bath has no tub or shower, so it is a smaller project, but it has no separate published rate and is quoted from the visit.
Where the numbers are
National figures and the line items behind them are in two guides. Small bathroom remodel cost in Boise breaks down a small full bath, and powder room remodel cost covers half baths. Your own price is a fixed written quote after a free in-home estimate.
Good to know
Small Bathroom Remodeling questions
- What counts as a small bathroom?
- Any bathroom where the footprint sets the limits. A half bath or powder room runs about 18 to 20 square feet, a three-quarter bath about 30 to 35, and the standard full bath is five feet by eight. The single bathroom in an older house belongs here as well, because every fixture and all the storage a household needs has to fit in that one room.
- Does a small bathroom cost less to remodel than a large one?
- Less, though not in proportion to its floor area. The fixture count stays the same however small the room is, and so do the plumbing, electrical and tile trades needed to install them. What comes down is quantity: fewer square feet of tile, a shorter countertop, less glass. A moved drain or old plumbing behind the wall can outweigh those savings, so the visit matters more than the square footage.
- How long will a small bathroom be out of service?
- Plan on three to five weeks on site for a full gut of the room with a custom tile shower, new layout and electrical, or one to two weeks when the work is limited to converting the tub to a shower. Design and material selections add two to four weeks before construction starts. There is no separate published duration for a half bath; you see the working schedule before any work starts.
- Should a small bathroom keep its bathtub?
- Keep it when it is the only tub in the house and someone bathes in it, or when young children are part of the picture. Otherwise a 60-inch shower in the same alcove usually makes the room easier to use and easier to see across. The wet wall and drain location stay where they are either way, so the decision can rest on how the room is used.
- Can a half bath or powder room gain a shower?
- Sometimes, and floor area decides it. Code sets the minimum shower interior at 30 by 30 inches with 24 inches of clear floor in front of the opening, and many half baths cannot give that up without borrowing from a closet or the next room. The new shower also needs its own two-inch drain and a vent, which makes it permitted, inspected work.
- Will a pocket door work in a small bathroom?
- It works when the wall beside the opening is clear. A pocket door slides into a cavity as wide as the door itself, so that stretch of wall cannot contain plumbing, a vent or wiring that cannot be rerouted. Where the wall is not available, reversing the door to swing outward or moving its hinges to the other side often recovers most of the same floor.
- Where does storage go when the vanity cannot get any bigger?
- Into the walls and upward. A medicine cabinet recessed between the studs, a niche framed into the shower wall, drawers in place of vanity doors and shelving above the toilet all add storage without narrowing the aisle. Recessed pieces are planned before the walls are closed, because a vent pipe or wiring in the chosen stud bay means picking a different one.
- How do we manage when it is the only bathroom in the house?
- Plan for the room to be out of service for most of the build, and settle your arrangements before demolition starts. Tell us at the consultation that the house has one bathroom, so the sequence accounts for it and you know which stages take the room offline. Floor protection and a daily cleanup keep the rest of the house livable while the work is under way.
Small Bathroom Remodeling by city
Serving Boise, the Treasure Valley & Mountain Home
Related services
Guides & ideas
Planning your small bathroom remodeling project

Ready to Transform Your Bathroom?
A fixed-price quote, a 1-year workmanship warranty, and a project manager who answers the phone. Let's build a space you'll love for years.
No obligation · Licensed & insured · Idaho registration RCE-6681702 · 1-year workmanship warranty