
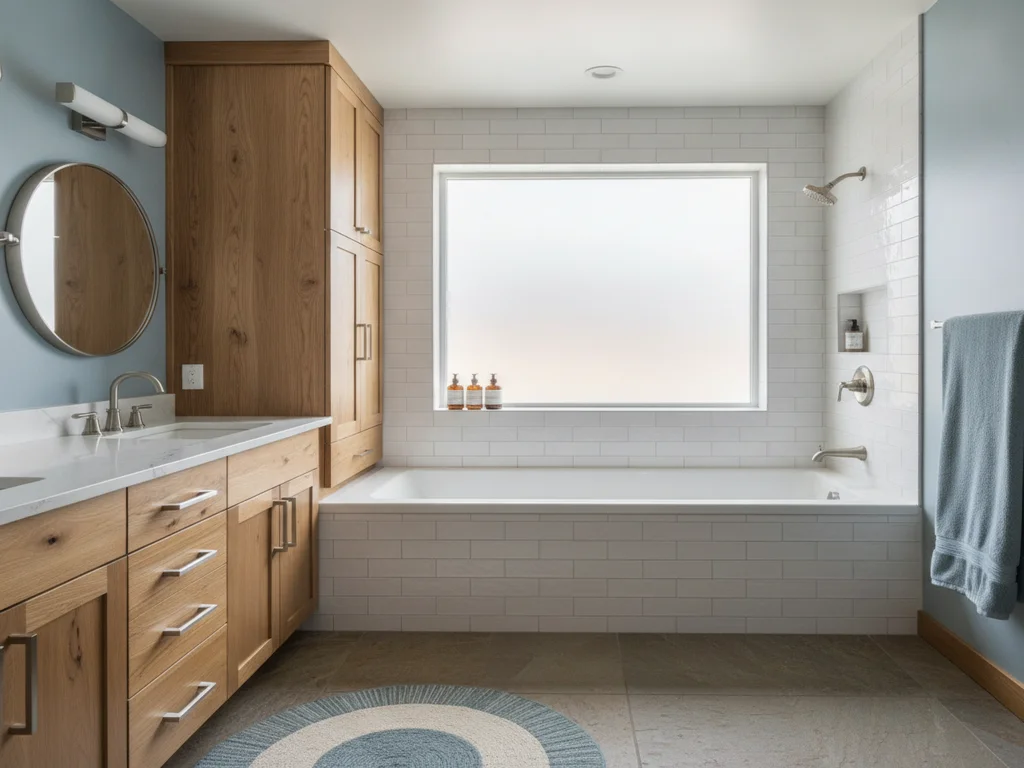
 Design concept
Bathtub Replacement and Installation
A bathtub replacement keeps the tub and renews everything around it. The old tub comes out, the floor and framing under it are checked, and a new tub goes in level and fully supported, with a new drain, a new valve and a waterproofed surround above the rim. It suits a worn alcove tub, a tub and shower combination, or a soaking tub replacing an older built-in.
What's included
Bathtub Replacement
- Old tub removed and hauled away, including cast iron and one-piece fiberglass units
- Subfloor, framing, trap and supply lines inspected once the alcove is open
- New tub set level on the support its manufacturer specifies, with a new drain and overflow
- New tub and shower valve and trim fitted while the wall is open
- Waterproofed tile or panel surround, backed by a written 1-year workmanship warranty
Request a free estimate
Ready to start your bathtub replacement bathroom project?
Tell us a little about your space and we'll follow up to schedule a free, no-obligation design consultation with clear, fixed pricing.
Prefer to talk? Call (208) 775-8999
How it works
Our bathtub replacement process
The right choice for a household that wants to keep bathing in a tub and has one that is chipped, stained, cracked, flexing underfoot or leaking at the wall. It also fits a primary bath where a bulky garden or jetted tub is giving way to a simpler soaking tub.
- 1
Measure the Alcove and the Route
We measure the alcove from stud to stud, note which end the drain sits at, and check the path the new tub has to travel from the driveway to the bathroom. With those fixed, you choose a tub that fits the opening and the surround that goes with it: tile or wall panels.
- 2
Free the Old Tub and Inspect
The water is shut off, the drain and overflow are disconnected, and the lower wall is opened to release the tub's flange. The old tub leaves whole or in pieces, depending on what it is made of. The subfloor, framing, trap and supply lines are then checked while everything is exposed.
- 3
Set, Level and Water-Test
The new tub is dry-fitted, then set on the support its manufacturer specifies, leveled along its length and across its width, and fastened through the flange to the studs. A new drain and overflow are connected, and the tub is filled to the overflow to prove every joint dry before any wall is closed.
- 4
Rebuild the Surround and Hand Over
Backer board and waterproofing go on above the rim, lapped over the flange so water runs into the tub. Tile or panels follow, then the valve trim, spout and shower head. The joint between tub and wall is sealed with flexible sealant, and we walk the finished work with you and leave care guidance.
What a bathtub replacement covers
A bathtub replacement is the job for a bathroom that will keep its tub. The old tub is taken out, whatever it was hiding is dealt with, and a new tub is installed with a new drain, a new valve and a wall finish that sheds water into it. The room's layout stays as it is: the toilet, the vanity and the floor outside the tub area are normally left alone, which is what separates this job from a remodel.
The work takes four common forms, and which one applies decides most of what follows.
| What is there now | What replaces it | What the job turns on |
|---|---|---|
| Alcove tub with tile or panel walls | New alcove tub and surround | Freeing the flange, matching the opening, rebuilding the walls |
| One-piece fiberglass tub and shower | Separate tub with tile or panel walls | Cutting the unit out in sections, adding backer board to bare studs |
| Garden or jetted tub in a framed deck | Smaller drop-in soaker or freestanding tub | Removing the deck, disconnecting the pump, finishing what it covered |
| Any built-in tub | Freestanding tub | Moving the drain, running a filler, finishing the floor beneath |
Why the walls are part of the job
A built-in tub has a raised lip along the three sides that meet a wall. That lip, the tiling flange, sits against the studs, and the backer board and wall finish come down over the front of it. The overlap is what keeps water running down the wall inside the tub. It is also why a tub cannot simply be lifted out: the bottom of the wall has to be opened to release it.
How far up that opening goes is the first real decision. Where the backer board is sound and the tile can still be bought, taking off the lowest courses and patching back is possible, and a separate guide covers whether a tub can be replaced without replacing the tile. The drawback is that a patch joins old waterproofing to new at the line where water collects, and it leaves a seam in the tile. Renewing the surround with the tub gives one continuous waterproofed wall from the rim upward.
A one-piece fiberglass tub and shower is a different case. The tub and its walls are a single molding, set against bare studs while the house was being framed, and it is too large to leave through a finished doorway. It is cut into sections to remove. What replaces it is a separate tub with tile or a multi-piece panel system, and the guide to replacing a tub and shower combination walks through those options.
What the open alcove shows
With the tub out, the alcove is open in a way it has not been since the house was built. The subfloor is checked for soft or stained areas, especially at the drain end and along the wall where the tub met the tile. The studs and the bottom plate get the same inspection. So do the trap, the drain arm, the supply lines and the old valve body in the wet wall.
What turns up depends on the age of the house. Older homes may have galvanized steel supply lines or an old drum trap, both better replaced than reconnected to a new tub. A tub on an outside wall may have little insulation behind it. A slow leak at the overflow gasket or the wall joint can leave soft subfloor that gave no sign from above. Replacing the floor around a bathtub explains that repair, and replacing the drain and overflow covers the waste assembly renewed with every tub.
What the fixed quote covers
Your written quote fixes the price of the replacement it describes. It cannot price what nobody can see. If the open alcove shows a rotted subfloor, failed plumbing or old water damage, we show you the condition and price the repair with you before work goes on.
Choosing the tub: fit first, then material
Fit comes before everything else. A standard alcove is 60 inches long and most alcove tubs are 30 or 32 inches wide, but older houses and manufactured homes do not always follow the standard, so the opening is measured stud to stud. Tubs are also handed: a left-hand or right-hand drain is decided by where the existing drain sits. Within those limits there is real choice in depth, interior width, the slope of the backrest and the height of the side you step over. The guide to bathtub dimensions and sizes lists what is made.
Material is the second decision, and it is mostly a trade between weight, feel and upkeep. Acrylic is light, warm to the touch and repairable, and it depends on proper support underneath. Porcelain-enameled steel is thin and economical, and it chips if something heavy is dropped on it. Enameled cast iron holds heat and lasts, but its weight complicates the carry in and can call for a check of the floor framing. Bathtub materials compared and cast iron versus acrylic go through the differences.
The last check is the route in: a tub that fits the alcove does not always fit the hallway turn or the stairs.
Setting the tub: level, supported, tested
A tub that is set badly looks fine on the day and fails slowly. If the rim is out of level, water pools at one end or along the back edge. If the base is not supported the way the manufacturer requires, an acrylic or fiberglass floor flexes underfoot, and repeated flexing cracks the finish and works the drain connection loose. If the flange is not fastened, the tub shifts against the wall and breaks the seal at the joint.
The setting sequence exists to prevent each of those faults. The tub is dry-fitted to confirm the drain lines up, and a ledger board is fixed to the back wall where the tub calls for one. The base is bedded or supported as the installation instructions specify: many acrylic tubs call for a mortar bed, while others stand on molded feet that must bear fully on a flat floor. The tub is leveled in both directions and fastened through the flange. Last, the drain and overflow are connected and the tub is filled to the overflow, so every joint is proven dry while it can still be reached.
The surround: tile or panels above the rim
The wall above a tub with a shower head is wetted every day, and tile is not what keeps that water out. Cement grout and many tiles let moisture through. The protection is the layer behind them: a backer board made for wet areas and a waterproofing membrane, lapped over the tub's flange so that anything getting behind the tile drains into the tub instead of the wall cavity. Paper-faced drywall has no place in that assembly.
The finish is a choice between tile and panels. Tile offers the widest range of looks, and the guide to the best tile for tub surrounds covers what holds up. Solid-surface, acrylic and composite panels have few or no grout lines and less to clean, which matters in a family bathroom. Either way, the joint where the wall meets the tub is filled with flexible sealant, not grout, because a tub moves slightly as it fills and grout there cracks.
The valve is replaced while the wall is open, since it will not be this easy to reach again. A current pressure-balancing or thermostatic valve holds the temperature steady when water is run elsewhere in the house. New trim, a spout and a shower head finish the wall, and the guide to replacing a bathtub faucet and valve explains the types.
A freestanding or soaking tub in place of a built-in
Swapping a built-in tub for a freestanding one changes more than the tub. A freestanding tub drains through the floor beneath its own footprint, which is rarely where the old drain was, so the drain is moved. With a crawlspace or basement below, that is done from underneath. On a concrete slab it means cutting and patching the concrete. The filler needs supply lines of its own: up through the floor for a floor-mounted filler, or inside the wall with solid blocking for a wall-mounted spout.
The floor and walls matter too. Finished flooring has to run under and around the tub, and the walls the old tub or its deck covered have to be finished, because all of it will now be visible. A cast iron or stone tub is heavy enough when filled that the floor framing is checked before it is ordered, and a deep soaking tub is compared against the water heater's capacity. Replacing a bathtub with a freestanding tub sets out the full list. When the tub is one part of a rebuilt primary suite, the job belongs under master bathroom retreats.
When a different service fits better
Several neighboring jobs look similar and are not this one. If the plan is to take the tub out and shower in that space, that is a tub-to-shower conversion, which has its own drain, pan and waterproofing requirements. If stepping over the tub wall has become the difficulty, an accessible bathroom is the better starting point. If the vanity, toilet and floor are going too, the scope is a full bathroom remodel, and the tub is one line in it. And if the room has a separate shower that is the part failing, that is a shower remodel.
Two things fall outside this service. Refinishing or reglazing, where a new coating is applied over the existing tub, is a separate trade that Boise Bath does not offer; the guide to refinishing versus replacement compares the two, including when refinishing is the sensible choice. Walk-in tubs with a door are also not part of this service, which covers standard alcove, drop-in, soaking and freestanding tubs.
What moves the price
Bathtub replacement is priced job by job, because the tub itself is often the smallest variable. Two replacements using the same tub can differ widely once the surround, the plumbing and the floor are counted. The price is fixed in a written quote after the estimate visit, when the alcove, the drain and the route have been measured.
- The surround: full tile on new backer and waterproofing is a larger scope than panels, and either is larger than a patch at the flange.
- The tub: material, size and weight set the cost of the fixture and of carrying and setting it.
- Removal: cast iron is broken up in place, a one-piece fiberglass unit is cut out in sections, and a decked garden tub brings framing and tile with it.
- Plumbing: keeping the drain where it is costs least. Moving it, replacing old supply lines or adding a floor-mounted filler adds work, more so on a slab.
- What the alcove shows: subfloor or framing repair is priced only once it can be seen.
For the numbers
The bathtub replacement cost guide sets out national ranges by tub type and the line items beyond the tub itself. Your own figure comes as a fixed written quote after a free in-home estimate.
Good to know
Bathtub Replacement questions
- Does the wall tile have to come out when the tub is replaced?
- Some of it always does. The wall finish laps over the tub's flange, so at least the bottom course of tile or the lower edge of a panel is removed to free the old tub and fasten the new one. Whether the rest can stay depends on finding matching tile and on the condition of the board behind it. Renewing the surround with the tub avoids a patched seam at the line where water collects.
- Does the new tub have to be the same size as the old one?
- In an alcove, the length does. The tub runs wall to wall between the studs, so the new one has to match that opening, and the drain has to sit at the same end unless the plumbing is moved. Width, depth and interior shape are open. A deeper or slightly wider tub of the same length is the usual way to get a better soak without rebuilding the room.
- What happens if the floor under the old tub is damaged?
- It is repaired before the new tub goes in. A tub hides the subfloor beneath it, and a slow leak at the drain or the wall joint can soften the wood without any sign from above. Because nobody can see that damage until the tub is out, it is treated as a hidden condition: we show you what was found and price the repair with you before work continues.
- Do you refinish or reglaze bathtubs?
- No. Refinishing coats the existing tub in place, and it is a separate trade that Boise Bath does not offer. Our work is replacement: the old tub comes out and a new one is installed with its drain, valve and surround. If a tub is structurally sound and only its finish is worn, a refinishing specialist may be the better call, and we will tell you so at the estimate visit.
- Are walk-in tubs part of this service?
- No. This service covers standard alcove, drop-in, soaking and freestanding tubs, not walk-in tubs with a door. If stepping over the tub wall has become the difficulty, the usual options are a tub with a lower side and grab bars fixed to blocked walls, or taking the tub out in favor of a low-threshold shower, which is handled under our accessible bathroom and tub-to-shower conversion services.
- Will my water heater keep up with a deeper soaking tub?
- That depends on the tub's capacity and the size of the heater, so both are checked before a tub is ordered. A deep soaking tub holds considerably more water than a standard alcove tub, and a tank that filled the old tub comfortably can run short on the new one. The capacity is printed on the tub's specification sheet, which makes the comparison straightforward.
- Does replacing a bathtub need a permit?
- It depends on the scope and on which building department covers your address. Treasure Valley cities do not draw the line in the same place: some exempt work that stays in the existing footprint, while others list replacement itself among the jobs that need a permit. We confirm the scope with the right office before work starts, and where a permit is required we pull it and manage the inspections.
- Can the new tub still have a shower over it?
- Yes. An alcove tub is commonly replaced as a tub and shower combination. The new tub is chosen with a flat, slip-resistant floor to stand on, the surround is waterproofed to the full height of the shower, and a diverter sends water to either the spout or the shower head. A curtain rod or a glass tub screen completes it.
Bathtub Replacement by city
Serving Boise, the Treasure Valley & Mountain Home
Related services
Guides & ideas
Planning your bathtub replacement project

Ready to Transform Your Bathroom?
A fixed-price quote, a 1-year workmanship warranty, and a project manager who answers the phone. Let's build a space you'll love for years.
No obligation · Licensed & insured · Idaho registration RCE-6681702 · 1-year workmanship warranty