
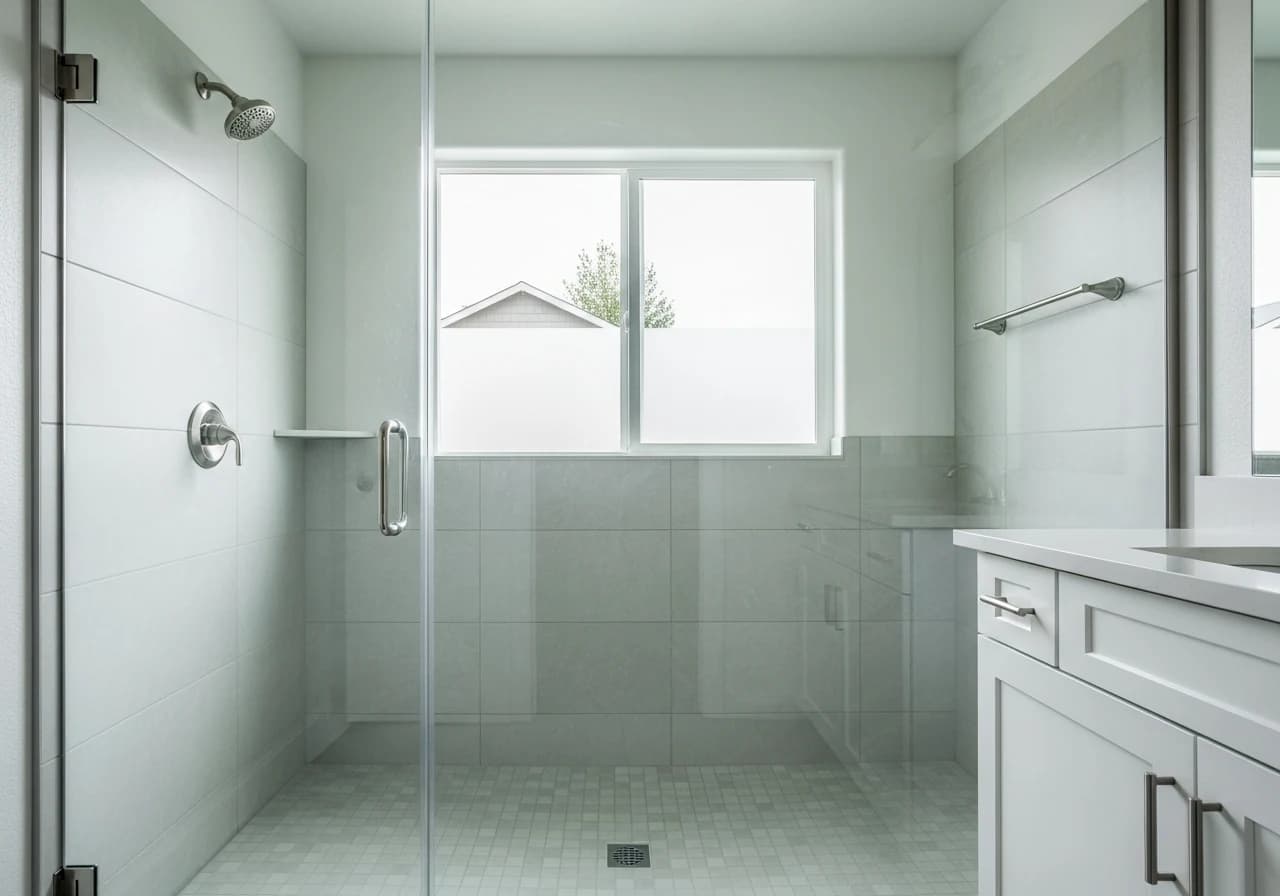
Custom Walk-In Showers
A walk-in shower turns wasted square footage into the centerpiece of your bathroom. We build curbed or curbless showers around your space and how you actually use it — choosing tile, glass, and fixtures that look beautiful and stay easy to clean for years.
What's included
Walk-In Showers
- Frameless or semi-frameless glass enclosures sized to your space
- Built-in niches and benches for storage and seating
- Linear and center drains for clean, modern lines
- Fully waterproofed substrate beneath every tile
- Rain heads, handhelds, and body sprays configured to your preference
How it works
Our walk-in showers process
The right choice for homeowners who want a beautiful, open shower that's easy to step into and easy to keep clean, and who are ready to retire a cramped enclosure or an unused tub.
- 1
Design & Layout
We measure the space and decide between a curbed or curbless pan, where the drain runs, and how the door swings. Together we map niche and bench placement so storage and seating land exactly where you reach for them.
- 2
Demo & Waterproofing
We open the wet area down to the studs, set a sloped, fully waterproofed pan, and build out the walls with a tile-ready substrate. Every seam and corner is sealed before a single tile goes up.
- 3
Tile & Fixtures
Wall and floor tile go in over the waterproofed shell, followed by the valve, rain head, handheld, or body sprays you chose. Niches and benches are finished to match the surround.
- 4
Glass & Finish
Once tile is set and grouted, the frameless or semi-frameless glass is measured and installed to fit your opening precisely. We seal, clean, and walk the finished shower with you.
Curbed or curbless: the decision that shapes everything else
The first real design choice in a walk-in shower is whether it has a curb. A curbed shower keeps a low tiled threshold at the entry, which makes waterproofing and drainage straightforward and works in almost any bathroom. A curbless (zero-threshold) shower removes that lip entirely so the floor runs continuously into the shower, giving you the flat, open look most people picture — and the easiest possible entry.
Curbless is beautiful, but it asks more of the build. The shower floor has to be recessed or the surrounding floor built up so the pan can still slope to the drain, and the waterproofing has to extend well past the wet zone because there is no curb to stop stray water. On a concrete slab that recess is straightforward; over a wood-framed floor it usually means dropping or sistering the joists during demo. We look at what is under your floor before promising a curbless entry, because the framing decides how much work it takes.
This is also where drain type comes in. A linear drain lets the floor slope in a single direction, which pairs naturally with large-format tile and curbless entries, while a traditional center drain slopes from four sides and suits smaller footprints. We size the pan and drain together — see our shower pan sizes and types breakdown for how the two interact.
Materials and finishes, and what each one asks of you
Most of a walk-in shower's look — and most of its long-term upkeep — comes down to three surfaces: the walls, the floor, and the glass. Each has a range of options that trade appearance against maintenance, and the right mix depends on how much cleaning you want to sign up for.
| Surface | Popular options | What to weigh |
|---|---|---|
| Walls | Porcelain/ceramic tile, large-format panels, natural stone | Large tile means fewer grout lines to clean; stone needs periodic sealing |
| Floor | Small mosaic (for slope + grip), textured porcelain, stone | Smaller floor tile grips better but adds grout; textured finishes hide spotting |
| Glass | Frameless, semi-frameless, fixed panel, none | Frameless is easiest to wipe; a protective coating helps water sheet off |
| Grout | Cement, epoxy | Epoxy resists staining and hard-water buildup better than cement |
Options only — the right combination depends on your layout, budget, and how much routine cleaning you want.
Fewer grout lines, less scrubbing
Large-format wall tile and epoxy grout are two of the simplest ways to cut down on shower cleaning without giving up a tiled look. Our best shower wall materials guide compares tile against panel systems in detail.
What the build really involves under the tile
The part of a walk-in shower you never see is the part that decides whether it lasts. Beneath the tile is a waterproofed shell — a sloped pan and sealed walls — and that assembly, not the tile surface, is what actually keeps water out of your framing. Tile and grout are porous; water passes through them over time by design, and the waterproofing behind is what catches it and sends it to the drain.
That is why we build the wet area in a specific order: frame and set a pre-sloped pan, waterproof every seam and inside corner, flood-test where appropriate, and only then tile over a shell we already trust. Skipping or rushing that sequence is the most common reason a good-looking shower fails a few years later. Our shower waterproofing guide walks through the membranes and details we use and why each one matters.
The other decision that lives inside the build is prefab versus custom. A prefab shower uses a molded pan and wall panels that go in fast and cost less, while a custom tiled shower is built to your exact footprint with any tile and layout you want. Both can be waterproofed properly — the choice is about appearance, fit, and budget, which we cover in our prefab vs. custom tile shower comparison.
What drives the cost
Walk-in shower pricing spans a wide band, and the single biggest lever is prefab versus custom tile — everything else stacks on top of that base choice. Nationally, This Old House (2026) puts walk-in shower installation at roughly $4,000–$20,000, with a typical project around $12,000; we treat that as a planning band rather than a quote, since none of the national sources price an Idaho bathroom specifically.
From there, the finish choices inside your build type are what separate the low end of a range from the high end: tile grade (ceramic versus natural stone), glass style (a framed door versus a frameless enclosure), the size of the footprint, and whether plumbing has to move to reposition the drain or valve. Curbless entries and linear drains also add labor compared with a standard curbed, center-drain build.
Rather than re-quote every figure here, we keep the full cited breakdown — prefab, midrange tiled, and full custom, plus the line items that move each — in our walk-in shower cost guide. If you are weighing this against reusing an existing tub, the walk-in shower vs. tub-to-shower comparison lays the two paths side by side. And if the project needs to be spread out, here is how bathroom remodel financing works.
Building for the Treasure Valley
A few things about local homes shape how we build a shower here. The Treasure Valley has notably hard water, and that mineral content is the main reason glass and fixtures show spotting and scale. It does not affect whether a shower is built correctly, but it does affect upkeep — which is why we steer clients toward frameless glass with a protective coating, textured floor tile that hides spotting, and epoxy grout that resists mineral buildup. A softener or a quick squeegee habit does the rest.
Housing stock is the other factor. The area mixes newer construction with a good number of older homes, and once we open an older wet wall we sometimes find dated plumbing, undersized venting, or past moisture damage that has to be addressed before we build. We inspect behind the surface during demo rather than tiling over a problem, and we talk through anything we find before moving ahead.
The region's dry, high-desert climate is a mild advantage on the maintenance side: showers dry out faster between uses than they would in a humid climate, which slows mildew. Good ventilation still matters — an appropriately sized exhaust fan keeps moisture from lingering in the rest of the room and protects paint, trim, and drywall over the long run.
Low-maintenance choices and accessible design
A walk-in shower is one of the easier bathroom features to keep clean if the right decisions are made up front. Frameless glass has no metal channel for soap and water to collect in, large-format tile minimizes grout lines, epoxy grout resists staining, and a wall-mounted or fold-down bench keeps the floor clear. A protective glass coating that helps water sheet off is a small addition that pays back every day in the hard-water Treasure Valley.
The same open layout also makes a walk-in shower the natural starting point for accessible design. A curbless entry removes the step that trips people up, a comfortable footprint leaves room to move or turn, and blocking set inside the wall during framing lets grab bars be added now or anywhere down the road without opening the wall again. A built-in bench and a handheld on a slide bar round out a shower that works for every age and ability.
Planning to age in place?
A curbless walk-in shower is often the centerpiece of an accessible bathroom. See our aging-in-place bathroom ideas for how the shower ties into the rest of the room, and book a free estimate when you want to plan yours.
Good to know
Walk-In Showers questions
- Do I need a door, or can a walk-in shower stay open?
- Many walk-in showers use a fixed glass panel with no door at all, which keeps the space open and removes a hinge to clean. Whether that works depends on the drain layout and how far the opening sits from the rest of the room, so we plan the entry to keep water where it belongs.
- Is a frameless glass enclosure harder to maintain than framed?
- Frameless glass is actually easier to keep clean because there's no metal channel for water and soap to collect in. A quick squeegee after use and the occasional glass cleaner keep it clear, and a protective coating can be added to help water sheet off.
- What keeps a walk-in shower from leaking over time?
- The waterproofing under the tile does the real work, not the tile itself. We build a sloped, fully sealed pan and waterproof the walls before tiling, so water is contained by the substrate and directed to the drain regardless of how the surface ages.
- Can I have a curbless shower on any floor, or does it depend on the framing?
- It depends on what is under the floor. Over a concrete slab, recessing the pan to keep a proper slope is straightforward. Over a wood-framed floor it usually means dropping or reinforcing the joists during demo so the shower floor can sit slightly lower than the surrounding room. We check the framing before committing to a zero-threshold entry, because that structure decides how much work a curbless build takes.
- Where should niches and benches go in a walk-in shower?
- Where you actually reach for them — which is why we map placement during the design step rather than defaulting to a standard spot. A niche sits best on a wall away from the direct spray and at a height you use without stretching, and a bench lands where it leaves clear floor and room to move. Getting placement right up front matters because both are built into the waterproofed wall and are not easy to relocate later.
- How do I keep hard-water spots off the glass?
- A few habits and choices handle it. A quick squeegee after each use is the single most effective step, and a protective coating on the glass helps water sheet off instead of drying into spots. Frameless enclosures give hard water nowhere to collect, and a whole-home softener reduces the mineral content at the source. Textured floor tile and epoxy grout also hide and resist buildup better than glossy tile and cement grout.
Walk-In Showers by city
Serving Boise & the Treasure Valley
Guides & ideas
Planning your walk-in showers project
Request a free estimate
Ready to start your walk-in showers bathroom project?
Tell us a little about your space and we'll follow up to schedule a free, no-obligation design consultation with clear, fixed pricing.
Prefer to talk? Call (208) 775-8999

Ready to Transform Your Bathroom?
A fixed-price quote, a 3-year workmanship warranty, and a project manager who answers the phone. Let's build a space you'll love for years.
No obligation · Licensed & insured (RCE-6681702) · 3-year workmanship warranty