
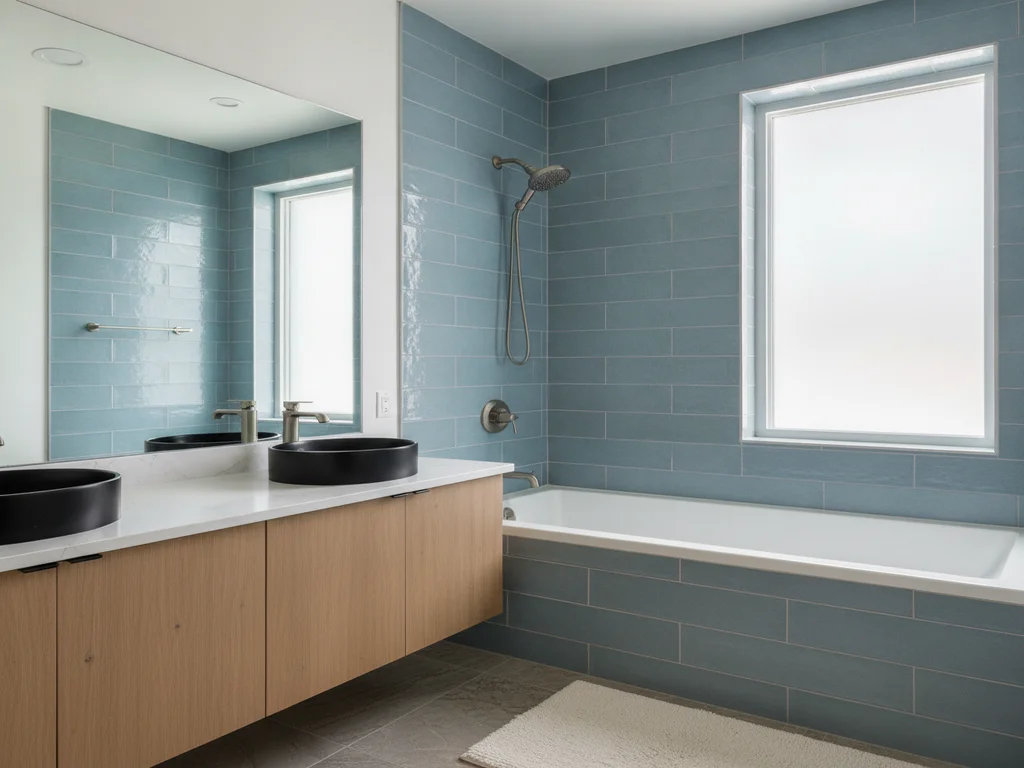
 Design concept
Guest & Hall Bathroom Remodeling
A hall bathroom is a shared room. Children bathe in it, teenagers line up for it, overnight guests see it up close, and buyers look at it when the house is sold. We remodel it for that job: the right tub or shower for the people who use it, waterproofing behind every wet wall, and finishes chosen to be scrubbed, not babied.
What's included
Guest & Hall Bathroom Remodeling
- A new alcove tub with a tiled surround, or a tiled shower in the same footprint
- Waterproofing behind every wet wall and a new pressure-balancing valve, set while the wall is open
- Vanity, top, sink and faucet chosen for shared use and easy cleaning
- Matte porcelain floor tile over a subfloor that is checked and repaired where needed
- A quiet exhaust fan ducted outdoors, new lighting and GFCI-protected outlets
Request a free estimate
Ready to start your guest & hall bathroom remodeling bathroom project?
Tell us a little about your space and we'll follow up to schedule a free, no-obligation design consultation with clear, fixed pricing.
Our published range
$15,000–$28,000
We price a guest or hall bathroom remodel at $15,000–$28,000, our published Guest Bathroom Remodel range.
Ranges from quotes issued by Iron Crest / Boise Bath, 2026-09. Your fixed price comes after a free in-home consultation.
Treasure Valley cost guide →Prefer to talk? Call (208) 775-8999
How it works
Our guest & hall bathroom remodeling process
The right fit for the full bathroom that children, teenagers or overnight guests share, in a house where the owners have a bath of their own. It suits households that want the room durable and simple to clean, need to decide whether its tub stays, and prefer one coordinated project to piecemeal fixture swaps.
- 1
Settle Who Uses the Room
We start with the people, not the tile. The ages of the children, how often guests stay and whether the house has another bathtub decide the tub-or-shower question, curtain or glass, how much storage each person needs and which finishes make sense. Measurements and a look behind the finishes, where we can, happen at the same visit.
- 2
Open the Tub Alcove
The old fixture leaves first. A one-piece fiberglass tub-shower is cut into sections to get it out of the room, and a tiled surround comes down with its wallboard. With studs, subfloor, drain and valve in view, soft wood or a corroded drain is repaired, and any hidden condition is priced with you before work goes on.
- 3
Rebuild the Wet Wall
The new tub is set level and fully supported, or a shower pan is built in its place. A pressure-balancing valve goes in while the wall is open. Backer board and a waterproof membrane cover the alcove and lap over the tub's flange, so water that gets past the tile drains back into the tub.
- 4
Fit Out and Hand Over
Tile is set and grouted, then the floor, vanity, top, toilet, fan and lighting go in, with towel bars and hooks fastened to solid blocking. Every fixture is run and checked for leaks. We walk the room with you, finish the punch list, and the work carries a written 1-year workmanship warranty.
A bathroom defined by who uses it
Most bathroom remodels are described by what gets built. This one is better described by who walks in. The hall bathroom, also called the guest bath or the kids' bath, is the full bathroom the owners do not use themselves. It serves children who are still bathed by an adult, teenagers getting ready for school, relatives who stay a week and visitors who see it only briefly. Each asks something different of the room, so the plan starts with who they are now and who they will be in ten years.
The table below shows how those answers turn into fixtures and finishes. Most households fit more than one row, and the room is built for the most demanding of them. For layout and storage ideas aimed at a busy household, see our family bathroom ideas.
| Who uses it most | Bathing fixture | Finishes | Worth adding |
|---|---|---|---|
| Children under school age | Alcove tub with a shower curtain | Matte porcelain floor, tile to the ceiling | Handheld sprayer, pressure-balancing valve |
| School-age children and teenagers | Tub-shower, or a tiled shower if another tub exists | Quartz top, stain-resistant grout | A drawer per person, outlets at the mirror |
| Overnight guests | Either, kept simple to operate | Neutral tile, good light at the mirror | Towel hooks, a shelf for a toiletry bag |
| Older relatives | Low-threshold shower, or a tub with a grab bar | Slip-resistant floor tile | Blocking for grab bars, a hand shower |
The tub decision comes first
The largest choice in this room is whether the bathtub stays. The hall bath in a Treasure Valley subdivision house typically holds a tub-shower combination in a standard five-foot alcove, and in some houses it is the only bathtub. If small children live there or are expected, keep a tub in this room. If the house has another tub, or the room now serves teenagers and adults, a tiled shower in the same alcove is easier to step into and roomier to stand in. The resale side of the question is laid out in should I remove the only bathtub.
Keeping the tub does not mean keeping the old one. A new alcove tub with tile to the ceiling is a different room from a yellowed one-piece unit, and it still bathes a toddler. Removing the tub altogether is a narrower job with its own page: a tub-to-shower conversion rebuilds the alcove and leaves the remainder of the bathroom alone. A guest bathroom remodel makes the same decision and then carries on through the floor, vanity, lighting and ventilation. Where the room is large enough for both fixtures, tub-shower combo versus separate tub and shower compares the two layouts.
What is behind a hall bath tub wall
Two kinds of tub wall are common. The first is a one-piece fiberglass or acrylic unit, tub and walls molded as a single shell and set into the framing before the drywall went up. It will not come out whole, so it is cut into sections and carried out. The second is a separate tub with tile or panels above it. In older installations that tile was often set on moisture-resistant drywall, which softens once water gets through the grout. Either way the wall comes down to the studs, because the framing, the subfloor at the tub's edge and the drain connection cannot be judged from the finished side. Replacing a tub-shower combo covers the removal in detail.
A bathroom that has seen years of children's baths tends to show its wear in predictable places: the subfloor along the front of the tub where water ran over the rim, the wall at the faucet end, and the drain and overflow connections underneath. In a two-story house the evidence is sometimes a stain on the ceiling below, and water stains under an upstairs bathroom explains how to read one. A remodel that tiles over a soft subfloor or reuses a weeping drain has only hidden the problem. Soft wood is cut out and replaced, the drain is renewed, and the framing is left to dry before anything closes it in.
What goes back in: tub, walls and valve
The new tub is set level and supported across its base as the manufacturer directs, because a tub that flexes will crack its caulk line and eventually its finish. Backer board goes on the studs and a waterproof membrane covers it, lapping over the tub's tiling flange so that any water behind the tile runs into the tub instead of down the framing. The joint where tile meets tub is filled with flexible sealant, never grout. While the wall is open the old valve is replaced with a pressure-balancing or thermostatic one, which holds the temperature steady when a toilet is flushed elsewhere. Anti-scald valves explained describes the difference.
- Tub material. Acrylic is light and warm to the touch. Cast iron is heavier, holds heat and resists scratches.
- Tile height. Where the tub is also the shower, tile runs to the ceiling, not just above the rim.
- Tile and grout. Large-format glazed porcelain leaves fewer grout lines at splash height. See the best tile for tub surrounds.
- Hand shower. A handheld sprayer on a slide bar rinses a child's hair and makes the tub easier to clean.
Finishes for wet towels, toothpaste and hard water
The surfaces in this room are cleaned often and treated roughly, so the specification leans practical. On the floor that means matte or textured porcelain tile, which does not absorb standing bath water and is less slick under wet feet than a polished finish. The best flooring for kids' bathrooms compares the alternatives. At the vanity it means a quartz top with an undermount sink, so the counter can be wiped straight into the bowl, on a cabinet box of plywood, not particleboard, which swells when a supply line drips. One drawer per person keeps the counter clear.
Treasure Valley city water can run hard, and the minerals show first on glass and polished metal. Brushed and satin faucet finishes hide spotting better than polished chrome, and a shower curtain or coated glass is easier to live with than untreated clear glass. Towel bars, hooks and the paper holder are fastened into solid blocking set between the studs before the walls close, since drywall anchors rarely survive a child hanging from a towel bar.
Ventilation, lighting and power
A hall bath with no window depends entirely on its exhaust fan, and on a school morning it may take several showers back to back. The replacement fan is sized to the room, quiet enough that people leave it running, and ducted to the outdoors, never into the attic. A humidity-sensing control or a timer keeps it running after the last person has left. The best bathroom exhaust fans covers sizing and noise ratings.
A single ceiling fixture leaves faces in shadow at the mirror, so light is added beside or above the mirror, with a separate fixture rated for damp locations over the tub or shower. Receptacles at the vanity are GFCI-protected. Adding or moving a circuit usually brings a permit and an inspection.
Three things to do while the wall is open
Replace the valve, even if the old one still works. Run the fan duct to the outdoors and confirm it is not crushed or disconnected. Add blocking for towel bars and for grab bars someone may want later. Each is a small job with the studs exposed and a disruptive one after the tile is on.
What the hall bath has to prove at resale
When a house is sold, the primary suite gets the attention and the hall bath answers a plainer question, which is whether the house has been looked after. Buyers register cleanliness, brightness and smell first, then the tub or shower, the vanity and the condition of the tile. Stained grout, a cracked tub or a soft spot in the floor reads as deferred maintenance, and signs of water damage are deal-breakers. The full list is in bathroom features buyers notice.
None of that argues for an expensive room. A hall bath remodeled in neutral porcelain, with a sound tub, a current vanity and good light, keeps its appeal for a long time because nothing in it is tied to a trend. If a sale is close, a full remodel seldom pays for itself, and should I remodel my bathroom before selling sets out when a lighter refresh is the better use of money.
What moves the price
A guest or hall bathroom remodel is priced within our published Guest Bathroom Remodel range, and the quote you receive is a fixed, written figure for an agreed scope. Where a project lands inside the range comes down to a handful of decisions.
- Fixture positions. Leaving the tub, toilet and vanity on their existing drains keeps the floor closed. Remodeling without moving the plumbing explains why a relocated drain costs what it does.
- Tub or tiled shower. A new alcove tub with a tiled surround is less work than a custom shower pan, curb and glass.
- Tile coverage. Tile to the ceiling at the tub, a tiled wainscot or a full-height feature wall each add material and labor.
- Vanity and top. A stock-size cabinet with a quartz top sits at one end. A custom double vanity sits at the other.
- What demolition finds. A soft subfloor, a corroded drain or old supply lines are repaired before the room is rebuilt.
A fixed price, in writing
The quote lists scope, materials and the payment schedule. The only thing that can change it is something hidden, such as old plumbing, a rotted subfloor or past water damage, and that is priced with you before work continues. For how bathroom budgets break down locally, read the Boise bathroom remodel cost guide.
Where this service ends and another begins
Neighboring services are scoped and priced differently. If your project is one of the following, the linked page will serve you better.
If the room is the home's second full bath and you want it finished as a whole, this is the right page, and the next step is a free in-home estimate.
- The owners' own suite. Double vanities, a soaking tub and a large custom shower belong to a primary bathroom remodel, which has its own price range and a longer schedule.
- Walls or fixtures moving. A new layout or relocated plumbing is covered in full bathroom remodeling.
- A room defined by its size. A half bath, a powder room or a very tight bathroom is a space-planning problem, covered in small bathroom remodeling.
- One fixture only. A tub swapped for a tub is bathtub replacement, and a new cabinet, top and faucet is vanity and countertop replacement.
- The only bathroom in the house. Same scope, different schedule: read remodeling your only bathroom first.
Good to know
Guest & Hall Bathroom Remodeling questions
- Should a hall bathroom keep its bathtub?
- Usually yes, if it is the only tub in the house. Young children are bathed in a tub, and a home with no bathtub at all gives up something families with small children look for. Where another bathroom already has a tub, or the people using this room are adults, a tiled shower in the same alcove is often the more useful fixture. We settle it at the first visit.
- How long does a guest or hall bathroom remodel take?
- Plan on three to five weeks on site, the published schedule for a full bathroom. Design and material selections add two to four weeks before construction starts, and permit review, where the scope needs a permit, also comes ahead of the first day. Because this is the second bathroom, the household keeps a working shower elsewhere in the house throughout.
- What does a guest bathroom remodel include?
- It covers the whole room, not one fixture. The tub or shower, the wet walls and their waterproofing, the valve, the floor tile, the vanity and top, the toilet, the exhaust fan, lighting, paint and accessories are all covered by one fixed written quote. Fixtures normally stay in their existing positions. If you only need a tub, a shower or a vanity replaced, those are separate, smaller services.
- Is a shower curtain or a glass door better on a hall bathroom tub?
- A curtain is the practical choice while children are being bathed. It leaves the whole side of the tub open for the adult kneeling beside it, and it can be washed or replaced. Sliding glass doors close off half the opening and add a bottom track to clean. Once the children shower on their own, a glass panel or door can be added later without rebuilding the surround.
- Can we stay in the house while the hall bathroom is remodeled?
- Yes. The work is confined to one room, floor protection goes down along the path to it, and the crew cleans up every day. The household uses its other bathroom until the final walkthrough, so plan the morning routine around one fewer shower. If this is in fact the only full bathroom in the house, tell us at the consultation so the schedule accounts for it.
- Is it worth remodeling a hall bathroom before selling?
- Usually not as a full remodel, unless the room has a real fault. A hall bath with a cracked tub, a failing surround or signs of a leak gives buyers a reason to offer less, and correcting that can make sense. A full remodel done only for a sale rarely returns its whole cost. If you are staying a few years, remodel it for your own household first.
- What changes the price of a hall bathroom remodel the most?
- Moving plumbing does. A remodel that keeps the tub, toilet and vanity where they are avoids new drain and supply runs and stays lower in the published range. After that, the main factors are a tiled shower in place of a tub, how far up the walls the tile goes, the vanity and top you choose, and any repair the demolition uncovers behind the surround.
- Is tile or a panel surround better over a kids' bathroom tub?
- Either works when the wall behind it is built correctly, and the difference is upkeep. Wall panels have few seams and no grout lines to scrub. Porcelain tile over waterproofed backer board can run to the ceiling, takes a recessed niche for bottles, and a damaged piece can be replaced on its own. With stain-resistant grout and a matte or satin finish, tile suits a room that gets hard daily use.
Guest & Hall Bathroom Remodeling by city
Serving Boise, the Treasure Valley & Mountain Home
Related services
Guides & ideas
Planning your guest & hall bathroom remodeling project

Ready to Transform Your Bathroom?
A fixed-price quote, a 1-year workmanship warranty, and a project manager who answers the phone. Let's build a space you'll love for years.
No obligation · Licensed & insured · Idaho registration RCE-6681702 · 1-year workmanship warranty