Updated July 6, 2026 · 8 min read
By Boise Bath — bathroom & shower remodeling in Boise & the Treasure Valley
The short answer
A family bathroom earns its keep through layout and materials, not decoration: double sinks spaced at least 30 inches apart where the footprint allows, a tub with real walls to contain splashing kids, storage split into a zone per person, and floors and counters — porcelain tile, quartz — tough enough for daily traffic without babying.
Key takeaways
- Double sinks help most, but only with real spacing — the National Kitchen and Bath Association calls for at least 30 inches, centerline to centerline.
- An alcove tub, "walled in on three sides" per Bob Vila, contains bath-time splashing better than a freestanding tub in an open layout.
- Storage works best zoned per user — a drawer or shelf assigned to each person beats one shared cabinet everyone digs through.
- Quartz counters and porcelain tile take daily family traffic without the upkeep natural stone and delicate finishes demand.
- A family bath and a guest bath solve different problems — this list is about daily-use durability, not first impressions.
What makes a family bathroom different from any other bathroom?
A family bathroom gets used by more people, at more different times of day, for more different things — brushing teeth before school, bathing a toddler, a teenager doing hair and makeup — than almost any other room in the house. That means the decisions that matter most aren't finishes chosen for looks; they're the ones that determine whether four people can use the room without colliding, and whether the room still looks decent after a few thousand uses.
The ideas below are grouped around the four decisions that actually carry a family bathroom: where a second sink helps and where it doesn't, which tub style keeps bath time contained, how to zone storage so it doesn't become one overstuffed drawer, and which finishes are built to take the traffic.
How to use this list
Layout and material choices do the heavy lifting in a family bathroom. Get the sink spacing, tub type, and floor/counter material right first — the rest is arrangement, not durability.
Where do double sinks actually help?
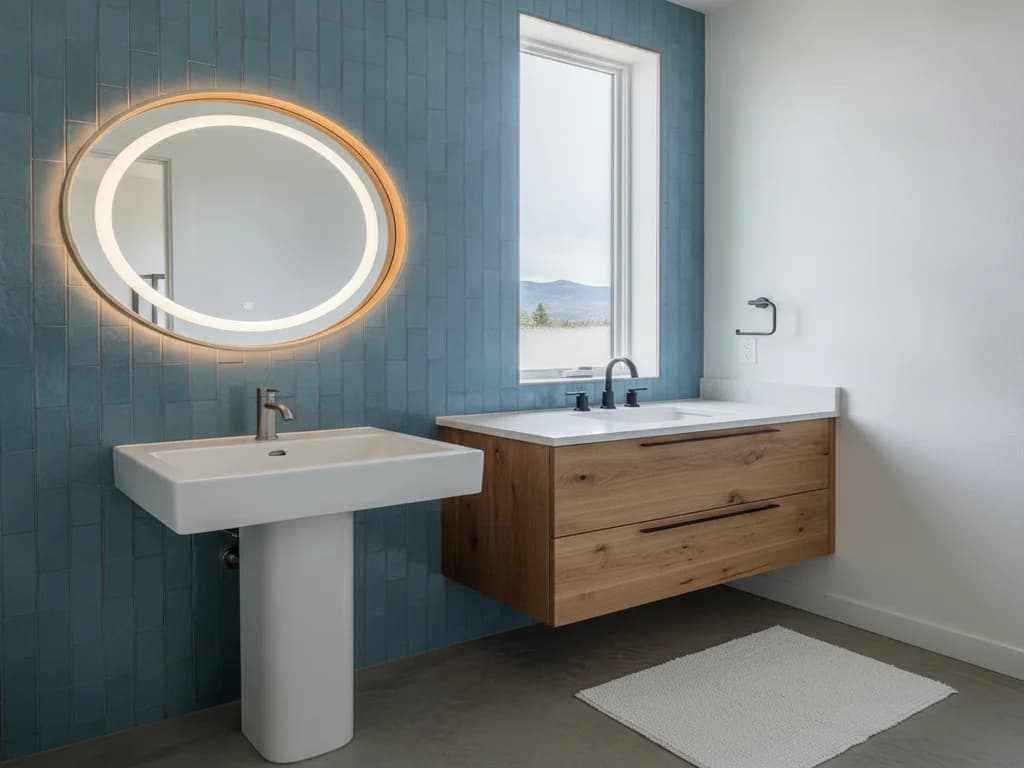
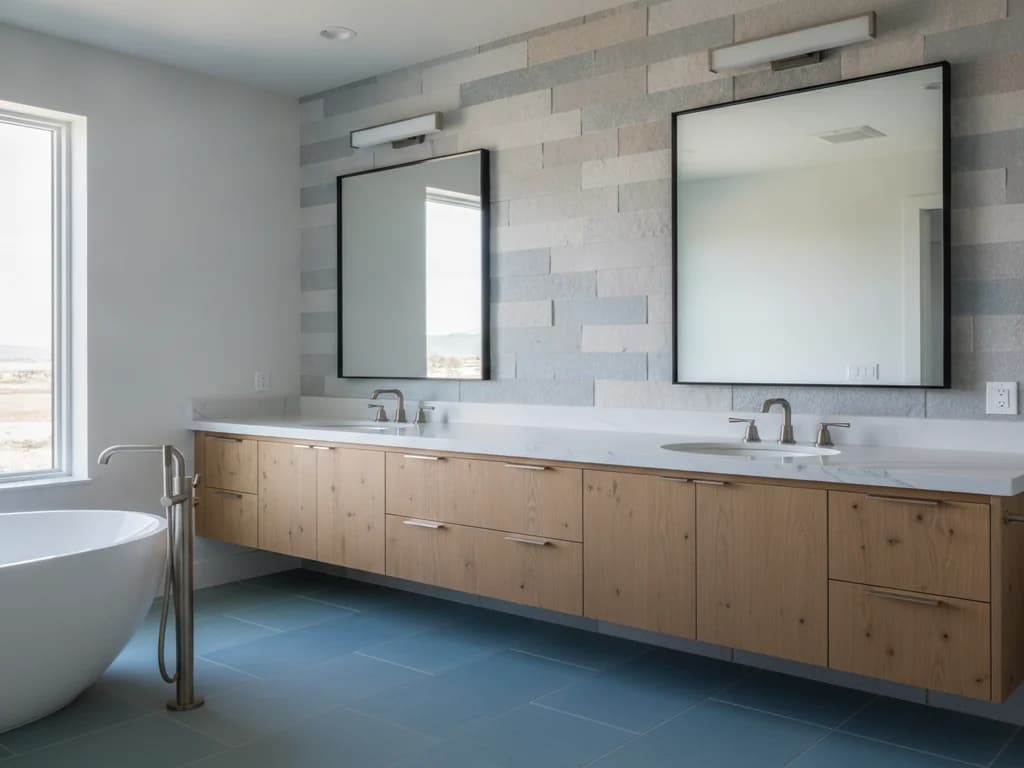
1. Give the sinks real spacing, not just two faucets on one counter. The National Kitchen and Bath Association's guidance, cited by Bob Vila, sets the minimum clearance between two sinks in a shared vanity at 30 inches, centerline to centerline — tighter than that and two people brushing teeth at once are elbow to elbow, which defeats the purpose of adding a second sink in the first place. 2. In a full remodel, plan a 5-foot counter run for two sinks rather than squeezing a double vanity into a footprint sized for one, per This Old House's guidance on shared-bathroom planning.
3. Compromise on fixture height when the household spans adults and kids. This Old House's advice for shared bathrooms is direct: "compromise on heights: set sinks, towel rods, and toilet seats to a mean height that works reasonably well for both users" — a comfort-height toilet (about 18 inches to the seat, versus the traditional 15) is one of the simplest versions of that compromise, and works for most adults while still being manageable for older kids.
Best for: households with two or more people getting ready at the same time on a regular schedule — school mornings, work mornings. A single sink with more counter space usually serves a smaller household better than a cramped double vanity.
What keeps bath time contained with young kids?
4. An alcove tub, set into three walls, does more of the containment work automatically than a freestanding tub in an open layout. Bob Vila describes the alcove configuration plainly as "walled in on three sides" — that geometry is exactly what keeps splashing water, floating toys, and bath time chaos inside the tub rather than spreading across the floor. 5. If the household has a freestanding tub already, add a shower curtain or a low glass panel on the open side during the years a young child is being bathed in it, and remove it later — a freestanding tub isn't wrong for a family bathroom, it just asks for a temporary assist during the bath-time years.
6. Leave real clearance in front of the tub, not just beside it — a supervising adult needs room to kneel or crouch at tub height without standing in the doorway, and a cramped approach is one of the more common regrets in a bathroom built around a single adult's routine rather than bath-time realities.
Best for: households currently bathing kids under school age; once bath time shifts to showers, the tub-containment priority matters less and other features move up the list.
How should storage be organized for more than one person?
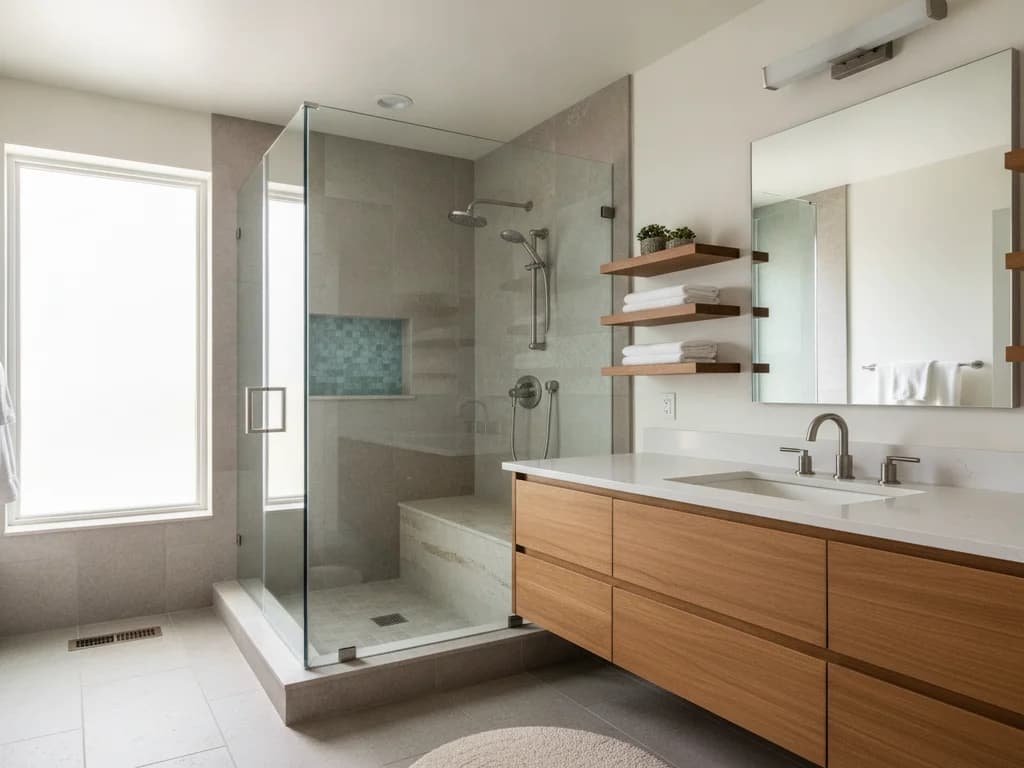
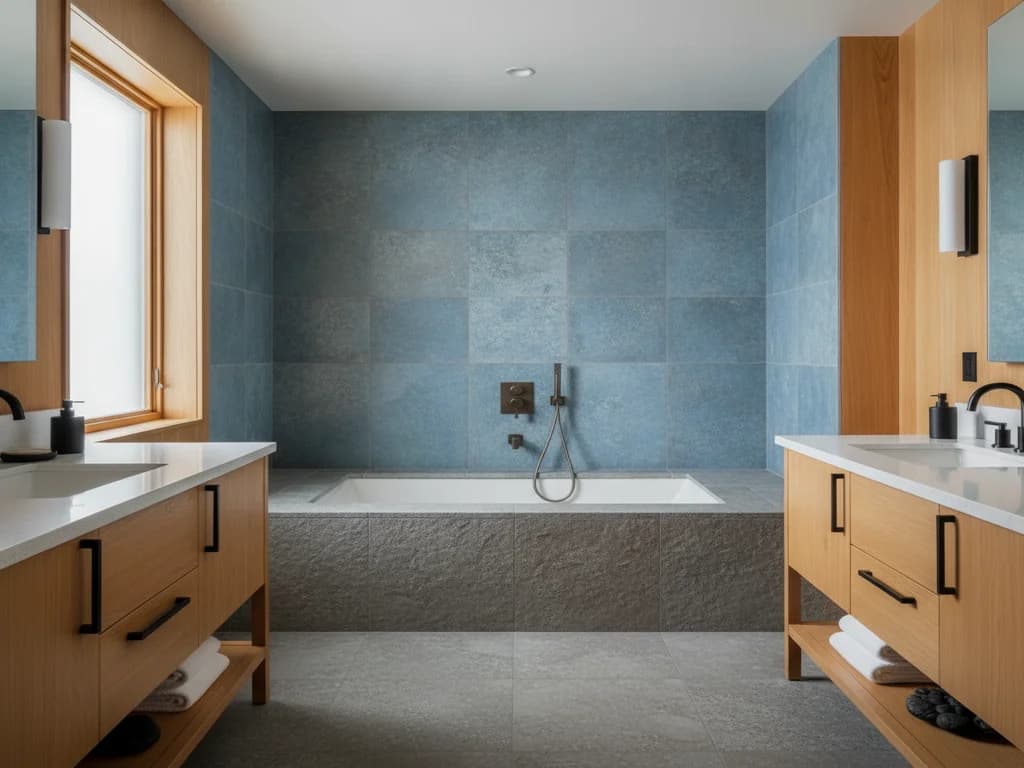
7. Zone storage by person, not by category. A shared "everyone's stuff" drawer or cabinet turns into the messiest spot in the house within a month; a drawer or shelf assigned to each family member, even informally, keeps toothbrushes and hair products from becoming one undifferentiated pile. 8. Mix open and closed storage — open shelves for towels that get grabbed daily, closed drawers or cabinets for anything a young child shouldn't reach on their own, like razors or medication. 9. Build in a landing zone near the entry for a hamper or a small stool, since a family bathroom often needs a spot to set something down without it ending up on the counter.
For the full range of build-it-in and add-on storage options — recessed niches, in-wall cabinets, drawer organization — see our bathroom storage ideas roundup, which goes deeper on the storage side of this list than we can here.
Which finishes actually survive daily family traffic?
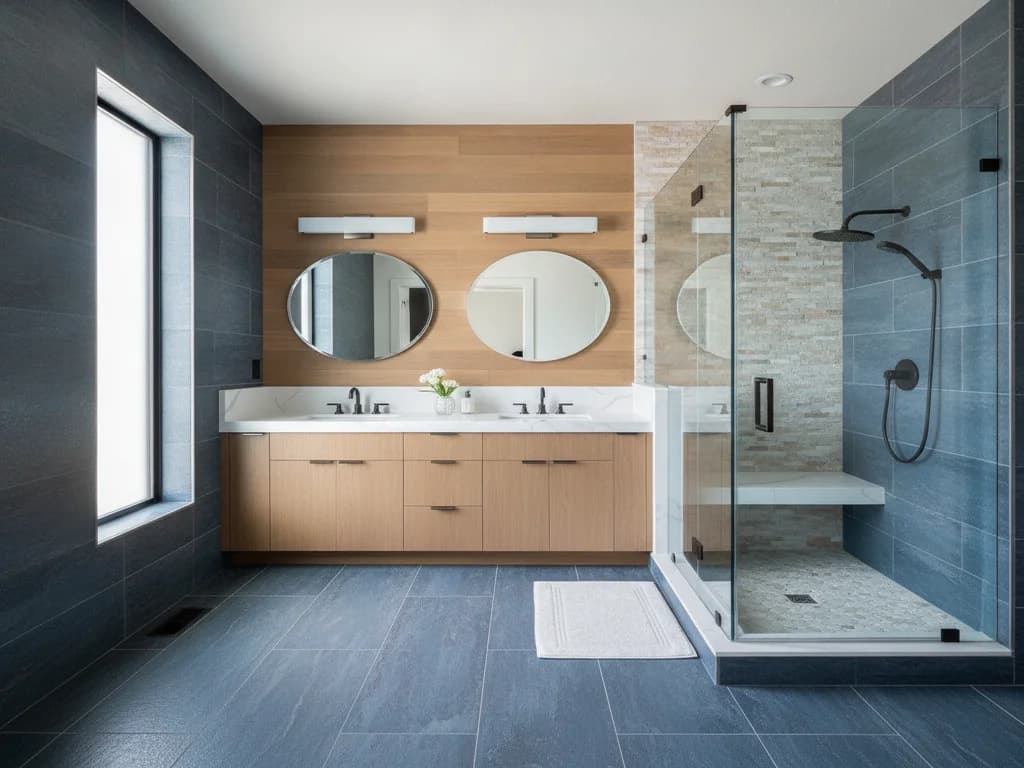
10. Choose quartz for the counter. Bob Vila's rundown of bathroom countertop materials is blunt about why: "Quartz is stain- and heat-resistant, and because it is non-porous, it doesn't need to be sealed" — no annual resealing to remember, no worrying about a dropped bottle of nail polish remover etching the surface, which matters more in a bathroom four people use every day than in one used occasionally. 11. Choose porcelain tile for the floor, and look for a textured or matte finish rather than high-gloss — a smooth, glossy floor gets slick fast once a family bathroom sees wet feet coming straight out of a shower or tub, and a textured porcelain surface holds up to that traffic without sacrificing grip.
Best for: the floor and counter specifically — these are the two surfaces that take the most direct daily contact, and the two where a cheaper, less durable choice shows wear fastest.
How does a family bathroom differ from a guest bathroom?
It's worth being direct about this: a family bathroom and a guest bathroom optimize for different things, and design advice for one doesn't always transfer to the other. A guest bath is judged in a five-minute visit, so it leans on statement finishes and polish. A family bathroom is judged over years of daily use by the same handful of people, so it leans on spacing, containment, and materials that don't show wear. If the bathroom in question is really the one visitors and overnight guests use, our guest bathroom ideas roundup is the better starting point — it's built around a different set of priorities than this list.
How do these ideas come together?
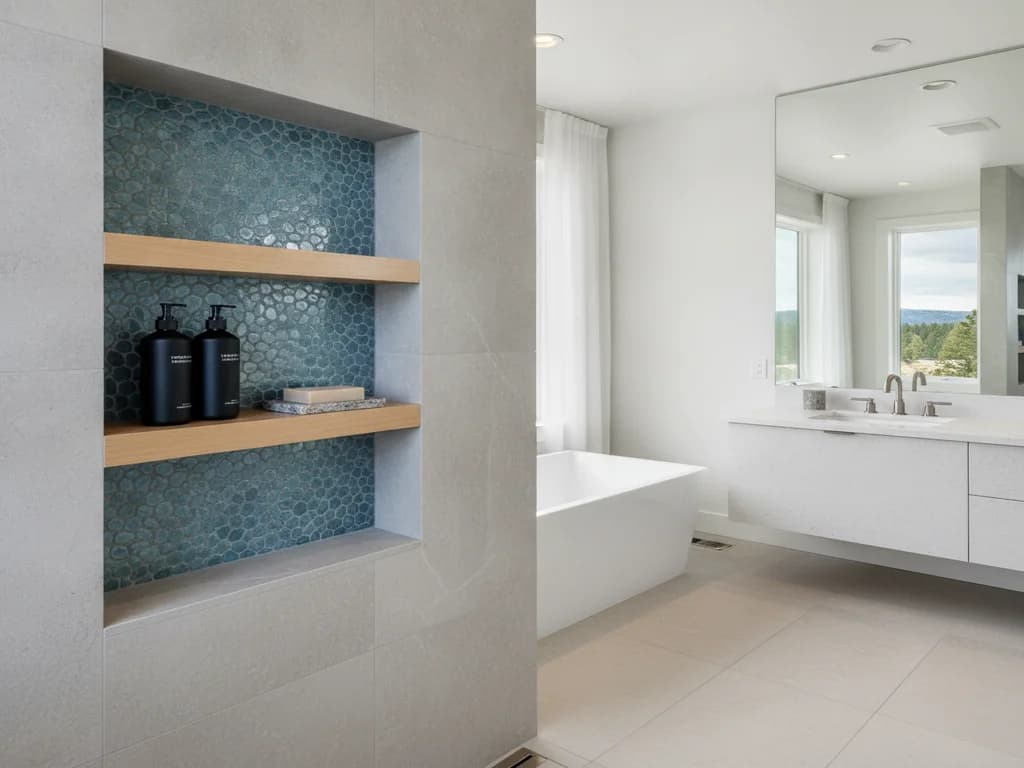
A busy two-adult, two-kid household: double-sink vanity with the full 30-inch spacing, alcove tub with a curtain during the bath-time years, one storage zone per person, quartz counter, matte porcelain floor.
A smaller household with one bathroom for everyone: single sink with more counter space instead of a cramped double vanity, comfort-height toilet as the height compromise, closed storage for anything kids shouldn't reach, durable floor and counter regardless of household size.
A full bathroom remodel is where sink spacing, tub type, storage zoning, and finish selection get planned together against your household's actual routine — not worked out room by room after the fact.
Ready to plan your Boise bathroom?
Licensed & insured · 3-year workmanship warranty
Frequently asked questions
- How much space should be between two sinks in a family bathroom?
- The National Kitchen and Bath Association sets the minimum at 30 inches, centerline to centerline, according to Bob Vila. In a full remodel, planning a 5-foot counter run for a double vanity gives two people real elbow room rather than just two faucets on a shared surface.
- What is the best bathtub for a family with young kids?
- An alcove tub — set into three walls, as Bob Vila describes it — contains splashing better than a freestanding tub in an open layout, simply because the geometry keeps water inside the tub. A freestanding tub can still work with a curtain or low glass panel added during the years a young child is being bathed.
- What are the most durable materials for a family bathroom?
- Quartz for the counter and porcelain tile for the floor. Bob Vila notes quartz is "stain- and heat-resistant" and non-porous, so it never needs sealing, while a textured or matte porcelain floor holds up to daily wet-foot traffic without becoming slick the way high-gloss tile can.
Sources
- This Old House — Room for Two: Planning a Shared Bathroom
- Bob Vila — The Best Bathroom Layout Ideas to Consider for Your Next Remodel
- Bob Vila — 9 Types of Bathtubs Every Homeowner Should Know
- Bob Vila — Experts Say These Are the 8 Best Countertop Materials for Bathrooms
Claims and figures are drawn from the sources above and provided for general guidance; your project may vary. Photography is illustrative of design concepts. For a fixed price on your specific bathroom, request a free estimate.