
Aging-in-Place Bathrooms
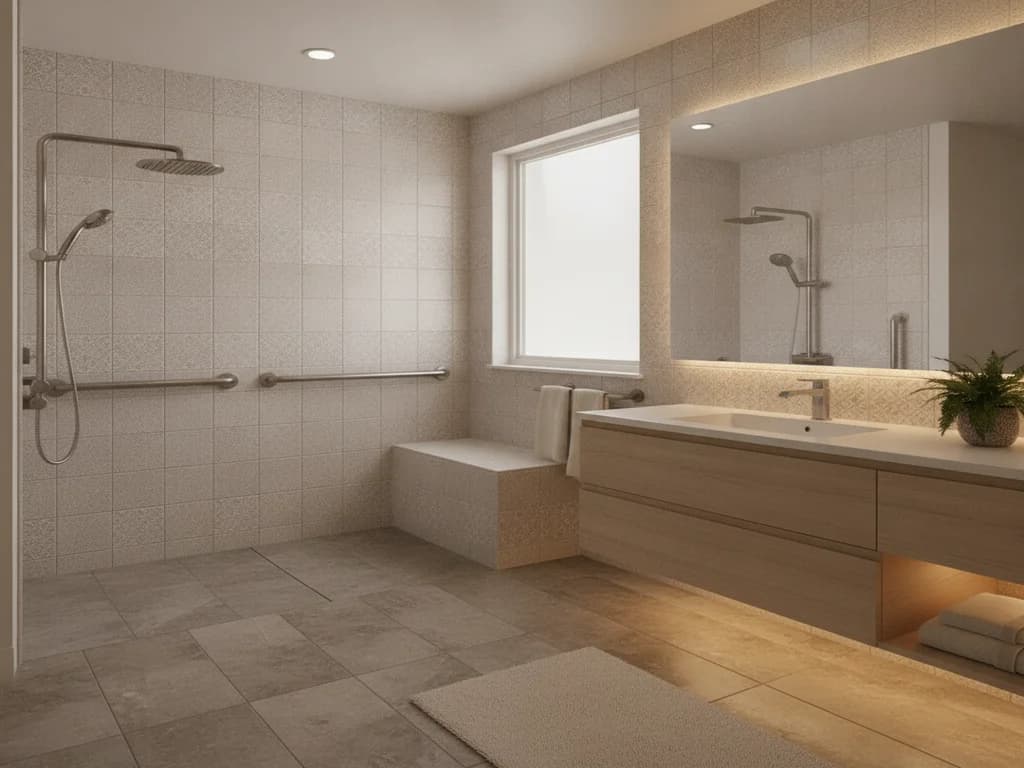
Aging-in-place is about planning ahead — remodeling now, while you don't need it yet, so the bathroom is ready whenever you do. That is different from an accessible bathroom built around a current mobility need: here the goal is a room that looks and feels like any other beautifully finished bathroom today, with the reinforcement, clearances, and layout already in place for the years ahead. We build in that future-proofing at the framing stage, not as an afterthought.
What's included
Aging-in-Place Bathrooms
- Blocking installed behind the walls for grab bars wherever you might want them later
- Curbless shower entry with comfort-height built-in bench
- Comfort-height, floating vanity with clear knee space
- Slip-resistant flooring that still looks like a premium finish
- Layered lighting designed for clarity and easy nighttime use
How it works
Our aging-in-place bathrooms process
The right choice for homeowners who want to plan ahead and remodel now, before a change is urgent, so the bathroom is already reinforced and comfortable for whatever the years ahead bring.
- 1
Assessment & Planning
We design for two timelines at once: the bathroom you want to live with today and the one you'll rely on years from now. The layout is planned around both, so the future is accounted for without announcing itself.
- 2
Structural Blocking & Layout
While the framing is exposed, reinforcement for future grab bars goes in behind the finished walls — invisible until the day it's useful, and impossible to add later without opening the room back up. Clearances and approach widths are set now with the years ahead in mind, so nothing has to be redone when needs change.
- 3
Fixtures & Surfaces
A curbless shower entry, comfort-height floating vanity, and slip-resistant flooring go in — chosen to look like premium finishes first, with the practical benefits built in underneath.
- 4
Lighting & Finish Walkthrough
Layered lighting is set for clarity and easy nighttime use, then we walk the finished room with you to confirm every detail works as smoothly as it looks.
What universal design actually means
Aging in place rests on an idea called universal design: rooms and fixtures built to work for people of every age and ability, without looking like special equipment. A curbless shower is easier for a child, a parent carrying laundry, and a grandparent with a walker alike; a lever faucet helps someone with arthritis and someone with wet, soapy hands equally. Good universal design is invisible — it simply feels comfortable to everyone. The full principle is covered in what universal design is.
That is the distinction that separates an aging-in-place bathroom from a retrofit forced in after a fall or diagnosis. Instead of bolting medical fixtures onto a finished room, you plan the room from the start so its accessibility is baked into the design language — reachable storage, seated-height surfaces, step-free entries, and generous clearances that read as a clean, modern bathroom rather than a hospital.
The payoff is a room you never have to remodel again for mobility reasons. Because the hard, disruptive parts — the flush floor, the wall reinforcement, the wider clearances — are the ones you cannot cheaply add later, building them in now is what turns a normal remodel into one that carries a household through decades of changing needs.
The forward-looking feature checklist
Universal design translates into a set of concrete dimensions and features. The heights below come from the U.S. Access Board guidelines behind the ADA (published at ADA.gov) and from established aging-in-place practice — worth building to even though a private home is not legally bound by the ADA. They keep surfaces, controls, and storage within comfortable reach for someone standing, seated, or using a mobility aid.
The one truly irreversible item is not on the height chart: solid blocking behind the shower and toilet walls for future grab bars. Adding it during a remodel is inexpensive; adding it later means opening finished walls. The rest of the forward-looking menu — comfort-height everything, a handheld sprayer, a bench, layered and night lighting — is gathered in aging-in-place bathroom ideas, with mounting specifics in the accessory placement heights guide.
| Feature | Recommended height / spec |
|---|---|
| Comfort-height toilet seat | 17"–19" above the finished floor |
| Grab bar mounting height | 33"–36" above the finished floor |
| Grab bar wall reinforcement | Solid blocking rated for 250+ lb |
| Vanity / lavatory with knee space | ~34" counter, open below for seated use |
| Shower controls | Near the entry, reachable while seated |
| Folding shower seat | 17"–19" above the shower floor |
| Curbless shower threshold | Flush (≤ 1/2", beveled) |
Heights reflect U.S. Access Board / ADA-referenced guidance (ADA.gov) and common aging-in-place practice. The ADA legally governs public spaces; at home these are best-practice targets to adapt to the user.
Planning the shower for the long run
The shower is where forward planning pays off most, because its structure is the hardest thing to change later. A curbless, roll-in-ready shower built during the remodel needs the subfloor recessed or built up to bury the drain and slope the pan flush with the room — straightforward while the floor is open, expensive and disruptive as a standalone job years on. The build itself is walked through in what a roll-in shower is.
The alternative some homeowners weigh is a walk-in tub, which lets a person soak seated behind a watertight door. It suits a household that values baths and can step over a low threshold, but it is not wheelchair-accessible and cannot flex to greater mobility loss the way a flush shower can. The trade-offs are laid out in walk-in tub vs. walk-in shower, and pricing considerations in walk-in tub cost.
For most aging-in-place plans, a curbless shower with blocking for future grab bars, a bench, and a handheld sprayer is the choice that keeps the most doors open — usable and stylish today, ready for a wheelchair or seated bathing whenever that day arrives, with nothing to tear out and rebuild.
Why this matters: the falls data
The reason aging-in-place design centers on the bathroom is blunt. The CDC reports that roughly one in four adults aged 65 and older falls each year, that falls are the leading cause of injury and injury death in that age group, and that a single fall can end a person’s ability to live independently. The bathroom — wet, hard, and full of things to grab at for balance — is among the most dangerous rooms for it.
Designing ahead removes the hazards before they cause harm rather than reacting after. A step-free entry eliminates the shower curb people trip over; grab bars replace the towel bar and sink edge people grab when they slip; and slip-resistant flooring keeps footing secure when the floor is wet. Material choices for that footing are compared in best non-slip bathroom flooring, and remedies for an existing slick floor in slippery bathroom floor solutions.
Lighting is the quiet partner. Even, layered light with no dark corners and a low night-light on the path to the toilet removes the shadows and squinting behind so many nighttime falls. None of this reads as medical — it simply makes the room safer for everyone who uses it, which is the whole point of universal design.
What drives the cost of an aging-in-place remodel
Because aging-in-place work ranges from thoughtful fixture choices to a full structural rebuild, the cost range is wide. The largest driver is usually the curbless shower and any floor recessing it requires, followed by the extent of layout changes — widening a doorway or borrowing space for turning room costs more than staying inside the existing walls.
Fixtures move the number next: comfort-height vanities with knee space, a curbless tiled shower, a walk-in tub, or premium slip-resistant flooring each shift the total. Reinforced blocking for grab bars, on the other hand, is one of the cheapest things to add while the walls are open, which is exactly why it should never be skipped even if the bars themselves come later. Whatever turns up behind the walls — dated wiring, hidden leaks, framing that needs shoring — also factors in.
Idaho-specific ranges and the line items that move the total are broken down in the accessible bathroom remodel cost guide for Boise. Planning the future-proofing into a single coordinated remodel is far less expensive than paying for a second disruptive project later, and we price the scope clearly before work begins.
Aging in place in the Treasure Valley
Aging in place is especially practical across the Treasure Valley, where a large share of homes — in Boise, Meridian, Nampa, Caldwell, Eagle, and the surrounding communities — are single-story ranch or patio styles. A main-floor bathroom with no stairs to reach it is the natural anchor for one-level living, which is what lets many people stay in the home they love rather than move.
The catch is age: much of that housing was built with narrow bathroom doors and tight, compartmentalized layouts. Widening a doorway to a clear 32 inches for a walker or wheelchair is a common early step, and whether it is simple depends on what runs through the wall — the considerations are in can you widen a bathroom doorway and bathroom door sizes and clearances.
Doing this work now, while a remodel is planned rather than forced, is the whole advantage. Reinforcement and clearances go in invisibly, the room looks like any high-end Treasure Valley bathroom, and the household is ready for whatever the years bring. Placement details for the reinforcement that makes it all work are in the grab bar placement guide.
Good to know
Aging-in-Place Bathrooms questions
- Will an aging-in-place bathroom look clinical or institutional?
- No — the goal is a room that looks like any other beautifully finished bathroom today, with reinforcement and clearances built in at the framing stage rather than added as visible medical fixtures later. Grab bars and comfort-height fixtures are chosen to read as intentional design, not equipment.
- What if I sell the house before I need these features?
- A well-designed aging-in-place bathroom presents as a premium, move-in-ready remodel to any buyer, since the reinforcement and layout choices don't look different from a standard high-end bathroom. The planning is invisible until the day it's useful.
- Can this be done in stages instead of all at once?
- Some elements, like wall blocking and layout width, are far easier to include while walls are already open during a remodel, so we plan those upfront even if certain fixtures are added later. We'll talk through what makes sense to build now versus revisit down the road.
- When is the right time to plan an aging-in-place bathroom?
- The best time is before you need it — during a remodel you are already doing for other reasons. The disruptive, expensive parts (a flush curbless floor, wall reinforcement for grab bars, wider clearances) are exactly the ones you cannot cheaply add later, so building them in now avoids a second tear-out project down the road. Planning ahead also means the room looks like a normal premium bathroom rather than a reactive medical retrofit.
- Does an aging-in-place bathroom lower my home’s resale value?
- A well-designed aging-in-place bathroom presents to buyers as a clean, move-in-ready, high-end remodel, because universal-design features — a curbless shower, comfort-height fixtures, a floating vanity — read as modern style, not medical equipment. The reinforcement in the walls is invisible until it is needed. In much of the Treasure Valley, where single-story homes appeal to buyers who plan to stay long-term, that future-readiness is a selling point rather than a drawback.
- What is the single most important aging-in-place feature to include?
- If you do only one thing, add solid blocking behind the shower and toilet walls for future grab bars. It is inexpensive while the walls are open and nearly impossible to add later without opening finished walls again. Grab bars, mounted into that blocking, are also the feature most directly tied to preventing the bathroom falls the CDC identifies as a leading injury cause for older adults. A curbless, step-free shower entry is a close second.
Aging-in-Place Bathrooms by city
Serving Boise & the Treasure Valley
Guides & ideas
Planning your aging-in-place bathrooms project
Request a free estimate
Ready to start your aging-in-place bathrooms bathroom project?
Tell us a little about your space and we'll follow up to schedule a free, no-obligation design consultation with clear, fixed pricing.
Prefer to talk? Call (208) 775-8999

Ready to Transform Your Bathroom?
A fixed-price quote, a 3-year workmanship warranty, and a project manager who answers the phone. Let's build a space you'll love for years.
No obligation · Licensed & insured (RCE-6681702) · 3-year workmanship warranty