Updated July 6, 2026 · 9 min read
By Boise Bath — bathroom & shower remodeling in Boise & the Treasure Valley
The short answer
Grab bars belong in four zones: beside and behind the toilet, on the tub or shower control and back walls, and at the shower entrance and seat. They must be mounted 33–36 inches high on solid in-wall blocking, not drywall alone, and rated to withstand at least 250 pounds of force per U.S. Access Board standards.
Key takeaways
- Grab bars belong in four zones: beside and behind the toilet, the tub or shower control and back walls, and the shower entrance or seat.
- The U.S. Access Board specifies a 33–36 inch mounting height and a minimum 250-pound structural-strength requirement for grab bars and their mounting.
- A grab bar is only as strong as what is behind the wall — manufacturer instructions require both ends over a wood stud, or a compatible anchor system, not drywall alone.
- Blocking installed during a remodel is inexpensive; adding it after the wall is closed up is not — plan it in even if the bars come later.
- Grab bars finished to match faucet or cabinet hardware satisfy the same standard as an institutional rail — placement and strength matter, not the finish.
Where do grab bars actually go? The four placement zones
Grab bar placement is not a matter of taste — the U.S. Access Board, the federal agency that publishes the ADA Standards for Accessible Design, specifies exact zones and lengths based on where a hand actually needs to land during a transfer, a sit-down, or a slip. Four zones cover nearly every bathroom: beside and behind the toilet, the tub or shower control wall, the tub or shower back wall, and the shower entrance or seat.
None of these numbers are a legal requirement in a private home, but they are the most tested reference available for making a grab bar actually useful rather than merely present.
The zones matter more than any single measurement, because a grab bar in the wrong spot can look correct and still fail the person reaching for it. A bar mounted too far from the toilet, or angled away from the direction someone actually falls, does not do the job just because it is technically "a grab bar in the bathroom."
A companion to our ADA dimensions reference
This guide focuses on grab bars specifically. For the fuller set of clearances — toilet, shower, and lavatory dimensions — see our bathroom ADA dimensions reference.
Toilet grab bar placement
A toilet gets two bars: one on the rear wall and one on the side wall closest to the toilet, both sized to support a real transfer rather than a light touch.
| Bar | Length | Position |
|---|---|---|
| Rear wall bar | 36 in. minimum | 12 in. minimum on one side of the toilet centerline, 24 in. on the other |
| Side wall bar | 42 in. minimum | Within 12 in. of the rear wall, extending 54 in. minimum in front of the toilet |
| Both bars | — | Mounted 33–36 in. high, with 1.5 in. clearance from the wall |
Tub and shower grab bar placement
Tub and shower grab bars follow the same height range but a different length and position logic, since the goal is a stable hand-hold whether someone is standing, stepping over a tub wall, or seated on a shower bench.
| Bar | Length | Position |
|---|---|---|
| Control-end / head-end wall bar | 24 in. minimum | Mounted 33–36 in. high |
| Back wall bar (parallel to tub) | 24 in. minimum | Mounted 33–36 in. high |
| Back wall lower bar | — | 8–10 in. above the tub rim |
| Head-end bar | 12 in. minimum | Mounted 33–36 in. high |
Grab bars must have a circular cross-section of 1¼–2 in. in diameter and sit 1.5 in. off the wall.
Placing a grab bar at the shower seat
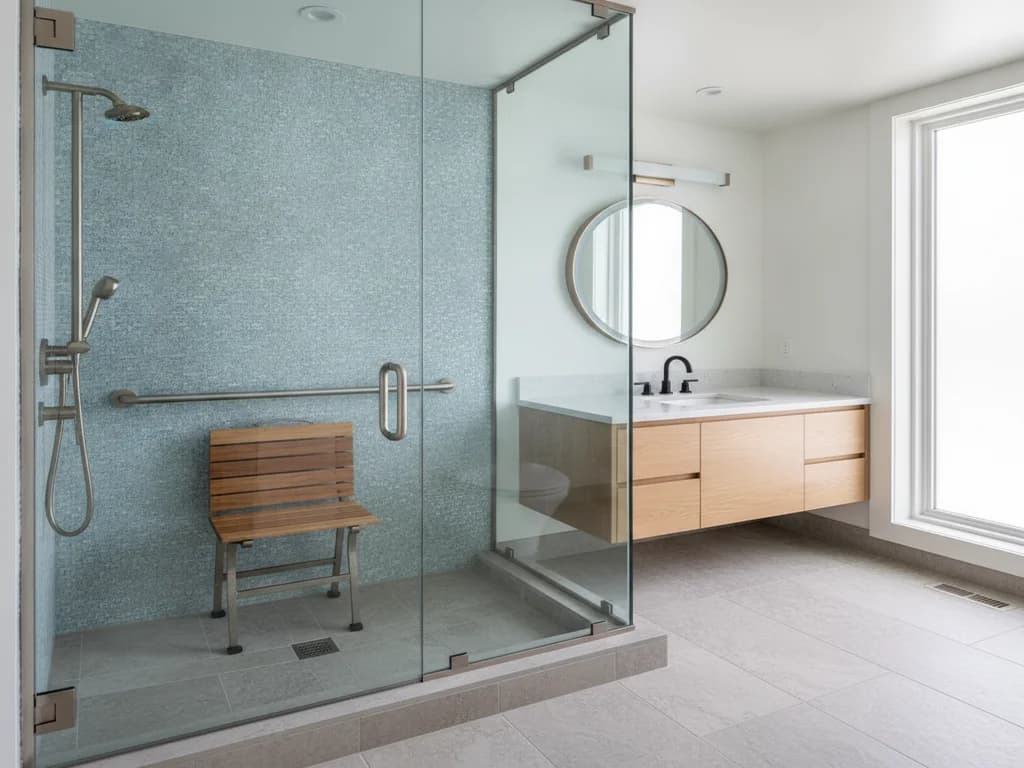
A shower seat changes the calculation slightly, because the goal shifts from steadying a standing person to helping someone sit down and stand back up safely. A bar mounted within easy reach of the seat — close enough to grab without leaning — gives a stable hand-hold for exactly that motion, which is a different placement problem than a bar meant to be grabbed during a slip while standing.
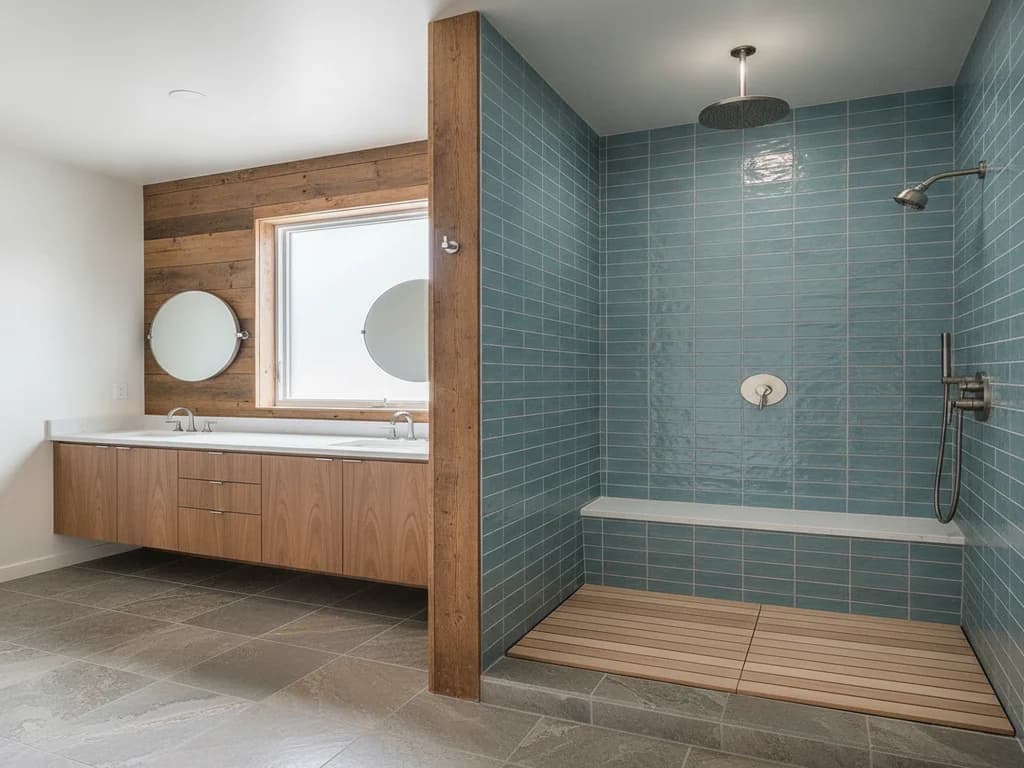
This is also where a bar and a bench work best as a pair rather than separate decisions: if a remodel is adding a built-in shower seat, planning the grab bar location at the same time means both land exactly where the other expects them to be, instead of one being retrofitted around the other later.
Why grab bars need blocking behind the wall
A grab bar is only as strong as what it is anchored into, and this is where most DIY installs actually fail — not at the bar itself, but behind the drywall. Moen's own installation instructions for its grab bars are direct about this: "please note that screws MUST be mounted into a wood stud for secure installation," and "BOTH ends of the grab bar MUST be positioned over a wood stud" unless the installer uses Moen's SecureMount anchor system, which is built to hold on its own without hitting a stud.
Studs are typically spaced 16 inches apart, and a grab bar's length is not always a clean multiple of that spacing — which is exactly why a remodel is the right time to add blocking. Blocking is a horizontal piece of solid lumber or plywood installed inside the wall cavity between studs, at the exact height a grab bar will eventually go, so the mounting screws land on solid wood no matter where along the wall the bar ends up.
Some manufacturers offer an alternative: an anchor system engineered to hold securely in the wall material itself, without needing a stud underneath every screw. Moen's SecureMount system is one example, built specifically so a bar can be positioned at any angle across the wall rather than being limited to wherever the studs happen to fall. Either approach — solid blocking or an engineered anchor system rated for the purpose — is a legitimate way to meet the strength requirement; a handful of plastic drywall anchors on their own is not.
Plan the blocking even if the bars come later
Blocking installed while the wall is open costs very little. Adding it after the drywall and tile are finished means cutting into a finished wall — plan it in during any remodel near a toilet, tub, or shower, even if you are not installing a visible bar on day one.
How much weight does a grab bar need to hold?
The Access Board sets the floor: a grab bar, its fasteners, its mounting device, and the wall structure behind it must withstand 250 pounds of force — vertical or horizontal — applied at any point, without exceeding the allowable stress of the materials used. That is a minimum, not a target, and it assumes proper blocking is doing its share of the work.
Manufacturers often build well past that minimum. Moen's own grab bar literature describes "a 500 lb. weight pull capacity that exceeds ADA requirements" for its SecureMount line — a useful reminder that the bar itself is rarely the weak link in a poorly performing installation. The wall behind it usually is.
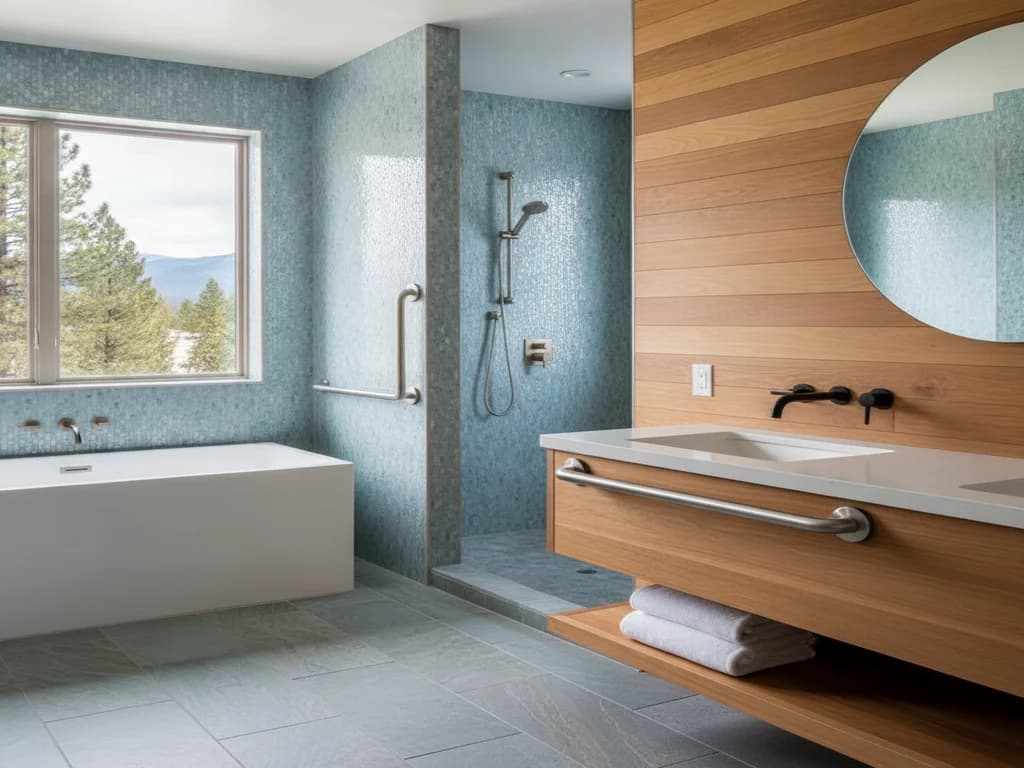
Design-forward grab bar options
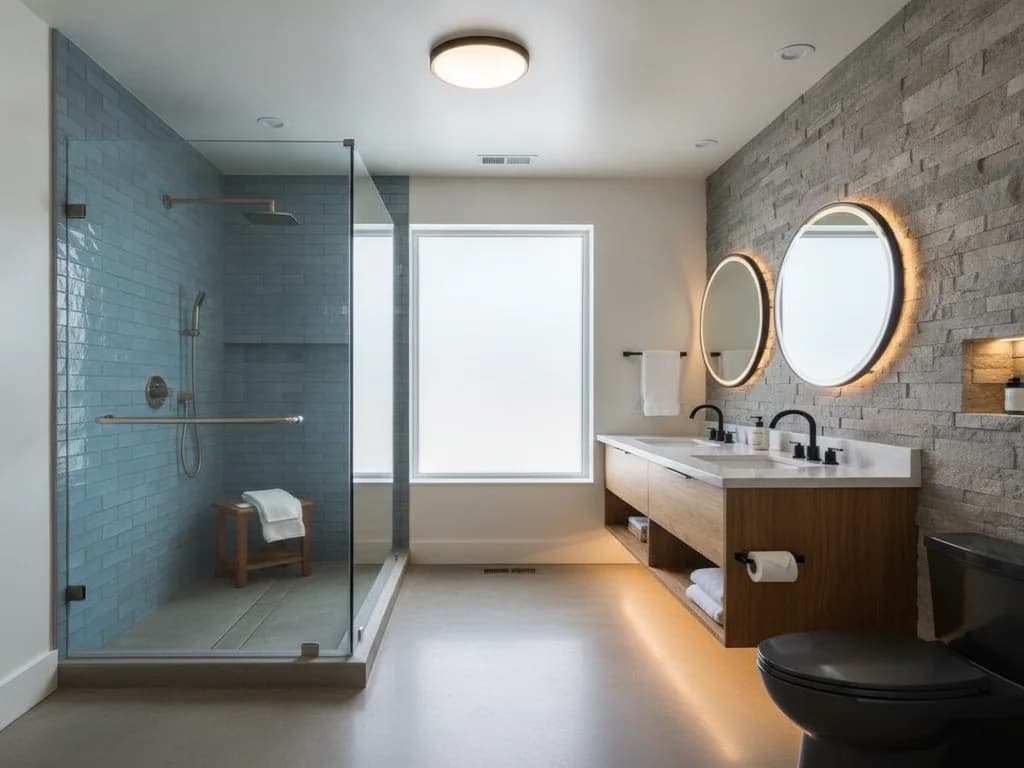
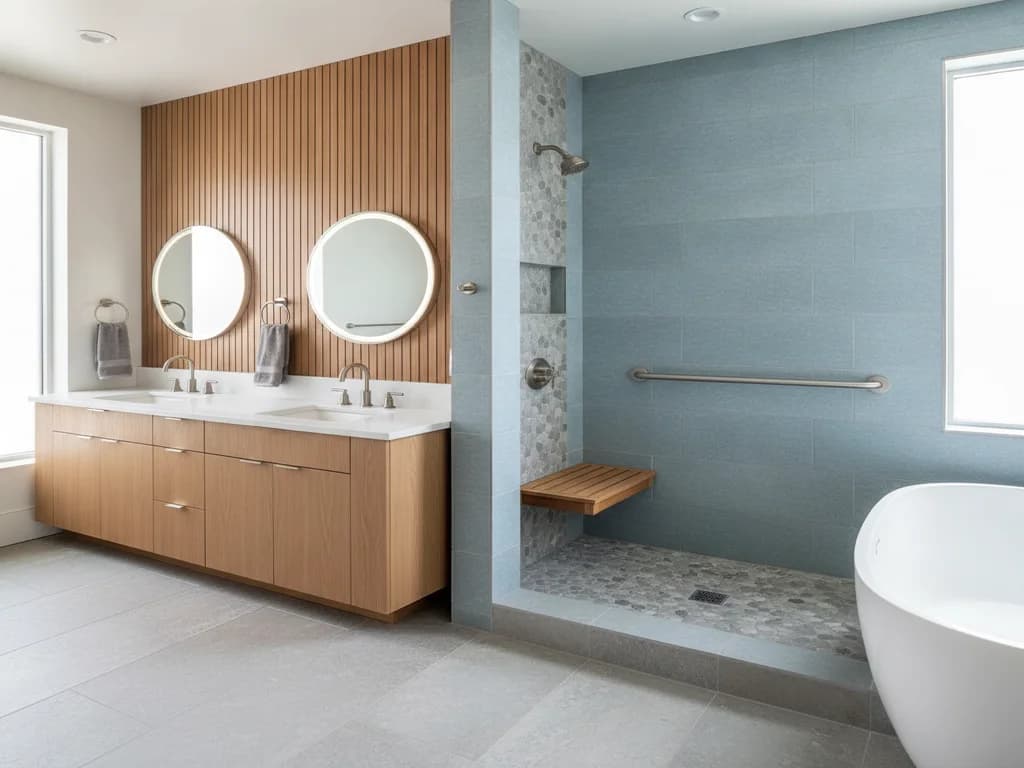
A grab bar does not have to look like hospital equipment. Because the Access Board's standards describe placement, height, length, and strength — not finish or style — a grab bar finished in matte black, brushed nickel, or brass to match the faucet and cabinet hardware meets exactly the same standard as a plain stainless institutional rail.
Manufacturer options have also expanded well beyond the straight horizontal bar. Moen's installation guidance notes that diagonal or angled placement is possible on grab bars 24 inches or longer, which can echo a design line in the tile rather than reading as an obvious add-on. Some bars integrate a towel bar or shelf into the same fixture, giving the wall a dual function instead of an extra piece of hardware.
The practical result is that a household does not have to choose between a bathroom that looks finished and one that is genuinely safer to use. The placement zones and strength requirements above are non-negotiable; the color, shape, and style of the bar that satisfies them is entirely open.
Bringing grab bar placement into a real remodel
The most reliable way to get grab bar placement right is to decide it during the remodel, while the walls are open and blocking is cheap to add — then choose the finish and exact bar style whenever it makes sense for the household, even years later.
If you are planning a bathroom that needs to work for aging in place — for yourself, a parent, or a future buyer — explore our aging-in-place bathroom services. We plan blocking and placement using this same Access Board reference, then fit the finish to the rest of the room.
Ready to plan your Boise bathroom?
Licensed & insured · 3-year workmanship warranty
Frequently asked questions
- Where exactly should a grab bar be placed in a shower?
- Per the U.S. Access Board, shower and tub grab bars go on the control/head-end wall and the back wall, each at least 24 inches long and mounted 33–36 inches high. A shower seat should have a bar within easy reach for sitting down and standing back up, positioned 1.5 inches off the wall.
- Do grab bars need blocking, or can they attach to drywall alone?
- They need blocking. Manufacturer installation instructions, such as Moen's, require both ends of a grab bar to be mounted into a wood stud (or a compatible anchor system built for stud-free mounting) — drywall and plastic anchors alone cannot meet the 250-pound structural-strength standard the U.S. Access Board specifies.
- How much weight can a grab bar hold?
- The U.S. Access Board requires grab bars and their mounting to withstand at least 250 pounds of force at any point. Many manufacturer products exceed that minimum considerably — Moen's SecureMount grab bars, for example, are rated to a 500-pound weight-pull capacity when properly installed into studs or approved anchors.
Sources
- U.S. Access Board — ADA Standards, Chapter 6: Bathing Rooms
- U.S. Access Board — ADA Standards, Chapter 6: Toilet Rooms
- U.S. Access Board — ADA Standards, Chapter 6: Plumbing Elements and Facilities (grab bar structural strength)
- Moen — Grab Bar Installation Instructions (manufacturer)
Claims and figures are drawn from the sources above and provided for general guidance; your project may vary. Photography is illustrative of design concepts. For a fixed price on your specific bathroom, request a free estimate.