Updated July 17, 2026 · 8 min read
By Boise Bath — bathroom & shower remodeling in Boise & the Treasure Valley
The short answer
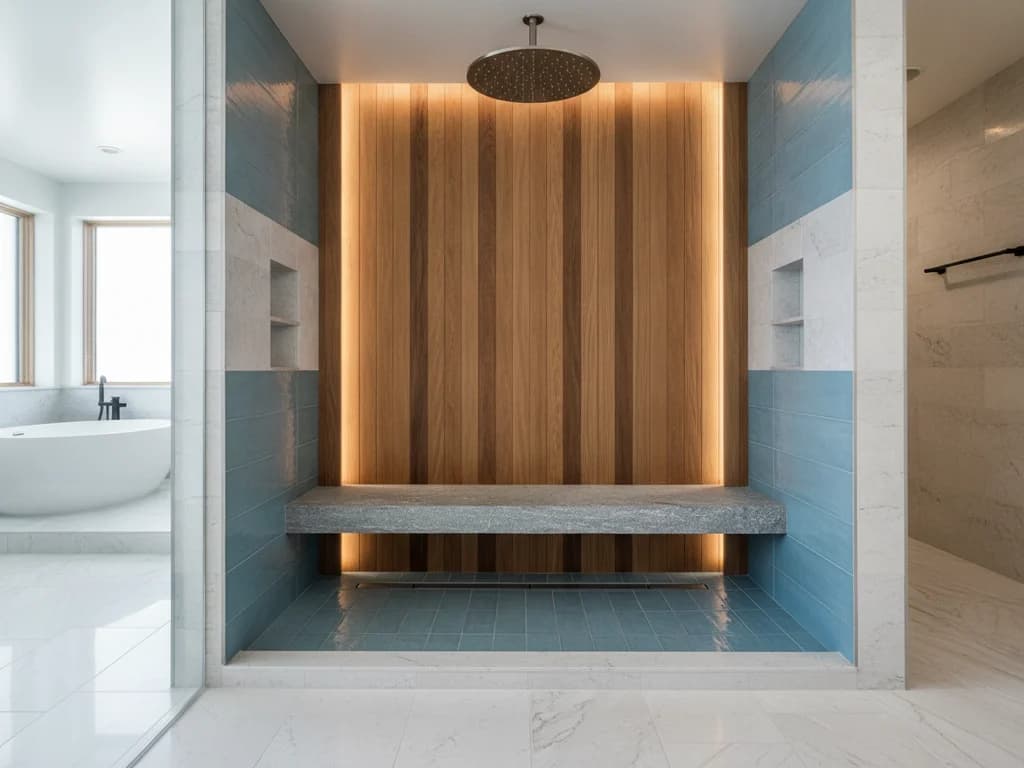
A standard shower bench sits 17 to 19 inches above the floor with a depth of about 15 inches — chair height, so it is easy to sit and stand. ADA transfer and roll-in shower seats follow the same 17-to-19-inch height but add strict length, wall-mount, and grab-bar rules. A foot ledge for shaving sits lower, around 12 inches.
Key takeaways
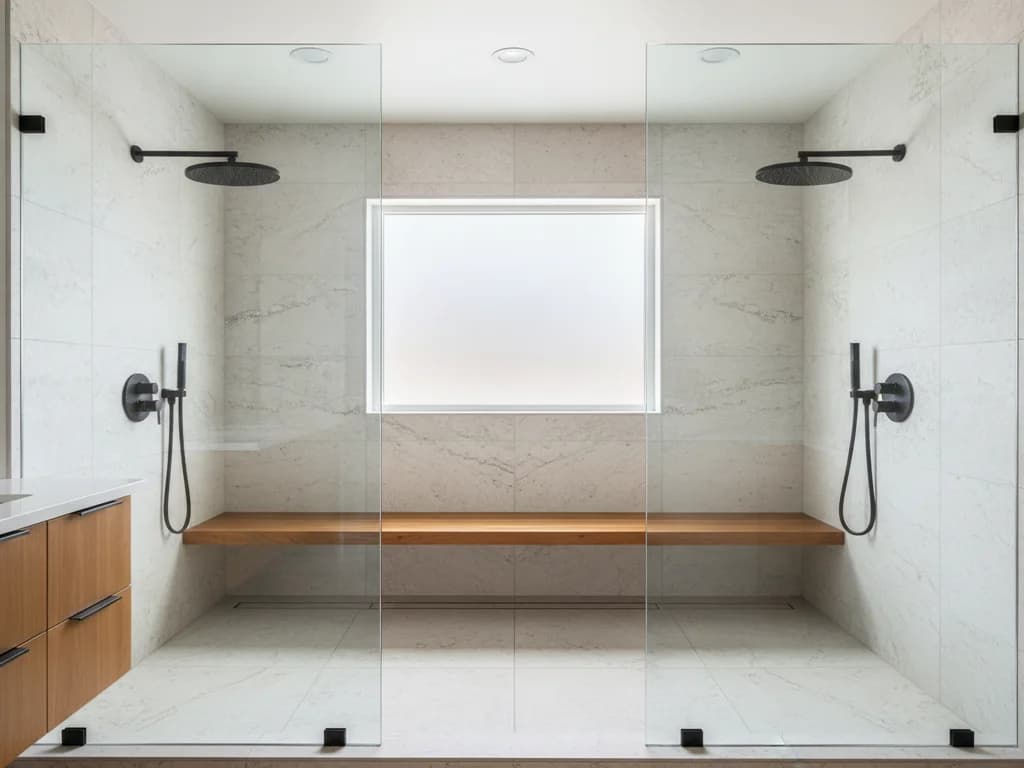
- Standard shower bench height is 17–19 inches off the finished floor — the same range as a dining chair — so sitting down and standing up feels natural and safe.
- A comfortable seat depth is about 15 inches (usable range 14–16 in); deeper than that and your back cannot reach the wall, shallower and it feels perched.
- A foot ledge or shaving step is a different fixture: set it lower, around 12 inches off the floor, purely to prop a foot — it is not built to sit on.
- ADA transfer and roll-in shower seats also sit 17–19 inches high, but the U.S. Access Board sets exact seat length, depth, and grab-bar positions that a code-compliant build must follow.
- Built-in masonry benches are permanent and must be waterproofed and sloped like the shower floor; fold-down seats save floor space and mount to blocking added inside the wall.
- Any bench that has to bear weight safely — especially a fold-down or an accessible seat — needs in-wall blocking installed during the remodel, which is why bench placement is planned before tile.
Why shower bench dimensions are not a guess
A shower bench looks like a simple slab of tiled masonry, but its dimensions are borrowed almost entirely from furniture ergonomics. A seat you can sit down onto and rise from without strain has to land at chair height, offer enough depth to hold you, and sit on a wall that has been reinforced to carry the load. Get the height wrong by two inches and a bench meant to make showering safer becomes something you have to lower yourself onto carefully — the opposite of the point.
This guide is the reference: the standard height and depth for a comfortable bench, how a built-in differs from a fold-down seat, where a foot ledge belongs, and the exact numbers the U.S. Access Board sets for accessible transfer and roll-in shower seats. It is deliberately about the specs, not the styling. If you want seat styles, materials, and layout inspiration, see our shower seating ideas; here we stay on the measurements a bench has to hit to be safe and usable.
Everything below assumes the bench is planned into the shower before tile goes up. A bench that bears weight needs solid blocking behind the wall, and a built-in bench needs to be waterproofed and sloped as part of the shower system — neither is something you add to a finished shower without opening it back up.
Standard shower bench height
The standard shower bench height is 17 to 19 inches above the finished shower floor. That range is not arbitrary — it matches the seat height of a typical dining or desk chair, which is the height most adults can sit down onto and stand up from with the least effort. The National Kitchen & Bath Association points designers toward this same seated range for bathroom fixtures, because it keeps knees and hips at a comfortable angle.
Push higher than 19 inches and shorter users end up perched with their feet dangling; drop below 17 inches and rising from the seat takes more effort from the knees, which defeats the purpose for anyone with mobility limits. A safe default is to center the bench around 18 inches. Remember that height is measured to the finished, tiled top of the bench — the mason builds the substrate slightly lower so that the tile and mortar bring it up to the target number, which is why this is dimensioned before tile.
Bench depth, length, and clearance
Depth is the second number that decides whether a bench is genuinely usable. Aim for about 15 inches deep, with a working range of 14 to 16 inches. That is enough to support the back of your thighs and let you sit back toward the wall; go much deeper and you cannot reach the wall to lean against, go much shallower and the seat feels like a ledge you balance on rather than a seat.
Length depends on use. A bench meant for one person to sit and shower comfortably runs at least 15 inches wide, but many built-in benches span the full width of the shower — 30 inches or more — so they double as a shaving ledge and a place to set a basin. Whatever the length, the walk-in shower still has to hold usable standing room after the bench eats into it, which is why bench size and shower size get planned together — our walk-in shower dimensions guide covers how a bench and the overall footprint coordinate so the shower does not end up cramped.
Built-in vs. fold-down shower seats
A built-in bench is permanent masonry: framing or block, sloped and waterproofed like the shower floor, then tiled to match. It is the most solid option and the easiest to sit on because there is no hardware, but it consumes floor space for good and cannot be removed later without demolition. A built-in bench also has to be pitched slightly — roughly a quarter inch so water sheets off the top instead of pooling — and its top-to-wall seam is a waterproofing detail, not just a caulk line.
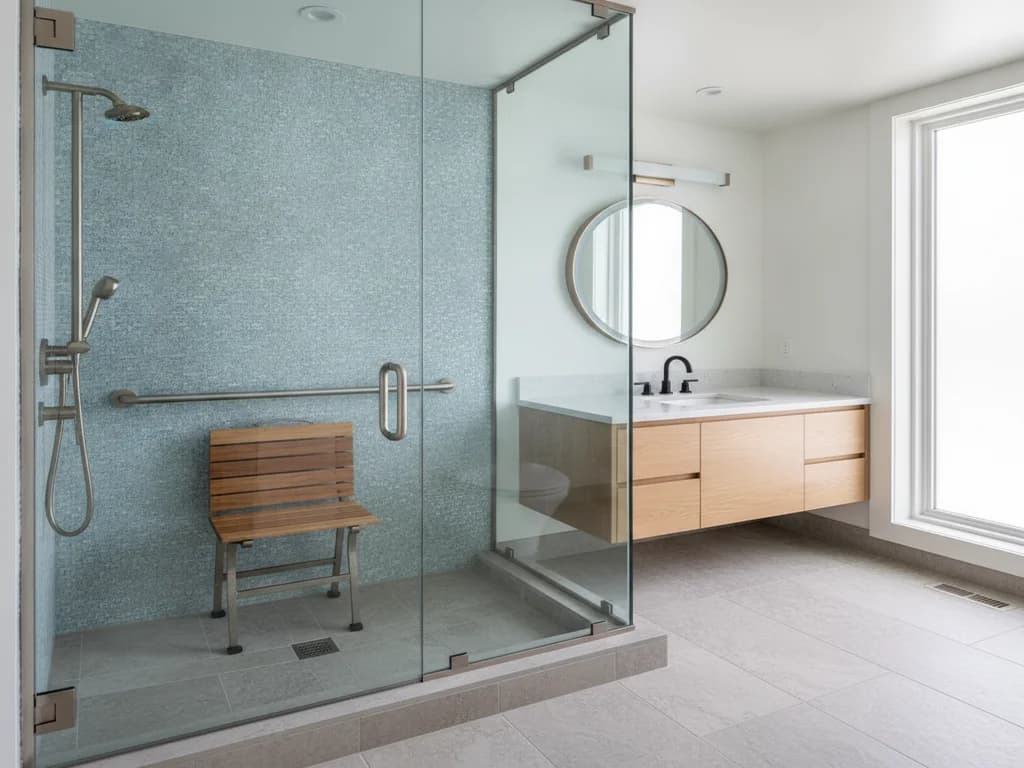
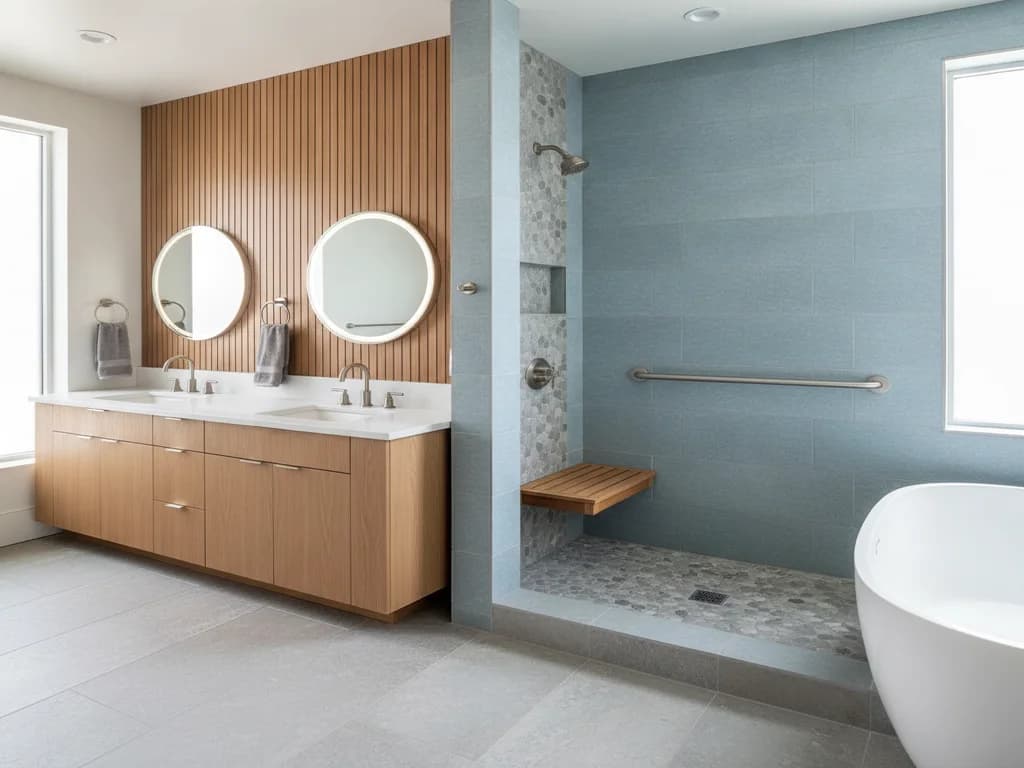
A fold-down seat is a wall-mounted hinged seat that flips up out of the way when not in use, which is why it is the go-to for small showers and for households that want a seat available without giving up standing room. The trade-off is that a fold-down seat is only as strong as the blocking behind it: the mounting screws have to land in solid in-wall backing that carries an adult’s full weight, not just into tile and backer board. That blocking is installed during the remodel, which is the practical reason a fold-down seat is a planning decision, not an accessory you buy afterward.
The foot ledge is a different fixture
A foot ledge — sometimes called a shaving ledge or foot rest — is easy to confuse with a bench, but it is dimensioned for a completely different job. It is a small step meant to prop one foot up for shaving legs, not to sit on, so it sits much lower than a bench: around 12 inches off the shower floor, and only wide and deep enough to hold a foot, often about 8 to 12 inches deep.
Because a foot ledge does not bear a person’s full seated weight, it is less demanding structurally than a bench, but it is still waterproofed and sloped like any other shelf inside the wet zone so water runs off. Many showers include both: a full bench on one wall at 17 to 19 inches for seating, and a low foot ledge on an adjacent wall at about 12 inches for shaving. The table below keeps the two straight so they do not get built at the same height by mistake.
A safe seat needs blocking behind the wall
Any bench or fold-down seat that carries body weight must anchor into solid in-wall blocking added during the remodel — not into tile, thinset, or backer board alone. This is the difference between a seat that holds and one that pulls off the wall. It is also why bench and grab-bar locations are decided before the walls are closed up, and why an accessible bathroom is planned, not retrofitted piecemeal.
ADA transfer and roll-in shower seat dimensions
Accessible showers follow published federal specifications, not just comfort rules of thumb. The U.S. Access Board’s ADA Accessibility Standards set the seat height for both transfer-type and roll-in-type showers at 17 to 19 inches above the shower floor — the same core range as a standard bench, which is convenient — but they add exact requirements for seat length, depth, and grab-bar coordination that a compliant build must meet.
For a transfer shower (a 36-by-36-inch stall a person moves onto from a wheelchair), the seat is a wall-mounted L-shaped or rectangular seat positioned along a specific wall so the user can slide across. For a roll-in shower, where a person may use a rolling shower chair or a folding seat, the folding seat again sits 17 to 19 inches high and must be usable with the grab bars mounted around it. These are legal requirements for many public and multifamily projects, and a sensible template for aging-in-place work at home — our aging-in-place bathroom ideas and roll-in shower explainer go deeper on how a seat, grab bars, and a curbless entry work as a system. The exact figures are best confirmed against the current ADA.gov and Access Board standards, since dimensions and grab-bar geometry are prescriptive.
The shower bench and seat dimension table
The table collects the working numbers so a bench, a foot ledge, and an accessible seat do not get confused for one another. Treat the standard height and depth as the comfort targets, and the ADA figures as prescriptive numbers to verify against the current federal standards before an accessible build.
| Element | Height (off floor) | Depth / notes |
|---|---|---|
| Standard built-in bench | 17–19 in | ~15 in deep (14–16 in); chair height; sloped ~¼ in and waterproofed |
| Fold-down wall seat | 17–19 in | Mounts to in-wall blocking; saves floor space; folds up when unused |
| Foot / shaving ledge | ~12 in | ~8–12 in deep; to prop a foot, not to sit on |
| ADA transfer-shower seat | 17–19 in | Wall-mounted L-shaped or rectangular; per U.S. Access Board |
| ADA roll-in-shower seat | 17–19 in | Folding seat coordinated with grab bars; per U.S. Access Board |
| Seat width (single user) | — | At least ~15 in; full-width benches run 30+ in |
Standard heights and depths are comfort ranges; ADA transfer and roll-in seat requirements are prescriptive — confirm against current ADA.gov and U.S. Access Board standards.
What the process looks like
- 1
Decide bench type and location for the users
A professional confirms whether a permanent built-in, a space-saving fold-down seat, or an accessible transfer/roll-in seat fits the household, and places it on a wall that keeps usable standing room and works with the grab-bar plan.
- 2
Add in-wall blocking before the walls close
Solid backing is installed inside the wall wherever a seat or grab bar will anchor, so the fixture carries full body weight — this is done during framing, not after tile.
- 3
Set the seat height to 17–19 inches finished
The substrate is built slightly low so that mortar and tile bring the finished seat to the 17-to-19-inch target, and a foot ledge, if included, is set separately at about 12 inches.
- 4
Slope and waterproof a built-in bench
A built-in bench top is pitched about a quarter inch to drain, and its surfaces and the wall seam are tied into the shower’s waterproof membrane so no water sits or seeps behind the tile.
- 5
Mount fold-down or accessible seats to spec
A fold-down or ADA seat is fastened into the blocking at the correct height and, for accessible builds, positioned to meet the U.S. Access Board seat-length and grab-bar requirements.
- 6
Tile, seal, and verify the finished height
The bench is tiled to match the shower, edges are sealed, and the finished seat height and depth are checked against the target so the seat is comfortable and safe in daily use.
Ready to plan your Boise bathroom?
Licensed & insured · 3-year workmanship warranty
Frequently asked questions
- What is the standard height for a shower bench?
- A standard shower bench sits 17 to 19 inches above the finished shower floor — the same range as a dining chair — so it is easy to sit down onto and stand up from. Measure to the finished, tiled top of the bench, not the rough substrate. A safe default is to center the seat around 18 inches for most adults.
- How deep should a shower bench be?
- Aim for about 15 inches deep, within a usable range of 14 to 16 inches. That depth supports the back of your thighs and lets you sit back toward the wall. Much deeper and you cannot lean against the wall; much shallower and the seat feels like a narrow ledge you balance on rather than a comfortable seat.
- What is the difference between a shower bench and a foot ledge?
- A bench is built to sit on and sits 17 to 19 inches high. A foot ledge is a low step, around 12 inches off the floor and only 8 to 12 inches deep, meant to prop one foot up for shaving — not to sit on. Many showers include both, on different walls, at their different heights.
- What are the ADA requirements for a shower seat?
- The U.S. Access Board sets accessible shower seat height at 17 to 19 inches for both transfer and roll-in showers, plus prescriptive seat length, depth, and grab-bar positions. Transfer showers use a wall-mounted L-shaped or rectangular seat; roll-in showers use a folding seat coordinated with grab bars. Confirm the exact figures against current ADA.gov standards.
- Can you add a fold-down seat to an existing shower?
- Only if there is solid in-wall blocking behind the mounting point to carry full body weight — tile and backer board alone will not hold a seat safely. Most existing showers lack that backing, so adding a fold-down seat usually means opening the wall to install blocking, which is why it is planned into a remodel rather than bolted on afterward.
- Does a built-in shower bench need to slope?
- Yes. A built-in bench top is pitched slightly — about a quarter inch — so water sheets off instead of pooling on the seat, and its surfaces and the wall seam are waterproofed as part of the shower system. A flat, unsealed bench traps water and lets it seep behind the tile, which is how grout fails and leaks start.
Sources
- U.S. Access Board — ADA Accessibility Standards
- ADA.gov — U.S. Department of Justice
- National Kitchen & Bath Association (NKBA)
- International Code Council (IRC/IBC)
Claims and figures are drawn from the sources above and provided for general guidance; your project may vary. Photography is illustrative of design concepts. For a fixed price on your specific bathroom, request a free estimate.