Updated July 6, 2026 · 8 min read
By Boise Bath — bathroom & shower remodeling in Boise & the Treasure Valley
The short answer
The right shower seat depends on how permanent you want it: a built-in bench is tiled into the waterproofing and can't move later, a floating ledge reads lighter but needs the same membrane underneath, a fold-down seat suits a small or shared shower, and a freestanding teak stool needs no construction or waterproofing at all.
Key takeaways
- A built-in bench is waterproofed the same way as the shower floor: This Old House describes building the frame from foam board, "cut 2-inch foam board for the bench supports," with seams sealed in waterproof tape, or the traditional soldered-copper-pan-and-mortar-bed method finished with "two coats of a two-part liquid waterproofing membrane."
- One detail decides whether a built-in bench leaks regardless of method: This Old House flags the connection "between the curb and the floor and the curb and the pan" as the seam most prone to failure if it isn't properly buttered during installation.
- A floating or cantilevered ledge bench looks lighter against the wall, but it needs the identical waterproofing membrane behind and beneath it — the visual difference doesn't reduce the waterproofing scope.
- A fold-down seat is a manufactured feature built into premium shower systems and roll-in showers, useful for stowing away when not needed and, per Bob Vila's shower-kit coverage, valuable "for folks with mobility issues and for bathing small children."
- A freestanding stool needs no waterproofing or construction at all — it's furniture, not a build-in — which makes it the lowest-cost, most flexible option, at the trade-off of being easier to move, damage, or outgrow than a permanent bench.
What actually separates these four shower seating options?
Every shower seat solves the same basic problem — somewhere to sit while you shave, shampoo, or just slow down — but the four common ways to do it differ enormously in permanence, cost, and how much they ask of the waterproofing underneath them. Two are construction: tiled into the shower's waterproofing membrane the same as the floor and walls. Two are essentially furniture or hardware: added after the shower is built, with no waterproofing implications at all.
The ideas below are grouped around that split, since it's the decision that actually drives cost and whether the seat can ever be changed later.
How to use this list
Decide first whether you want the seat to be permanent (built-in or floating, both tiled into the waterproofing) or flexible (fold-down or freestanding, both added without touching the membrane). That answer narrows the rest of the decision fast.
Quick comparison
This table summarizes where each seating type lands on waterproofing scope and best use.
| Seat type | Waterproofing | Best for |
|---|---|---|
| Built-in bench (tiled) | Full membrane, built with foam-and-tape or a mortar-bed-and-membrane system (This Old House) | Primary or large showers; permanent, tiled-to-match seating |
| Floating / cantilevered ledge | Same membrane scope as a built-in bench, cantilevered off the wall | Modern showers wanting a lighter visual footprint |
| Fold-down seat | Manufactured unit with its own sealed hardware; no added tile waterproofing | Small or shared showers; accessible and roll-in showers |
| Freestanding stool | None — it's furniture, not construction | Any shower, especially where flexibility or budget matters most |
Built-in benches: how are they actually waterproofed?
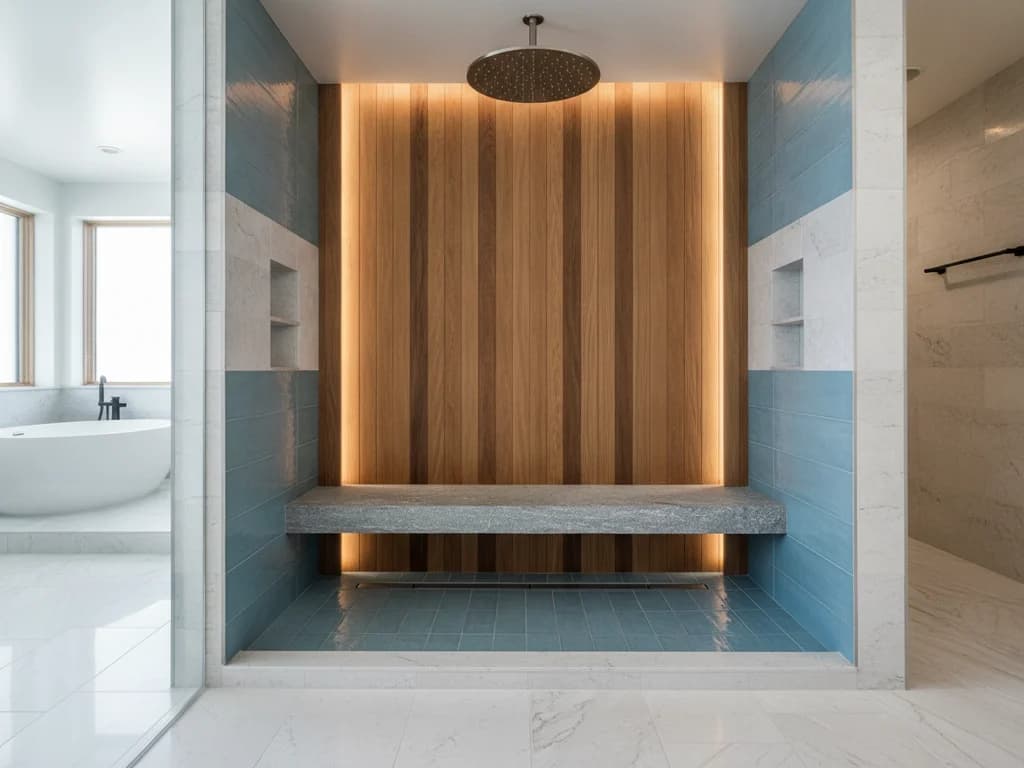
1. A foam-board bench is the more common modern build: This Old House describes the process as cutting "2-inch foam board for the bench supports," installing "the supports 16 inches on the center," then using caulk to join the pieces before covering the bench with a thinner foam layer and sealing "all seams and joints with waterproof tape." The result is a rigid, tileable form that carries the same membrane system as the rest of the shower. 2. A traditional mortar-bed bench is the older, more labor-intensive method — a tile installer's take, per This Old House: a custom "soldered copper pan packed with a thick bed of mortar, covered with two coats of a two-part liquid waterproofing membrane," a build the installer says has "never had one leak" when done correctly.
Best for: a foam-board bench in most modern remodels, since it's faster to build and equally reliable when properly taped and membraned; a mortar-bed bench where a contractor specializes in that traditional method and it fits the project's budget and timeline.
The one structural detail that decides whether a built-in bench leaks
3. The seam where the bench meets the shower curb and floor is the detail worth asking your contractor about directly. This Old House's installation guidance flags exactly this junction — ensuring "a good connection between the curb and the floor and the curb and the pan" by properly buttering the surfaces during installation — as the point most likely to fail if it's rushed. A beautifully tiled bench with a shortcut at this seam is still a leak risk; the visible tile work is not where the waterproofing actually happens.
Best for: confirming with your installer, before tile goes on, which waterproofing method they're using at the bench-to-curb-to-pan connection specifically — not just whether the shower overall is "waterproofed."
Floating ledge benches: the lighter-looking version of the same job
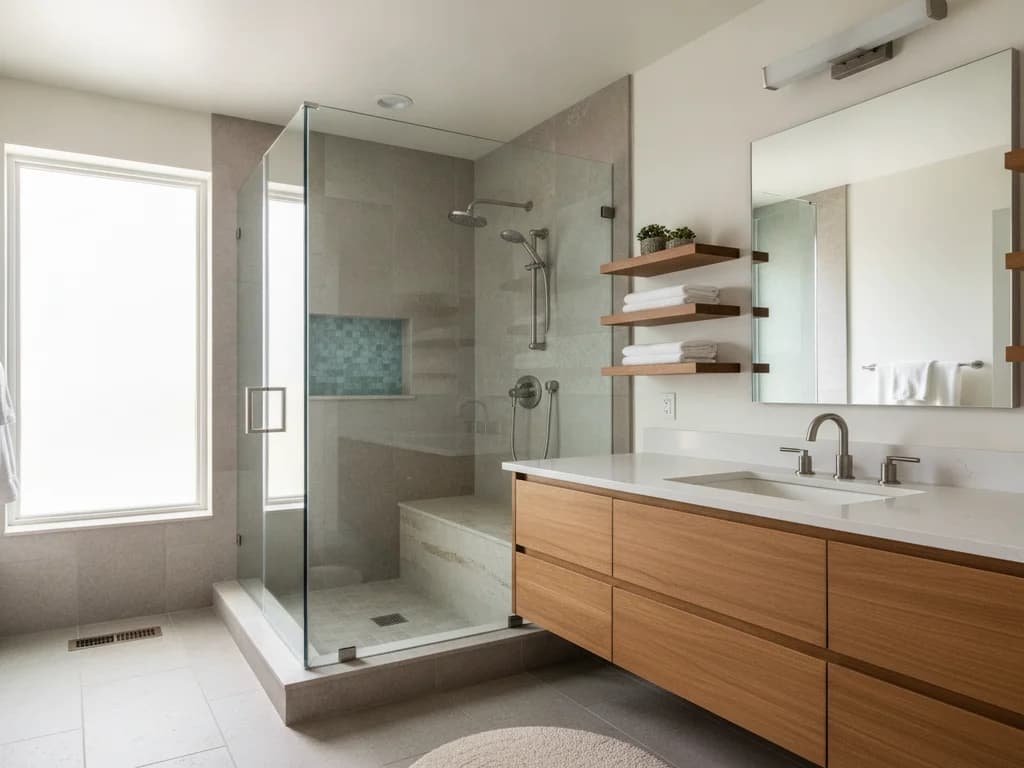
4. A floating or cantilevered bench — appearing to project directly from the wall with no visible support beneath it — reads as more contemporary and takes up less visual space in a shower than a bench built up from the floor. It doesn't reduce the waterproofing job, though: the membrane still has to run behind and beneath the bench structure exactly as it would for a floor-built version, with the same curb-and-seam attention called out above. The "floating" look is achieved with a hidden steel or engineered support bracket inside the wall, which is worth confirming can be installed within your existing wall's framing before committing to the look.
Best for: a contemporary shower where a bulkier floor-built bench would feel visually heavy, and where the wall framing can accommodate a hidden support bracket.
Fold-down seats: the small-footprint, flexible option
5. A fold-down seat, built into a shower panel or wall-mounted as a standalone unit, stows flat against the wall when not in use — genuinely useful in a smaller shower where a permanent bench would eat too much floor space, or in a shared shower where not every user wants a seat there. Bob Vila's coverage of premium shower kits notes fold-down seats as a feature "important for folks with mobility issues and for bathing small children," and they show up as standard equipment in many roll-in and accessible shower packages. Because it's a manufactured unit with its own sealed mounting hardware, a fold-down seat doesn't add to the tile waterproofing scope the way a built-in or floating bench does — it's installed after the shower is otherwise finished.
Best for: a smaller or multi-user shower where floor space matters, or any shower where accessibility is part of the design brief without committing to full barrier-free construction.
Freestanding stools: zero construction, zero waterproofing
6. A freestanding stool or bench, typically teak or another water-tolerant wood, is furniture rather than construction — it needs no waterproofing membrane, no wall bracket, and no tile coordination at all. It's the lowest-cost and most flexible of the four options by a wide margin, and the easiest to replace if it's ever damaged or simply doesn't suit a redesigned bathroom later. The trade-off is exactly that flexibility: it can be moved, tipped, or outgrown in a way a tiled-in bench never will be, and it takes up floor space in the shower rather than being built into a wall.
Best for: any shower where you want seating without a construction commitment — a rental, a shower you're not planning to gut, or simply a lower-budget way to add the same convenience a built-in bench provides.
How much room does a bench actually need — and how tall should it be?
This Old House's shower-sizing guidance recommends a 60-by-42-inch footprint as "ideal for built-in seating or multiple showerheads" — noticeably larger than the smallest standard shower stalls — and notes that built-in seating adds roughly 15 to 20 inches of depth beyond a standard shower's footprint, guidance the source recommends factoring in "early in the planning process" rather than after the pan is ordered. On seat height, the same source puts a built-in seat at 17 to 19 inches under ADA accessibility guidance, which lines up closely with the general rule of thumb of an 18-inch seat height and at least a 15-inch seat depth for comfortable, stable seating.
Best for: confirming your shower's footprint can absorb the extra depth before committing to a built-in or floating bench — a fold-down seat or freestanding stool sidesteps this sizing question almost entirely.
How does your seat fit into the rest of the shower?
Seating is one decision inside a bigger set of shower choices — enclosure style, tile, and how open or barrier-free the whole space is. If you haven't settled on the shower's overall design yet, our walk-in shower ideas roundup covers enclosure styles, tile, and lighting that a bench needs to coordinate with. And if easier, safer entry and use matters as much as the seat itself, our aging-in-place bathroom ideas roundup covers the design side of that — grab bars, curbless entries, and layout choices that pair naturally with a bench or fold-down seat.
How do these ideas come together?
Permanent and coordinated: a foam-board built-in bench tiled to match the shower walls, with the curb-to-pan seam confirmed by the installer.
Contemporary and light: a floating cantilevered bench against an accent wall, sized into a 60-by-42-inch shower footprint from the start.
Small-footprint and flexible: a fold-down seat in a compact or shared shower that doesn't have room to spare for a permanent bench.
Simple and low-commitment: a freestanding teak stool added to an existing shower with no construction at all.
A walk-in shower build is where bench style, sizing, and waterproofing method get planned together instead of bolted on as an afterthought.
Ready to plan your Boise bathroom?
Licensed & insured · 3-year workmanship warranty
Frequently asked questions
- How is a built-in shower bench waterproofed?
- The same way the rest of the shower floor is. This Old House describes two methods: building the bench frame from foam board with all seams sealed in waterproof tape, or the traditional approach — a soldered copper pan packed with a thick mortar bed, then two coats of a two-part liquid waterproofing membrane before tile goes down. Either way, the bench gets the same membrane treatment as the shower pan, not a separate, lighter waterproofing job.
- How much extra room does a shower need for a built-in seat?
- Plan on roughly 15 to 20 inches of additional depth beyond a standard shower footprint. This Old House recommends a 60-by-42-inch shower as ideal for built-in seating or multiple showerheads — noticeably larger than the smallest standard stalls — so a bench is worth deciding on early, before the shower pan size is finalized.
- What is the standard height for a shower seat?
- This Old House's shower-sizing guidance puts a built-in seat height at 17 to 19 inches under ADA accessibility guidance, which lines up closely with the general 18-inch seat height and 15-inch minimum depth used for most built-in benches — comfortable for sitting without feeling like a low stool.
Sources
- Bob Vila — 10 Walk-In Shower Ideas to Inspire Your Next Bathroom Reno
- This Old House — All About Shower Installation: From Tiling and Finishing
- This Old House — Standard Shower Sizes: A Complete Guide
- Bob Vila — The Best Shower Kits
- U.S. Access Board — ADA Ch. 6: Bathing Rooms
- TCNA — Handbook for Ceramic, Glass & Stone Tile Installation
Claims and figures are drawn from the sources above and provided for general guidance; your project may vary. Photography is illustrative of design concepts. For a fixed price on your specific bathroom, request a free estimate.