Updated July 17, 2026 · 8 min read
By Boise Bath — bathroom & shower remodeling in Boise & the Treasure Valley
The short answer
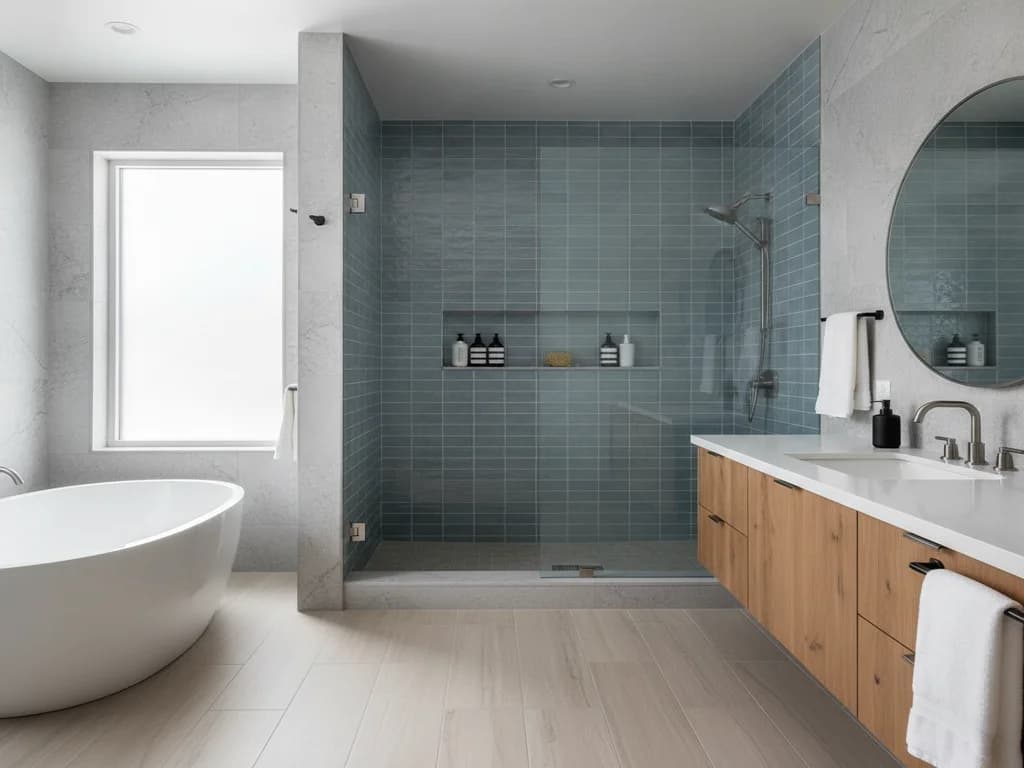
A standard shower niche runs about 12 to 14 inches wide by 12 to 20 inches tall and 3.5 inches deep — the depth set by the stud bay. Place the niche at 48 to 60 inches off the floor, roughly chest height, on a non-exterior wall. Slope the sill slightly to drain and waterproof it as part of the shower system.
Key takeaways
- A single shower niche is typically 12–14 inches wide, 12–20 inches tall, and about 3.5 inches deep — depth limited by the standard 2x4 stud bay it recesses into.
- Set the niche at 48–60 inches off the finished floor, roughly chest to shoulder height, so bottles are easy to reach without bending or reaching overhead.
- Width is capped by the framing: a niche fits between studs (about 14.5 inches clear on 16-inch centers) unless a stud is cut and headed off, which a pro frames to carry the load.
- Place a niche on an interior wall, never an exterior or plumbing wall, to avoid insulation, wiring, and pipe conflicts and the moisture risk of recessing into an outside wall.
- The sill (bottom shelf) must slope slightly forward — about 5 degrees — so water drains out rather than pooling, and every surface is waterproofed as an integrated part of the shower.
- Waterproofing is the whole game: a niche is a hole cut into a wet wall, so it must tie into the shower’s waterproof membrane with no gaps, per TCNA and manufacturer methods.
What a shower niche is and why size matters
A shower niche is a recessed shelf built into the wall of a shower to hold shampoo, soap, and razors without a bulky caddy hanging off the showerhead. Because it is carved into a wet wall, its dimensions are not a free design choice — they are set by the framing behind the tile and by how the niche gets waterproofed. Get the size and placement right and it is invisible until you need it; get them wrong and it is either useless or a leak.
This guide covers the reference numbers: how big a niche should be, how high to place it, what the studs allow, and how the whole thing stays watertight. It is distinct from design inspiration — if you are after layout and tile ideas, see our shower niche ideas — and from swapping or repairing an existing one, covered in replacing a shower niche. Here the focus is the specs a niche has to hit to work.
Everything below assumes the niche is planned into the shower build from the start, because that is the only time it can be framed and waterproofed correctly. Cutting a niche into a finished, tiled shower means opening the waterproofing you just paid for.
Standard shower niche dimensions
A single shower niche most often lands between 12 and 14 inches wide and 12 to 20 inches tall, with a depth of about 3.5 inches. Those numbers are not arbitrary: the depth is dictated by the wall cavity — a standard 2x4 stud wall gives roughly 3.5 inches of usable depth once the back is furred and waterproofed, which is exactly enough to hold a tall shampoo bottle without protruding into the shower.
Width and height have more room to flex, but both are governed by tile and framing. Sizing the opening to full tiles or half-tiles keeps the grout lines clean and avoids slivers around the niche. For more storage, many builds use a tall vertical niche (say 12 inches wide by 30-plus inches tall) or a horizontal niche run wide across a stud that has been cut and headed off. A shelf can divide a tall niche into two compartments. The table later in this guide collects the working ranges in one place.
How high to place a shower niche
Placement height is where ergonomics and accessibility meet. The comfortable range for a primary shampoo-and-soap niche is 48 to 60 inches off the finished floor — roughly chest to shoulder height for a standing adult — so you reach bottles without bending down or stretching overhead. A common target is to center the niche around 48 inches, just above the typical location of shower controls.
Adjust height to who uses the shower. In a household with a bench or a seated user, a lower niche around 36 to 42 inches puts everything within reach from the seat, an aging-in-place consideration worth planning early — our walk-in shower dimensions guide covers how a bench and niche coordinate. Keep the niche off the wall directly behind the showerhead spray if you can, so bottles are not blasted with hot water, and locate it on the wall you naturally face, not the one you back into.
Never cut a shower niche into an exterior or plumbing wall
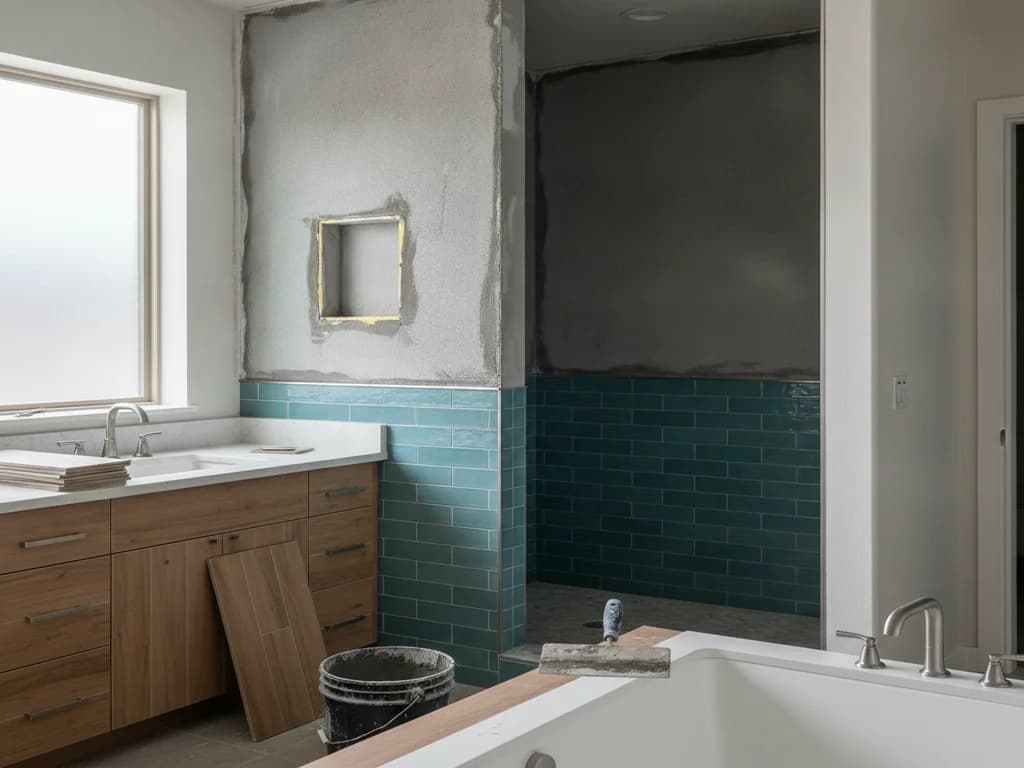
A niche recesses 3.5 inches into the wall — straight into whatever is there. On an exterior wall that means displacing insulation and inviting condensation; on a plumbing wall it means hitting supply lines or the shower valve. Always place a niche on an interior, non-plumbing wall, and confirm what is inside the bay before anything is cut.
Stud bays and framing constraints
The single biggest constraint on niche width is the framing. Studs are usually spaced 16 inches on center, which leaves about 14.5 inches of clear space between them — so a niche that fits neatly in one stud bay tops out around 14 inches wide with no structural work. That is why 12-to-14 inches is the "standard" width: it is what the wall gives you for free.
Want it wider? Then a stud has to be cut and a header installed above and below the opening to carry the load the removed stud was handling — real framing work that a professional does so the wall stays sound. This is routine on a non-load-bearing interior wall and more involved on a load-bearing one. The depth, meanwhile, is essentially fixed at about 3.5 inches by the 2x4 wall; a 2x6 wall allows a deeper niche, and on a masonry or exterior wall a niche may need to be furred out into the room instead of recessed. None of this is guesswork on site — it is planned before the shower is built.
Sloped sill and drainage
The one detail that separates a niche that stays dry from one that grows mildew is the sill — the bottom shelf. It must not be flat. The sill is set to slope slightly forward toward the shower, about 5 degrees, so water runs out and off the front edge instead of pooling in the corner where the shelf meets the back wall. A flat or back-pitched sill traps water, and standing water in a tiled niche is how grout and caulk start to fail.
The front edge of the sill is typically finished with a bullnose tile, a metal trim profile, or a mitered tile edge so water sheets off cleanly. Inside corners of the niche get sealed, and the whole shelf is part of the waterproofing plan below — not an afterthought. A well-built niche looks like a simple box, but the pitch of that bottom shelf is doing quiet, constant work every time the shower runs.
Waterproofing the niche
A niche is a hole cut into a wall that gets soaked every day, so waterproofing is not a step — it is the entire point of building it correctly. The niche has to tie seamlessly into the shower’s waterproof membrane so there is no gap where water can slip behind the tile. The two proven approaches are a preformed, ready-to-tile niche box (a foam or composite unit bonded into the membrane) or a site-built niche fully coated with a liquid or sheet waterproofing membrane, both per TCNA methods and the membrane manufacturer’s instructions.
Whichever method, the corners and the seam where the niche meets the wall are reinforced and sealed, because those transitions are where leaks start. This is the part of niche construction that is unforgiving and firmly professional — a beautiful tile job over failed waterproofing simply hides the damage until it surfaces on the ceiling below. Our shower waterproofing guide explains how the niche fits into the shower’s overall moisture defense, and why it is worth doing once, correctly.
The shower niche dimension table
The table gathers the working numbers. Treat width and height as ranges to tune to your tile layout and framing, the depth as essentially fixed by the wall, and the placement height and sill slope as the two details that make a niche comfortable and dry.
| Dimension | Standard / range | Notes |
|---|---|---|
| Width (single, in one bay) | 12–14 in | Fits between 16-in-on-center studs with no framing changes |
| Width (headed-off) | Up to ~30+ in | Requires cutting a stud and adding a header — pro framing |
| Height | 12–20 in (tall: 30+ in) | Size to full/half tiles; add a shelf to split tall niches |
| Depth | ~3.5 in | Fixed by the 2x4 stud bay; deeper needs a 2x6 or furring |
| Placement height (standing) | 48–60 in off floor | Chest to shoulder height; ~48 in is a common center |
| Placement height (seated/bench) | 36–42 in off floor | Within reach from a shower bench or seat |
| Sill slope | ~5° forward | Pitches water out of the niche so it never pools |
| Wall choice | Interior, non-plumbing | Never an exterior or plumbing/valve wall |
Dimensions are typical ranges; framing changes for wider niches follow the International Residential Code, and waterproofing follows TCNA methods and membrane manufacturer instructions.
What the process looks like
- 1
Confirm the wall is safe to recess into
A professional verifies the chosen wall is interior and free of plumbing, wiring, and the shower valve before anything is cut — an exterior or plumbing wall is ruled out at this stage, not discovered mid-cut.
- 2
Set the height and center for the users
The niche is located 48–60 inches off the finished floor for standing use, lower for a bench or seated user, and positioned off the direct showerhead spray so bottles are within easy reach and out of the blast.
- 3
Frame the opening to the tile layout
The opening is framed to fit the stud bay for a standard niche, or a stud is cut and a header added for a wider one, with the dimensions tuned to full or half tiles so grout lines stay clean.
- 4
Pitch the sill forward
The bottom shelf is built with a slight forward slope, about 5 degrees, so water drains out of the niche rather than pooling — the detail that most determines whether the niche stays mildew-free.
- 5
Waterproof and tie into the membrane
A preformed niche box or a fully coated site-built niche is integrated into the shower’s waterproof membrane, with every corner and seam reinforced and sealed so there is no path for water behind the tile.
- 6
Tile and finish the edges
The niche is tiled to match the shower, and the front sill edge is finished with bullnose, trim, or a mitered edge so water sheets off cleanly and the opening reads as an intentional, built-in shelf.
Ready to plan your Boise bathroom?
Licensed & insured · 3-year workmanship warranty
Frequently asked questions
- What is the standard size of a shower niche?
- A standard single shower niche is about 12 to 14 inches wide, 12 to 20 inches tall, and roughly 3.5 inches deep. The width fits between studs spaced 16 inches on center, and the depth is set by the standard 2x4 wall cavity. Taller or wider niches are possible but require cutting a stud and adding a header.
- How high should a shower niche be placed?
- Place a shower niche 48 to 60 inches off the finished floor — roughly chest to shoulder height — so bottles are easy to reach without bending or stretching. A common center is around 48 inches, just above the shower controls. For a bench or seated user, lower it to about 36 to 42 inches so everything stays within reach from the seat.
- How deep can a shower niche be?
- A shower niche is usually about 3.5 inches deep because that is the usable depth of a standard 2x4 stud wall once it is furred and waterproofed — enough for a tall shampoo bottle. A 2x6 wall allows a deeper niche, and on a masonry or exterior wall the niche may need to be furred out into the room instead of recessed.
- Can you put a shower niche on any wall?
- No. A niche recesses about 3.5 inches into the wall, so it must go on an interior wall free of plumbing and wiring. Never cut one into an exterior wall, where it displaces insulation and invites condensation, or into a plumbing wall, where it can hit supply lines or the shower valve. A professional confirms the bay is clear before cutting.
- Why does a shower niche sill need to slope?
- The bottom shelf, or sill, must slope slightly forward — about 5 degrees — so water drains out of the niche and off the front edge instead of pooling in the back corner. Standing water is what causes grout and caulk to fail and mildew to grow, so a properly pitched sill is the single detail that keeps a niche dry and clean over time.
- How is a shower niche waterproofed?
- A niche ties into the shower’s waterproof membrane using either a preformed, ready-to-tile niche box bonded into the system or a site-built niche fully coated with a liquid or sheet membrane, per TCNA methods. Every corner and the seam where the niche meets the wall are reinforced and sealed, because those transitions are where leaks begin.
Sources
- Tile Council of North America (TCNA)
- Schluter Systems
- International Code Council (IRC/IBC)
- National Kitchen & Bath Association (NKBA)
Claims and figures are drawn from the sources above and provided for general guidance; your project may vary. Photography is illustrative of design concepts. For a fixed price on your specific bathroom, request a free estimate.