Updated July 17, 2026 · 9 min read
By Boise Bath — bathroom & shower remodeling in Boise & the Treasure Valley
The short answer
A half bath needs about 18–20 square feet (min ~3x6), a full bath about 36–40 (the classic 5x8), and a comfortable master 100 or more. The IRC requires 21 inches of clear floor in front of every fixture, 15 inches from a toilet centerline to any wall or fixture, and a 30-inch-wide toilet space.
Key takeaways
- The IRC requires 21 inches of clear floor space in front of a toilet, sink, or tub, and a minimum 24-inch clear space in front of a shower door.
- A toilet needs 15 inches from its centerline to any wall or fixture on each side (30 inches of total width) — the single most-violated clearance in tight bathrooms.
- A half bath fits in roughly 18–20 square feet; a full bath in the classic 5x8 (40 sq ft); a comfortable master bath starts around 100 square feet.
- NKBA planning guidelines recommend larger comfort clearances — 30 inches in front of fixtures and 18 inches from a toilet centerline — above the code minimums.
- A standard vanity is 30–36 inches high, 21 inches deep, and 24–72 inches wide; a standard alcove tub is 60x30–32 inches.
- Clearances can overlap in front of the room but never inside a fixture zone — the math is what determines whether a fixture legally fits.
Why fixture clearances come before room size
Bathrooms are designed inside-out. You do not start with a room size and drop fixtures in; you start with the clearances each fixture legally needs and discover the room size those add up to. That is why the 5x8 full bath is so common — it is almost exactly the smallest rectangle that fits a tub, toilet, and sink at code clearances.
This reference gives you both halves of the equation: the fixture-by-fixture clearances the International Residential Code requires, and the standard room sizes those clearances produce for a half, full, and master bath. It stays deliberately clear of two neighbors — the wheelchair-specific numbers in bathroom ADA dimensions reference and the room-by-room floor plans in bathroom layouts by size — and links to each where they go deeper.
The clearance rules every bathroom follows
Three IRC rules govern almost every bathroom layout. First, clear floor space: you need at least 21 inches of open floor in front of a toilet, sink, or tub, and at least 24 inches in front of a shower opening. Second, toilet side clearance: the toilet centerline must sit at least 15 inches from any wall, vanity, tub, or adjacent fixture — meaning a toilet occupies a 30-inch-wide zone at minimum. Third, ceiling height: a bathroom needs 80 inches of clearance above the shower drain and the fixture areas.
NKBA planning guidelines recommend more generous numbers for comfort: 30 inches of clear floor in front of fixtures instead of 21, and 18 inches from the toilet centerline instead of 15. Neither replaces the code — the IRC is the legal minimum your permit is checked against — but the NKBA figures are what separate a bathroom that merely passes inspection from one that feels good to use. The table below sets both side by side.
| Clearance | IRC minimum | NKBA recommended |
|---|---|---|
| Clear floor in front of toilet | 21" | 30" |
| Clear floor in front of sink / vanity | 21" | 30" |
| Clear floor in front of tub | 21" | 30" |
| Clear floor in front of shower opening | 24" | 30" |
| Toilet centerline to wall or fixture (each side) | 15" | 18" |
| Toilet total width (centerline ×2) | 30" | 36" |
| Ceiling height over fixtures / shower drain | 80" | 80"+ |
| Shower interior (finished) | 30" x 30" | 36" x 36" |
Minimums per the International Residential Code; comfort figures per NKBA Kitchen & Bath Planning Guidelines. Local Boise/Treasure Valley permitting follows the IRC as adopted by Idaho.
Standard toilet dimensions and clearances
The toilet is the clearance driver in most bathrooms. A standard toilet is about 28 to 30 inches deep, 20 inches wide, and 15 inches high at the seat (a comfort-height or "chair-height" model runs 17 to 19 inches — compared in comfort height vs standard toilet). The rough-in — the distance from the finished wall to the drain center — is almost always 12 inches, though 10-inch and 14-inch rough-ins exist in older homes.
The clearance that matters is the 15-inch centerline rule: measure 15 inches from the center of the toilet to the nearest wall, vanity, or tub on each side. Violate it on one side and the toilet is technically non-compliant and genuinely uncomfortable. In front, the toilet needs the 21-inch clear floor (30 inches for comfort). These numbers are why you cannot simply slide a toilet next to a vanity to save space — the 15-inch rule sets a hard floor on width.
The 15-inch rule is the one to memorize
A toilet centerline closer than 15 inches to a wall or fixture is the most common clearance failure in small bathrooms and the fastest way to fail a rough-in inspection. When a layout feels tight, check this number first — it usually explains why.
Standard sink and vanity dimensions
A standard vanity is 30 to 36 inches tall, 21 inches deep, and comes in widths from 24 inches (single) up to 72 inches (double). The 30-inch height is the old builder standard; 36 inches — "comfort height," matching a kitchen counter — is now more common and easier on the back. A double vanity generally needs at least 60 inches of width to give each sink usable counter space, which is why double sinks rarely fit below a master-sized room.
In front of the sink you need the same 21-inch clear floor (30 recommended). Beside the sink, plan at least a few inches of counter to the wall so faucets and elbows have room. Pedestal and wall-hung sinks save floor space and make a small room read larger, but they trade away the enclosed storage a vanity provides. When space is tight, a corner or shallow-depth vanity can recover the aisle — the same storage logic covered in small bathroom remodel ideas.
Standard tub and shower dimensions
A standard alcove tub is 60 inches long, 30 to 32 inches wide, and 14 to 20 inches deep — the 60-inch length being why the 5-foot bathroom wall exists in the first place. Soaking, corner, and freestanding tubs vary widely; the full range is broken out in bathtub dimensions and sizes. In front of any tub you need 21 inches of clear floor to step in and out safely.
Showers follow their own minimums: 900 square inches of finished interior with a 30-inch minimum in any direction, a 22-inch minimum door opening, and 24 inches of clear floor in front of the opening. Those are covered in depth in walk-in shower dimensions and sizes. What matters for room planning is that a tub and a separate shower together need roughly 8 feet of wall plus their clearances — which is why a separate tub and shower only fits once you cross into master-bath square footage.
Standard room sizes: half, full, and master
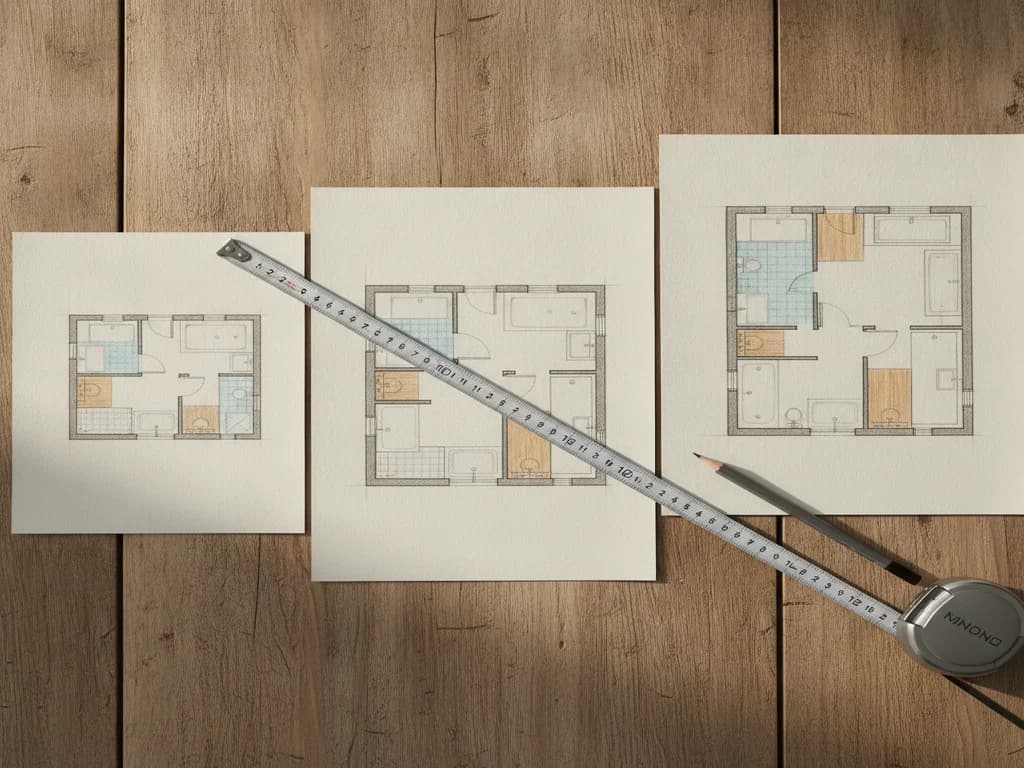
Stack the clearances up and the room sizes fall out. A half bath (toilet and sink only) fits in about 18 to 20 square feet — a minimum of roughly 3 feet by 6 feet, though 4x5 is more comfortable and 3x5 is the tightest legal squeeze. A full bath (adding a tub or shower) needs about 36 to 40 square feet, which is exactly the classic 5x8 footprint dissected in the 5x8 bathroom layout.
A comfortable master bath starts around 100 square feet and climbs from there — a separate tub and shower, a double vanity, and a private toilet compartment each add footprint and clearance. There is no single "master" dimension because the program varies, but 10x10 is a common comfortable floor and 12x14-plus is where spa-style layouts open up. The room-by-room floor plans, including where a double vanity and separate tub finally fit, live in bathroom layouts by size.
| Bathroom type | Typical size | Fits |
|---|---|---|
| Half bath (powder room) | 18–20 sq ft (min ~3x6) | Toilet + sink |
| Three-quarter bath | ~30–35 sq ft | Toilet + sink + shower |
| Full bath | 36–40 sq ft (classic 5x8) | Toilet + sink + tub/shower |
| Comfortable full bath | ~54 sq ft (6x9) | Full bath with breathing room |
| Small master bath | ~75–100 sq ft | Vanity + separate tub or larger shower |
| Comfortable master bath | 100+ sq ft (10x10 and up) | Double vanity, separate tub + shower, toilet area |
Room sizes derived from IRC fixture clearances; comfort figures reflect NKBA planning recommendations. Actual minimums depend on fixture selection and layout.
How clearances overlap — and where they cannot
The saving grace of small bathrooms is that clear floor spaces are allowed to overlap in the open center of the room. The 21 inches in front of the toilet and the 21 inches in front of the vanity opposite it can share the same aisle floor — you do not add them. That overlap is what lets a full bath fit in 40 square feet at all.
What cannot overlap is the fixture zone itself: the 15-inch toilet centerline clearance, the tub footprint, the vanity depth. Those are occupied space, not shared aisle. When a bathroom "won't fit," it is almost always because two fixture zones are being asked to share space they legally cannot — most often a toilet crowded inside another fixture's 15 inches. Getting these numbers right on paper before demolition is exactly what a professional does first, and it is why a measured plan beats a hopeful one every time. If accessibility is a factor, the turning-radius and grab-bar clearances in bathroom ADA dimensions reference layer on top of everything here.
What the process looks like
- 1
Measure the room and locate the fixtures
A professional measures wall-to-wall at fixture height, checks for out-of-square corners, and maps the existing toilet drain, tub drain, sink supply, and vent. These locations, not the wall dimensions, drive what can move and what should stay.
- 2
Establish the toilet zone first
Because the toilet has the strictest clearance — 15 inches from centerline to each side, 21 inches clear in front — its position is settled before anything else. Everything else in a small bathroom flexes around the toilet, not the reverse.
- 3
Place the vanity and confirm its clearance
The vanity is sized and located next, verifying the 21-inch clear floor in front and adequate width. A double vanity is only introduced if the wall genuinely supports 60-plus inches without stealing the toilet clearance.
- 4
Site the tub or shower on the wet wall
The bathing fixture is placed to reuse the existing wet wall where possible, with its own 21-inch clear approach. A separate tub and shower is tested against the true available wall length before it is promised.
- 5
Check overlapping vs occupied clearances
The plan is verified so that clear-floor approaches overlap in the aisle where allowed, while no two fixture zones intrude on each other. This is where a layout is proven feasible or sent back for a fixture swap.
- 6
Confirm against code before finalizing
The final drawing is checked against the IRC minimums and any accessibility requirements, then against the NKBA comfort targets where budget allows. In a tight room there is no slack to absorb a surprise, so the numbers are settled before demolition.
Ready to plan your Boise bathroom?
Licensed & insured · 3-year workmanship warranty
Frequently asked questions
- What is the minimum size for a bathroom?
- A half bath (toilet and sink) fits in about 18–20 square feet, with a practical minimum near 3 feet by 6 feet. A full bath adding a tub or shower needs roughly 36–40 square feet — the classic 5x8. These minimums come from stacking IRC fixture clearances, especially the toilet's 15-inch centerline rule and the 21-inch clear floor in front of every fixture.
- How much clearance does a toilet need?
- The IRC requires at least 15 inches from the toilet centerline to any wall, vanity, tub, or adjacent fixture on each side — a 30-inch minimum width — plus 21 inches of clear floor in front. NKBA recommends more: 18 inches from the centerline and 30 inches in front. The 15-inch side clearance is the most commonly violated rule in tight bathrooms.
- What is the standard vanity height and depth?
- A standard vanity is 21 inches deep and comes in two common heights: 30 inches (the older builder standard) and 36 inches (comfort height, matching a kitchen counter). Widths run from 24 inches for a single up to 72 inches for a double. A true double vanity generally needs at least 60 inches of width to give each sink usable counter space.
- How big does a master bathroom need to be?
- A comfortable master bath starts around 100 square feet and grows with the program. A separate tub and shower, a double vanity, and a private toilet compartment each add footprint and clearance. Ten-by-ten is a common comfortable floor; 12x14 and larger is where spa-style layouts with room to move open up. There is no single fixed dimension because master programs vary.
- Can bathroom fixture clearances overlap?
- The clear floor space in front of fixtures can overlap in the open center of the room — the 21 inches in front of a toilet and the 21 inches in front of an opposing vanity share the same aisle. What cannot overlap is the fixture zone itself, like the toilet's 15-inch side clearance or a tub footprint. That distinction is what lets small bathrooms work.
- What is the difference between IRC and NKBA bathroom dimensions?
- The IRC sets the legal minimums your building permit is checked against — 21 inches in front of fixtures, 15 inches from a toilet centerline. NKBA planning guidelines recommend more generous figures for comfort — 30 inches in front and 18 inches from the centerline. Meeting code makes a bathroom legal; meeting the NKBA figures makes it comfortable. Aim for the NKBA numbers wherever the space allows.
Sources
- International Code Council (IRC/IBC)
- National Kitchen & Bath Association (NKBA)
- U.S. Access Board — ADA Accessibility Standards
Claims and figures are drawn from the sources above and provided for general guidance; your project may vary. Photography is illustrative of design concepts. For a fixed price on your specific bathroom, request a free estimate.