Updated July 17, 2026 · 8 min read
By Boise Bath — bathroom & shower remodeling in Boise & the Treasure Valley
The short answer
A 5x8 bathroom has one proven layout: a 60-inch tub or shower spanning the 5-foot back wall, with the toilet and a 30-to-36-inch vanity in a row along one 8-foot wall, all sharing a single wet wall. The highest-impact change is swapping the tub for a 60x30 or 60x32 walk-in shower — the plumbing stays put.
Key takeaways
- The classic 5x8 layout — tub across the back wall, toilet and vanity in a row on one side — exists because it is nearly the only arrangement that meets IRC clearances in 40 square feet.
- A 60-inch tub-to-shower swap is the footprint’s best upgrade: same wet wall, same drain zone, dramatically better daily use.
- The clearance math is unforgiving: 15 inches from toilet centerline to each neighbor, 21 inches of clear floor in front of every fixture, and a 5-foot wall that exactly fits a standard 60-inch tub.
- What does not fit: a double vanity, a separate tub and shower, a freestanding tub, and (usually) an inswing door that clears everything gracefully.
- Vanity width tops out around 36 inches before the toilet clearance breaks — go vertical and wall-hung for storage instead of wider.
- Because everything shares one wet wall, a 5x8 remodel keeps plumbing costs contained — the budget goes to what you touch and see.
Why every 5x8 bathroom looks the same
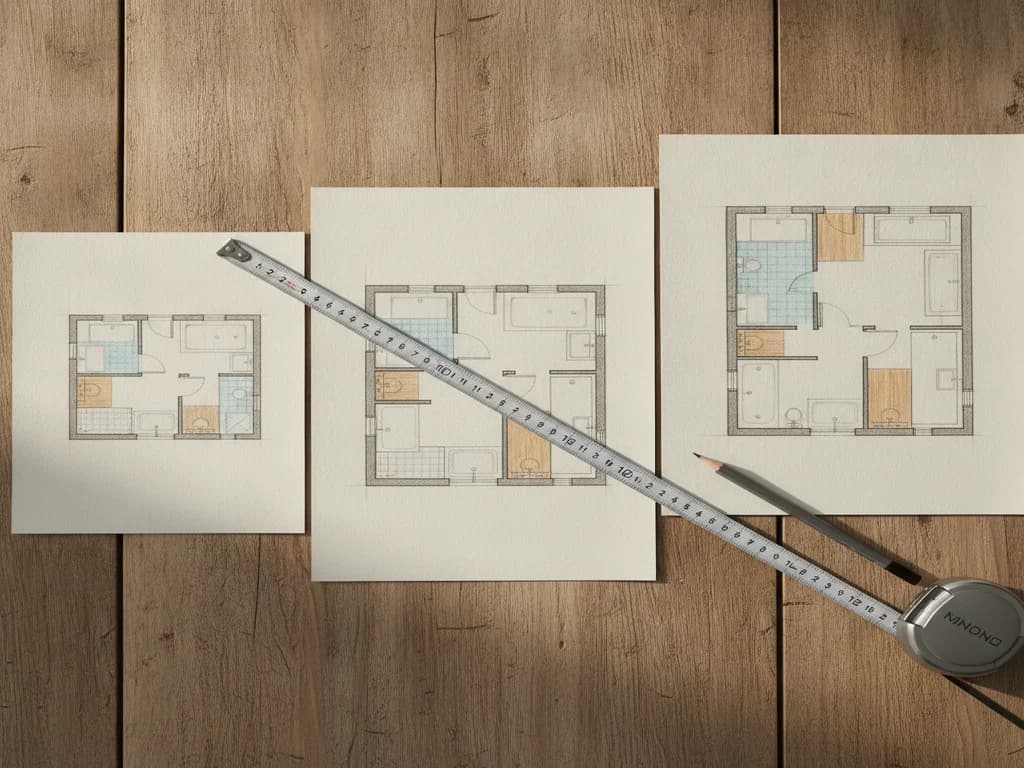
The 5x8 full bath is not a coincidence of fashion — it is the geometry of American plumbing. A standard alcove tub is 60 inches long, exactly the 5-foot interior dimension. The International Residential Code requires 15 inches from a toilet centerline to anything beside it and 21 inches of open floor in front of each fixture. Put those numbers into a 5-by-8 rectangle and one arrangement falls out: tub across the back wall, toilet beside it, vanity beside the toilet, door at the far end.
That is why builders have repeated the layout for seventy years, and why fighting it inside the same walls rarely pays. The productive question is not "what other layout could go here" but "which version of this layout serves us best" — tub or shower, which vanity, which door. This guide covers exactly that. If you are still deciding between footprints or weighing an expansion, start with the umbrella view in bathroom layouts by size.
The classic layout, dimension by dimension
Walk through the numbers on the standard arrangement and you can see how little slack exists. The tub occupies the full 5-foot back wall at 60 by 30 or 32 inches. That leaves a floor area of roughly 5 by 5.5 feet for everything else. The toilet sits next to the tub: its centerline needs 15 inches from the tub edge and 15 inches from the vanity side, so the toilet zone consumes about 30 inches of the 8-foot wall.
The vanity takes the next 30 to 36 inches, which lands the layout at roughly 96 inches — the full wall — once you account for the door zone. In front of the toilet and vanity, the room’s 60-inch width minus a 21-inch vanity depth leaves about 39 inches of clear aisle: comfortably past the IRC’s 21-inch minimum, short of luxurious.
The door is the quiet troublemaker. A standard 30-inch inswing door sweeps a 30-inch arc into the room, often grazing the vanity or toilet. Common fixes are a pocket door, an outswing where the hallway allows, or a 24-to-28-inch door — a detail worth settling early because it affects framing.
What fits in a 5x8 — and what does not
The table below is the honest inventory. "Fits" means fits at IRC clearances in the standard layout; several items technically exist in smaller versions but fail the daily-use test.
| Fixture | Fits? | The math |
|---|---|---|
| 60" alcove tub or tub/shower combo | Yes | Exactly spans the 5-ft wall — the layout is built around it |
| 60x30–32" walk-in shower | Yes | Drop-in replacement for the tub footprint; same wet wall and drain zone |
| 36–48" corner or alcove shower | Yes | Frees floor area at the back wall for storage or a longer vanity |
| Single vanity, 24–36" | Yes | Width capped by the toilet’s 15" centerline clearance beside it |
| Double vanity (60"+) | No | Consumes the wall the toilet needs; no compliant arrangement remains |
| Separate tub AND shower | No | Two bathing fixtures plus clearances exceed 40 sq ft outright |
| Freestanding tub | No | Needs air on multiple sides; wedged against three walls it drains the appeal and gains nothing |
| Stacked laundry closet | Rarely | Only by surrendering the bathing fixture — a different room at that point |
Clearance minimums per the International Residential Code; comfort recommendations per NKBA planning guidelines run larger.
The tub-to-shower swap: the footprint’s best move
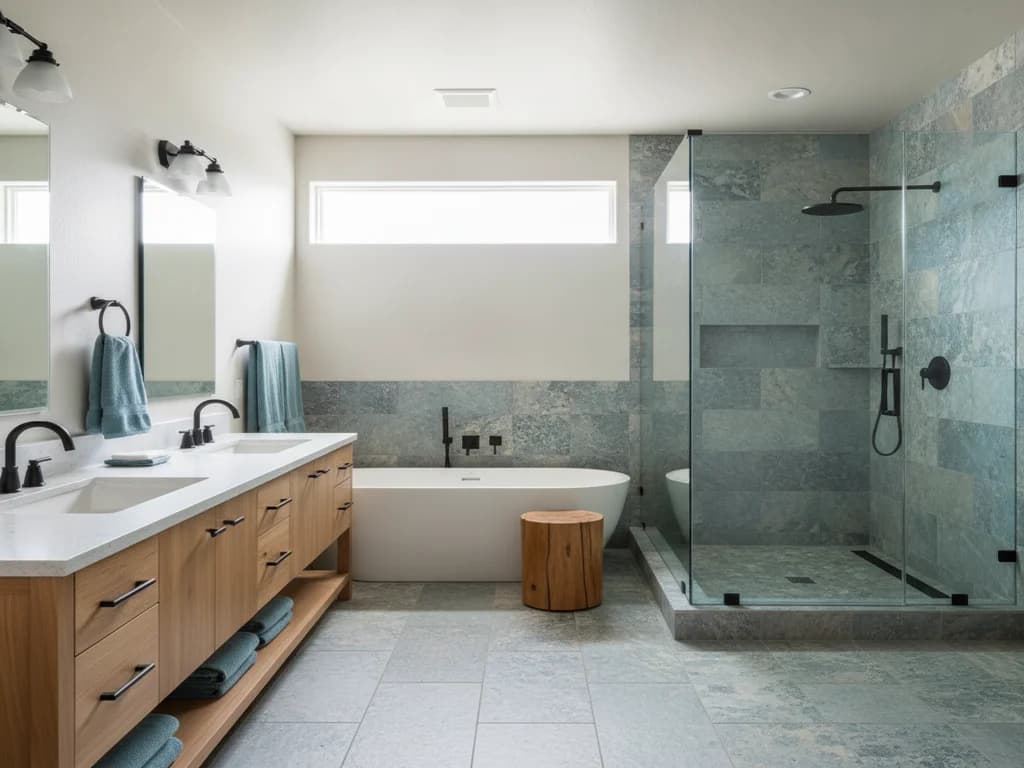
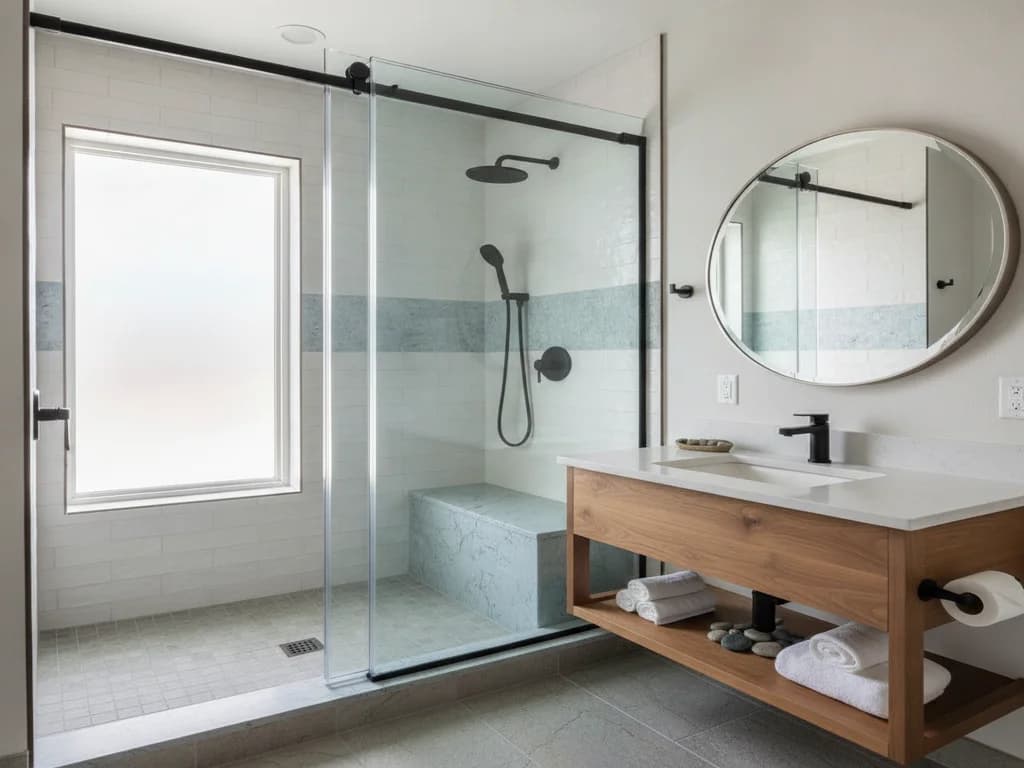
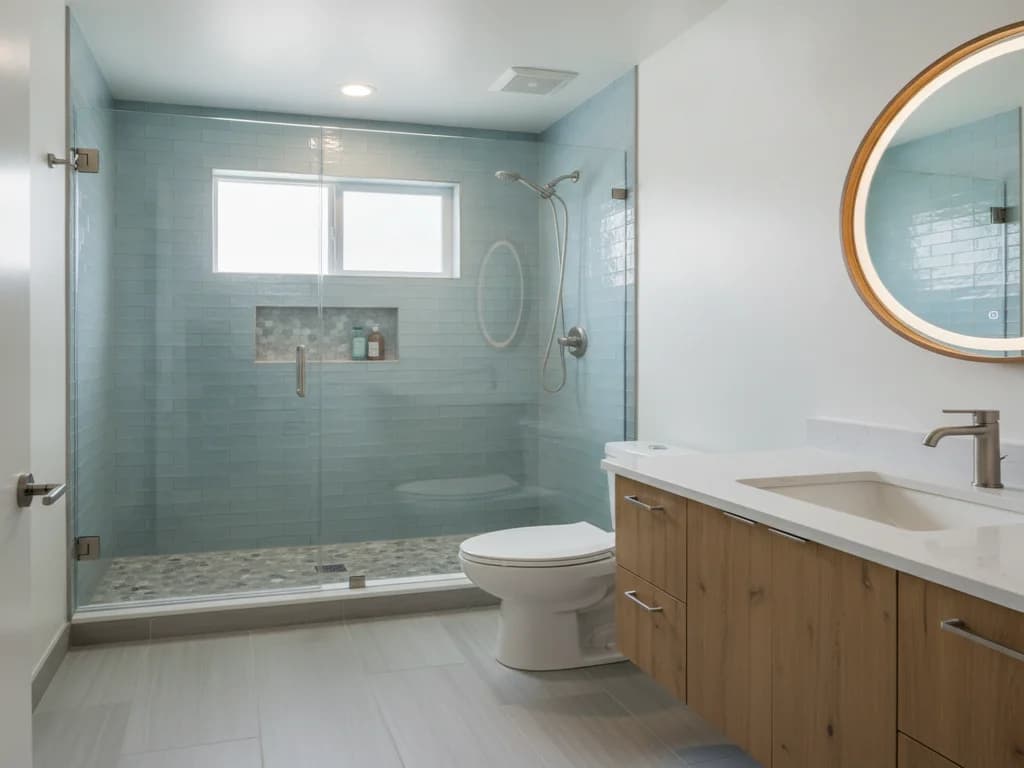
Most 5x8 baths in Treasure Valley housing stock — especially the builder-grade 1990s and 2000s waves — still carry their original tub/shower combo. Converting that tub alcove to a 60-by-30-inch walk-in shower is the single highest-impact change the footprint allows: the plumbing wall stays, the drain stays in the same zone, and the room gains a glass-walled visual depth that makes 40 square feet read noticeably larger.
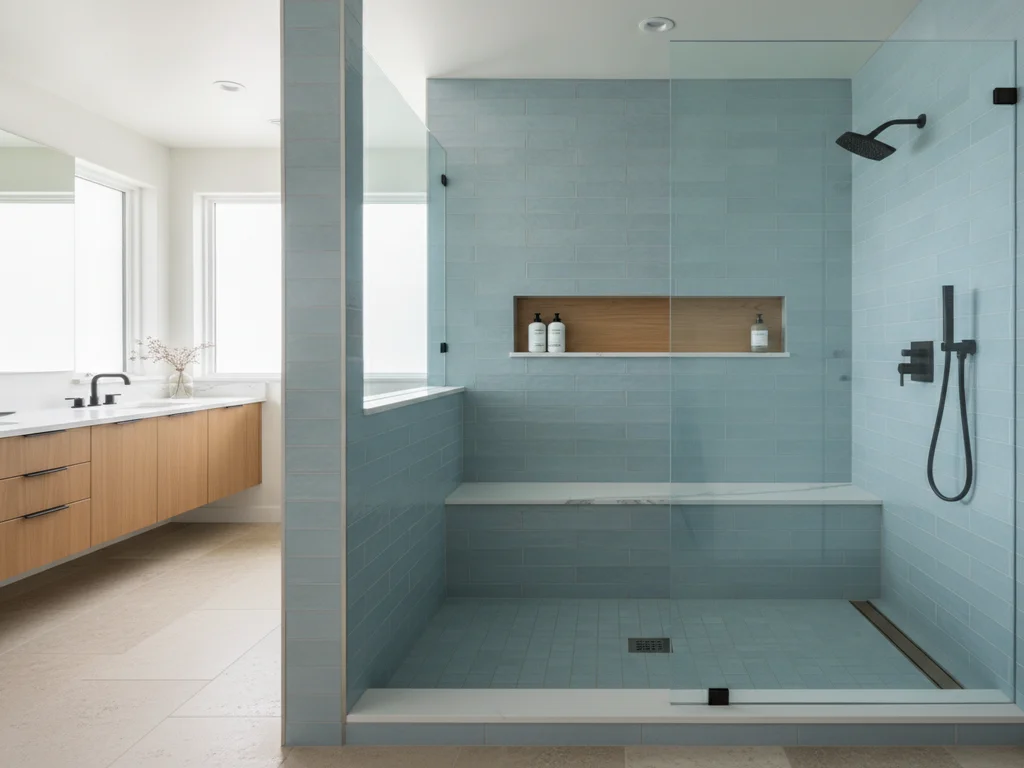
A 60-inch shower is genuinely generous — wider than many showers in bathrooms twice this size — with room for a bench at one end and a niche on the wet wall. Low-threshold and curbless details are also far easier to execute during this conversion than to retrofit later. The full decision — costs, resale considerations, and when to keep a tub — is covered in replacing a bathtub with a walk-in shower, and the resale short version is worth repeating: keep a tub somewhere in the house if you can, but the hall bath does not have to be the place.
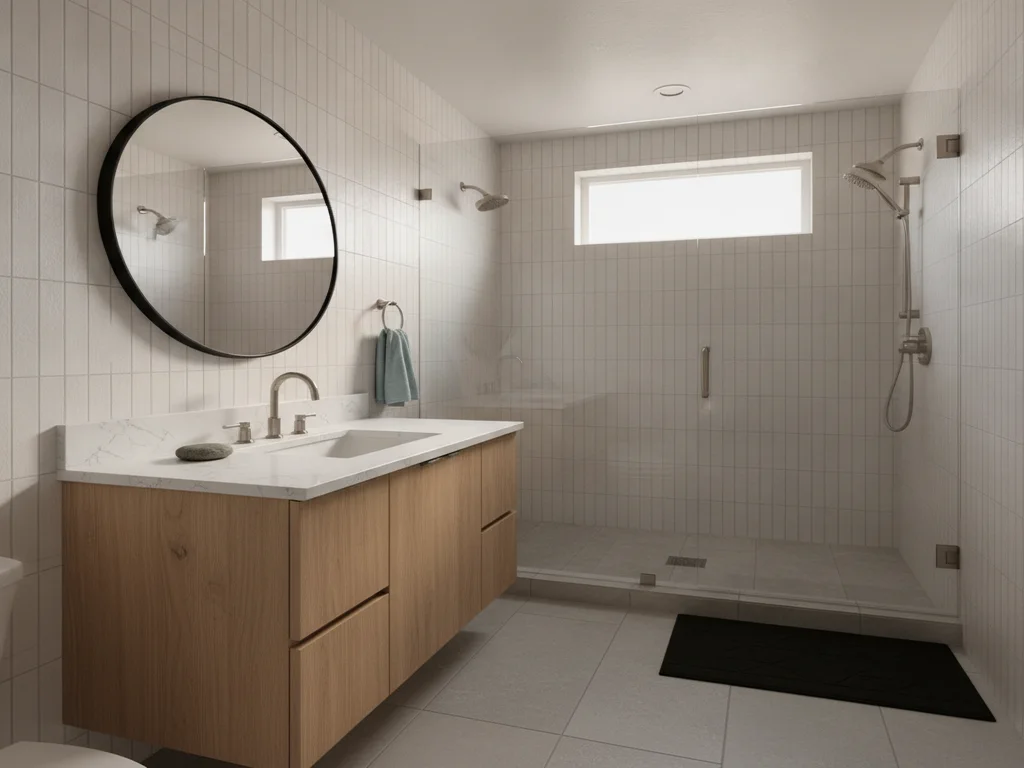
Glass choice matters more here than in bigger rooms. A fixed panel or frameless slider keeps sight lines open; a framed opaque door rebuilds the visual wall the tub surround used to create. Our guide to shower doors for small bathrooms breaks down the options.
Keep the drain where it lives
The 5x8’s economics come from its single wet wall. A tub-to-shower swap that reuses the existing supply and drain zone contains plumbing costs; relocating fixtures to a new wall typically adds roughly $500–$1,500 per fixture, per Angi — money better spent on tile and glass in a room this size.
Squeezing more out of the vanity and storage
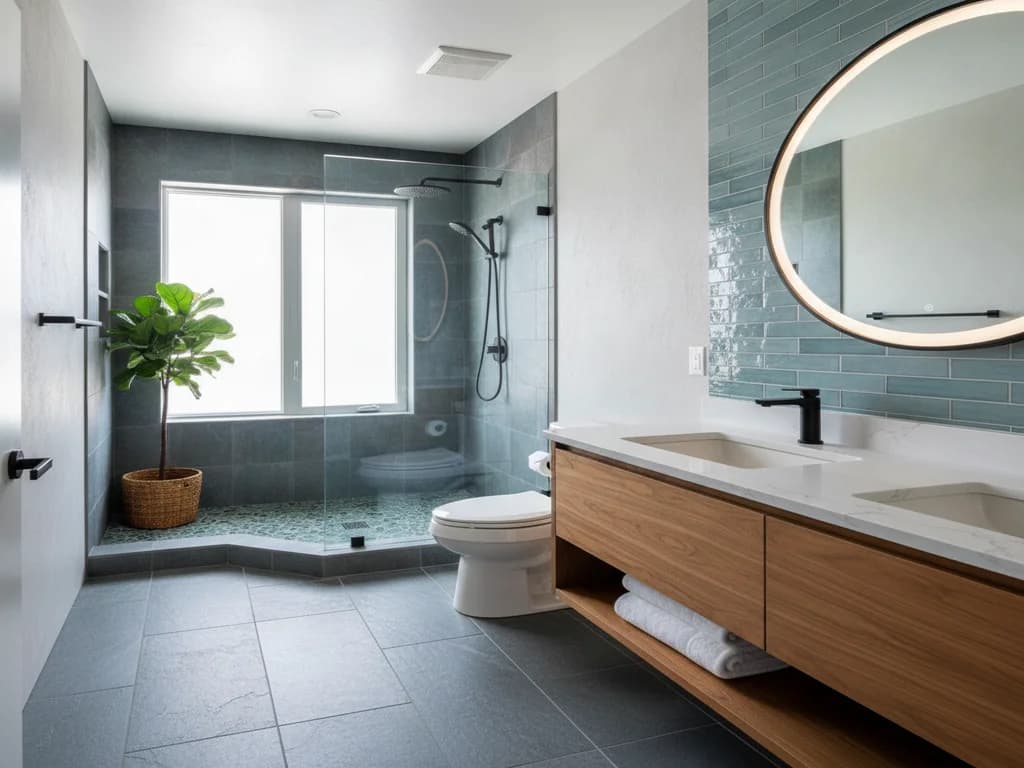
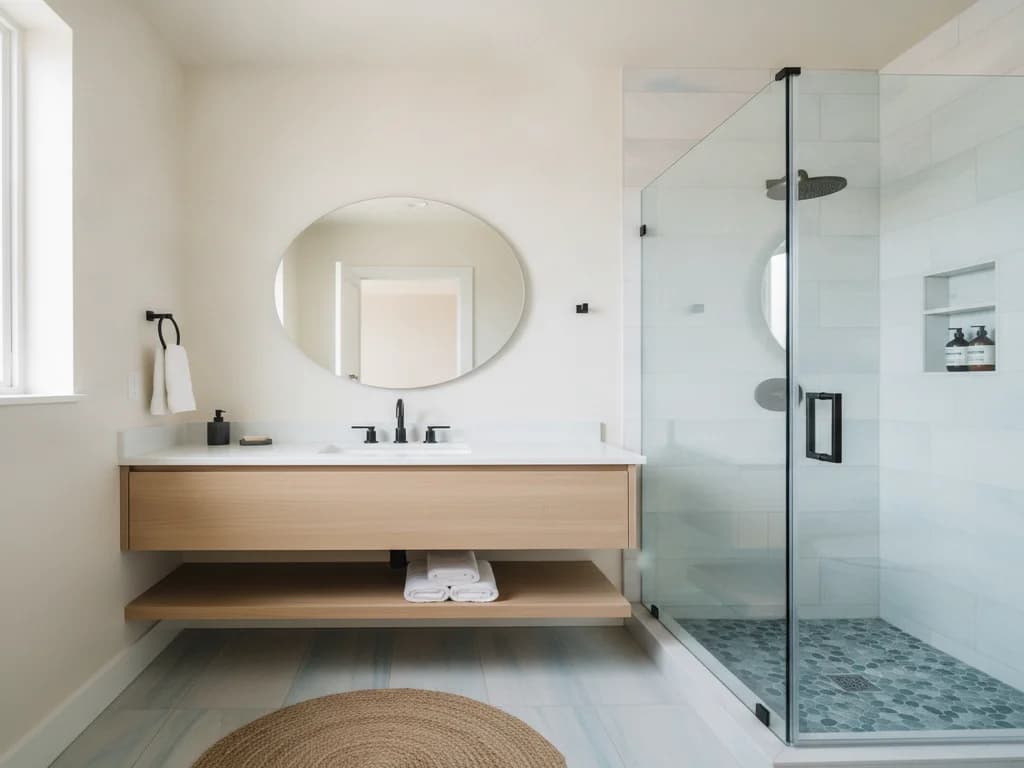
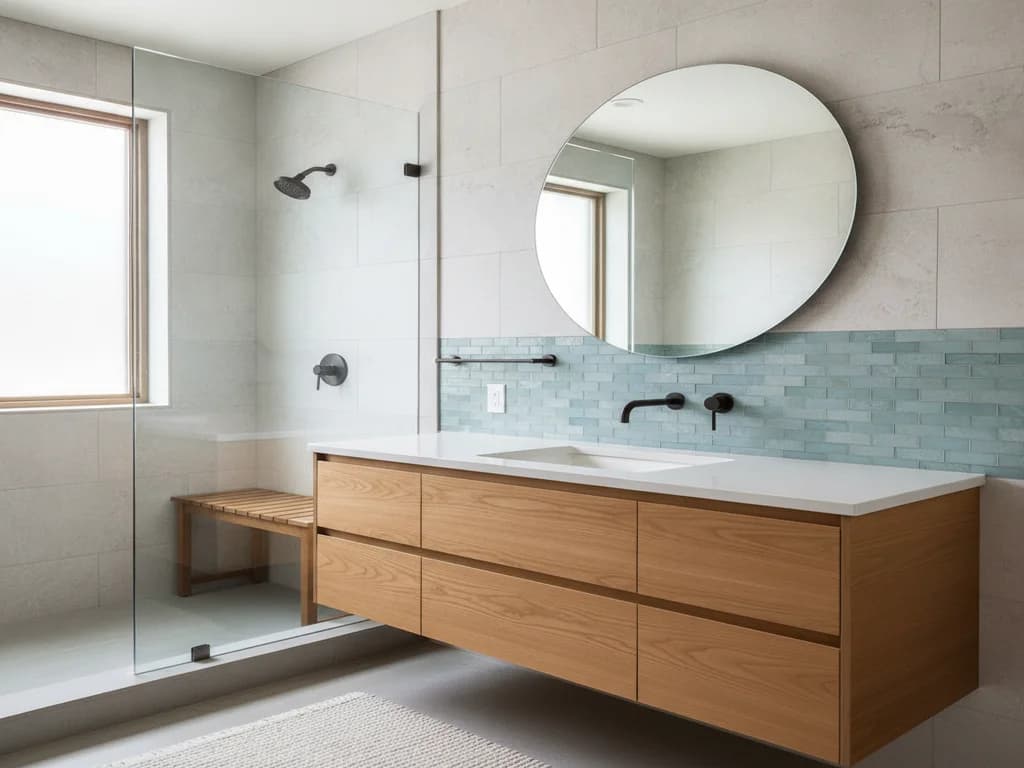
The vanity is capped near 36 inches by the toilet beside it, so a 5x8 gains storage vertically, not horizontally. A wall-hung vanity keeps the floor visible and the room feeling larger; a full-height recessed or surface-mounted cabinet over the toilet recovers the footprint’s one dead zone; and a mirrored medicine cabinet does double duty where a flat mirror does one job.
Pedestal sinks photograph beautifully in small baths and cost you the room’s only enclosed storage — in a 5x8 that trade is rarely worth it unless a linen closet sits just outside the door. If the aisle is unusually tight, a corner vanity can sometimes reclaim swing space; see corner vanities for small bathrooms for when that geometry pays.
Beyond fixtures, the finishes do the perceptual work: bigger tile with blended grout, a clear-glass shower, and layered lighting all stretch the same 40 square feet. That toolbox lives in small bathroom remodel ideas — and the pitfalls to skip are in small bathroom design mistakes.
When the 5x8 genuinely is not enough
Some programs simply do not fit: two sinks, a separate soaking tub, aging-in-place turning radii. If those are requirements rather than wishes, the answer is more room, not a cleverer plan — the next workable thresholds are around 6x9 for comfort and 8x10 for a real upgrade, both mapped in bathroom layouts by size.
Borrowing two feet from an adjacent closet is the classic 5x8 escape hatch, and it changes the room’s class entirely. Whether that is worth the structural and budget cost is its own decision — should I expand my bathroom walks through it honestly.
What the process looks like
- 1
Verify the true dimensions
A professional measures wall to wall at fixture height, checks for out-of-square corners, and confirms the tub alcove is a true 60 inches. Older framing routinely runs a half inch proud or shy — enough to change fixture orders.
- 2
Locate the wet wall and drain zone
The supply lines, drain, and vent stack get mapped before any layout talk. In a 5x8, keeping the new plan on the existing wet wall is the difference between a contained remodel and an opened-up floor.
- 3
Choose the bathing fixture — tub or 60-inch shower
This is the room’s one real fork. The decision weighs household needs, resale (keep one tub in the house), and accessibility plans. Everything downstream — waterproofing, glass, tile — follows from this call.
- 4
Resolve the door before finalizing anything
The door swing is tested against the chosen fixtures on paper. If a 30-inch inswing conflicts, the fix — pocket, outswing, or narrower slab — gets decided now, because it affects framing and electrical box placement.
- 5
Plan storage vertically
With the vanity capped at about 36 inches, the storage plan goes up: over-toilet cabinet, recessed niches between studs, wall-hung vanity, medicine cabinet. These get located around blocking and wiring before drywall closes.
- 6
Confirm clearances on the final plan
The finished drawing is checked against the numbers one last time: 15-inch toilet centerlines, 21-inch clear floors, shower interior minimums, and the door sweep. In 40 square feet there is no slack to absorb a surprise.
Ready to plan your Boise bathroom?
Licensed & insured · 3-year workmanship warranty
Frequently asked questions
- Is a 5x8 bathroom big enough for a full bath?
- Yes — 5x8 is the classic American full-bath footprint precisely because it is about the minimum rectangle that fits a 60-inch tub, a toilet, and a sink at IRC clearances. It supports exactly one proven layout, so the design decisions are about which fixtures fill the roles, not where they go.
- Can you put a walk-in shower in a 5x8 bathroom?
- Yes, and it is the footprint’s best upgrade. The 60-inch tub alcove converts directly to a 60x30-or-32-inch walk-in shower using the same wet wall and drain zone, which keeps plumbing costs contained. The result is a wider shower than many far larger bathrooms have, with room for a bench and niche.
- Can a 5x8 bathroom have a double vanity?
- No — not at code clearances. A true double vanity starts at 60 inches wide, and in a 5x8 the toilet needs 30 inches of that same 8-foot wall (15 inches of clearance each side of its centerline). There is no compliant arrangement that fits both. The practical ceiling is a single 36-inch vanity, supplemented with vertical storage.
- What size vanity fits in a 5x8 bathroom?
- Typically 24 to 36 inches wide with a standard 21-inch depth. The cap comes from the toilet beside it, which requires 15 inches from its centerline to the vanity edge under the IRC. If storage is the concern, a wall-hung vanity plus an over-toilet cabinet and a deep medicine cabinet outperforms any wider cabinet you could force in.
- Should the toilet or the vanity go next to the tub?
- In most 5x8 layouts the toilet sits beside the tub and the vanity nearest the door — it puts the sink where hands reach first, keeps the toilet out of the direct sight line from the hallway, and clusters the heaviest plumbing at the wet end of the room. Existing drain locations usually settle it: reversing the order means moving two drains for little functional gain.
- How much does it cost to remodel a 5x8 bathroom?
- National full-remodel figures for small bathrooms commonly run in the low five figures, with midrange bathroom remodels averaging in the $20,000s per Zonda’s Cost vs. Value data — a 5x8 typically lands below that average when the layout and plumbing stay put. The biggest cost lever is exactly that: keeping fixtures on the existing wet wall.
Sources
- International Code Council (IRC/IBC)
- National Kitchen & Bath Association (NKBA)
- Angi — Cost Guides
- Zonda — Cost vs. Value Report
Claims and figures are drawn from the sources above and provided for general guidance; your project may vary. Photography is illustrative of design concepts. For a fixed price on your specific bathroom, request a free estimate.