Updated July 16, 2026 · 7 min read
By Boise Bath — bathroom & shower remodeling in Boise & the Treasure Valley
The short answer
The most damaging small bathroom mistakes are spatial: a vanity too deep for the room, an in-swinging door that collides with fixtures, dark colors under a low ceiling, and a bulky tub the footprint cannot afford. Each one costs inches or light you cannot spare — and each has a proven fix, from shallow-depth vanities to pocket doors to tub-to-shower conversions.
Key takeaways
- A standard 21-inch-deep vanity in a five-foot-wide bathroom can leave less walking room than code minimums intend — shallow 18-inch and wall-hung vanities recover real floor space.
- An in-swinging 30-inch door sweeps roughly 5 square feet of floor — often more than 10% of the whole room — and a pocket or outswing door gives it all back.
- Dark paint and a single dim ceiling fixture visually lower an 8-foot ceiling; light walls plus layered lighting do more for perceived size than any fixture swap.
- A rarely used 60-inch tub is the single largest space commitment in most small bathrooms; a walk-in shower in the same alcove opens the floor visually and functionally.
- NKBA planning guidelines recommend 30 inches of clear space in front of a vanity and 18 inches from a toilet centerline to any wall — squeezing below those numbers is what makes a room feel cramped.
- Fixing the layout beats decorating around it: most small-bathroom frustration traces to fixture placement, not finishes.
Why small bathrooms punish design mistakes
In a spacious primary bath, a slightly-too-big vanity or an awkward door swing is a minor annoyance. In a 5×8 hall bath — the most common bathroom footprint in Treasure Valley homes — the same mistake eats 10% of your usable floor. Small rooms have no slack, so errors compound: the oversized vanity forces the door to clip it, the dark paint makes the tight quarters feel tighter, and the bulky tub pins every other fixture into whatever space is left.
The good news runs the same direction. Because everything is amplified, the right moves pay off disproportionately too. Reclaiming five square feet of floor or opening one sightline changes how the whole room reads.
This article covers the mistakes — the things that make small bathrooms feel smaller. If you are looking for the positive playbook of what to do with the space, our small bathroom remodel ideas guide covers layouts, fixtures, and finishes that make tight footprints work.
Mistake 1: A vanity sized for a bigger room
The vanity is where most small bathrooms lose the fight. Standard vanities run 21 to 22 inches deep, and big-box stores sell far more 36- and 48-inch-wide cabinets than compact ones — so that is what ends up shoehorned into five-foot-wide rooms. The result is a walkway squeezed below the roughly 30 inches of clear floor space NKBA planning guidelines recommend in front of a lavatory, and a room where two people cannot pass.
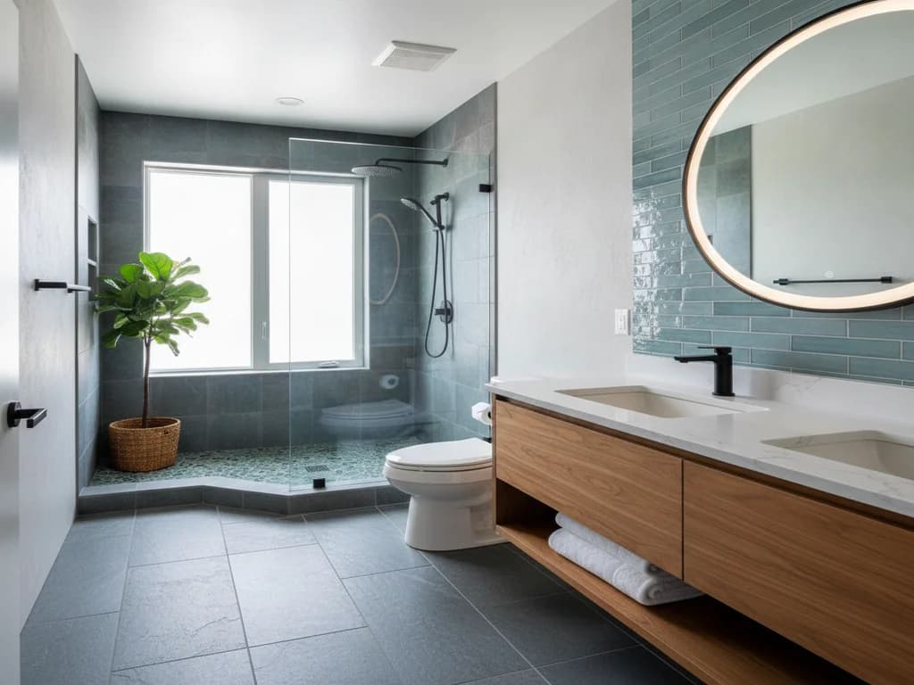
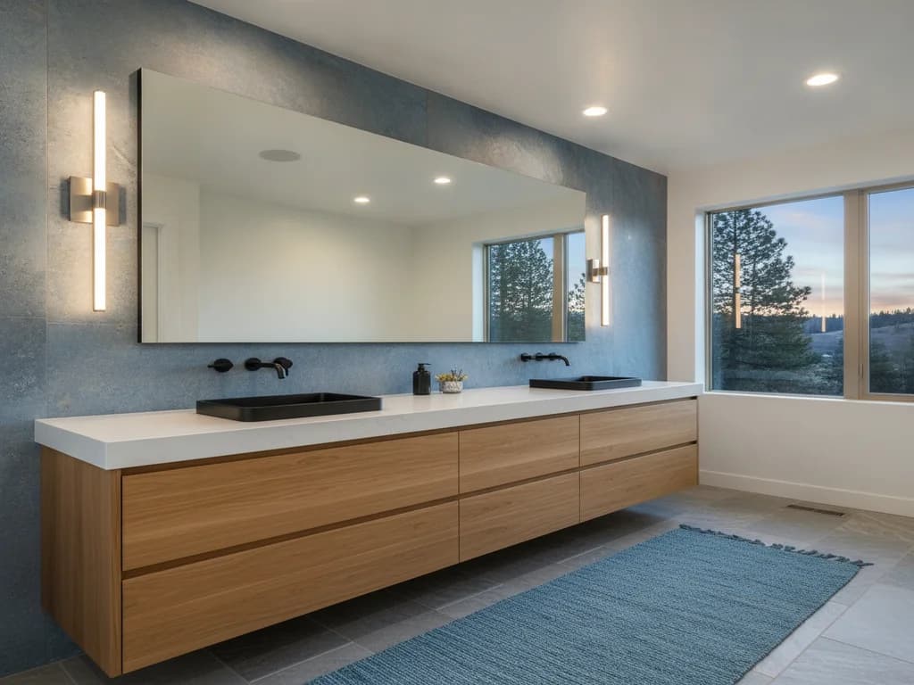
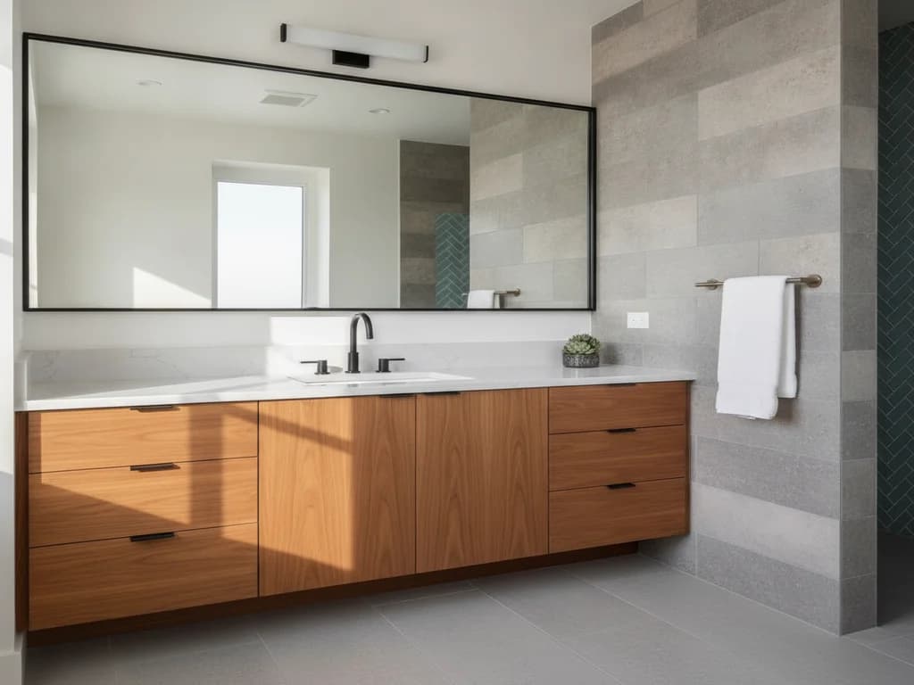
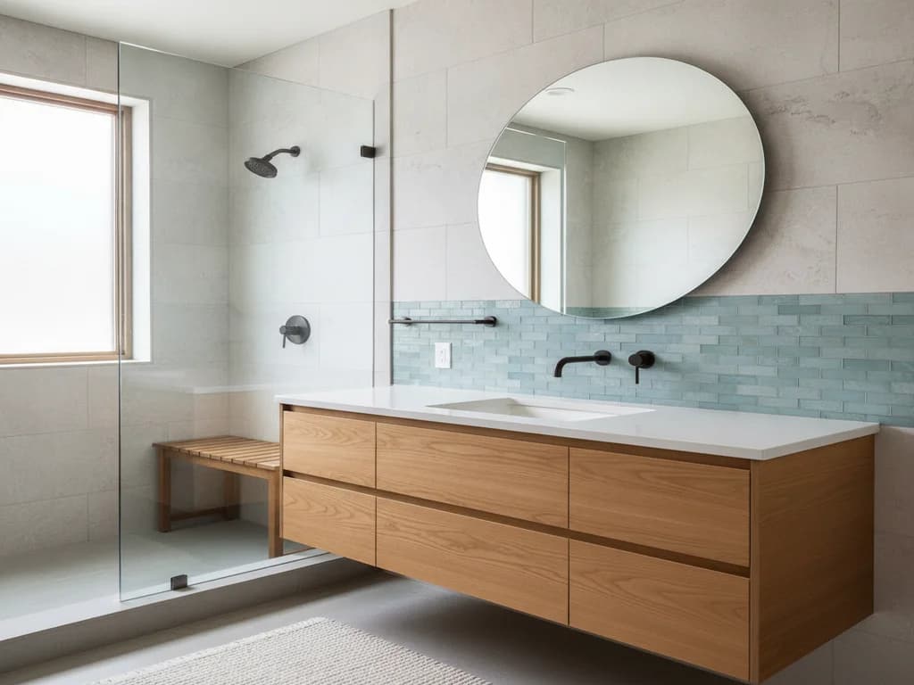
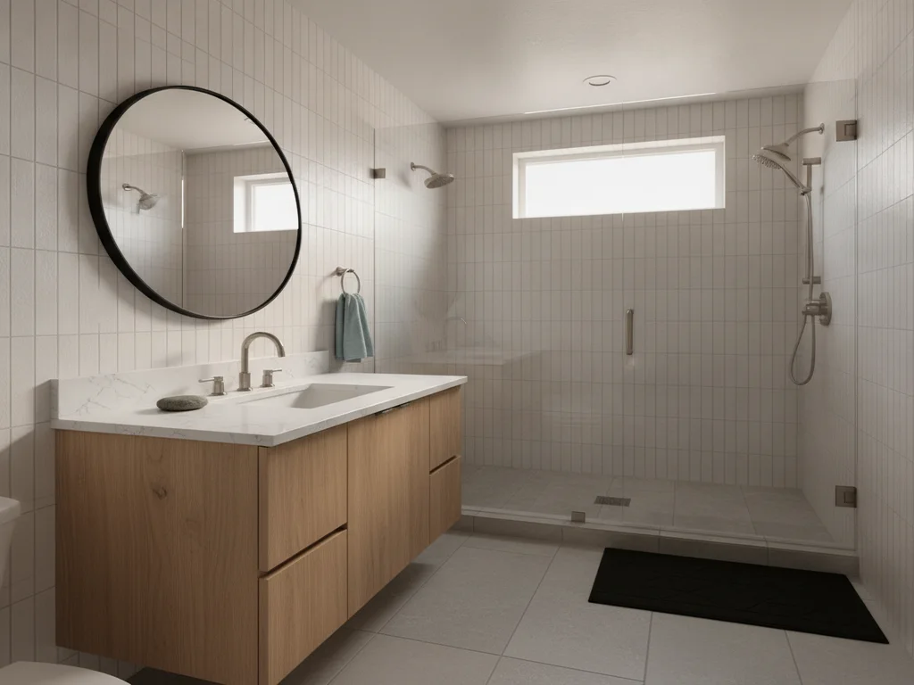
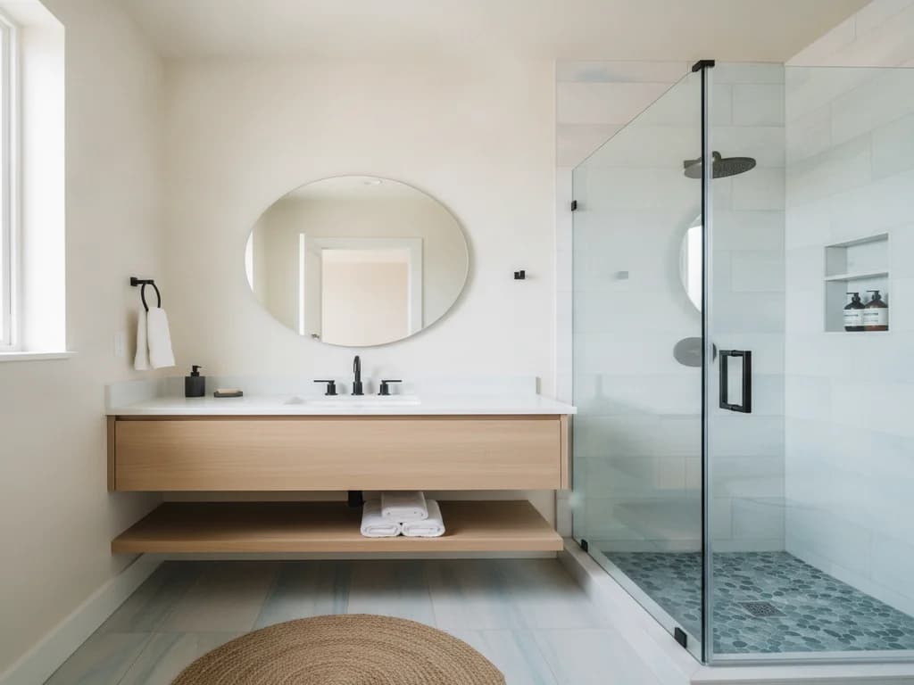
The fix is choosing depth and mounting style before width. An 18-inch-deep vanity gives back 3 to 4 inches across the room's tightest dimension. A wall-hung vanity keeps the same storage while exposing the floor beneath it, which reads as space even though the footprint is identical. And in genuinely tight rooms, a corner vanity uses the one zone most layouts waste entirely.
What you give up in countertop, you recover in the room actually working. A small bathroom with 34 inches of clear walkway feels bigger than a larger bathroom with 24.
Mistake 2: Door swings that collide with everything
A standard 30-inch door swinging inward sweeps an arc of roughly five square feet — and in a 40-square-foot bathroom, that arc is often the geometric center of the room. Nothing can live inside it: no vanity edge, no towel bar you can reach mid-swing, no floor mat that stays put. Worse, in many older Boise-area layouts the door physically clips the vanity or toilet, so it never opens fully and the room feels broken every single time you walk in.
Three fixes, in order of impact. A pocket door eliminates the swing entirely and is the highest-value door change in small-bathroom remodeling — it requires opening the wall, so it belongs in a remodel rather than a weekend project. Reversing the door to swing outward is cheaper and works when the hallway allows it. And where neither is possible, a narrower 28-inch door with lever hardware shrinks the arc enough to matter.
Check the swing before you buy a single fixture
Tape the door's full arc on the floor before finalizing any small-bathroom layout. Every fixture, cabinet pull, and towel bar needs to live outside that tape. Finding the conflict on the floor costs nothing; finding it after the vanity is installed costs a reorder and a delay.
Mistake 3: Dark colors and one dim ceiling light
Dark, saturated walls are having a moment, and they can be gorgeous — in rooms with high ceilings and big windows. In a small bathroom with an 8-foot ceiling and one 60-square-inch window (or none), dark paint absorbs the little light there is and visually pulls the ceiling down. Pair it with the single builder-grade ceiling dome most tract homes ship with, and you get a room that feels like a closet regardless of its actual dimensions.
Perceived size in a windowless or small-window bathroom is mostly a lighting problem. Light walls in warm whites or pale neutrals bounce light instead of eating it; a ceiling painted a shade lighter than the walls lifts the room; and layering light sources — vanity-level task lighting plus general overhead — removes the shadows that make corners disappear. The full approach is in our bathroom lighting layers guide, and the specific lighting errors that compound the problem get their own treatment in bathroom lighting mistakes.
If you love dark color, use it below a rail or on a single vanity wall, and keep the ceiling and upper walls light. You get the drama without the shrinkage.
Mistake 4: Keeping a bulky tub the room cannot afford
A 60×30-inch alcove tub is the single largest object in almost every small bathroom — 12.5 square feet of floor plus the visual weight of its apron wall. In homes where that tub gets used a few times a year, it is an enormous price to pay in a room with no space to spare. The 1990s and 2000s Treasure Valley builder habit of squeezing a tub into every full bath means thousands of local bathrooms carry this exact burden.
A tub-to-shower conversion in the same alcove is the highest-impact move available to most small bathrooms: the footprint stays identical, but a glass-panel shower opens the sightline across the full length of the room and removes the apron wall that chopped it in half. Low-profile shower pans and curbless designs push the effect further.
The honest caveat: keep one tub in the house if you have small children or resale plans in a family neighborhood. But that tub does not have to be in the small bathroom — and the mistakes specific to conversions are covered in tub-to-shower conversion mistakes.
Mistake 5: Ignoring clearance minimums until the room is built
Clearances are the invisible architecture of a bathroom. NKBA planning guidelines call for at least 30 inches of clear floor in front of a vanity, 18 inches from the toilet centerline to the nearest wall or fixture (code minimum is 15 inches under the IRC), and at least 24 inches of clear space in front of a shower entry. These are not bureaucratic niceties — they are the measured difference between a room that functions and a room where your knees hit the vanity while seated.
Small-bathroom layouts fail when fixtures get placed by what fits on paper rather than what clears in use. A shower door that opens against the toilet, a vanity drawer that blocks the doorway, a toilet paper holder you cannot reach — all clearance failures, all preventable with a tape measure before demolition.
This is where professional design earns its keep in small rooms. Rearranging fixtures on paper costs a design fee; rearranging plumbing after tile is up costs thousands.
Mistake 6: Visual clutter that chops the room into pieces
Beyond the big four, small bathrooms die by a thousand visual cuts:
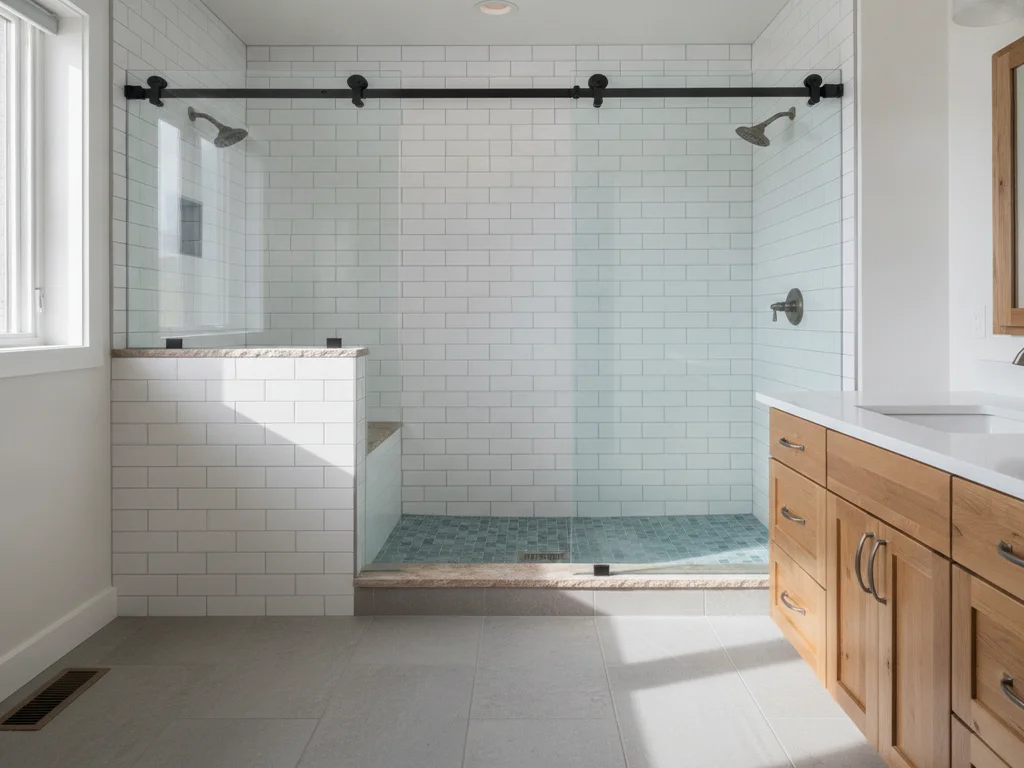
- Opaque shower curtains and framed glass doors wall off a third of the room; a frameless or low-iron glass panel keeps the full floor visible.
- Heavy dark-framed mirrors sized to the vanity, not the wall — a mirror running the full width of the vanity wall roughly doubles perceived depth.
- Open shelving loaded with visible bottles and towels in six colors; closed storage and a two-color palette calm the room instantly.
- Busy tile patterns in tiny formats on every surface — scale and layout choices are covered in best tile for small bathrooms, and the installation-side errors in bathroom tile mistakes.
- Bulky baseboard heaters, freestanding hampers, and over-toilet cabinets that project into the one open sightline the room has.
The fix is a plan, not a product
Notice what every mistake on this list has in common: none of them are solved by buying a nicer version of the same thing. An expensive oversized vanity is still oversized. A designer paint color on a shrinking ceiling still shrinks it. Small bathrooms are won at the layout stage — fixture selection, door strategy, clearances, and sightlines — before a single finish is chosen.
That is also why small-bathroom remodels reward a measured design pass more than almost any other project. A professional walks the room, tapes the clearances, and catches the door-swing conflict before it becomes a change order. If your small bathroom fights you daily, the odds are good the fix is a better plan for the same square footage — and the broader errors that sink remodels of every size are cataloged in bathroom remodeling mistakes.
Ready to plan your Boise bathroom?
Licensed & insured · 3-year workmanship warranty
Frequently asked questions
- What is the biggest mistake people make in small bathrooms?
- Installing a vanity sized for a bigger room. Standard 21-to-22-inch-deep, 36-inch-wide vanities dominate the market, and squeezed into a five-foot-wide bathroom they leave walkways below the roughly 30 inches NKBA guidelines recommend. An 18-inch-deep or wall-hung vanity recovers the inches that make the whole room work.
- Do dark colors really make a small bathroom look smaller?
- Under a low ceiling with limited light, yes — dark saturated walls absorb light and visually pull the ceiling down. Dark color works in small bathrooms when it is limited to a lower wall or single accent wall, the ceiling stays light, and the lighting is layered rather than a single ceiling fixture.
- Should I remove the tub from a small bathroom?
- If the tub is rarely used and another tub exists in the house, converting it to a walk-in shower is usually the single highest-impact small-bathroom move — same footprint, dramatically more open room. Keep one tub in the house for resale if your neighborhood is family-oriented, but it does not need to be in the smallest bathroom.
- How much clearance do you need in front of a bathroom vanity?
- NKBA planning guidelines recommend at least 30 inches of clear floor space in front of a lavatory, with the IRC code minimum at 21 inches. For toilets, NKBA recommends 18 inches from the centerline to the nearest wall or fixture; code minimum is 15 inches. Designing to the recommended numbers rather than bare minimums is what separates comfortable small bathrooms from cramped ones.
- Is a pocket door worth it in a small bathroom?
- Usually, yes. A standard in-swinging door consumes roughly five square feet of floor as its swing arc — often the largest single space commitment after the tub. A pocket door returns all of it. It requires opening the wall to install the frame, so it makes the most sense during a remodel rather than as a standalone project.
- Can a small bathroom feel bigger without moving walls?
- Yes — most perceived size comes from sightlines and light, not square footage. A glass shower panel instead of a curtain, a full-width mirror, a wall-hung vanity exposing the floor, light wall colors, and layered lighting each expand the room visually. Moving walls is the last resort, not the first.
Sources
- National Kitchen & Bath Association (NKBA)
- International Code Council (IRC/IBC)
- This Old House — Bathrooms
Claims and figures are drawn from the sources above and provided for general guidance; your project may vary. Photography is illustrative of design concepts. For a fixed price on your specific bathroom, request a free estimate.