Updated July 16, 2026 · 8 min read
By Boise Bath — bathroom & shower remodeling in Boise & the Treasure Valley
The short answer
The three costliest tub-to-shower conversion mistakes are leaving the old 1.5-inch tub drain in place when code calls for 2 inches on showers, removing the home’s only bathtub without weighing resale, and covering the footprint with a cheap glue-up surround. Each one is invisible in the sales pitch and expensive to correct after the fact.
Key takeaways
- Showers require a 2-inch drain under the IRC plumbing provisions; reusing the tub’s 1.5-inch drain is the most common corner cut in budget conversions.
- Removing the only bathtub in the house narrows your buyer pool — decide that question deliberately, not by default.
- A five-foot tub alcove is a generous shower footprint; wasting it on a cramped copy of the old layout squanders the project’s biggest asset.
- Cheap glue-up surrounds over old walls hide problems instead of fixing them and read as a patch, not a remodel.
- The curb decision — standard curb, low-profile, or curbless — has to be made before demolition, because each has different subfloor requirements.
- A conversion is the cheapest moment you will ever have to fix the valve, the subfloor, and the wall framing — skipping the inspection wastes it.
Why conversions go wrong more often than full remodels
A tub-to-shower conversion sounds simpler than a full remodel — same footprint, same plumbing wall, one fixture out and another in. That framing is exactly why it goes wrong. The "simple swap" mindset invites shortcuts that a full remodel would never tolerate: reused drains, covered-over walls, and layouts copied from the tub that was just removed.
The truth is that a tub and a shower are different systems with different code requirements, different drainage, and different waterproofing. Treating the conversion as a fixture swap instead of a small construction project is the root of nearly every mistake on this list.
This page is about what goes wrong. If you want the full step-by-step of what a professional conversion involves — demolition through glass — that lives in our guide to replacing a bathtub with a walk-in shower.
Mistake #1: Leaving the 1.5-inch tub drain in place
This is the defining shortcut of the budget conversion. Bathtubs drain through 1.5-inch lines because the tub itself holds the water; showers put the full flow of the shower head straight at the drain, and the International Residential Code calls for a 2-inch drain line on showers for exactly that reason.
Upsizing the drain means opening the floor, which is why low-bid conversions skip it. The result is a shower that drains slowly on day one, backs up when the line accumulates normal soap and hair, and fails inspection if it is ever looked at — a real problem when you sell.
What pros do instead: open the floor, replace the trap and drain line at 2 inches, and set the new drain where the pan design actually needs it — center for a standard pan, at the wall for a linear drain. It is the least glamorous line item in the bid and the clearest signal that the contractor is building a shower rather than dressing up a tub alcove.
The one question that exposes a low-bid conversion
Ask every bidder: "Are you upsizing the drain to 2 inches, and is that in the written scope?" A conversion quote that is dramatically cheaper than the others is usually cheaper precisely here — at the drain, the waterproofing, and the wall prep you cannot see.
Mistake #2: Removing the only bathtub by default
If your home has two tubs, converting one is an easy call. If it has one, the conversion quietly changes what your house is: families with small children and many buyers’ agents treat "no bathtub" as a checklist failure, and remodeling-impact research from NAR consistently shows bathroom decisions rippling into resale.
The mistake is not removing the only tub — plenty of homeowners do it deliberately and never regret it. The mistake is doing it by default, because the shower conversion was the project in front of you and nobody raised the question.
What pros do instead: raise the question. How long you plan to stay, who the next buyer of your home likely is, and whether another bathroom could take a tub someday all change the answer. We wrote a full, honest treatment of this exact decision in should I remove the only bathtub — read it before demolition, not after.
Mistake #3: Copying the tub’s cramped layout
A standard tub alcove is 60 inches wide and roughly 30 to 32 inches deep — which happens to be a genuinely generous walk-in shower footprint. The mistake is failing to use it: keeping the old shower head location by default, centering a narrow glass door where the shower curtain used to hang, and ending up with a shower that feels like a tub with the sides missing.
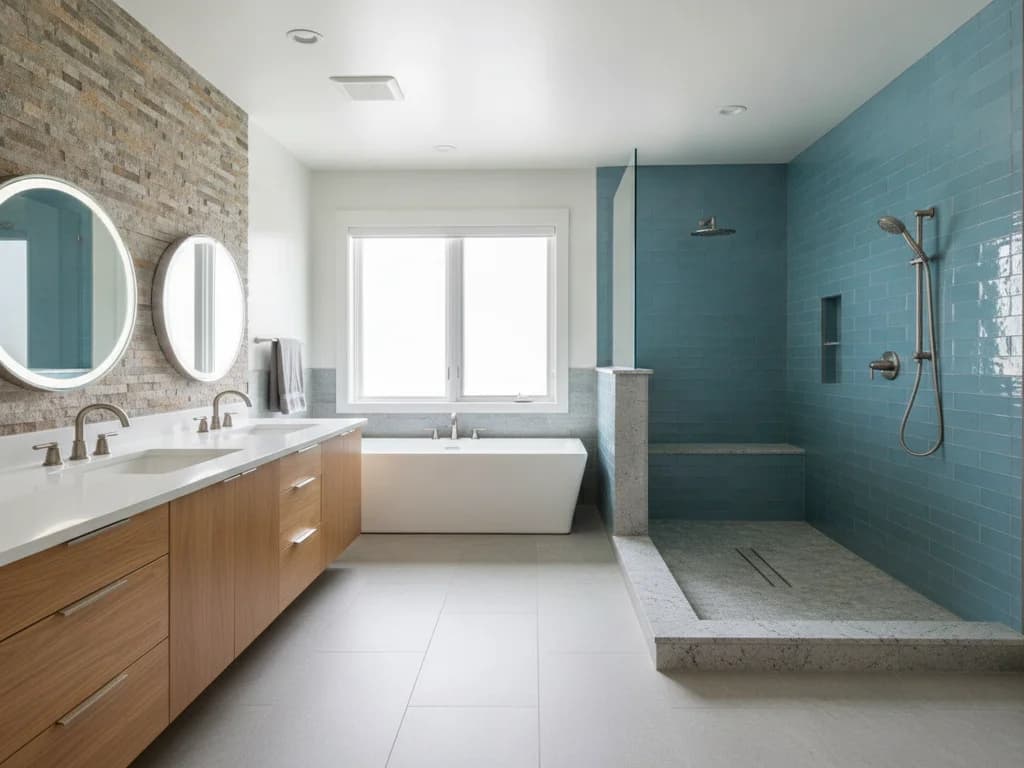
What pros do instead: treat the alcove as a blank shower and design it as one. That means deciding where the valve goes so you can reach it from outside the spray, whether the opening gets a sliding door, a pivot door, or a fixed panel, and whether a bench or niche belongs in the plan. The same planning discipline that applies to any walk-in build applies here — the full list is in walk-in shower mistakes.
The alcove’s depth is the one real constraint: at 30 to 32 inches, a sliding (bypass) door or fixed panel usually beats a swinging door, and doorless designs are tight unless you can steal depth from the room.
Mistake #4: Covering the walls with a cheap glue-up surround
The one-day conversion pitch usually depends on a glue-up: an acrylic or PVC surround adhered over the existing walls, old tile and all. It photographs fine on day one. The problems are what it hides — soft drywall, old moisture damage, a valve that needed replacing — and what it is: thin panels whose adhesive and caulk joints become the entire waterproofing system.
Not all surrounds are the trap. Quality solid-surface and composite wall systems, installed over new, properly prepared substrate with the walls opened and inspected first, are a legitimate mid-range choice. The mistake is the glue-over: laminating new plastic onto old problems.
What pros do instead: open the walls to the studs, fix what the tub was hiding, and build the new wet area on new substrate — tile over a membrane system or a quality panel system, both installed to spec. The honest cost difference between these paths is laid out in our tub surround replacement cost guide.
Mistake #5: Making the curb decision by accident
Every conversion has to answer: what happens at the front edge where the tub apron used to be? A standard curb, a low-profile curb, or a curbless entry are all legitimate — but they have very different subfloor requirements, and the decision has to be made before demolition because it determines how the floor gets rebuilt.
The accidental version happens when the contractor defaults to whatever the prefab pan in stock requires, and the homeowner discovers afterward that they stepped over a 6-inch dam for the next twenty years — or that the "curbless" pitch skipped the floor recess it actually requires.
What pros do instead: present the options with their real requirements. Code requires the curb (or the equivalent recessed fall) to keep water in the pan, and the trade-offs between curb heights are real — we break them down in curb height and shower dams. If barrier-free is the goal, read curbless shower mistakes first; curbless is the least forgiving version of this project.
Mistake #6: Skipping the mid-project inspection window
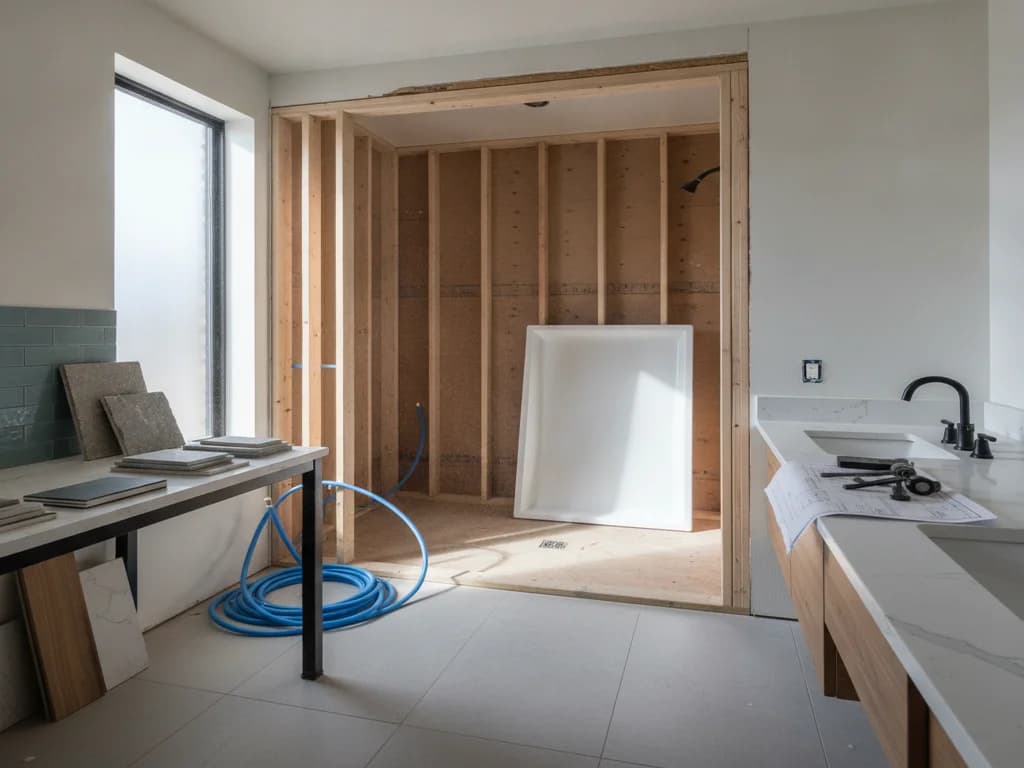
A conversion is the one moment when the wet wall, the subfloor under the tub, and the valve are all exposed at once. In Treasure Valley homes this matters more than the brochure suggests: builder-grade tubs from the 1990s and 2000s spent decades with shower curtains splashing their edges, and the subfloor at the front apron line is where the damage collects.
The mistake is a scope so rigid — or a schedule so compressed — that nobody pauses to deal with what demolition reveals. Soft subfloor gets covered with the new pan; a 25-year-old valve gets reused because replacing it "wasn’t in the bid."
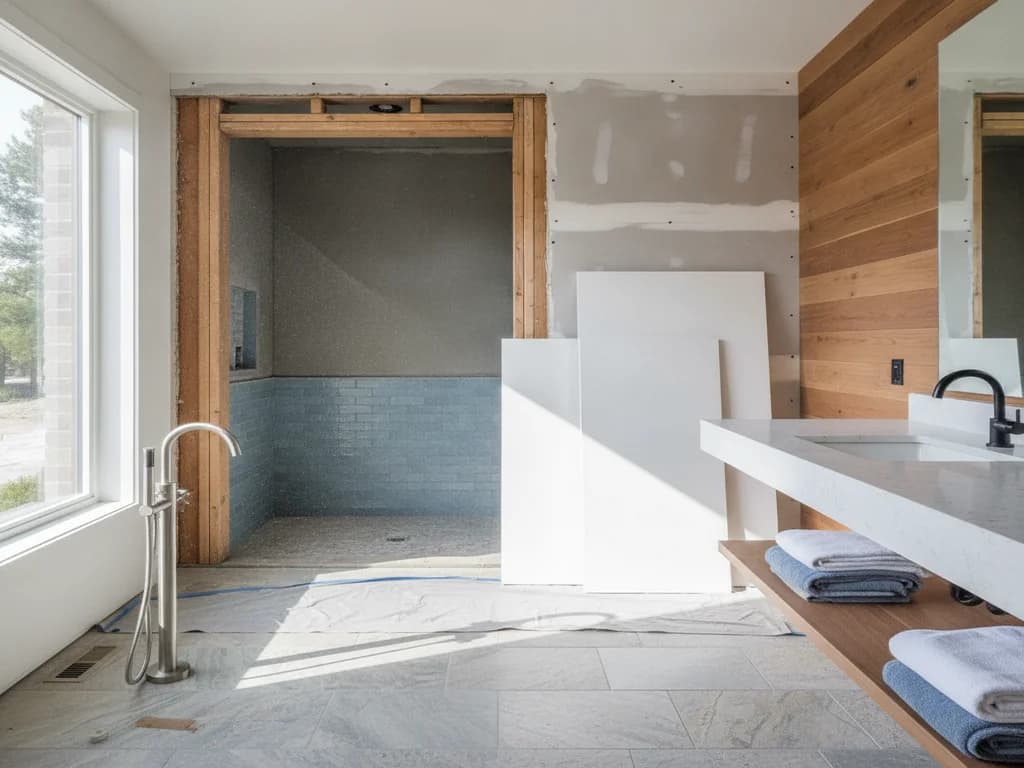
What pros do instead: build the inspection into the process. Demolition day should end with an honest look at the framing, subfloor, and plumbing, and the contract should already say how discovered work gets priced. Replacing the valve while the wall is open costs a fraction of doing it later, and anti-scald protection is a real upgrade over old two-handle setups.
Mistake #7: Spending the whole budget on day one
Conversions attract hard-sell, one-day-install pricing, and the industry’s pricing spread is enormous — national cost guides like Angi and HomeAdvisor put tub-to-shower conversions anywhere from a few thousand dollars for a basic surround swap to $15,000 or more for a tiled, glass-enclosed build. The mistake is not choosing the budget option; it is paying mid-range money for the budget build because the scope was never itemized.
What pros do instead: itemize. Drain upsizing, wall substrate, waterproofing system, pan type, glass, and valve should each be visible in the bid. When you can see the parts, you can compare bids honestly and cut costs deliberately — a quality acrylic pan with tiled walls, for instance, saves real money without touching the waterproofing.
For the full pricing picture across shower projects — not just conversions — our shower replacement cost guide breaks down where the money actually goes.
Ready to plan your Boise bathroom?
Licensed & insured · 3-year workmanship warranty
Frequently asked questions
- Do I really need a bigger drain for a tub to shower conversion?
- Yes. Tubs drain through 1.5-inch lines; the IRC calls for 2-inch drains on showers because the shower head’s full flow hits the drain directly instead of filling a vessel. Reusing the tub drain is the most common budget-conversion shortcut, and it shows up as slow draining, backups, and an inspection problem when you sell.
- Will converting my tub to a shower hurt resale value?
- If the home keeps at least one bathtub, generally no — walk-in showers are heavily requested. If the conversion removes your only tub, it can narrow your buyer pool, especially in family-oriented neighborhoods. That is a deliberate trade-off, not an automatic mistake; how long you plan to stay is the biggest factor. Our guide on removing the only bathtub walks through the decision.
- Are one-day tub to shower conversions any good?
- The one-day timeline usually means an acrylic surround glued over existing walls with the old drain reused — the two shortcuts that cause the most problems later. Quality panel systems installed over new substrate are legitimate, but that is not a one-day job. Judge the scope, not the speed: drain size, wall prep, and waterproofing are what separate a remodel from a cover-up.
- How much does a tub to shower conversion cost?
- National cost guides such as Angi and HomeAdvisor put conversions roughly between $3,000 and $15,000+, depending mostly on wall system (glue-up surround vs. new-substrate panels vs. tile), whether the drain and valve are replaced, and glass. The wide spread is exactly why itemized bids matter — two "conversions" at different prices are often different projects entirely.
- Can a tub to shower conversion be curbless?
- Often, yes — but it is the most demanding version of the project. A curbless entry requires recessing the shower floor or building up the bathroom floor so the pan can slope to the drain, plus waterproofing that extends beyond the shower itself. It is absolutely worth doing right for accessibility; read our curbless shower mistakes article before committing to a bid.
- What should be replaced while the walls are open during a conversion?
- At minimum, inspect everything and replace what is marginal: the shower valve (modern pressure-balanced valves add anti-scald protection), the drain and trap at 2 inches, any soft subfloor at the old tub apron, and blocking for grab bars and glass hardware. Wall-open access is the cheapest these repairs will ever be — reopening tile later costs multiples more.
Sources
- International Code Council (IRC/IBC)
- NAR — Remodeling Impact Report
- Angi — Cost Guides
- HomeAdvisor — True Cost Guide
Claims and figures are drawn from the sources above and provided for general guidance; your project may vary. Photography is illustrative of design concepts. For a fixed price on your specific bathroom, request a free estimate.