Updated July 6, 2026 · 8 min read
By Boise Bath — bathroom & shower remodeling in Boise & the Treasure Valley
The short answer
Prefabricated shower curbs commonly ship 6 inches tall, ADA limits a permanent threshold to 1/2 inch (beveled), and collapsible shower dams run about 1 inch tall while flattening underfoot. Curb height, floor slope, and dam choice work together — and a low curb often delivers most of curbless's benefit without the subfloor rework full curbless requires.
Key takeaways
- Schluter's prefabricated KERDI-BOARD-SC shower curb ships at a standard 6" height across all three of its available lengths — a real manufacturer benchmark for what a "standard" curb actually measures.
- The U.S. Access Board's ADA Standards cap a roll-in shower threshold at 1/2" maximum (beveled if over 1/4"), and a transfer-type shower threshold at 1/2" maximum, beveled, rounded, or vertical — with a 2" exception permitted in existing facilities where a lower threshold would disturb structural reinforcement.
- This Old House's wet-room design guidance calls for shower floors to slope at least 1/4 inch per foot toward the drain — slope alone can account for real inches of a curb's required height over distance.
- Collapsible shower dams from manufacturers like KR Specialties and Freedom Showers stand about 1 inch tall in flexible neoprene or rubber, and are designed to collapse flat under foot or wheelchair traffic, then spring back — a different category from a rigid, permanent threshold.
- A low curb often gets most of curbless's practical benefit without the subfloor recess a full zero-threshold conversion typically requires, per This Old House's and Bob Vila's curbless cost guidance.
Three related decisions, one article
Curb height, collapsible dams, and zero-threshold slope all answer the same underlying question — how does water stay in the shower without a barrier getting in your way — but they are three distinct tools, and it is easy to conflate them. This article keeps them separate and gives you the actual numbers behind each one.
For layout inspiration once you've settled on curbless, see our curbless shower ideas; for how the drain itself factors into the slope, see our shower drain types compared; and for what a full curbless conversion costs in Boise, see our curbless shower cost guide. This piece sits underneath all three — the mechanics of curb height and dams specifically, including when a low curb is the better call than going fully curbless.
How tall is a "standard" shower curb, really?
There is no single legal number that says a curb must be a specific height — but there is a real manufacturer benchmark worth anchoring to. Schluter's KERDI-BOARD-SC, a prefabricated waterproof shower curb, ships in three lengths (38", 48", and 60") and every one of them is 6 inches tall with a 4-1/2-inch depth. That 6-inch figure is a genuinely common built height in the field — tall enough to contain water reliably and support a shower door's hardware without needing custom framing.
A curb does not have to be built to that height, though. Plenty of showers are built with a lower curb — commonly in the 2 to 4-inch range — when a lower step-over is the priority and the floor slope is engineered to compensate. That is where the slope math below actually matters.
The slope math that determines the real minimum
A curb's height and the shower floor's slope are not independent decisions — they work together. This Old House's wet-room design guidance calls for the shower floor to slope at least 1/4 inch per foot toward the drain, with the drain itself set at least 2 inches below the floor's high point. That slope accumulates real height over distance: a drain positioned 3 feet from the shower's back wall, sloped at that 1/4-inch-per-foot minimum, has already gained 3/4 inch of drop by the time water reaches it from the far wall.
That built-in drop is exactly why two showers with the same visible curb height can have different actual water-containment margins — a longer shower pan with more room to slope gives the floor more of a head start before the curb has to do the rest of the work. It is also why curb height, drain placement, and pan size all get decided together during a remodel rather than curb height being picked in isolation.
What ADA actually specifies for threshold height
If you want a hard, code-referenced number rather than a common practice, the U.S. Access Board's ADA Standards are the source to use. For a roll-in shower compartment, the standard caps the threshold at 1/2 inch maximum, beveled at a 1:2 ratio for any height over 1/4 inch. For a transfer-type shower compartment, the threshold is limited to 1/2 inch maximum, and it may be beveled, rounded, or vertical. There is a specific exception for alterations to existing facilities: a threshold up to 2 inches is permitted where a 1/2-inch threshold would disturb the structural reinforcement of the floor slab.
A home remodel is not a regulated public facility, so treat these standards as design reference points rather than a legal requirement — but they are the clearest, most defensible numbers available for what "barrier-free" actually means in inches, and they explain why a genuinely curbless build targets a threshold nowhere near a standard 6-inch curb.
| Reference point | Height | Source |
|---|---|---|
| Prefab curb (Schluter KERDI-BOARD-SC) | 6" (all three available lengths) | Schluter (manufacturer) |
| Roll-in shower threshold, max | 1/2" (beveled over 1/4") | U.S. Access Board, ADA Standards |
| Transfer-type shower threshold, max | 1/2" (beveled, rounded, or vertical) | U.S. Access Board, ADA Standards |
| Existing-facility alteration exception | 2" max, where structural reinforcement would be disturbed | U.S. Access Board, ADA Standards |
| Collapsible shower dam | ~1" (KR Specialties: "1 inch height"; Freedom Showers: "1" rubber material") | KR Specialties; Freedom Showers (manufacturers) |
Collapsible shower dams: a different category entirely
A collapsible shower dam is not a rigid curb at all — it is a flexible strip, typically neoprene or a similar rubber compound, that runs along a curbless shower's threshold and physically collapses flat when stepped on or rolled over, then springs back to shape once the weight is removed. KR Specialties, which holds a U.S. patent (#7,055,188) on its design, lists its collapsible dam at "1 inch height," installed with a self-adhesive tape backing rather than wet adhesive. Freedom Showers' comparable product uses a "1" rubber material" in durable neoprene, also self-adhesive, and both manufacturers market the product specifically for curbless, barrier-free, and ADA-context showers.
Notice that 1-inch figure is taller than ADA's 1/2-inch maximum for a permanent threshold — and that is not a contradiction, because a collapsible dam is not a permanent, rigid barrier. Both manufacturers are explicit that the product is designed to flatten under foot or wheelchair traffic, which is precisely why it can stand taller than a fixed threshold would be allowed to: it is not actually an obstacle when weight is on it, only when the floor is dry and at rest.
This is a genuinely useful middle-ground product: it contains water at a genuinely curbless, flush-floor entry without adding a real trip hazard, and it is a retrofit option — self-adhesive installation, no subfloor work — for a shower that is already built flush but needs better water containment.
When a low curb actually beats going fully curbless
Curbless is often treated as the automatic upgrade, but it is not automatically the right call for every bathroom. Our curbless shower cost guide lays out why: removing the curb entirely usually means the subfloor has to be recessed or reframed to build in the slope a curb used to help contain, since there is no raised lip left to do any of that containment work. On a framed floor over a crawlspace, that means cutting into floor joists; on a slab-on-grade floor, it means cutting into the concrete itself. Both are legitimate, buildable projects — but both are also real structural work that a low curb simply avoids.
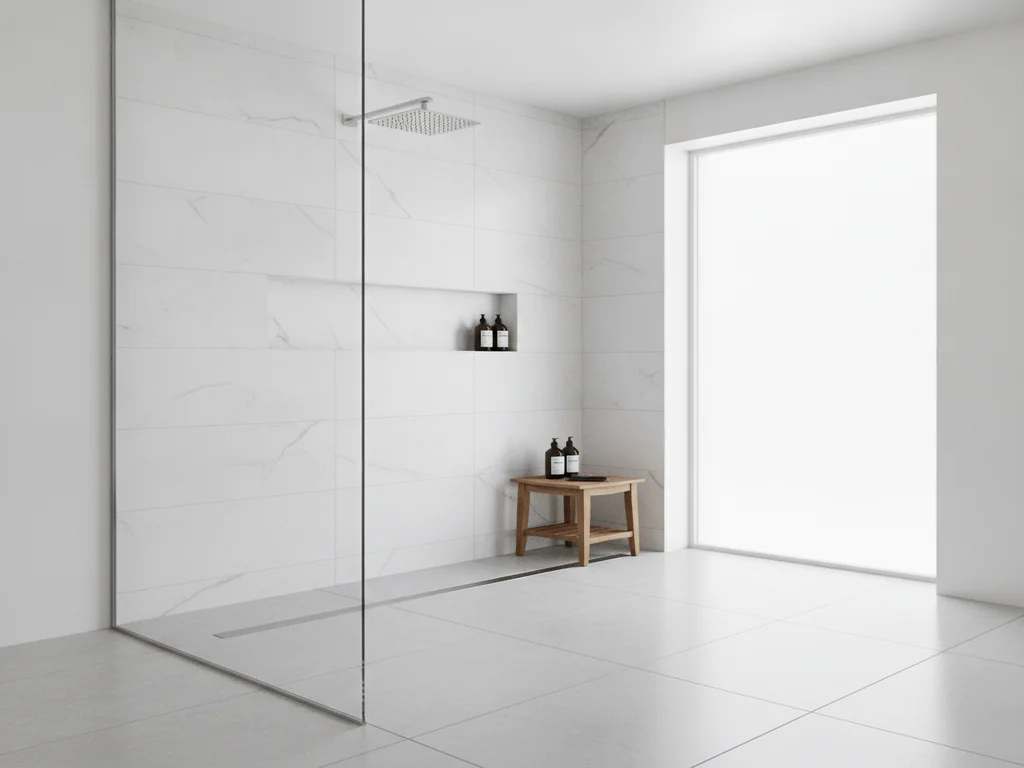
A deliberately low curb — 2 to 4 inches, well under the 6-inch prefab default — often delivers most of the practical benefit people actually want from curbless: a much easier step-over, a shower that reads as open and low-profile, and (paired with the ADA reference points above) a genuine accessibility improvement over a traditional 6-inch-plus curb. It does this without requiring the subfloor recess that a true zero-threshold conversion needs, which is exactly why it is worth considering on a slab floor, in an older home where joist depth is tight, or simply where budget doesn't stretch to structural floor work.
Bob Vila's shower installation data prices a curbless, ADA-compliant entry at $3,000–$6,000 — proof that going curbless doesn't have to be dramatically expensive on the right floor structure, but also a reminder that it is its own line item, not a free upgrade bundled into a standard shower remodel.
Combining a low curb with a collapsible dam
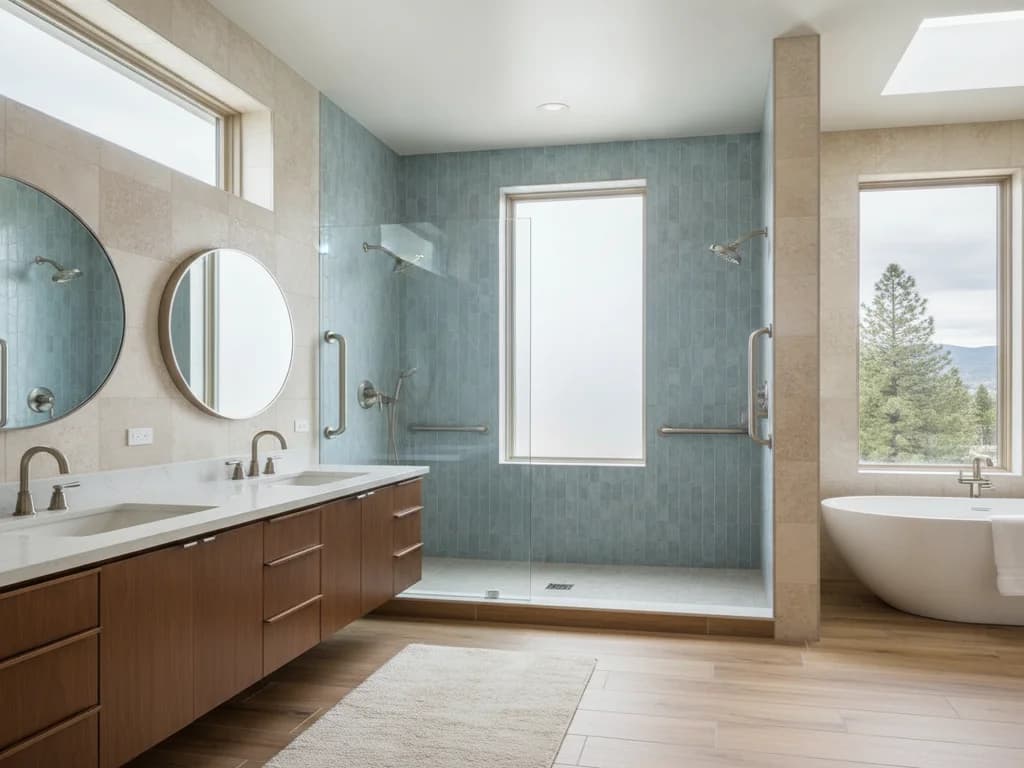
The two tools aren't mutually exclusive. A shower built with a low, 2-to-3-inch curb still benefits from a collapsible dam at the doorway if the layout is otherwise open or doorless, since the dam adds a second line of water containment without raising the step-over height further. This combination is a practical, lower-cost path to something that feels close to curbless day-to-day, without committing to the full structural rework a true zero-threshold floor requires.
It's a legitimate option to bring up directly with your installer if full curbless doesn't pencil out for your floor structure or your budget — the goal is a shower that's genuinely easier and safer to use, and there is more than one way to get there.
The bottom line
Curb height, floor slope, and dam choice are three separate levers, not one decision. A 6-inch curb is the common prefab default, ADA's 1/2-inch threshold is the reference point for genuinely barrier-free design, and a 1-inch collapsible dam is a flexible middle ground built specifically to work with a curbless floor rather than against it. If your floor structure or budget makes full curbless a stretch, a deliberately low curb is a legitimate, honest alternative — not a compromise. See how we install curbless showers, or bring your specific floor structure to a free estimate so we can tell you plainly which option actually fits.
Ready to plan your Boise bathroom?
Licensed & insured · 3-year workmanship warranty
Frequently asked questions
- How tall should a shower curb be?
- There's no single required number, but Schluter's prefabricated KERDI-BOARD-SC curb — a real manufacturer benchmark — ships at a standard 6 inches tall. Many showers are built with a lower curb, commonly 2 to 4 inches, when an easier step-over is the priority and the floor slope (This Old House recommends at least 1/4 inch per foot toward the drain) is engineered to help contain water.
- What is a collapsible shower dam and does it actually work?
- It's a flexible strip — typically neoprene or rubber, about 1 inch tall per manufacturers KR Specialties and Freedom Showers — that runs along a curbless shower's threshold and physically flattens when stepped or rolled over, then springs back into place. It's designed specifically for barrier-free and ADA-context showers, containing water at a flush entry without functioning as a rigid trip hazard.
- Is a low curb better than a fully curbless shower?
- It depends on your floor. Going fully curbless usually requires recessing or reframing the subfloor to build in slope without a curb's help, which is real structural work on both framed and slab floors, per our curbless shower cost guide. A low, 2-to-4-inch curb often delivers most of the practical step-over and accessibility benefit without that subfloor rework — a legitimate choice when full curbless doesn't fit your floor structure or budget.
Sources
- Schluter — Schluter®-KERDI-BOARD-SC Shower Curb (manufacturer)
- U.S. Access Board — ADA Standards, Chapter 6: Bathing Rooms
- This Old House — How to Design a Bathroom Wet Room
- KR Specialties — Collapsible Shower Dam (manufacturer)
- Freedom Showers — Collapsible Water Retainer (manufacturer)
- Bob Vila — Shower Installation Cost: How to Budget for a Bathroom Upgrade (2023)
Claims and figures are drawn from the sources above and provided for general guidance; your project may vary. Photography is illustrative of design concepts. For a fixed price on your specific bathroom, request a free estimate.