Updated July 16, 2026 · 7 min read
By Boise Bath — bathroom & shower remodeling in Boise & the Treasure Valley
The short answer
Most existing showers can convert to curbless, but feasibility lives under the floor: the entry must sit flush, so the shower floor is either recessed into the framing or the surrounding floor is built up. Pros check three things — floor structure, achievable slope to the drain, and drain position. Wood-framed floors usually allow it; slabs take more work.
Key takeaways
- Curbless means the shower floor and bathroom floor meet flush — water is contained by slope and drainage instead of a dam.
- The feasibility question is structural: the pan needs roughly 1.5–2 inches of depth for slope and assembly, gained by recessing into the floor framing or building the bathroom floor up.
- Joist direction and depth decide how easy the recess is on wood-framed floors; concrete slabs require chipping a recess or raising the room, which changes the budget.
- A linear drain at the wall or entry lets the whole floor slope one direction — usually the cleanest retrofit geometry — while a center drain needs slope from all four sides.
- The waterproofed area grows beyond the shower itself, because there is no curb stopping water at the boundary.
What makes a shower curbless?
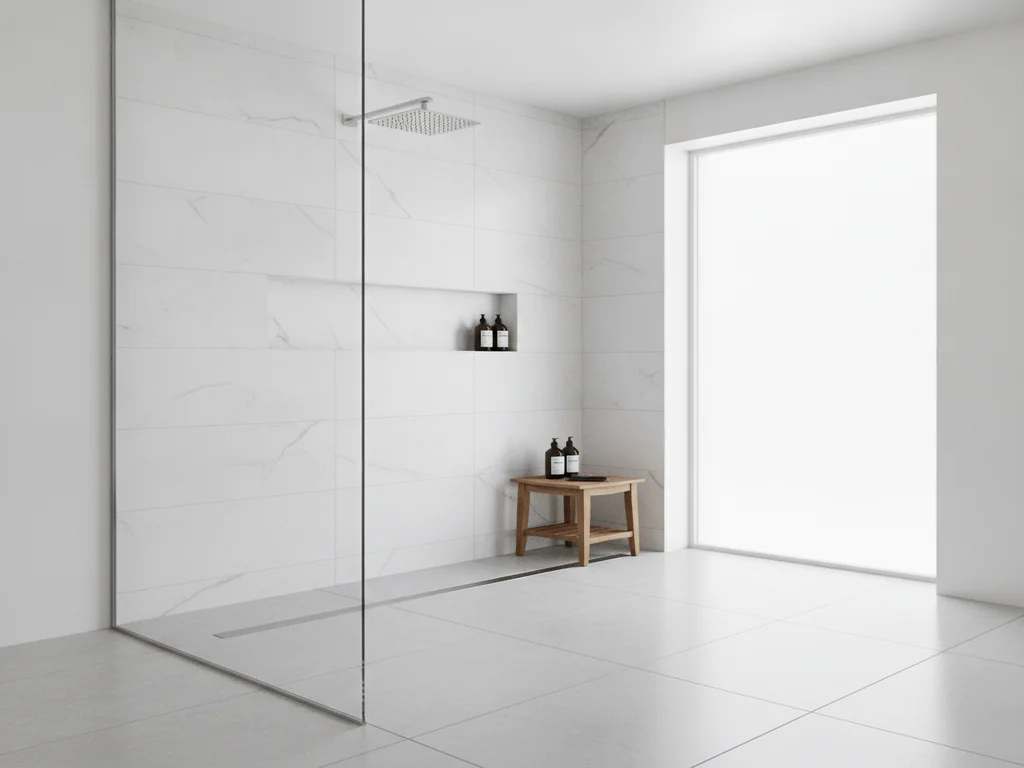
A curbless (zero-threshold) shower has no dam at the entry — the bathroom floor runs flush into the shower, and water stays put because the shower floor slopes to a drain sized and placed to carry it away. The look is seamless; the engineering is all beneath the tile.
That is the core thing to understand before pricing a conversion: you are not removing a curb, you are rebuilding a floor. The curb was doing containment work, and everything it did has to be replaced by slope, drainage, and waterproofing.
Can your bathroom go curbless? The three feasibility questions
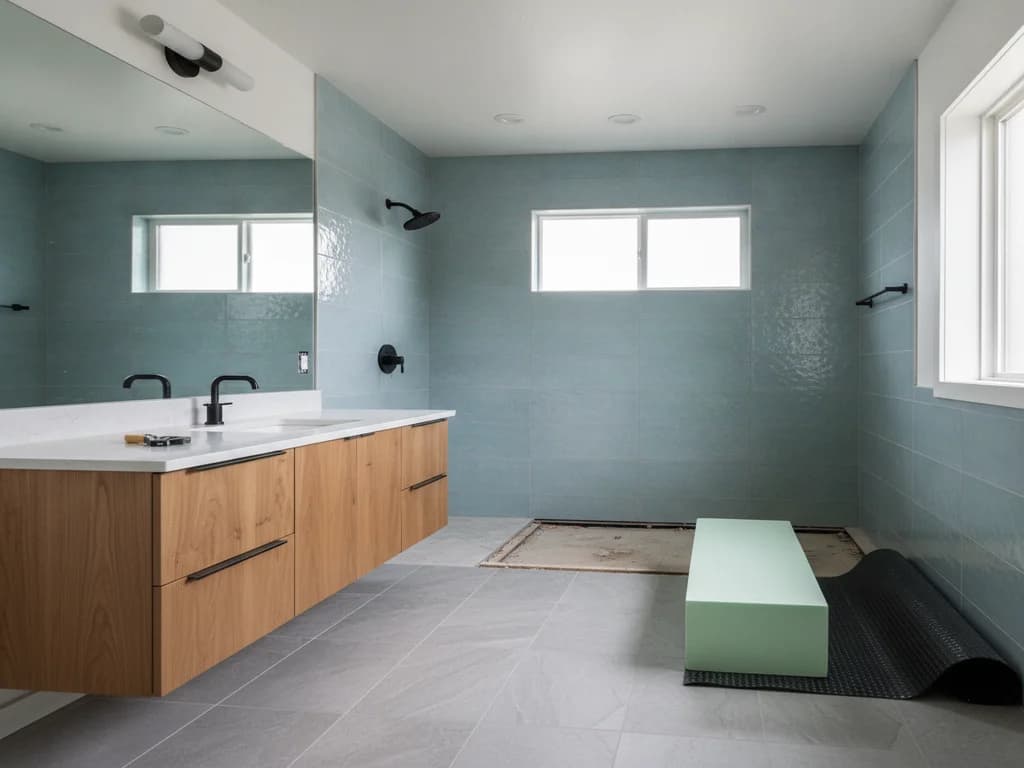
First: where does the depth come from? A sloped, waterproofed pan needs roughly an inch and a half to two inches of assembly depth below the finished bathroom floor. There are two ways to find it — recess the shower area down into the floor structure, or build the rest of the bathroom floor up to meet the shower. Recessing keeps the room’s floor height normal; building up raises it, which creates a transition at the bathroom door instead.
Second: what is the floor made of? On a wood-framed floor — most two-story Treasure Valley homes and anything over a crawl space — the recess is carpentry: the subfloor comes out and the framing is modified, which is very doable when the joists run the right direction and have depth to spare. On a concrete slab, the recess means chipping out concrete or raising the room, both real work that moves the budget.
Third: can the drain cooperate? The drain has to sit where the slope can actually reach it, and moving a drain is much easier over a crawl space or basement than in a slab. This is often the deciding factor between an easy conversion and an involved one.
Joist direction is the make-or-break detail
When floor joists run parallel to the planned slope, a recess can often be framed between them with minimal surgery. When they run across it — or the drain needs to move through them — the structural work grows. This is a 20-minute crawl-space check that should happen before any quote is taken seriously.
How does the slope keep water in without a curb?
Tile industry standards call for shower floors to slope about a quarter inch per foot toward the drain — the same math as a curbed shower, but with no backstop, the geometry has to be right everywhere. The bigger the shower footprint, the more total drop the slope produces, which is part of why the pan depth matters.
This is where drain choice earns its keep. A linear drain placed along the back wall or across the entry lets the entire floor slope as one simple plane in one direction — large-format tile stays flat, and the retrofit geometry is clean. A traditional center drain needs the floor to slope inward from all sides, which means small tile and a more complex pan. Our shower drain comparison covers the trade-offs in detail.
Showerhead placement does quiet work too: aiming spray away from the open entry, and giving the shower enough depth that water dies out before the threshold, matters more without a dam.
Waterproofing gets bigger, not just better
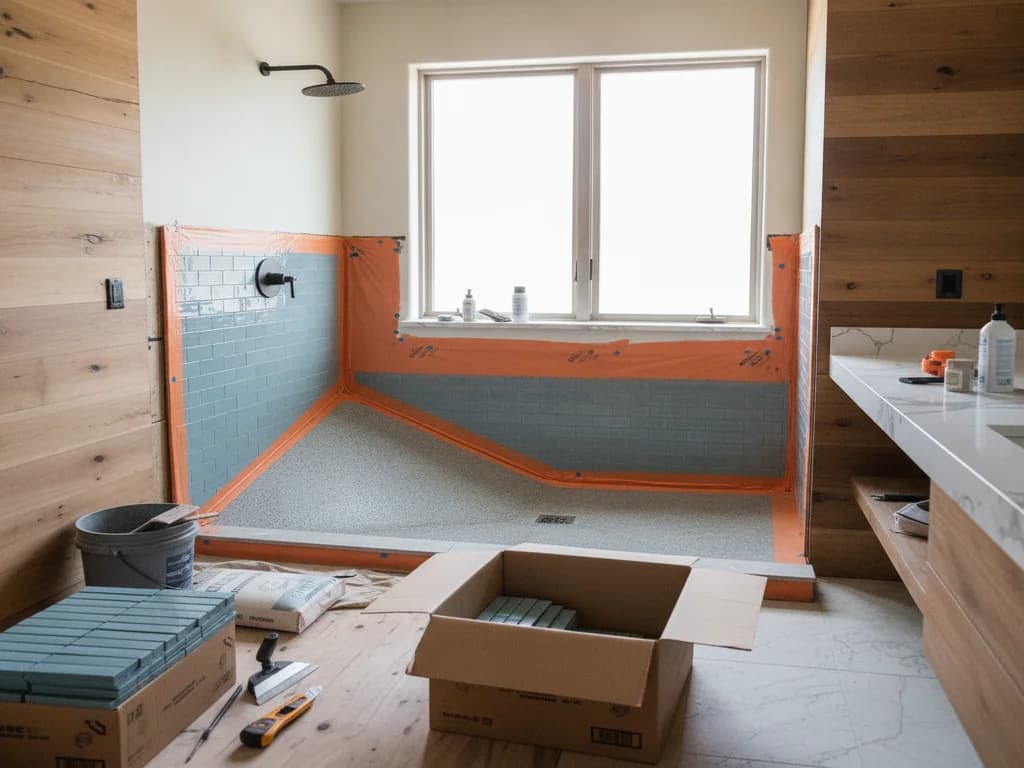
In a curbed shower, the waterproofing can end at the dam. Remove the dam and the protected zone has to grow — systems from manufacturers like Schluter and wedi extend the membrane out past the shower boundary and across the adjacent bathroom floor, so incidental water at the flush entry lands on protected assembly rather than bare subfloor.
Practically, that means a curbless conversion touches more of the bathroom floor than the shower footprint suggests — often the tile in front of the shower comes up and gets rebuilt over the extended membrane. What a complete waterproofing assembly looks like is covered in our shower waterproofing guide; the curbless version is that system, wider.
Glass, openings, and keeping spray contained
Most curbless showers manage spray with a fixed glass panel or a partial wall rather than a full enclosure — the floor handles the water that runs, the glass handles the water that flies. A doorless entry works well when the shower is deep enough that the spray zone never faces the opening.
If full open-concept is the goal, the honest end state is a wet-room approach where a larger zone of the bathroom is built to get wet — a different scope than a shower conversion, and we compare the two in wet room vs. walk-in shower.
The payoff for all of it goes beyond looks. A flush entry removes the single most common trip point in the bathroom — the CDC identifies bathrooms as a leading site of older-adult falls — which is why curbless is the centerpiece of most aging-in-place bathroom plans.
What does a curbless conversion cost?
It depends on exactly the feasibility factors above — floor structure, drain moves, and how much of the bathroom floor joins the project. Rather than repeat the numbers here, our Boise curbless shower cost guide breaks down the price drivers, where a conversion lands relative to a standard shower replacement, and what pushes projects to the high end.
One budgeting note that belongs here: because a conversion rebuilds the pan and floor anyway, its cost premium over a curbed replacement is smallest when the shower already needs replacing. Converting a healthy shower costs the full project; converting a failing one costs the difference.
What could it look like?
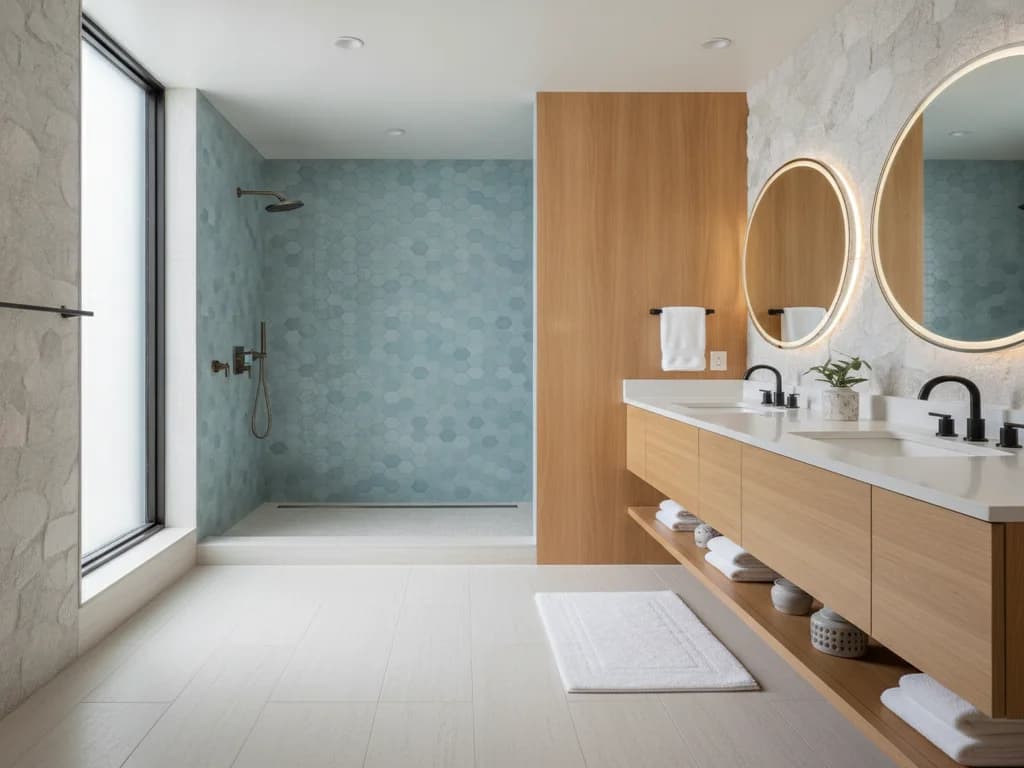
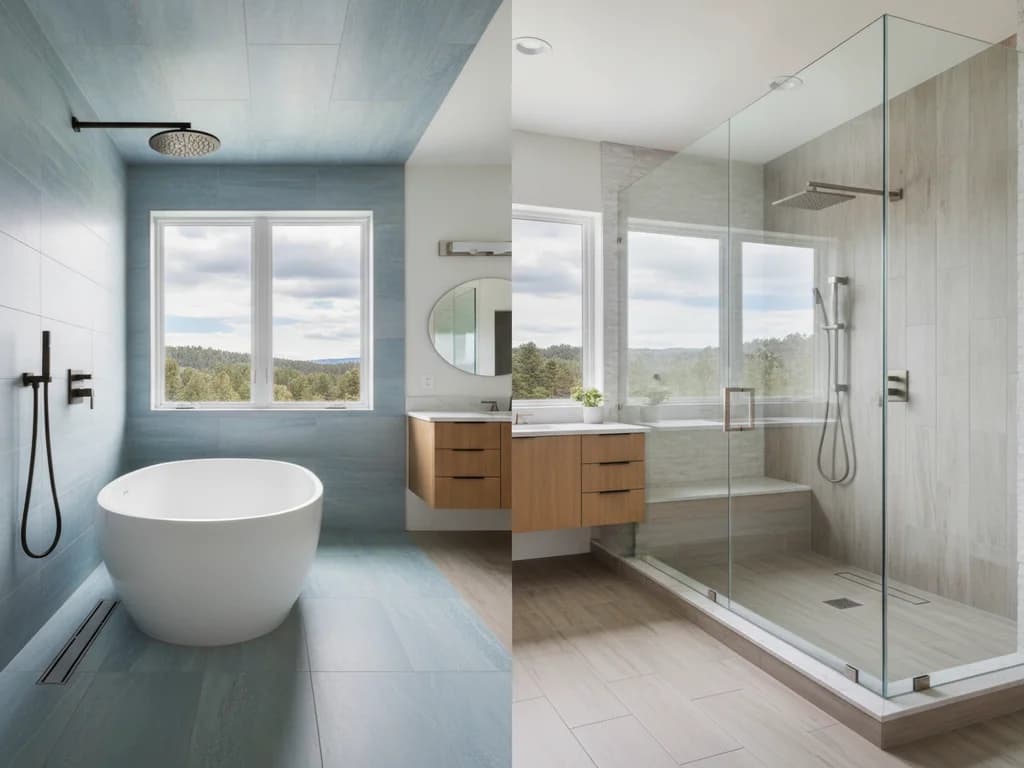
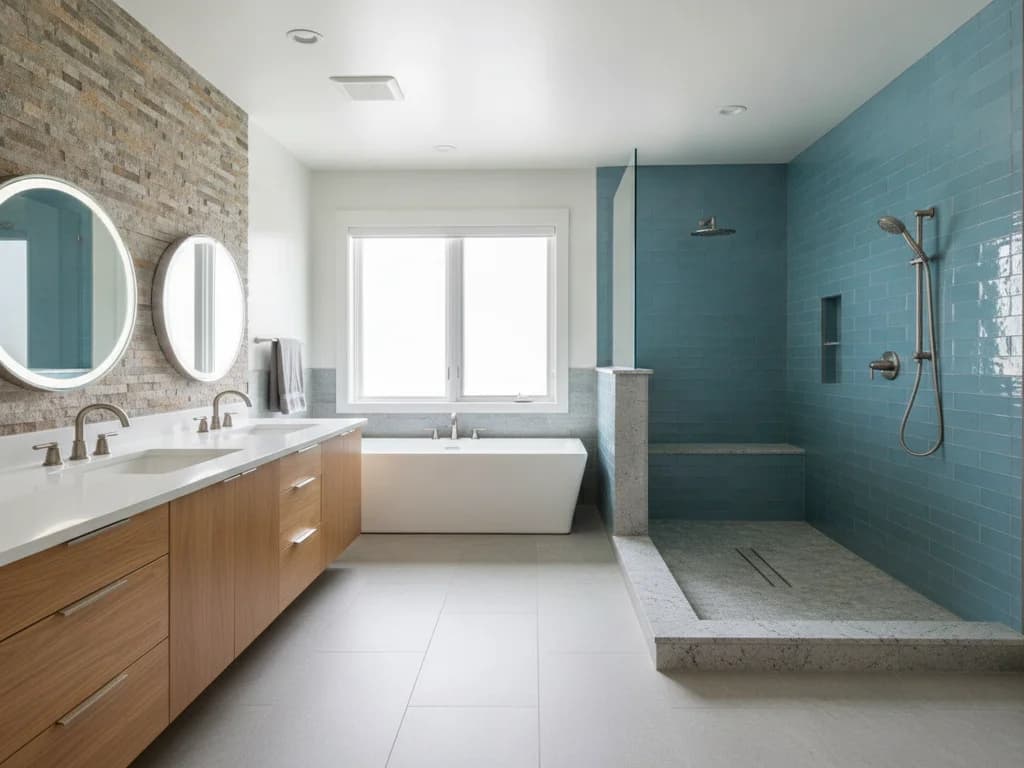
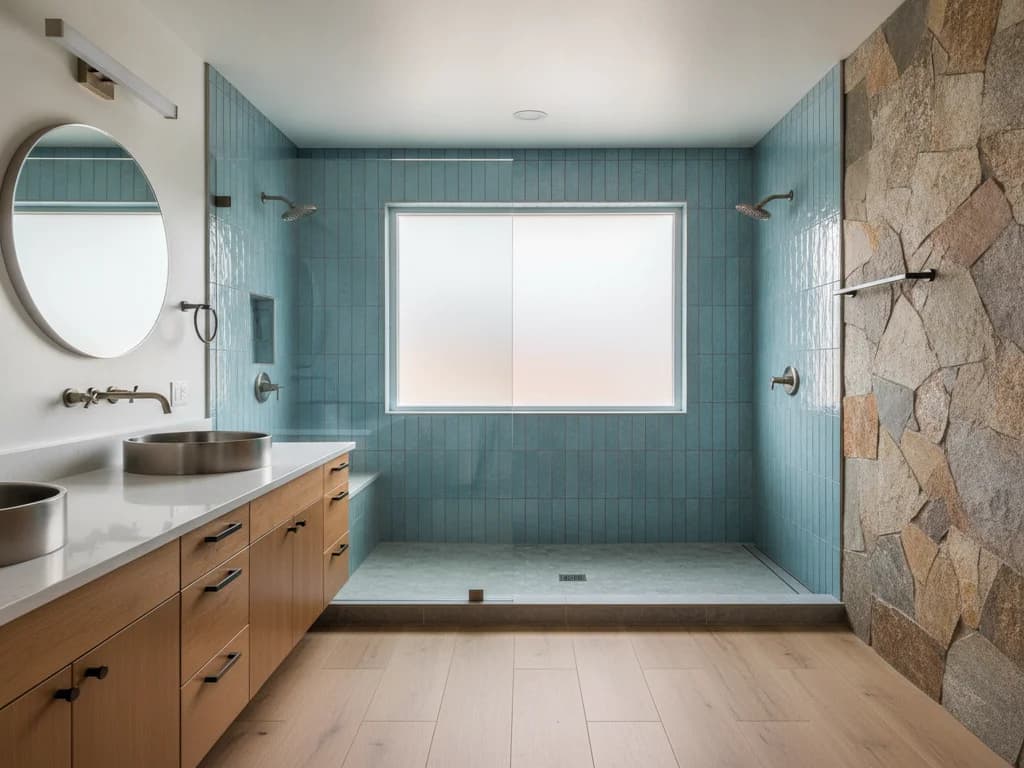
Curbless is a construction method, not a style — it shows up in spa-minimal wet rooms, warm transitional bathrooms, and compact three-quarter baths. For the design side — tile directions, linear drain placements, glass configurations, and layouts by bathroom size — see our curbless shower ideas gallery, and for how builders handle flush entries at the whole-home level, zero-entry homes in the Treasure Valley.
What the process looks like
- 1
Verify the structure
The contractor confirms floor construction, joist direction and depth, drain location, and where the pan depth will come from — recess or build-up — before anything is priced or demoed.
- 2
Demo the existing shower and floor section
The old shower comes out along with the curb, pan, and the strip of bathroom floor the extended waterproofing will cover.
- 3
Modify the floor framing
On framed floors, the recess is built — subfloor cut, framing reinforced or sistered as engineered, new recessed subfloor set. On slabs, the recess is cut or the surrounding floor build-up begins.
- 4
Relocate and rough in the drain
The drain is moved or converted — commonly to a linear drain at the wall or entry — and permitted plumbing work gets its rough-in inspection.
- 5
Build the sloped pan
A pre-sloped curbless pan system is set into the recess, or a mud bed is floated to slope, hitting flush at the entry line.
- 6
Waterproof the extended field
Membrane runs across the pan, up the walls, and out past the entry over the adjacent bathroom floor, with seams and the drain connection sealed as one continuous system, then water-tested.
- 7
Tile, glass, and finish
Floor tile runs continuously through the flush entry, walls and niche are finished, and the fixed glass panel or enclosure is installed once the tile has cured.
Ready to plan your Boise bathroom?
Licensed & insured · 3-year workmanship warranty
Frequently asked questions
- Can any shower be converted to curbless?
- Most can, but not all at the same cost. Wood-framed floors with cooperative joists and an accessible drain convert most easily. Concrete slabs, drains that must move through framing, and bathrooms with no room to build up the floor make the project more involved. A structural look-under — crawl space, basement, or slab check — answers the question definitively.
- How much slope does a curbless shower need?
- Industry standards call for roughly a quarter inch of fall per foot toward the drain. Over a five-foot shower, that is more than an inch of total drop, which is why the floor must be recessed or the room built up — the slope has to fit below a flush entry. Linear drains simplify this by letting the whole floor slope one direction as a single plane.
- Do curbless showers leak into the bathroom?
- Not when they are built as a system. Containment comes from correct slope, a drain matched to the shower size, spray aimed away from the entry, and waterproofing that extends beyond the shower onto the adjacent floor. Failures come from treating the conversion as “remove the curb” instead of “rebuild the floor” — the membrane and slope do the work the curb used to.
- Is a curbless shower worth it for aging in place?
- It is usually the single highest-value accessibility upgrade in a bathroom. A flush entry removes the step-over that becomes the main barrier and trip hazard with age or mobility aids — bathrooms are a leading site of older-adult falls, per the CDC. Done during a remodel you already need, it adds capability you may want decades before you need it.
- Can you convert to curbless on a concrete slab?
- Yes, with more work. The recess has to be chipped out of the slab (with the drain trenched to its new position), or the surrounding bathroom floor gets built up to meet a pan sitting on the slab — which creates a transition at the bathroom door. Both are established methods; which one makes sense depends on the room and the budget.
- Does a curbless shower need a door?
- No. Most use a fixed glass panel, a partial wall, or nothing at all when the layout is deep enough to contain spray. A door only becomes worth adding for warmth or steam retention. The floor and drain handle the water either way — the glass decision is about spray, comfort, and looks, not waterproofing.
Sources
- Tile Council of North America (TCNA)
- Schluter Systems
- CDC — Older Adult Fall Prevention
- City of Boise — Planning & Development Services
Claims and figures are drawn from the sources above and provided for general guidance; your project may vary. Photography is illustrative of design concepts. For a fixed price on your specific bathroom, request a free estimate.