Updated July 6, 2026 · 8 min read
By Boise Bath — bathroom & shower remodeling in Boise & the Treasure Valley
The short answer
A zero-entry home has no steps to navigate at its entrances or between rooms — a concept many Treasure Valley homes already deliver through single-level ranch layouts. The bathroom is usually the exception: a raised shower curb reintroduces the one step the rest of the house eliminated. A curbless shower is what actually completes a zero-entry home.
Key takeaways
- A "zero-entry" home has no steps at its entries and no interior barriers between rooms — a single-level ranch layout is the clearest existing example, and the Boise Bench is full of them.
- Even in a single-level home, the standard shower curb is a step most owners never think to remove — it is the one barrier a zero-entry floor plan usually leaves standing.
- A curbless, zero-threshold shower applies the same no-step logic already built into a single-level home to the one room that is normally exempt from it.
- Feasibility depends on what is under the floor: homes built over a crawlspace make a flush shower entry straightforward, while slab-on-grade homes need the surrounding floor built up or recessed.
- This is the same universal-design thinking behind aging-in-place bathrooms — barrier-free design that works for every age, not a medical retrofit.
What does "zero-entry" actually mean?
A zero-entry home is one with no steps to navigate — not at the front door, the garage entry, or between rooms inside. Instead of a raised threshold or a stair, the transition is level or a gentle, barely-there slope. A related term, single-level home, describes a house with no interior stairs at all: everything lives on one floor.
Neither term describes an exotic or futuristic house. In the Treasure Valley, a lot of the existing housing stock already delivers most of what "zero-entry" promises — it just was not built with that label in mind. The interesting question is not whether single-level, low-barrier homes exist here. It is where the barrier-free promise quietly breaks down once you get inside.
The short version
A no-step house with a stepped shower is not actually zero-entry — it is a zero-entry home with one room that never got the memo.
Where zero-entry living already exists in the Treasure Valley
The clearest example is the Boise Bench. Depot Bench, Vista, Morris Hill, and the neighborhoods around them are defined by mid-century ranch homes built largely from the 1940s through the 1960s — solid, single-story houses with no stairs to manage. That single-level layout is exactly the bone structure a zero-entry home is built around; these homes just arrived at it decades before the term existed.
Single-story living is not only a Bench story, either — it is one of the reasons the Treasure Valley as a whole works well for anyone who wants to age in place or simply avoid stairs: a deep supply of single-story ranch homes across the valley, with the Bench-era neighborhoods as the most concentrated example, means a lot of households already start from a genuinely single-level floor plan rather than needing to build one from scratch.
So where does the "zero-entry" promise usually break down?
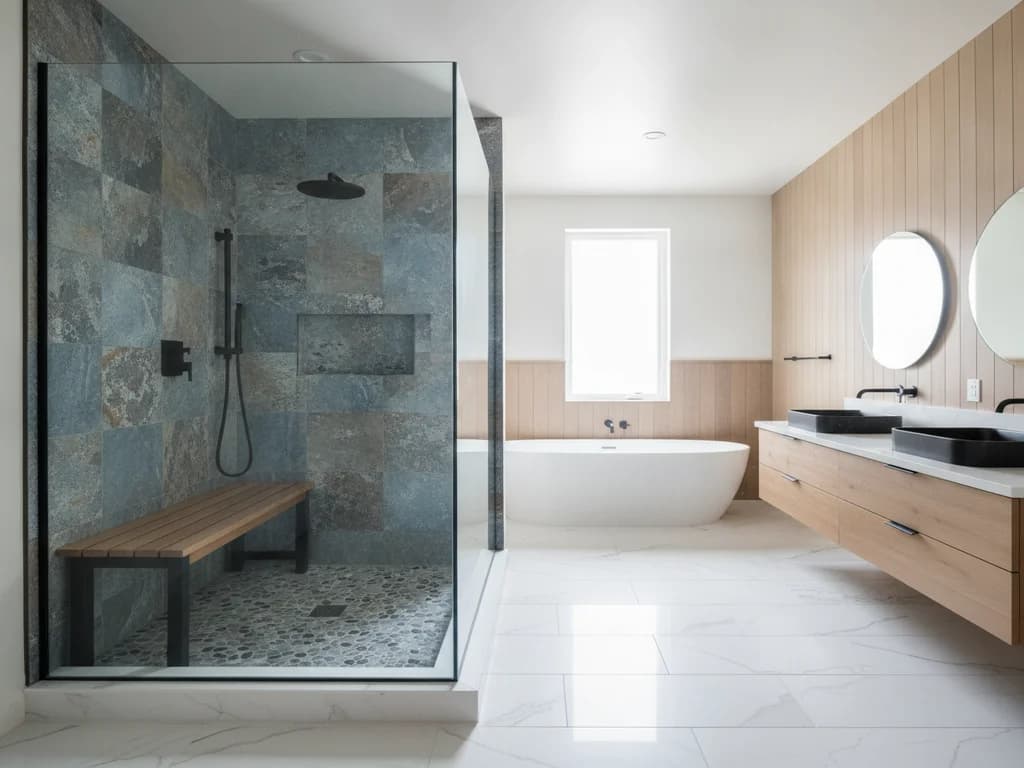
In the bathroom — specifically, at the shower. A single-level ranch home with no front steps, no stairs to a second floor, and wide, easy hallways can still have a six-inch curb at the shower that requires a deliberate step up and over, every single day. It is such a small, familiar barrier that most homeowners stop noticing it — right up until it becomes the hardest step in the house.
This is not unique to older homes, either. Across the valley, even genuinely newer construction commonly ships with a standard curbed shower-tub combo as the default, because that is simply what builder-grade bathrooms have always included. A house can be single-level and still have exactly one leftover step in it, and it is almost always in the shower.
How a curbless shower finishes the job
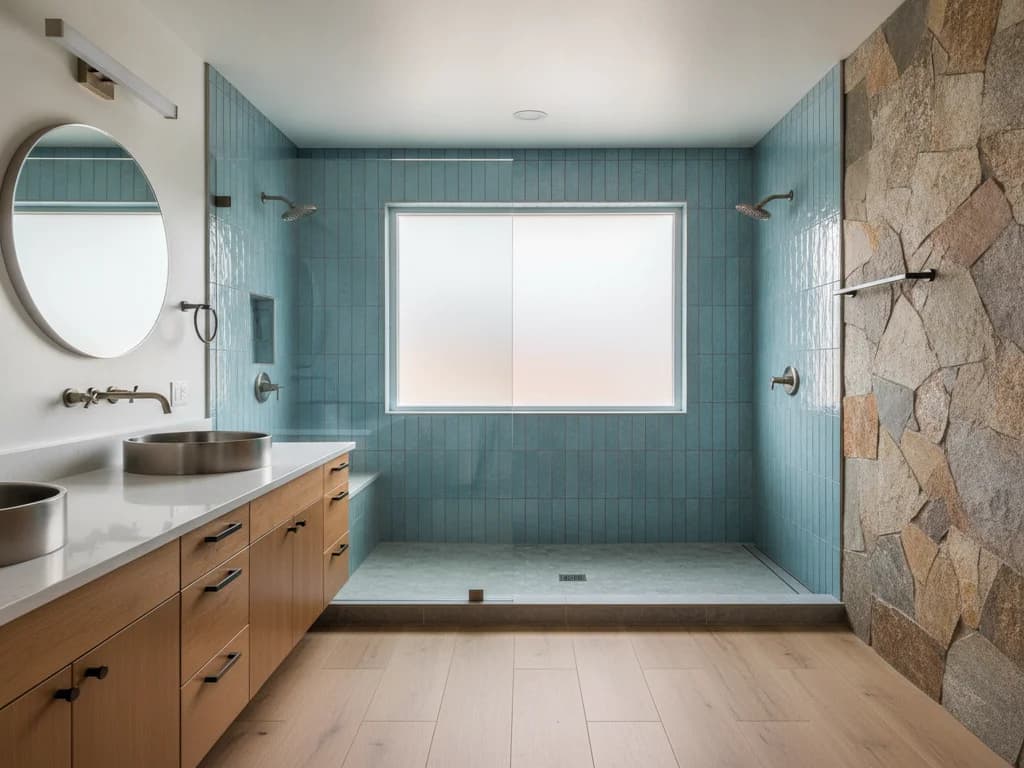
A curbless (or zero-threshold) shower removes that last barrier the same way a zero-entry front door removes the first one: the floor runs continuously from the bathroom into the shower on a gentle, engineered slope, carrying water to a drain instead of relying on a raised lip to contain it. There is no step to clear, no curb to trip over, and no threshold that undoes the rest of the house's no-step logic.
Our curbless shower ideas collection covers the design side in depth — linear drains, continuous tile, doorless or frameless glass — but the underlying idea is simple: a curbless shower is not a medical accessory bolted onto a bathroom. It is the bathroom applying the same design principle the rest of a zero-entry home already uses.
Does this only matter for aging in place?
No — and that is worth being direct about. A level floor helps a parent watching a toddler in the tub, a homeowner carrying a laundry basket, and someone recovering from a knee surgery just as much as it helps an older adult who wants to keep living independently. This is the same logic behind universal design as a whole: barrier-free features that work for every body, not a special "accessible" version of a bathroom.
That said, aging in place is a real and common reason Treasure Valley homeowners take this seriously. Our aging-in-place bathroom ideas guide goes deep on the fuller feature set — comfort-height toilets, grab bars on solid blocking, roll-under vanities — that pairs naturally with a curbless shower once the floor itself is barrier-free. For the design philosophy behind why none of this has to look institutional, see what universal design actually means.
One decision, several reasons to make it
A curbless shower is a single construction decision that happens to serve resale appeal, daily convenience, and long-term accessibility all at once — you are not choosing between those goals.
Does your home's structure affect whether this is easy to build?
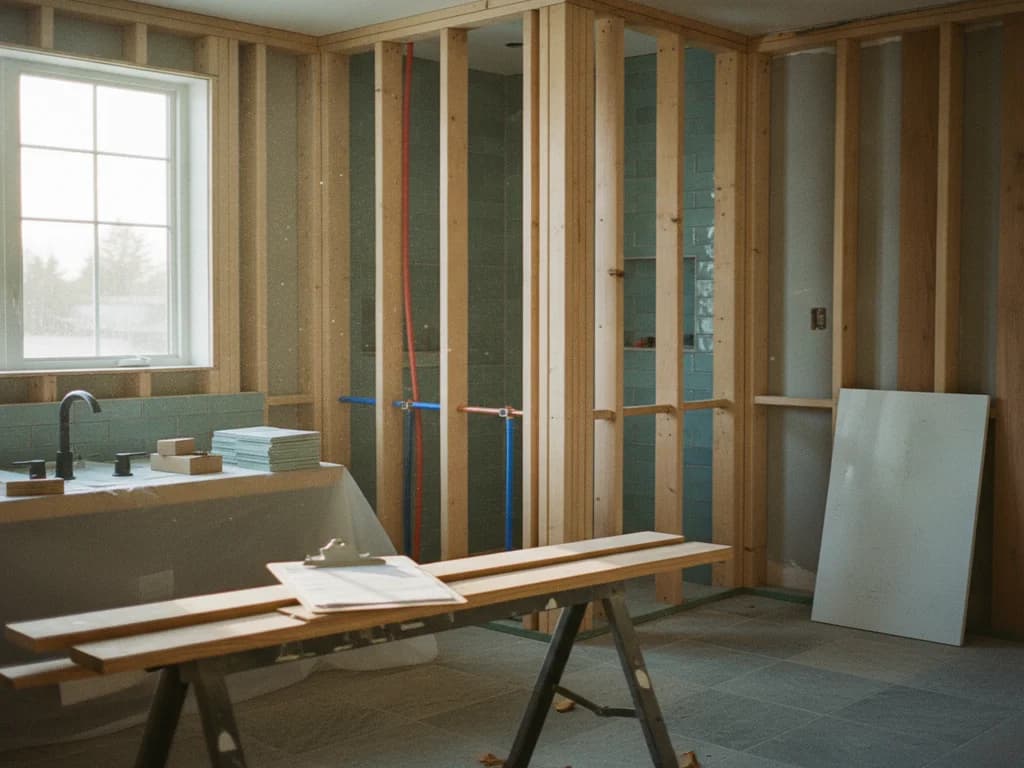
Yes, and it is worth knowing before you start planning. What is underneath your existing floor determines how straightforward a flush shower entry is to build. Older homes built over a raised floor with a crawlspace — common in the Boise Bench and North End — make it relatively straightforward to recess the shower pan, because the drain and slope have somewhere to drop into the joist bay below.
Newer homes built slab-on-grade are a different starting point. A true flush floor on a slab usually means recessing or building up the surrounding bathroom floor so the slope has somewhere to go. Neither situation rules out a curbless shower — they are just different construction paths, and worth discussing at the planning stage rather than assuming one approach fits every house.
What a genuinely zero-entry bathroom looks like in practice
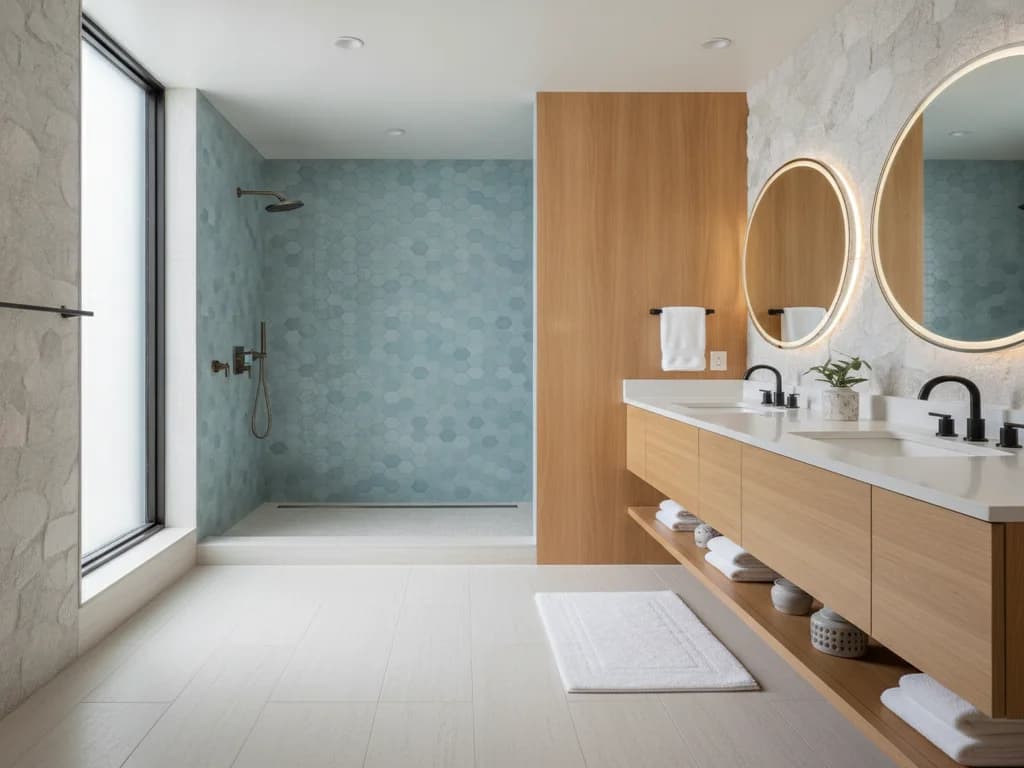
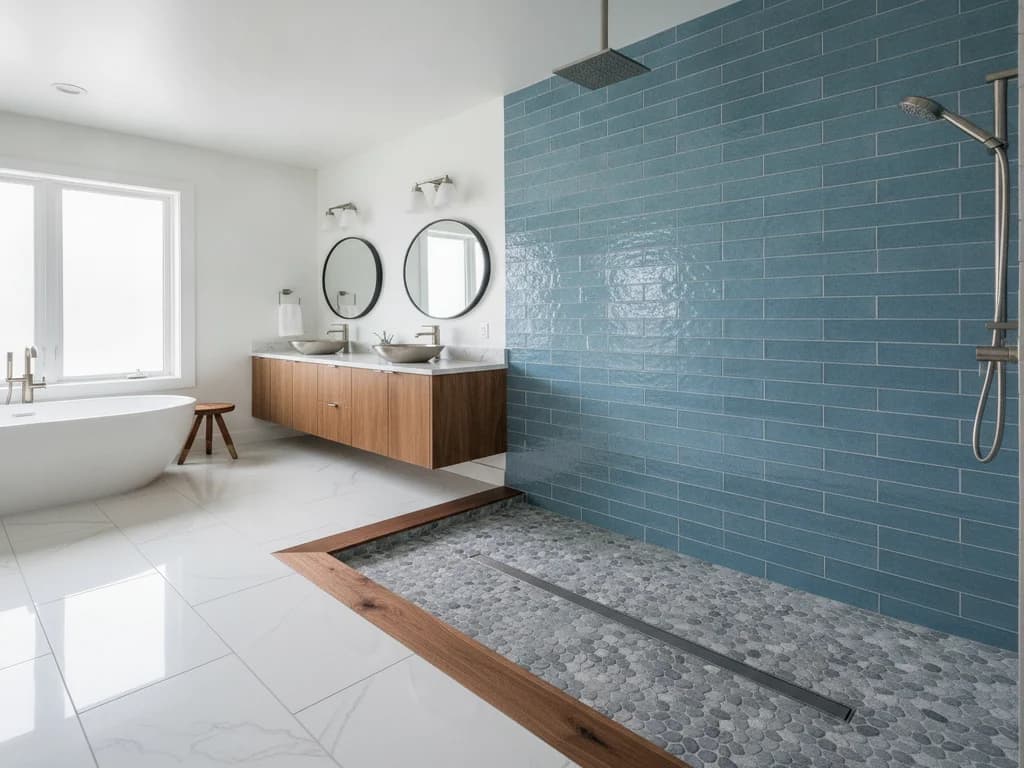
Put together, a bathroom that actually matches a zero-entry home tends to share a few things: a continuous floor plane with no curb, a linear drain that lets the slope run in one direction, a doorless or frameless glass panel that keeps sightlines and the floor open, and enough clear floor space to move through comfortably regardless of how you are getting around that day.
None of that requires the room to look clinical. The same features that check every box on a universal-design list — the level floor, the open sightlines, the wide clearances — are also simply what a modern, spa-like bathroom looks like right now. That overlap is not a coincidence; it is the whole point of designing for everyone rather than retrofitting for one need.
The bottom line for a Treasure Valley homeowner
If you already live in — or are buying — a single-level Treasure Valley home, you have already solved most of what a zero-entry house is trying to achieve. The remaining piece is almost always the shower, and it is a far smaller project than most people assume: not a whole-home renovation, just the one room that never got the update the rest of the house implies. A curbless shower installation built around your home's specific floor structure is what closes that last gap.
Ready to plan your Boise bathroom?
Licensed & insured · 3-year workmanship warranty
Frequently asked questions
- What is a zero-entry home?
- A zero-entry home has no steps to navigate at its entrances or between interior spaces — the transition is level or a gentle slope rather than a raised threshold or stair. A related term, single-level home, describes a house with no interior stairs at all. The Boise Bench's mid-century ranch homes are a well-established local example of single-level, low-barrier housing stock.
- Why does a zero-entry home still need a curbless shower?
- Because the standard shower curb is a step, and it is usually the one barrier a no-step, single-level home leaves in place. Even homes with no front steps and no interior stairs commonly still ship with a builder-grade curbed shower, since that has long been the default fixture. A curbless shower applies the same no-step principle already built into the rest of the home to the one room that is normally exempt from it.
- Can any home be converted to a curbless shower, or does the house need to already be single-level?
- A curbless shower does not require the whole home to be single-level — it is a bathroom-specific upgrade. What does matter is what is under the existing floor: homes built over a crawlspace (common on the Boise Bench and in the North End) make recessing the shower pan relatively straightforward, while slab-on-grade homes need the floor built up or recessed so the slope has somewhere to go. Both are workable; they are just different starting points worth discussing during planning.
Sources
- ADA.gov — 2010 ADA Standards for Accessible Design
- National Institute on Aging — aging in place & home safety
- CDC — older adult falls and injury prevention
Claims and figures are drawn from the sources above and provided for general guidance; your project may vary. Photography is illustrative of design concepts. For a fixed price on your specific bathroom, request a free estimate.