Updated September 9, 2026 · 9 min read
By Boise Bath — bathroom & shower remodeling in Boise & the Treasure Valley
The short answer
The IRC sets a 30x30-inch minimum finished interior for any shower, or 900 square inches with a 30-inch minimum in any direction. A comfortable walk-in shower runs 36x48 to 60x36 inches; a two-person or curbless shower runs 60x42 or larger. An ADA roll-in shower is 30x60 inches with a 36-inch-deep clear approach.
Key takeaways
- The absolute code minimum shower is 30x30 inches of finished interior space (900 square inches, never narrower than 30 inches) per the International Residential Code — but that is a minimum, not a target.
- NKBA planning guidelines recommend at least 36x36 inches of interior, and most homeowners find 36x48 to 60x36 genuinely comfortable.
- A 60x30-to-32-inch walk-in shower drops directly into a former alcove-tub footprint, reusing the same wet wall and drain zone.
- An ADA transfer shower is 36x36 inches; a roll-in shower is 30x60 inches with a 60-inch-wide by 36-inch-deep clear floor space outside it.
- The IRC requires a minimum 22-inch-wide shower door or opening, and the door must not swing into the fixture or reduce the interior below minimums.
- Curbless and low-threshold showers need the drain, slope, and waterproofing designed in from the start — they are hard to retrofit and easy to build in during a conversion.
What counts as a "walk-in shower" size
A walk-in shower is any shower you step (or roll) into without climbing over a tub wall — from a compact stall with a glass door to a curbless wet area with no door at all. Because the category is broad, "how big should it be" has several right answers depending on who uses it and what it replaces.
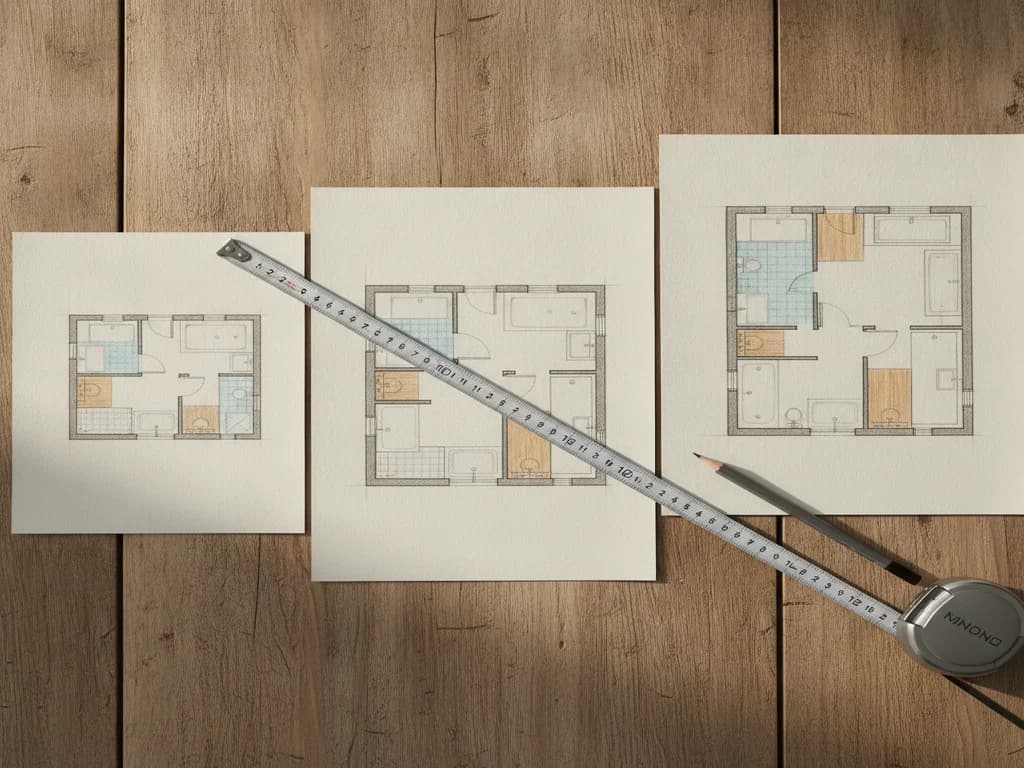
Three numbers anchor every decision: the code minimum you legally cannot go below, the comfort target most people are happiest at, and the accessibility dimensions required if the shower needs to serve a wheelchair or a seated bather. This reference walks all three, then covers doors, thresholds, and the fixtures that quietly set your minimums. If you are choosing between footprints for the whole room first, start with bathroom layouts by size.
Minimum shower size: what the code actually requires
The International Residential Code sets the floor. A shower must provide at least 900 square inches of finished interior area and be capable of encompassing a 30-inch circle — practically, a 30x30-inch finished stall. "Finished" is the word that trips people up: it means the interior measured wall-to-wall after tile and backer board, so the framed opening has to be larger than 30 inches to net 30 inches of usable space.
The IRC also requires a minimum ceiling height of 80 inches above the drain area and a shower opening (door or entry) of at least 22 inches. A 30x30 stall meets the letter of the law, but it is tight — you cannot bend to wash your feet without touching the walls, and it leaves no room for a bench or a second person. Treat 30x30 as the number that keeps a powder-room-adjacent shower legal, not as a design goal.
| Shower type | Width x depth | Notes |
|---|---|---|
| IRC code minimum | 30" x 30" | 900 sq in minimum, 30" minimum in any direction; tight for daily use |
| Small comfortable stall | 36" x 36" | NKBA-recommended minimum interior; room to turn and bend |
| Standard alcove replacement | 60" x 30–32" | Drops into a former tub footprint; same wet wall and drain |
| Comfortable single shower | 36" x 48" to 42" x 60" | Room for a corner bench or niche without crowding |
| Generous / two-person | 60" x 42" or larger | Supports a second showerhead, bench, and open glass |
| ADA transfer shower | 36" x 36" | Seat + grab bars; controls on the wall opposite the seat |
| ADA roll-in shower | 30" x 60" | No seat required; 60" x 36" clear floor space outside |
Minimums per the International Residential Code; comfort ranges per NKBA planning guidelines; accessible dimensions per the ADA Standards for Accessible Design.
Comfortable and standard walk-in shower sizes
NKBA planning guidelines recommend an interior of at least 36x36 inches, and the difference between the 30-inch code minimum and 36 inches is the difference between a stall you tolerate and one you enjoy. At 36x36 you can turn around and bend without brushing tile; at 36x48 you gain a comfortable rinse zone away from the spray; at 60x36 you have a genuinely roomy shower with space for a built-in bench at one end.
The most common upgrade in Treasure Valley homes is the 60x30-to-32-inch walk-in shower, because it drops straight into the alcove where a 60-inch tub used to sit. The plumbing wall stays put, the drain stays in its zone, and the room reads far larger once glass replaces the old tub surround. The full trade-offs of that swap live in replacing a bathtub with a walk-in shower.
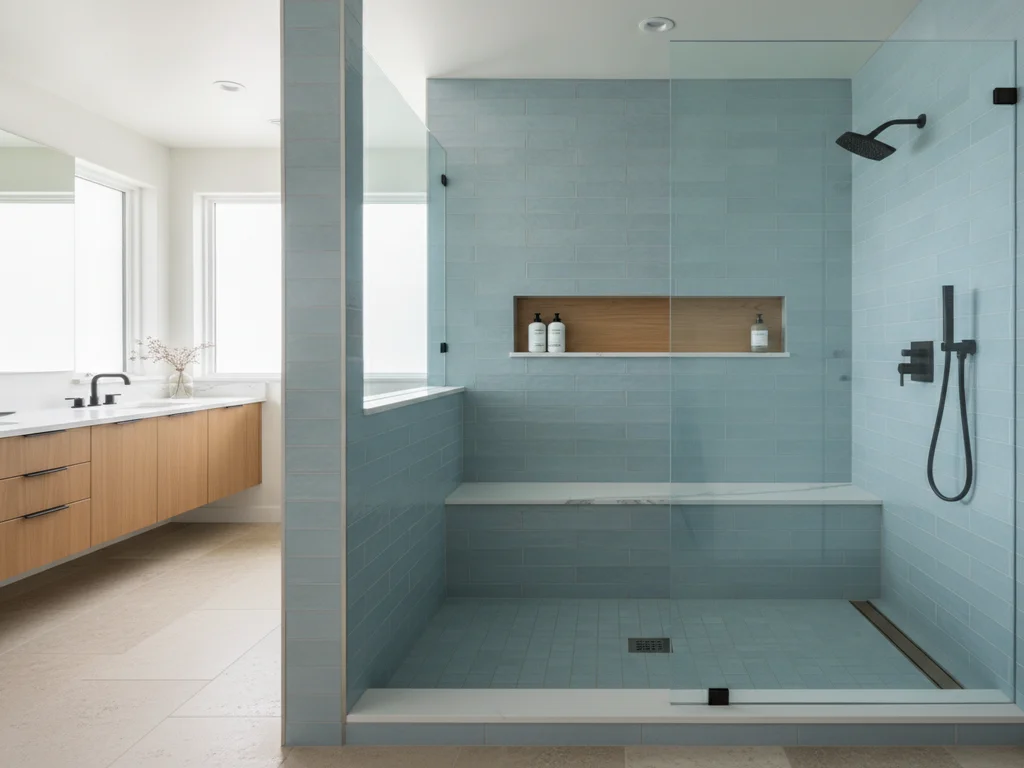
If you are adding a bench, a niche, or a second showerhead, size up before you commit. A bench eats 15 to 18 inches of depth, and a comfortable seated shower wants at least 48 inches of length beyond the bench. For ideas on fitting those features without crowding, see walk-in shower ideas — and the pitfalls to avoid are collected in walk-in shower mistakes.
Measure finished, not framed
Backer board and tile steal roughly 1 inch off each wall. A stud-to-stud opening of 60 inches nets only about 58 inches of finished interior. Always design to the finished number the code and your fixtures require, then frame larger to hit it.
ADA and roll-in shower dimensions
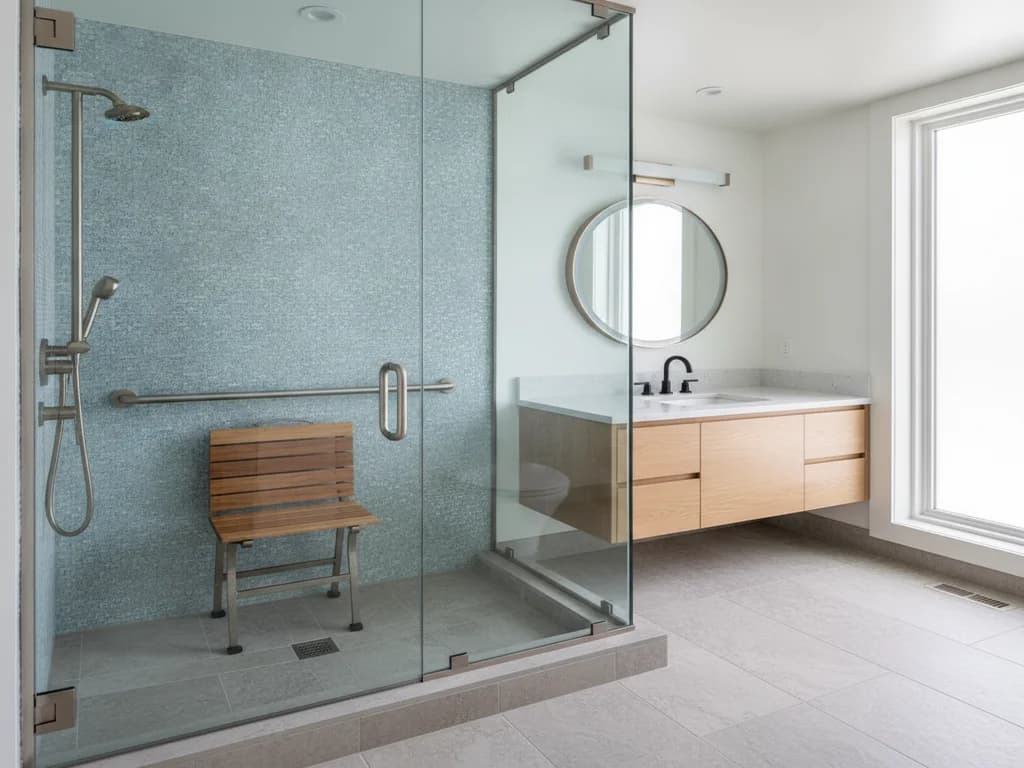
Accessible showers follow the ADA Standards for Accessible Design, which recognize two types. A transfer shower is a 36x36-inch stall with a folding seat, a curb no higher than half an inch, and grab bars on the two walls without the seat. It is meant for someone who can transfer from a wheelchair onto the seat, so its compact size is intentional — the walls are close enough to reach the controls and bars from the seat.
A roll-in shower is 30 inches deep by 60 inches wide, with no seat required and space for a wheelchair to roll straight in. It needs a clear floor space of 60 inches wide by 36 inches deep outside the shower for maneuvering, and a threshold no higher than half an inch (curbless is ideal). Controls, grab bars, and a hand-held spray on a 59-inch-or-longer hose all have specified mounting zones. The full breakdown of grab-bar heights and clearances is in bathroom ADA dimensions reference, and the design difference between the two is covered in what is a roll-in shower.
Even in homes that never need full ADA compliance, borrowing these dimensions is smart aging-in-place planning: a 60-inch curbless shower with blocking for future grab bars costs little extra to build now and is expensive to add later. Our curbless shower installation work is built around exactly that logic.
Shower doors, openings, and swing clearance
The door is where good shower dimensions go wrong. The IRC requires a minimum 22-inch opening, but a 22-inch door is a squeeze — most comfortable shower doors run 24 to 36 inches wide. A hinged door must swing outward (or both ways) and cannot swing into the shower controls or reduce the interior below the code minimum.
Swing clearance matters as much as the door width. A 30-inch hinged glass door needs roughly 30 inches of clear arc in front of the shower — enough to conflict with a vanity or toilet in a small bathroom. Where that arc does not fit, the fixes are a sliding (bypass) door, a fixed panel with a walk-in gap, or a fully doorless design. Frameless fixed panels also keep sight lines open, which makes a small room feel larger; the options are compared in best shower doors for small bathrooms.
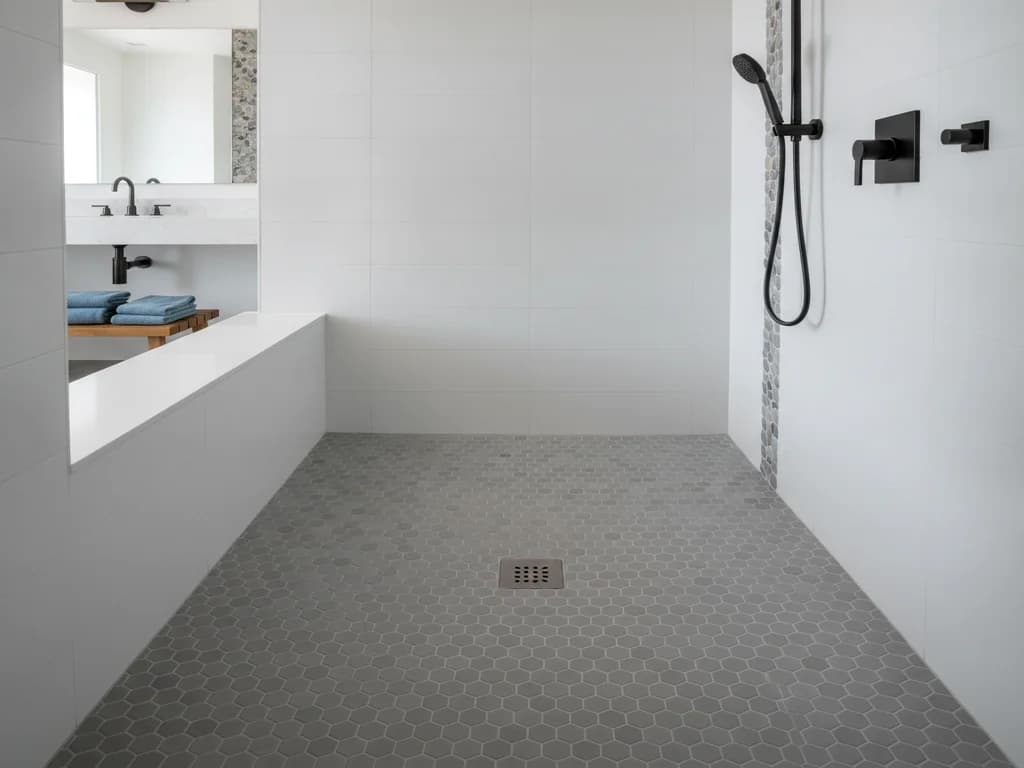
Doorless and curbless showers remove the swing problem entirely but demand more length so spray does not escape — generally a 60-inch-or-longer run with the showerhead aimed away from the opening. That geometry is why doorless designs read as luxury: they need room to work.
The fixtures and slope that set your real minimums
Beyond the walls, three details quietly govern shower dimensions. First, the floor slope: a standard shower pan slopes a quarter inch per foot toward the drain, so a larger shower needs a correspondingly deeper build-up or a linear drain against one wall to keep the slope gentle. Second, the bench: a code-friendly shower seat is 17 to 19 inches high and 15 inches deep minimum, and it must be planned into the length, not added as an afterthought.
Third, the niche and controls. A recessed niche sits between studs (about 14 inches wide in a standard bay) and belongs on a dry wall, not under the showerhead — see shower niche ideas for placement. The valve and showerhead heights are ergonomic choices, but in an accessible shower they are code-specified. None of these change the outside dimensions, but all of them can make a technically-compliant shower feel cramped if the length was cut too close.
Finally, waterproofing and tile drive the finished interior. The right floor tile keeps a shower safe as well as sized correctly — smaller tiles with more grout lines add slip resistance on the slope, which is why best tile for shower floors matters as much as the footprint. If you are weighing an open wet-room approach instead of an enclosed stall, wet room vs walk-in shower compares the two.
What the process looks like
- 1
Measure the finished interior, not the framing
A professional measures wall-to-wall at the tile surface and works backward to the framing, accounting for backer board and tile thickness. The goal is a finished interior that meets code and your comfort target, not a framed opening that looks big on paper.
- 2
Map the wet wall, drain, and vent
The existing supply, drain, and vent locations get located before layout. Keeping a new shower on the former tub wall — a 60x30 swap, for example — contains cost; moving the drain to a new wall is where plumbing budgets climb.
- 3
Set the interior size against use and accessibility
The interior dimension is chosen for who uses it: 36x48 for a comfortable single shower, 60x36 for a bench, 30x60 roll-in for accessibility. Blocking for future grab bars gets planned here even if bars are not installed now.
- 4
Resolve the door and swing clearance
The door type is tested against the surrounding fixtures on paper. If a hinged swing conflicts with a vanity or toilet, a slider, fixed panel, or doorless design is chosen before framing, because it changes glass orders and blocking.
- 5
Design the slope, threshold, and waterproofing
The pan slope, threshold height (or curbless drain), and a continuous waterproofing membrane are engineered together. Curbless and low-threshold showers especially are built in at this stage — they cannot be added cleanly later.
- 6
Confirm code minimums on the final plan
The finished drawing is checked one last time: 900 square inches and 30-inch minimum interior, 22-inch minimum opening, 80-inch ceiling over the drain, and any ADA clearances that apply. There is no slack to absorb a field surprise in a tight stall.
Ready to plan your Boise bathroom?
Licensed & insured · 3-year workmanship warranty
Frequently asked questions
- What is the minimum size for a walk-in shower?
- The International Residential Code requires at least 900 square inches of finished interior with a 30-inch minimum in any direction — effectively a 30x30-inch finished stall — plus a 22-inch minimum door opening and an 80-inch ceiling over the drain. That is the legal floor; NKBA recommends 36x36 inches as a more livable minimum, and most people prefer 36x48 or larger.
- What is a comfortable walk-in shower size?
- Most homeowners find 36x48 to 60x36 inches comfortable for a single shower — enough room to turn, bend, and add a bench or niche without crowding. A 60x30-to-32-inch shower that replaces a standard tub is a popular sweet spot because it reuses the tub plumbing while feeling far more open than the old combo.
- What are ADA walk-in shower dimensions?
- The ADA recognizes two types. A transfer shower is 36x36 inches with a folding seat and grab bars. A roll-in shower is 30 inches deep by 60 inches wide with no seat required and a 60-by-36-inch clear floor space outside for maneuvering. Both need a threshold no higher than half an inch, with curbless preferred.
- How much clearance does a walk-in shower door need?
- A hinged glass door needs clear floor space roughly equal to its width — about 30 inches for a 30-inch door — and must swing outward without hitting a vanity, toilet, or the shower controls. Where that arc does not fit, a sliding door, a fixed panel with a walk-in gap, or a doorless design solves it. The IRC requires a 22-inch minimum opening regardless of door type.
- Can a walk-in shower replace a bathtub in the same space?
- Yes. A standard 60-inch alcove tub converts directly to a 60x30-or-32-inch walk-in shower using the same wet wall and drain zone, which keeps plumbing costs contained. The result is usually a wider shower than bathrooms twice the size have, with room for a bench and niche. Keeping one tub elsewhere in the house is worth considering for resale.
- Does a bigger walk-in shower need a special drain?
- Often, yes. A standard center drain slopes the floor a quarter inch per foot toward the middle, which works well up to about 42 inches across. Beyond that, or for a curbless design, a linear drain set against one wall lets the whole floor slope in a single gentle plane — easier to tile with large-format tile and more comfortable underfoot.
Sources
- Tile Council of North America (TCNA)
- International Code Council (IRC/IBC)
- National Kitchen & Bath Association (NKBA)
- U.S. Access Board — ADA Accessibility Standards
- ADA.gov — U.S. Department of Justice
Claims and figures are drawn from the sources above and provided for general guidance; your project may vary. Photography is illustrative of design concepts. For a fixed price on your specific bathroom, request a free estimate.