Updated July 17, 2026 · 8 min read
By Boise Bath — bathroom & shower remodeling in Boise & the Treasure Valley
The short answer
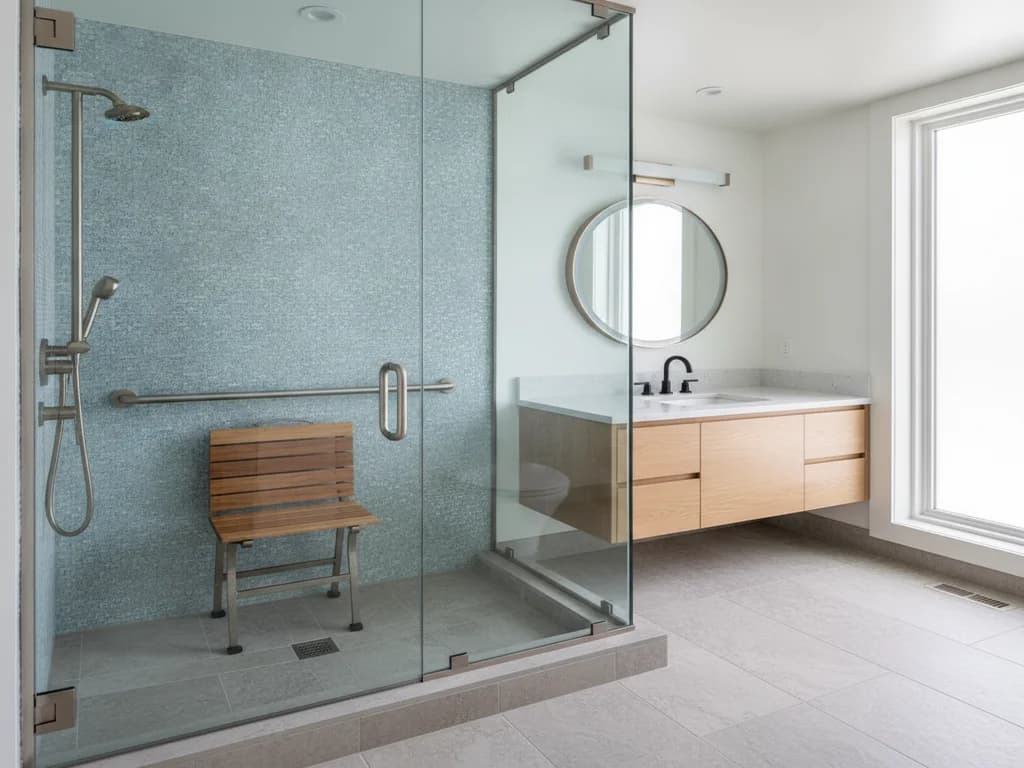
A roll-in shower is a wheelchair-accessible shower with no curb or threshold, so a person can roll a shower chair or wheelchair straight in over a flush floor. Under the ADA standards, a standard roll-in compartment is at least 30 inches deep by 60 inches wide with a 60-inch-wide entry, plus grab bars, a low-mounted handheld, and controls reachable from a seated position.
Key takeaways
- A roll-in shower has a completely flush, zero-threshold entry so a wheelchair or shower chair can roll directly in with no step or curb.
- The ADA standard roll-in compartment is a minimum of 30 inches deep by 60 inches wide, with a full 60-inch clear entry on the long side.
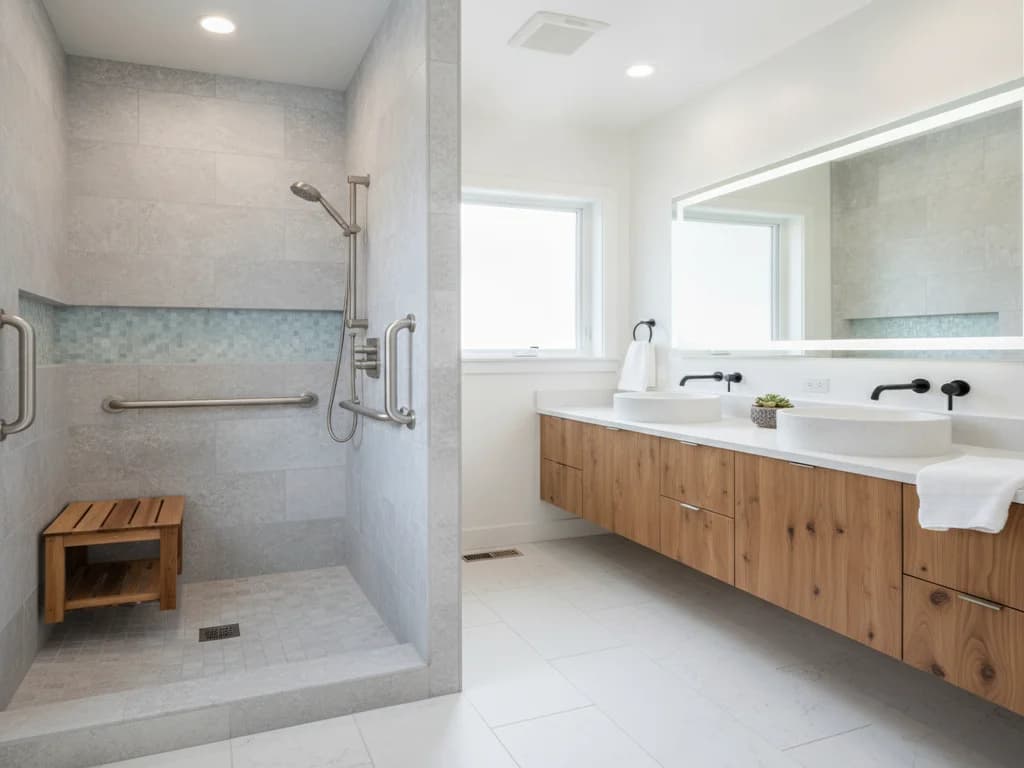
- Roll-in showers require grab bars, a handheld sprayer on a slide bar, and controls placed within reach of someone seated.
- A transfer shower (36 by 36 inches with a fixed seat) is the smaller cousin, meant for someone who can step or transfer rather than roll in.
- Every roll-in shower is curbless, but not every curbless shower is a roll-in — a roll-in adds the size, grab bars, and reach clearances a wheelchair needs.
- ADA rules legally govern public buildings; in a home they are the best-practice blueprint, and the flush floor is easiest to build during a full remodel.
What a roll-in shower is
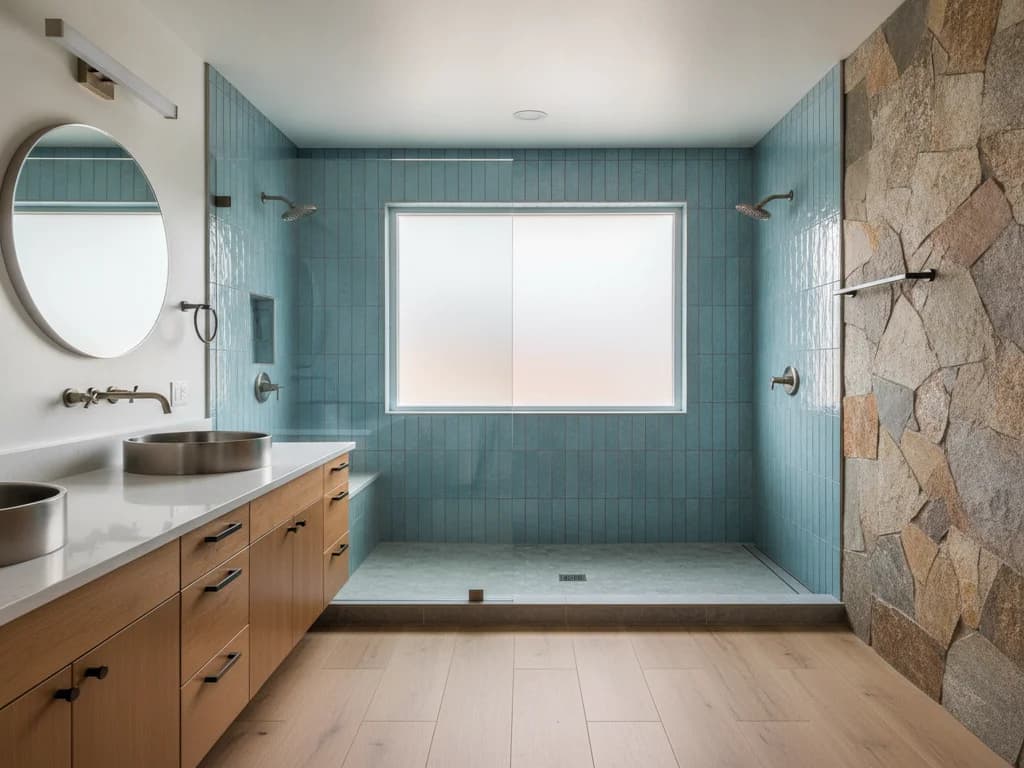
A roll-in shower is a shower designed for wheelchair access: its floor is flush with the bathroom floor, with no curb, lip, or threshold to cross, so a wheelchair or a wheeled shower chair rolls straight in. The floor slopes gently to a drain to contain water, but there is no step at any point. That single feature — a truly level entry — is what makes it a roll-in rather than an ordinary walk-in shower.
The type gets its name and its standard dimensions from the Americans with Disabilities Act accessibility standards, published by the U.S. Access Board and enforced through the Department of Justice. Those standards define the roll-in compartment precisely, which is why "roll-in shower" is a specification, not just a style. This guide walks through that specification and how it differs from the similar-sounding options people often confuse it with.
Roll-in showers are a cornerstone of aging-in-place and accessible design. If your goal is a whole bathroom that supports mobility over time, the wider set of choices is in aging-in-place bathroom ideas; here we focus on the shower itself.
ADA roll-in shower dimensions
The ADA standards define two accessible shower compartments, and the difference matters. A standard roll-in compartment is at least 30 inches deep by 60 inches wide, with a clear entry the full 60-inch width of the long side — big enough for a wheelchair to roll in and turn. An alternate roll-in adds a seat wall. The transfer shower, by contrast, is 36 by 36 inches with a folding seat, sized for someone who can transfer onto the seat rather than roll all the way in.
Alongside the compartment size, the standards call for a clear floor space outside the shower so a wheelchair can approach and maneuver, grab bars on the walls, controls and a handheld sprayer within a defined reach range, and a threshold no higher than half an inch — beveled — which in practice means flush. The table summarizes the key figures.
| Element | Standard roll-in | Transfer shower |
|---|---|---|
| Interior size (min) | 30" deep x 60" wide | 36" x 36" |
| Entry width | 60" (full long side) | 36" clear opening |
| Threshold | ≤ 1/2", beveled (flush) | ≤ 1/2", beveled |
| Seat | Optional (required on alternate roll-in) | Required folding seat |
| Grab bars | On walls, per ADA 609 | On two walls at the seat |
| Handheld sprayer | Required, on slide bar | Required, on slide bar |
Figures reflect the ADA/Access Board accessibility standards (2010 ADA Standards, sections 608–609). Verify current requirements for your project with the Access Board.
ADA vs. your home
The ADA legally applies to public and commercial buildings, not private residences. In a home, its dimensions are the trusted blueprint for genuine accessibility rather than a code you must meet — which means you can follow them exactly, or work with a designer to adapt them to a specific person’s needs. The flush floor is the part to prioritize.
The features that make a roll-in shower work
Beyond the flush floor and the footprint, a functioning roll-in shower depends on a few fittings that are easy to overlook. Grab bars, installed on solid blocking behind the tile, give a person something to hold for balance and transfers — the CDC identifies grab bars and no-step showers among the changes that reduce older-adult fall risk, and falls are why many of these showers get built in the first place.
A handheld sprayer on a vertical slide bar lets water reach a seated person at any height, and it doubles as the tool for cleaning the shower without standing. Controls belong on the wall near the entry, within reach from a seated position and before a person is under the water, not on the back wall behind the spray. A folding wall seat — required on some configurations, wise on most — lets someone sit to shower.
The waterproofing under it all is what keeps a curbless floor from leaking, and it is the part most sensitive to good execution. A sloped, fully waterproofed pan (often a pre-formed system) is why this is professional work; the flush floor that makes a roll-in accessible is also the detail that punishes shortcuts.
Roll-in vs. curbless vs. walk-in tub
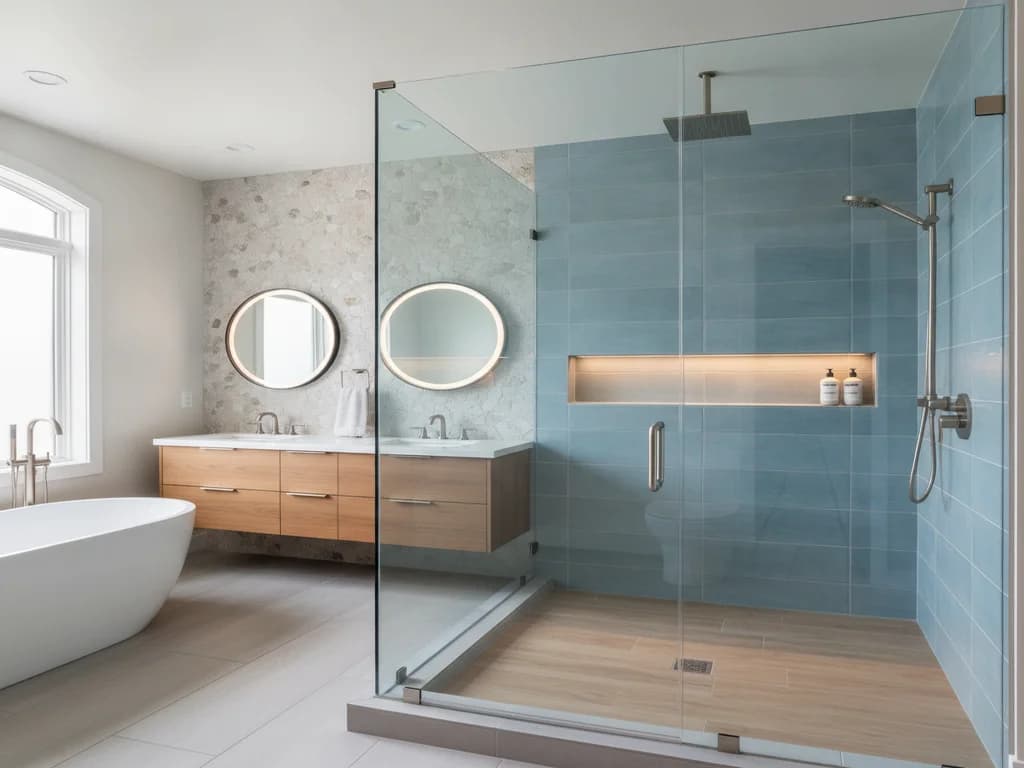
These terms overlap, which causes real confusion. A curbless shower is any shower with a flush, no-step entry — a design choice available to anyone, often chosen for looks and easy cleaning as much as access. A roll-in shower is a curbless shower that also meets the size, grab-bar, and reach requirements a wheelchair needs. So every roll-in is curbless, but a stylish curbless shower in a small bathroom is not necessarily a roll-in. The build method behind both is covered in converting to a curbless shower.
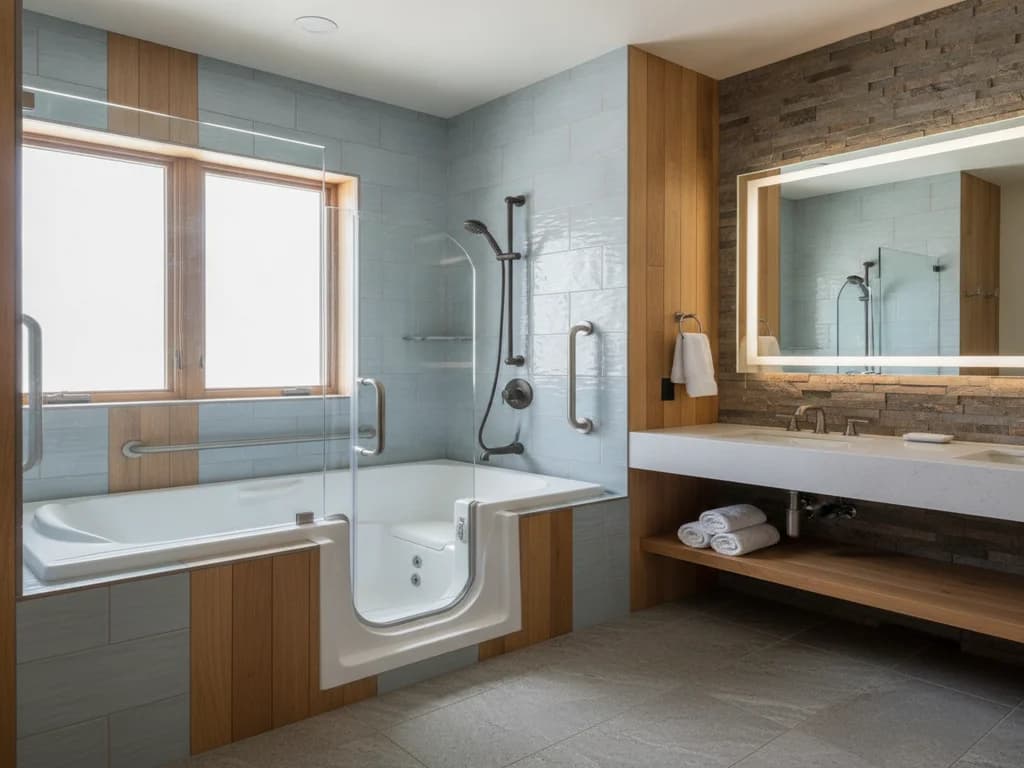
A walk-in tub is a different animal entirely: a deep tub with a watertight door you step through (over a several-inch threshold) and sit in to bathe. It suits someone who wants to soak and can step over a low door, but it is not wheelchair-accessible and you cannot roll into it. The head-to-head trade-offs — soaking versus rolling in, step-over versus flush — are laid out in walk-in tub vs. walk-in shower.
The short decision: choose a roll-in shower for true wheelchair access, a curbless shower for a low-step modern look without full accessibility needs, and a walk-in tub only if soaking is the priority and stepping over a low threshold is manageable.
When to build a roll-in shower
The best time to build a roll-in is during a full bathroom remodel, because the flush floor usually requires lowering or recessing the subfloor to bury the drain and slope the pan below the surrounding floor level. Doing that means opening the floor — straightforward when the room is already down to studs, expensive and disruptive as a standalone retrofit later.
That timing argument is why aging-in-place designers push homeowners to build the accessible shower now, even ahead of need. A well-designed roll-in reads as a clean, modern, curbless shower to anyone who does not need the grab bars, so it does not stamp "hospital" on the room the way older accessible fixtures did. Building it into a planned remodel captures the accessibility at a fraction of the later cost.
If a roll-in is not needed yet but might be, blocking the walls for future grab bars and choosing a curbless design leaves the door open cheaply. The full forward-looking checklist lives in aging-in-place bathroom ideas.
What the process looks like
- 1
Assess the person, the space, and the goal
A professional starts with who will use the shower and how — wheelchair, shower chair, standing with support — then measures the room for the 30-by-60-inch compartment plus the clear approach space a wheelchair needs outside it.
- 2
Plan the flush floor and drain
Creating a zero-threshold entry means recessing or building up the floor so the finished shower pan sits flush with the bathroom floor while still sloping to the drain. This structural decision is made before anything is ordered, since it affects framing and drain location.
- 3
Rough in plumbing for seated use
The valve, controls, and handheld slide bar are located within reach of a seated person near the entry, not on the back wall. Solid blocking is installed behind the tile everywhere a grab bar or folding seat will mount.
- 4
Waterproof the curbless pan
A sloped, fully bonded waterproofing system forms the pan. Because there is no curb to contain water, the waterproofing and slope are the entire defense against leaks — this is the step that most demands professional execution.
- 5
Install grab bars, seat, and fixtures on blocking
Grab bars and a folding seat are anchored into the blocking, not just the tile, so they carry real weight. The handheld sprayer, controls, and any second head are set at the planned reachable heights.
- 6
Verify clearances and test the slope
The finished shower is checked against the target dimensions, the entry confirmed flush, and the floor water-tested so it drains completely with no standing water — a flat spot in a curbless floor is a puddle, so the slope is verified before sign-off.
Ready to plan your Boise bathroom?
Licensed & insured · 3-year workmanship warranty
Frequently asked questions
- What is the difference between a roll-in shower and a walk-in shower?
- A walk-in shower is any shower you step into without a tub, and it usually still has a low curb. A roll-in shower is a wheelchair-accessible walk-in with a completely flush, zero-threshold floor plus the ADA-referenced size, grab bars, and reachable controls a wheelchair needs. Every roll-in is a walk-in, but most walk-ins are not roll-ins.
- What are the minimum dimensions for a roll-in shower?
- Under the ADA standards, a standard roll-in compartment is at least 30 inches deep by 60 inches wide, with the full 60-inch long side left clear as the entry. The threshold must be no more than half an inch and beveled, which in practice means flush. A smaller 36-by-36-inch transfer shower is the alternative for someone who can transfer to a seat.
- Does a roll-in shower need a seat?
- A standard roll-in shower does not strictly require a seat under the ADA, since it is sized for someone to roll in on a wheelchair or shower chair, but the alternate roll-in configuration does include a seat wall. In practice, a folding wall-mounted seat is a smart addition to most roll-in showers because it supports people with a range of abilities.
- Is a roll-in shower the same as a curbless shower?
- Not quite. Every roll-in shower is curbless, but a curbless shower is only a roll-in if it also meets the size, grab-bar, and reach requirements for wheelchair use. A small curbless shower chosen for its clean modern look is not a roll-in. Think of curbless as the entry style and roll-in as the full accessibility specification built on top of it.
- Can you add a roll-in shower to an existing bathroom?
- Yes, but it is far easier during a full remodel. The flush floor usually requires recessing or building up the subfloor to set the drain and slope below the surrounding floor, which means opening the floor. That is simple when the room is already down to studs and costly as a standalone job, so most roll-in showers are built into a planned bathroom remodel.
Sources
- ADA.gov — U.S. Department of Justice
- U.S. Access Board — ADA Accessibility Standards
- CDC — Older Adult Fall Prevention
Claims and figures are drawn from the sources above and provided for general guidance; your project may vary. Photography is illustrative of design concepts. For a fixed price on your specific bathroom, request a free estimate.