Updated July 6, 2026 · 9 min read
By Boise Bath — bathroom & shower remodeling in Boise & the Treasure Valley
The short answer
A residential bathroom remodel is never legally required to meet ADA standards — that law governs public and commercial buildings, not private homes. But the U.S. Access Board's published dimensions are still the most trusted accessible-design reference: grab bars at 33–36 inches high, a 60-by-56-inch toilet clearance, and a 30-by-60-inch minimum roll-in shower, among others.
Key takeaways
- ADA standards legally apply to public and commercial buildings, not private single-family homes — no inspector checks a residential remodel against them.
- The U.S. Access Board (the federal agency behind the ADA Standards for Accessible Design) publishes exact clearances that make excellent voluntary design targets for any home remodel.
- Grab bars are specified at 33–36 inches high, must withstand 250 pounds of force, and sit 1.5 inches off the wall.
- A toilet needs 60 by 56 inches of clearance; a standard roll-in shower needs 30 by 60 inches minimum.
- These numbers are a starting reference, not a rulebook — a contractor adapts them to the room you actually have.
Does a home bathroom remodel have to meet ADA standards?
No. The Americans with Disabilities Act is a civil-rights law that applies to places of public accommodation and commercial facilities — hotels, restaurants, government buildings, offices — not private single-family homes. No inspector reviews a residential remodel against the ADA Standards for Accessible Design, and no permit is denied for skipping them.
So why does every accessible-bathroom article, including this one, quote ADA numbers for a home? Because the U.S. Access Board — the federal agency that develops and maintains those standards — has already done the research on what clearance actually lets a wheelchair user turn around, what height actually lets someone with limited grip strength use a grab bar, and what depth actually lets someone sit safely in a shower. Those numbers are simply the best-tested reference available, whether or not the law requires them for your address.
Homeowners tend to reach for this reference for one of three reasons: planning ahead for aging in place, designing around a household member's current mobility needs, or simply wanting a shower and toilet layout that will still work comfortably in twenty years. None of those goals requires legal compliance — they just require good numbers, which is exactly what this page collects in one place.
How to use this reference
Treat every number below as a voluntary design target, not a compliance checklist. Our what is universal design guide covers the philosophy difference in full — this page is just the numbers themselves, in plain language, for planning a real remodel.
Toilet clearance and grab bar dimensions
The toilet is one of the most dimension-heavy fixtures in an accessible bathroom, because it needs both floor clearance to approach and grab bars positioned precisely enough to actually bear weight during a transfer.
| Element | Dimension |
|---|---|
| Water closet clearance | 60 in. wide minimum by 56 in. deep minimum |
| Toilet centerline from side wall | 16–18 in. |
| Toilet seat height | 17–19 in. to top of seat |
| Rear grab bar height | 33–36 in. to top of gripping surface |
| Rear grab bar length | 36 in. minimum (12 in. one side of centerline, 24 in. the other) |
| Side grab bar length | 42 in. minimum, within 12 in. of rear wall, extending 54 in. minimum in front |
| Grab bar clearance from wall | 1.5 in. |
Source: U.S. Access Board, ADA Standards Chapter 6 (Toilet Rooms).
Bathtub and shower grab bar zones
Tub and shower grab bars follow a similar logic: a height range that works for both a standing and seated reach, plus minimum lengths so a hand actually lands on the bar during a slip rather than missing it.
The two clear-floor-space numbers above exist for different tub styles. A tub with a removable in-tub seat only needs clearance along the tub's length, since a person can transfer directly from that seat. A tub built with a permanent seat at one end needs an extra 12 inches of clearance beyond that head-end wall, because that is where the actual transfer happens and where a wheelchair or shower chair needs room to position alongside it.
| Element | Dimension |
|---|---|
| Clear floor space (removable-seat tub) | 30 in. wide minimum, the length of the tub |
| Clear floor space (permanent-seat tub) | 30 in. wide minimum, tub length plus 12 in. beyond the head-end wall |
| Grab bar height | 33–36 in. to top of gripping surface |
| Back-wall lower bar | 8–10 in. above the tub rim |
| Control/head-end wall bar length | 24 in. minimum |
| Back wall (parallel) bar length | 24 in. minimum |
| Head-end bar length | 12 in. minimum |
| Grab bar diameter (circular) | 1¼–2 in. |
Source: U.S. Access Board, ADA Standards Chapter 6 (Bathing Rooms).
Roll-in shower, transfer shower, and seat dimensions
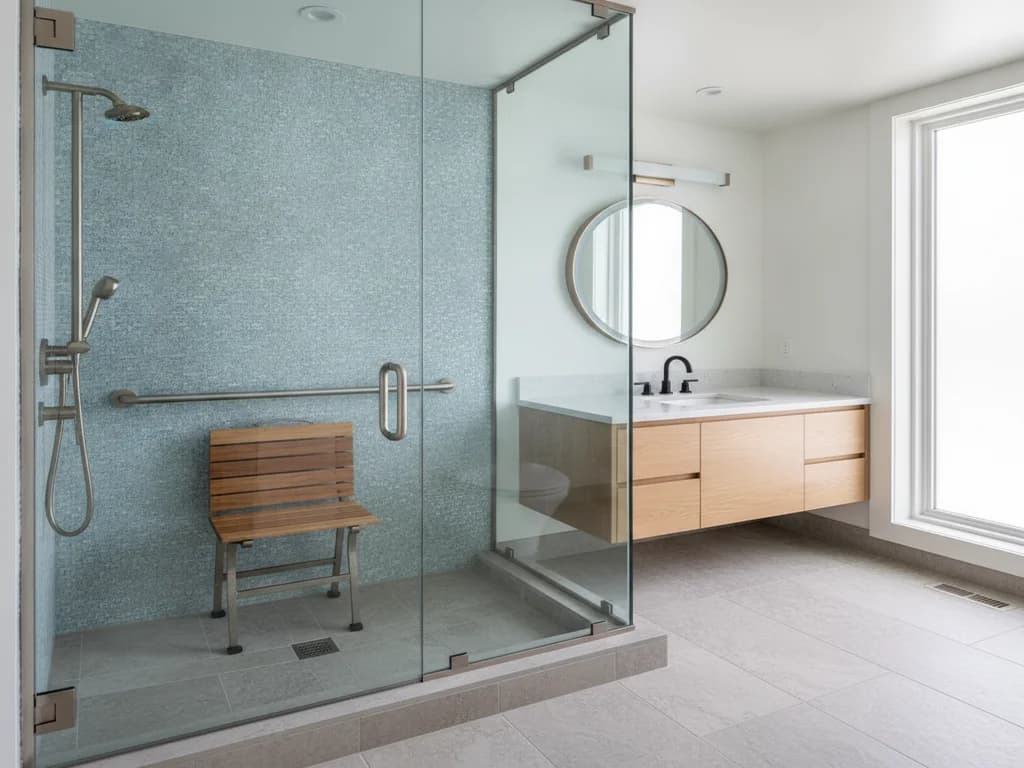
A curbless, no-step shower reads as a modern design choice as often as an accessible one, but the dimensions behind it come from the same source. The Access Board recognizes two shower-compartment types, each with its own footprint.
| Element | Dimension |
|---|---|
| Roll-in shower compartment (standard) | 30 in. deep minimum, 60 in. wide minimum |
| Roll-in shower clearance in front | 30 in. deep minimum, 60 in. wide minimum |
| Transfer shower compartment | 36 in. by 36 in. |
| Transfer shower entry width | 36 in. minimum, on the face of the compartment |
| Transfer shower clearance | 36 in. minimum wide, 48 in. minimum long from the control wall |
| Shower seat height | 17–19 in. |
| Rectangular shower seat depth | 15–16 in. from the seat wall |
Source: U.S. Access Board, ADA Standards Chapter 6 (Bathing Rooms). A shower seat must also extend to within 3 in. of the compartment entry.

Why a grab bar sits exactly 1.5 inches off the wall
One number in these tables is easy to skip past: the grab bar wall clearance, fixed at 1.5 inches for both toilet and tub/shower bars. That narrow, specific gap is deliberate. It has to be wide enough for a full hand grip to wrap around the bar, but narrow enough that a forearm cannot slip behind it and become trapped during a fall — a gap that is either much wider or much narrower would work against the same goal the bar is there for.
Lavatory (sink) clearance
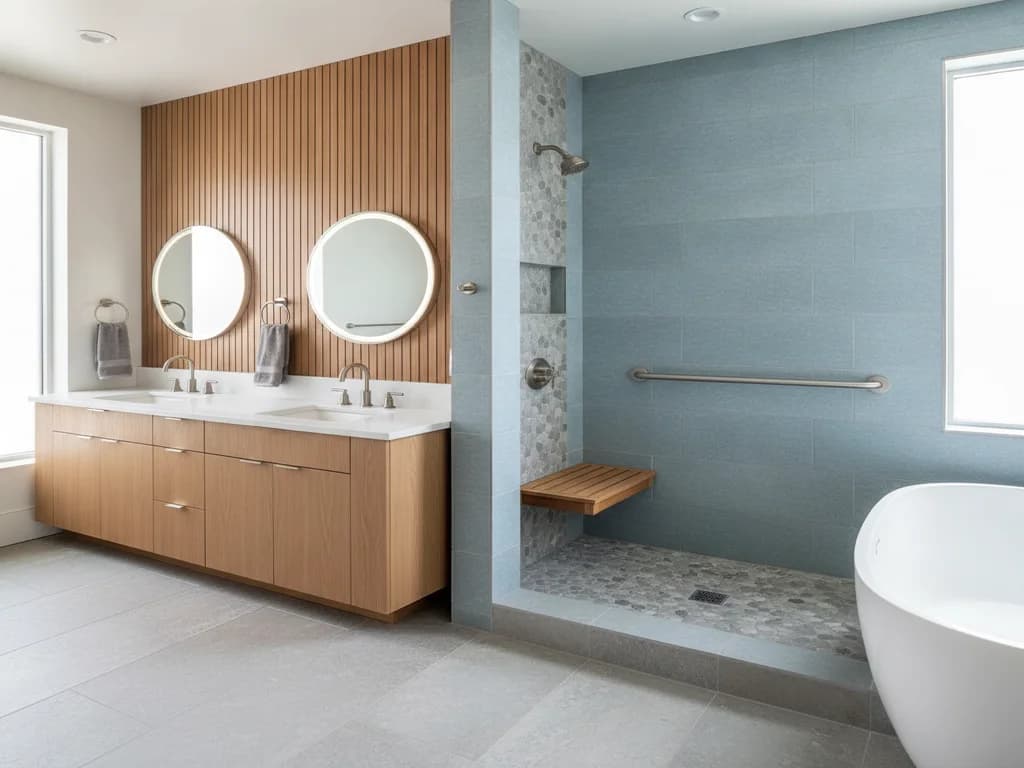
The vanity gets less attention than the toilet and shower, but it has its own clearance number: a forward approach to the sink needs 30 inches wide by 48 inches of clear floor space, per the Access Board. In practice, that is the reasoning behind a wall-mounted or open-legged vanity design — it lets a wheelchair or walker roll partway underneath rather than stopping short at a cabinet base.
That single dimension is also why a floating or open-leg vanity has become a common design choice well beyond accessible remodels — it reads as a clean, modern look while quietly leaving the clear floor space this reference calls for underneath.
How much weight does a grab bar actually need to hold?
This is the number homeowners ask about most, and the Access Board is specific: a grab bar, its fasteners, its mounting device, and the wall structure behind it must withstand 250 pounds of force — vertical or horizontal — applied at any point, without exceeding the allowable stress of the materials used. That is a structural-strength floor, not a suggestion, and it is the reason a grab bar screwed only into drywall anchors is not actually meeting this standard, no matter how solid it feels when installed.
We cover exactly how that translates into blocking, stud placement, and real product weight ratings in our companion grab bar placement guide — this page is the reference number; that one is the installation reality.
Using this reference in a real remodel
None of these numbers are meant to be memorized wall-to-wall for a single project. A real remodel usually pulls a handful that matter for your household — grab bar height and blocking near the tub, a wider clearance at the toilet, a curbless shower sized to the room you have — rather than hitting every dimension in this reference at once.
If you are planning an accessible or aging-in-place bathroom and want these clearances translated into an actual layout for your space, explore our accessible bathroom services — we use this same Access Board reference as a starting point, then adapt it to the room, the household, and the budget in front of us.
Ready to plan your Boise bathroom?
Licensed & insured · 3-year workmanship warranty
Frequently asked questions
- Is my home bathroom remodel legally required to meet ADA standards?
- No. The ADA is a civil-rights law covering public and commercial buildings — it does not apply to private single-family homes, and no inspector checks a residential remodel against it. The U.S. Access Board's dimensions are simply a well-tested voluntary reference that homeowners and contractors often use anyway.
- What is the ADA height range for a grab bar?
- Grab bars are specified at 33 to 36 inches high, measured to the top of the gripping surface, per the U.S. Access Board. They must also sit 1.5 inches off the wall and be able to withstand 250 pounds of force at any point without failing.
- How much clear floor space does a roll-in shower need?
- A standard roll-in shower compartment needs 30 inches deep by 60 inches wide minimum, with the same 30-by-60-inch clearance in front of the opening, per the U.S. Access Board. A transfer-type shower is smaller — 36 by 36 inches — but requires a 36-by-48-inch clearance from the control wall.
Sources
- U.S. Access Board — ADA Standards, Chapter 6: Bathing Rooms
- U.S. Access Board — ADA Standards, Chapter 6: Toilet Rooms
- U.S. Access Board — ADA Standards, Chapter 6: Plumbing Elements and Facilities (grab bar structural strength)
Claims and figures are drawn from the sources above and provided for general guidance; your project may vary. Photography is illustrative of design concepts. For a fixed price on your specific bathroom, request a free estimate.