Updated July 17, 2026 · 8 min read
By Boise Bath — bathroom & shower remodeling in Boise & the Treasure Valley
The short answer
A standard bathroom door is 28 or 30 inches wide and 80 inches tall; 24 inches is the practical minimum for a tight half bath. The rough opening runs about 2 inches wider and 2.5 inches taller than the slab. For accessibility, the ADA requires a 32-inch clear opening, which usually means a 34- to 36-inch door.
Key takeaways
- Standard bathroom doors are 28 or 30 inches wide and 80 inches (6'8") tall; 24 inches is the tight-space minimum.
- Frame the rough opening about 2 inches wider and 2 to 2.5 inches taller than the door slab to allow for the jamb and shims.
- The ADA requires a 32-inch clear opening width, measured with the door open 90 degrees — typically a 34- or 36-inch door.
- A swing door needs its full arc of floor kept clear of fixtures; a pocket or barn door recovers that swing space entirely.
- Doors should swing out of a small bathroom or convert to a pocket so a fallen occupant cannot block the door from inside.
- Widening a doorway is often possible but depends on framing and whether the wall is load-bearing — a professional assessment call.
Why door size decides more than you think
The door is the smallest opening a bathroom has, and it quietly sets limits on everything that passes through it — a vanity, a tub, a wheelchair, a person carrying a laundry basket. Too many bathrooms are laid out perfectly on paper and then strangled by a 24-inch door that a comfort-height toilet barely clears on the way in. Getting the door size and its clearance right is a small decision with an outsized effect on how the room lives.
This reference covers the numbers that govern a bathroom door: the standard slab widths and heights, the rough-opening sizes that frame them, the minimum and ADA clear-width requirements, and the floor clearance a swing door needs. It stops short of two neighboring decisions. Whether to choose a pocket door or a hinged one — the tradeoffs, cost, and wall requirements — belongs to pocket door vs swing door. Swapping an existing door for a new slab is covered in replacing a bathroom door. This page is the sizing and clearance backbone both of those build on.
Standard bathroom door sizes and rough openings
Interior doors, including bathroom doors, come in a small set of standard widths in 2-inch increments and a near-universal 80-inch (6-foot-8-inch) height. The most common bathroom widths are 28 and 30 inches; a full bath or a bath a wheelchair might enter wants 32 to 36. A 24-inch door is the smallest you should ever spec, reserved for a powder room where nothing wide needs to pass and even then it feels pinched.
The rough opening is the framed hole the door and its jamb drop into, and it runs larger than the slab to leave room for the frame and shims. The rule of thumb is to add about 2 inches to the door width and 2 to 2.5 inches to the door height for a standard pre-hung door. Confirm the exact figure against the specific pre-hung unit, because jamb thickness varies — but the table below covers the common cases.
| Door width (slab) | Rough opening width | Rough opening height | Typical use |
|---|---|---|---|
| 24" | ~26" | ~82.5" | Tight powder room (practical minimum) |
| 28" | ~30" | ~82.5" | Common bathroom door |
| 30" | ~32" | ~82.5" | Standard full bath door |
| 32" | ~34" | ~82.5" | Wide door; near ADA clear-width |
| 34" | ~36" | ~82.5" | Meets ADA 32" clear opening |
| 36" | ~38" | ~82.5" | Accessible / wheelchair-friendly |
Rough openings are approximate for a standard pre-hung door — add ~2 inches to slab width and ~2–2.5 inches to slab height, then verify against the actual unit. Clear opening is always less than nominal door width because of the stop and open leaf.
Minimum width and the ADA 32-inch clear opening
There are two different "minimum widths," and confusing them is a common mistake. The building-code minimum for a bathroom door in most jurisdictions is modest — a 24-inch door will pass in a standard non-accessible bathroom. Accessibility is a separate and stricter standard: the ADA requires a 32-inch clear opening width, measured between the face of the door open 90 degrees and the opposite stop, not the nominal door size.
That distinction is what trips people up. A 32-inch door does not give a 32-inch clear opening — the door leaf and stop eat roughly 2 inches, so a nominal 32-inch door yields only about 30 inches clear. To hit the ADA 32-inch clear opening you generally need a 34- or 36-inch door. If the bathroom is being built or remodeled for aging in place or wheelchair access, spec the door from the clear-opening number backward. The full set of accessible turning, approach, and maneuvering clearances that surround the door lives in the bathroom ADA dimensions reference.
Nominal width is not clear width
The ADA 32-inch requirement is clear opening, measured with the door open 90 degrees — the leaf and stop steal about 2 inches. A 32-inch door yields roughly 30 inches clear. Order a 34- or 36-inch door to actually deliver a 32-inch accessible opening.
Swing direction and floor clearance
A hinged door needs its entire swing arc kept clear of fixtures, and in a small bathroom that arc can consume a surprising amount of usable floor. A 30-inch door sweeps a 30-inch radius quarter-circle — enough to collide with a toilet, a vanity corner, or an open drawer if the layout ignores it. When you place fixtures, the door swing is a fixture too, and it competes for the same clear floor the standard bathroom dimensions already allocate to the toilet and sink.
Direction matters as much as arc. As a rule, a bathroom door should swing into the room where floor allows, but in a very tight bath an in-swing that lands on the toilet or blocks the vanity is a reason to swing out or go to a pocket door instead. There is also a safety argument for out-swinging or pocket doors in small bathrooms: if someone falls against the inside of an in-swing door, it can be blocked from opening. On the hinge side, leave clearance so the door does not foul a light switch, towel bar, or adjacent wall.
Pocket and barn doors: recovering the swing
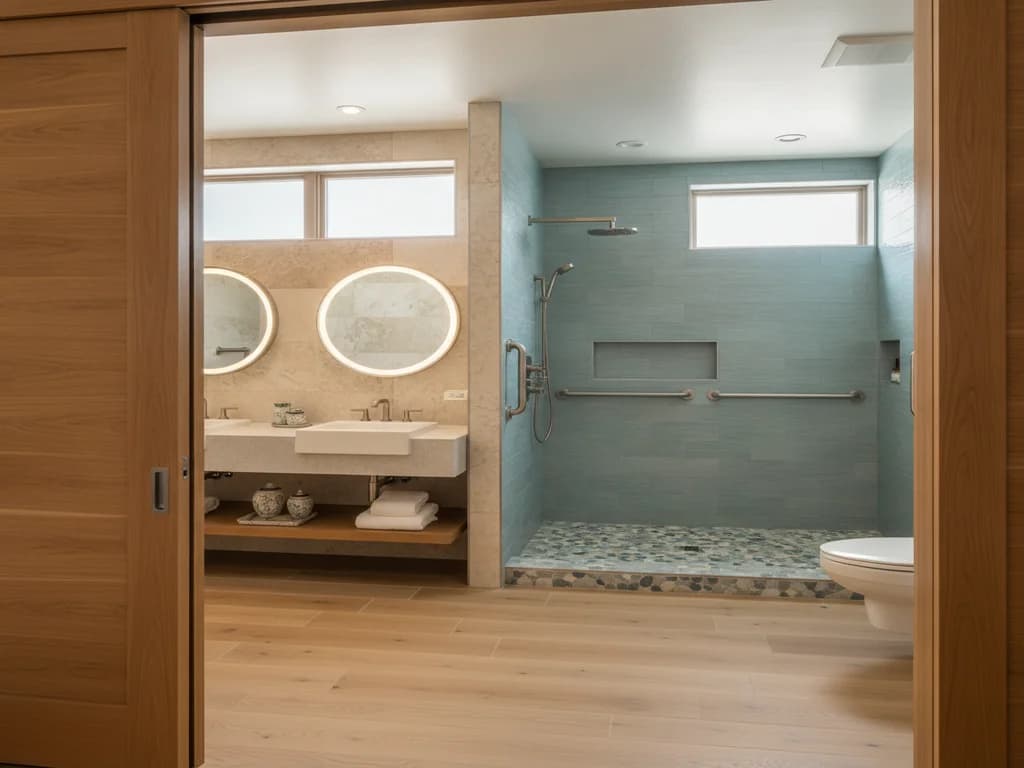
When the swing arc is the problem, sliding solutions remove it. A pocket door disappears into a cavity built inside the wall, giving back the entire swing footprint — often the difference that lets a vanity door or the toilet clearance finally fit in a tight bathroom. The catch is that the wall must be able to host the pocket: it needs open stud bays, no critical plumbing or electrical in that run, and a header that can span the doubled opening. That feasibility check is exactly the kind of thing settled during a remodel when the wall is already open.
A barn door slides on a track across the face of the wall instead of into it, so it needs no wall cavity — but it needs clear wall beside the opening equal to the door width, and it does not seal or provide privacy as completely as a swinging or pocket door, which matters for a bathroom. Both options preserve the required clear width when sized correctly; a sliding door’s clear opening is measured the same way. The decision between a pocket and a standard swing — cost, privacy, and wall requirements — is weighed in full in pocket door vs swing door.
When you need a wider door than the wall gives
Sometimes the right door is wider than the existing opening — most often when a bathroom is being made accessible and a 28-inch original has to become a 34- or 36-inch. Widening a doorway is frequently possible, but it is a framing question, not a trim one. It depends on how much wall sits beside the opening, whether that wall is load-bearing, and what plumbing, electrical, or HVAC runs through the studs you would remove.
A load-bearing wall can still be widened, but it requires a properly sized header and sometimes temporary support during the work — the reason it belongs to a professional rather than a weekend. Whether your specific opening can grow, and what it takes, is walked through in can you widen a bathroom doorway. If a wider door is on the wish list, raise it before demolition: moving a rough opening while the wall is open is routine, while doing it after finishes are in means opening the wall twice.
Putting the door into the whole-room plan
The door is not an afterthought bolted on at the end — it is a fixture with a footprint, a clear-width requirement, and a swing that has to coexist with everything else. On a good plan it is drawn at the same time as the toilet, vanity, and tub, with its swing arc shown and its clear opening confirmed against how the room will be used. In Treasure Valley’s many 90s and early-2000s builder bathrooms, an original 24- or 28-inch door is common, and widening or converting it to a pocket is one of the higher-impact, lower-cost moves in a remodel.
The practical sequence a professional follows is simple: settle the clear-width the room needs, choose swing or slide based on the floor that leaves, confirm the wall can host the chosen type, and frame the rough opening to match. Do that on paper first and the door stops being the thing that quietly breaks an otherwise good layout. Coordinate the sizing here with the fixture clearances in the standard bathroom dimensions and, for accessible builds, the maneuvering space in the bathroom ADA dimensions reference.
What the process looks like
- 1
Decide the clear opening the room needs
A professional starts from function — standard use or accessible — and sets the required clear opening first: about 24 inches minimum for a powder room, or a 32-inch clear opening for ADA access. The door size is then chosen backward from that clear number, not the reverse.
- 2
Map the swing against the fixtures
The door’s swing arc is drawn on the plan alongside the toilet, vanity, and tub to confirm it lands on clear floor. If the arc collides with a fixture, the swing is reversed, the door is swung out, or a sliding option is considered before anything is framed.
- 3
Check the wall for a slide option
If a pocket door is wanted, the stud bay is checked for plumbing, electrical, and load-bearing conditions, and the header span is verified. A barn door is checked for enough clear wall beside the opening. This feasibility call is settled while the wall is accessible.
- 4
Frame the rough opening to spec
The rough opening is framed about 2 inches wider and 2 to 2.5 inches taller than the chosen slab, plumb and level, with a properly sized header if any bearing wall is altered. Getting the rough opening square is what makes the finished door hang and latch cleanly.
- 5
Confirm accessible maneuvering clearance
For an accessible bathroom, the floor space on both the push and pull side of the door is checked against the ADA maneuvering-clearance requirements so a wheelchair user can approach and operate the door, not just fit through the opening.
- 6
Hang, shim, and verify clear width
The pre-hung unit or slab is set, shimmed plumb, and the actual clear opening is measured with the door open 90 degrees to confirm it meets the target — especially the 32-inch ADA figure, which the nominal door width alone does not guarantee.
Ready to plan your Boise bathroom?
Licensed & insured · 3-year workmanship warranty
Frequently asked questions
- What is the standard bathroom door size?
- A standard bathroom door is 28 or 30 inches wide and 80 inches (6 feet 8 inches) tall. Twenty-four inches is the practical minimum, reserved for tight powder rooms, and 32 to 36 inches is used for wider or accessible bathrooms. All are standard interior-door widths that come in 2-inch increments.
- What is the rough opening for a bathroom door?
- Frame the rough opening about 2 inches wider and 2 to 2.5 inches taller than the door slab for a standard pre-hung unit. A 30-inch door needs roughly a 32-inch-wide, 82.5-inch-tall rough opening. Jamb thickness varies, so confirm the exact figure against the specific pre-hung door before framing.
- What is the minimum ADA bathroom door width?
- The ADA requires a 32-inch clear opening, measured between the face of the door open 90 degrees and the opposite stop. Because the leaf and stop consume about 2 inches, a nominal 32-inch door yields only about 30 inches clear — so you generally need a 34- or 36-inch door to deliver the required 32-inch accessible opening.
- Which way should a bathroom door swing?
- Where floor space allows, a bathroom door usually swings into the room. In a very tight bathroom, swing it out or convert to a pocket door so the arc does not collide with the toilet or vanity — and so a fallen occupant cannot block an in-swing door from inside. Leave hinge-side clearance for switches and towel bars.
- Can I put a pocket door in an existing bathroom?
- Often yes, but it depends on the wall. A pocket door needs open stud bays with no critical plumbing or electrical in the run and a header that can span the doubled opening. That is a feasibility check best made while the wall is open during a remodel. A barn door is an alternative that needs no wall cavity, only clear wall beside the opening.
- How much clearance does a bathroom door swing need?
- A hinged door needs its full swing arc kept clear — a 30-inch door sweeps a 30-inch-radius quarter-circle of floor. Treat that arc as a fixture when placing the toilet, vanity, and drawers so nothing collides. If the arc consumes clearance the room cannot spare, a pocket or barn door recovers the entire swing footprint.
Sources
- International Code Council (IRC/IBC)
- ADA.gov — U.S. Department of Justice
- U.S. Access Board — ADA Accessibility Standards
- National Kitchen & Bath Association (NKBA)
Claims and figures are drawn from the sources above and provided for general guidance; your project may vary. Photography is illustrative of design concepts. For a fixed price on your specific bathroom, request a free estimate.