Updated July 16, 2026 · 7 min read
By Boise Bath — bathroom & shower remodeling in Boise & the Treasure Valley
The short answer
Yes — nearly any bathroom doorway can be widened. The accessibility target is 32 inches of clear width, per the U.S. Access Board. Swing-clear hinges recover about two inches for the cost of hardware; a full reframe to a wider door is routine carpentry in a non-bearing wall and an engineered job in a bearing one.
Key takeaways
- The accessibility standard is 32 inches of clear width measured with the door open 90 degrees — not the door slab size printed on the label, per the U.S. Access Board.
- A standard 28-inch bathroom door delivers only about 26 inches of clear width once the slab and stops are subtracted — too narrow for most wheelchairs.
- Swing-clear (offset) hinges pivot the door out of the opening and recover roughly 1.5 to 2 inches for the price of hardware — always the first option to test.
- Widening the rough opening is straightforward in a non-bearing wall; a load-bearing wall needs a properly sized header and is an engineered, permitted job.
- Light switches almost always live in the wall beside the door and move with the framing — plan the electrical work into the scope, not as a surprise.
- Clear width at the door is necessary but not sufficient — the approach and turning space on both sides decide whether the doorway actually works for a wheelchair.
The short answer: almost always — the question is which rung of the ladder
Widening a bathroom doorway is one of the most solvable problems in accessibility remodeling. There is a ladder of fixes running from a hardware swap you could do this weekend to a full reframe with an engineered header, and nearly every house lands somewhere on it.
What decides the rung is three things: how much width you need to gain, whether the wall is load-bearing, and what is hiding inside it. A doorway that needs two more inches is a different project from one that needs eight.
The numbers below come from the ADA standards published by the U.S. Access Board. Private homes are not legally required to meet them — but they are the best-researched targets for what a wheelchair actually needs, and our ADA bathroom dimensions reference collects the full set.
What "wide enough" actually means
The target is 32 inches of clear width — measured from the face of the open door to the stop on the opposite jamb, with the door open 90 degrees, per the U.S. Access Board. That last clause is where homeowners get surprised: a door's nominal size is the slab width, and the slab itself eats about two inches of the opening when open.
Here is how common bathroom doors actually measure up. Most Treasure Valley homes from the 1990s and 2000s used 28-inch or 30-inch doors on bathrooms — the narrowest doors in the house, on the room that needs width most.
| Nominal door size | Approx. clear width (standard hinges) | Wheelchair verdict |
|---|---|---|
| 24 in. (2-0) | ~21–22 in. | Impassable for nearly all wheelchairs |
| 28 in. (2-4) | ~25–26 in. | Too narrow for most chairs; tight for walkers |
| 30 in. (2-6) | ~27–28 in. | Marginal — some narrow chairs pass with scraped knuckles |
| 32 in. (2-8) | ~29–30 in. | Workable for many chairs; still under the 32-in. standard |
| 36 in. (3-0) | ~33–34 in. | Meets the 32-in. clear-width target comfortably |
Clear widths are typical field measurements; swing-clear hinges add roughly 1.5–2 in. to any row. Standard per U.S. Access Board ADA guidelines.
Start with the cheap wins
Before anyone opens a wall, two hardware-level fixes are worth testing. Swing-clear hinges — also called offset hinges — move the pivot point so the open door sits completely outside the opening instead of inside it. They recover roughly 1.5 to 2 inches of clear width for the cost of three hinges, and on a 30-inch door that can be the difference between marginal and workable.
The second small win is the doorstop and trim. On some older jambs, removing or planing the stop molding buys another fraction of an inch, and swapping bulky trim lets the chair approach the opening squarely instead of angling in.
These fixes have a ceiling. If the math above says you need four or more inches, hardware cannot get you there — the opening itself has to grow. But testing the cheap rung first is exactly what an honest contractor does, and the AARP's HomeFit program recommends the same sequence for aging-in-place retrofits.
Full widening: reframing the opening
A real widening replaces the rough opening: the old jack studs and header come out, the opening is reframed several inches wider, and a new pre-hung door — usually 36 inches — goes in. In a non-bearing wall, this is routine remodel carpentry; the biggest line items are drywall repair, trim, and paint on both sides.
A load-bearing wall changes the job's category, not its feasibility. The wall above the door carries roof or floor load, so the wider opening needs a properly sized header with temporary shoring while it goes in — sized per the International Residential Code and, for larger spans, an engineer's letter. This is exactly the kind of framing work that gets permitted and inspected, and it should be.
How do you know which wall you have? Rules of thumb exist — walls perpendicular to joists, walls stacking under others — but the honest answer is that a contractor confirms it from the attic, crawlspace, or framing plans before quoting. Guessing wrong is not a mistake you get to make twice.
What might be hiding in the wall
The wall beside a bathroom door is prime real estate for everything else in the room. Light switches almost always live there and move with the framing — a small, predictable electrical scope that belongs in the quote from day one.
Less predictable tenants: plumbing vents rising from a fixture group, water lines feeding a back-to-back bathroom, and HVAC ducts or returns. None of these kill the project, but each one adds trade work, and a vent stack dead-center in the new opening can push the whole doorway six inches sideways instead.
This is why the pre-quote wall check matters. Ten minutes with the attic and crawlspace answers what is in the cavity; opening the wall on demolition day and finding a vent stack is how change orders happen.
Pocket doors: the space-recovering alternative
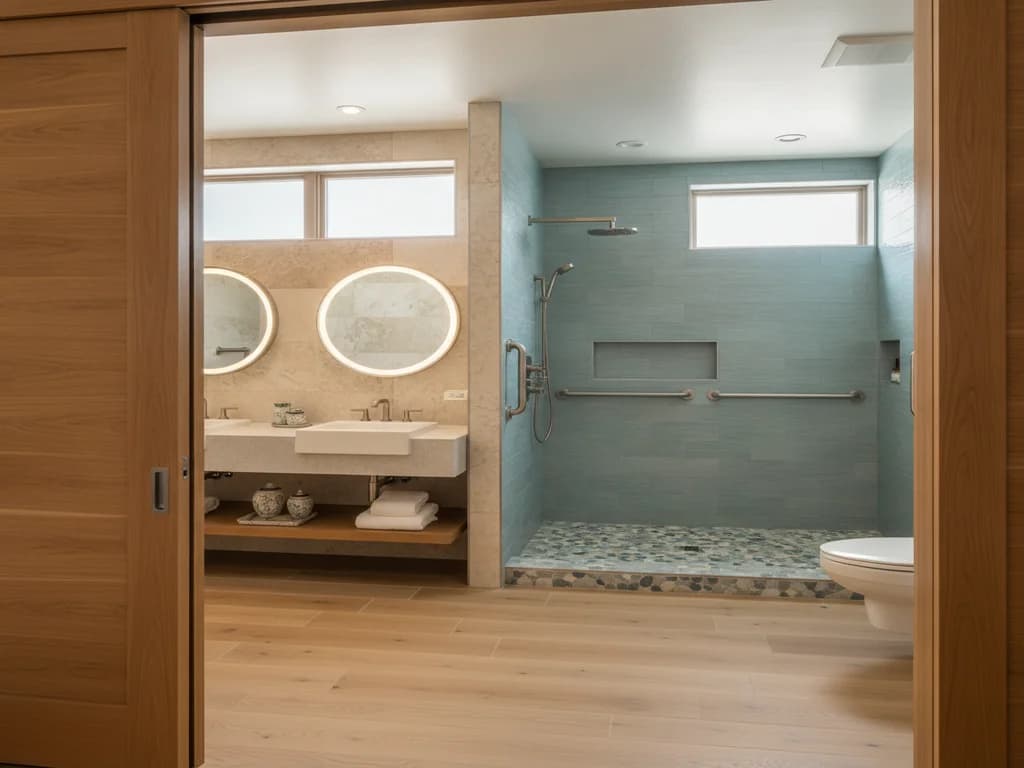
Sometimes the door swing is the real problem, not the opening width. A swinging 36-inch door needs a 36-inch arc of clear floor inside a small bathroom — floor that a wheelchair user needs for maneuvering. A pocket door slides into the wall cavity and gives that arc back entirely.
The requirements: the wall beside the opening needs a clear cavity as wide as the door — no switches, plumbing, or ducts in the pocket run — and the hardware should be accessibility-grade, with a full-loop pull that works with a closed fist rather than a flush recess that needs fingertips. Cheap pocket hardware is the number-one complaint with these doors; good rails and rollers fix it.
Barn-style sliding doors solve the swing problem too, but they sit proud of the wall and seal less completely — a privacy and sound consideration for a bathroom. For most accessible remodels, the pocket door is the stronger answer when the wall cavity allows it.
Clear width is only half the test
A 36-inch doorway fails if the wheelchair cannot get square to it. The approach path on both sides — hallway width, turning space inside the room — decides whether the doorway works in practice. Per the U.S. Access Board, a wheelchair turning space is a 60-inch circle. Measure the approach before spending on the opening, or you may widen a door the chair still cannot reach.
When widening the doorway is not the answer
A few situations call for a different move. If the doorway sits in a short wall segment between two fixed obstacles — a corner and a shower valve wall, say — there may be no room to grow in place, and relocating the door along the wall is the better project. It sounds bigger, but in a non-bearing wall it is often comparable work.
And if the bathroom inside the door cannot work for a wheelchair no matter how it is entered — no turning space, no transfer room at the toilet — the doorway is the wrong place to start. That is a layout problem, and what universal design means plus our aging-in-place bathroom ideas cover how the whole room comes together.
Doorway widening pairs naturally with the rest of an accessibility remodel — a curbless shower conversion, grab bar installation — because the drywall, paint, and trade visits overlap. Doing them together costs meaningfully less than doing them one at a time.
What a contractor checks on a site visit
First, the tape measure: current clear width with the door at 90 degrees, the gap between hardware fix and target, and the approach space on both sides of the opening. That settles which rung of the ladder the project lives on.
Second, the wall: bearing or non-bearing, confirmed from above or below rather than guessed; what runs through the cavity; and whether a pocket-door run is clear. Third, the electrical plan for the switches that will move.
From there the scope is concrete — hinges, reframe, or pocket door, with the drywall and paint that follow. If you are planning a wheelchair retrofit or getting ahead of one, a free estimate puts real numbers on your specific doorway and the room behind it.
Ready to plan your Boise bathroom?
Licensed & insured · 3-year workmanship warranty
Frequently asked questions
- How wide does a bathroom doorway need to be for a wheelchair?
- The accessibility standard is 32 inches of clear width, measured with the door open 90 degrees from the door face to the opposite stop, per the U.S. Access Board. In practice that means a 36-inch door. Many manual chairs can pass through 30 to 32 inches of clear width, but tight passages scrape hands and door frames daily — the standard exists because the margin matters.
- How much does it cost to widen a bathroom doorway?
- Swing-clear hinges are a hardware-level cost. A full widening runs roughly $300 to $2,500 per HomeAdvisor's cost guides, with non-bearing reframes at the low end and load-bearing walls — which need an engineered header and shoring — at the top, plus the new door, drywall, trim, and paint. Moving switches or plumbing found in the wall adds trade work to the number.
- Do swing-clear hinges really make a difference?
- Yes — they are the highest-leverage dollar in doorway accessibility. Standard hinges leave the open door slab inside the opening, eating about two inches. Swing-clear hinges pivot the door fully out of the passage, recovering roughly 1.5 to 2 inches. On a 30-inch door that takes clear width from about 27 inches to about 29 — enough for many wheelchairs to pass.
- How do I know if my bathroom wall is load-bearing?
- You confirm it, never assume it. A contractor checks from the attic or crawlspace: walls running perpendicular to joists, walls stacking above beams or other walls, and walls under roof load points are candidates. Many interior bathroom walls are non-bearing partitions — but the header design, permit scope, and price all hinge on the answer, so it gets verified before quoting.
- Do I need a permit to widen a doorway in Boise?
- If the work alters framing — and a true widening does — it is permit territory, and a load-bearing wall absolutely requires one, since the new header gets inspected. In Boise this runs through Planning & Development Services, with any electrical relocation permitted under the state system through Idaho DOPL. Hardware-only fixes like swing-clear hinges need no permit.
- Can you put a pocket door in a bathroom wall with plumbing in it?
- Not in the section where the door slides — the pocket needs a clear cavity the full width of the door, so pipes, vents, switches, and ducts in that run are disqualifying. Sometimes the pocket can go on the other side of the opening, or the plumbing can be rerouted as part of a larger remodel. A contractor maps the cavity before committing to the pocket.
Sources
- U.S. Access Board — ADA Accessibility Standards
- ADA.gov — U.S. Department of Justice
- International Code Council (IRC/IBC)
- AARP — Livable Communities / HomeFit
- HomeAdvisor — True Cost Guide
Claims and figures are drawn from the sources above and provided for general guidance; your project may vary. Photography is illustrative of design concepts. For a fixed price on your specific bathroom, request a free estimate.