
Walk-in tubs · Boise & the Treasure Valley
Replacing a bathtub with a walk-in tub: what the project really involves
Replacing a bathtub with a walk-in tub means removing the old tub, adapting the drain and supply lines for the tub’s built-in filler and fast-drain system, running a dedicated GFCI-protected circuit for the pump and heater, setting and door-testing the tub, and rebuilding the walls around it. Most installations take two to four days and need plumbing and electrical permits.
Idaho licensed · RCE-66817023-year workmanship warranty
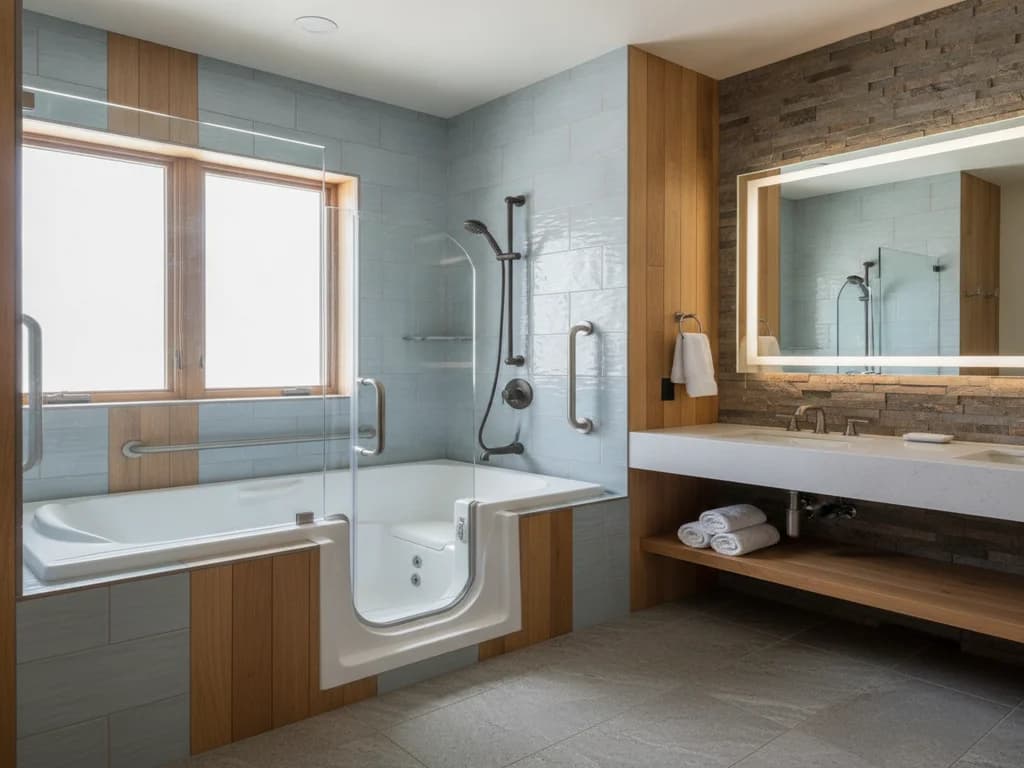
- 2–4 daysTypical install
- 2 permitsPlumbing + electrical
- 60 inchesThe alcove most models fit
Inside the alcove
Six things change when the old tub comes out
- 1
The door and its seal
Most walk-in tubs use an inward-swinging door that water pressure presses tighter as the tub fills. Makers like Kohler are explicit that an out-of-level install can distort the frame and break the seal, so the tub is set dead level and fill-tested before a wall closes.
- 2
Filler and supply lines
The old wall spout and valve are abandoned. Supply lines are re-routed to the tub’s own deck-mounted filler and handheld shower.
- 3
The drain
The waste line connects to the tub’s drain assembly, often a powered fast-drain system that empties the tub in a fraction of gravity time.
- 4
A dedicated GFCI circuit
Jets, heaters, heated seats and drain pumps all run on power, and the National Electrical Code (NFPA 70) requires hydromassage equipment on GFCI-protected circuits that stay accessible for service. It is permitted electrical work, not a borrowed outlet.
- 5
Walls rebuilt above a taller rim
A walk-in tub stands taller than the tub it replaces, so the old surround never survives. Waterproofed walls go back up above the higher rim, with the tub’s service side left accessible.
- 6
Blocking for grab bars
With the walls open, solid blocking goes in exactly where anchored grab bars will land. It is the cheapest moment in the project to add it.
The part the ads skip
The door seals shut, so you sit in the tub while it fills, and again while it drains.
Several minutes each way, in a cooling room if the heater is undersized. Fast-drain pumps and heated seats exist precisely to shorten and soften that wait.
Drain speed belongs near the top of the feature list. What to look for in a walk-in tub covers the rest.
Is your bathroom ready?
Four questions that decide the scope
Your consultation checklist
Answer the questions and this fills in with what your bathroom will need checked, so none of it is a surprise on the day.
How the install goes
Two to four days, in eight steps
- 01
Assess the bather, the bathroom, and the house systems
The contractor matches tub models to the user’s mobility and the alcove dimensions, and checks the two systems that decide feasibility: water heater capacity against the tub’s fill volume, and panel capacity for the dedicated circuits.
- 02
Select the tub and lock the rough-in specs
Door swing, seat height, drain speed, and feature package are chosen, and the manufacturer’s plumbing and electrical rough-in requirements are mapped onto the existing alcove before demo.
- 03
Remove the old tub and open the alcove
The old tub and enough of its surround come out, and the exposed framing, subfloor, and drain are inspected — soft spots get repaired now, because the new tub needs perfectly solid, level bearing.
- 04
Rough in plumbing and electrical
Supply lines are re-routed to the tub’s filler connections, the waste line is adapted to its drain system, and the electrician runs dedicated GFCI-protected circuits to the tub location — followed by the rough-in inspections.
- 05
Set the tub dead level and anchor it
The tub is placed, leveled to the manufacturer’s tolerance so the door seal is not distorted, anchored, and connected to water, drain, and power.
- 06
Fill-test the door seal before closing anything
The tub is filled to operating depth and the door, drain, and every connection are checked under real pressure — the one moment a seal problem is cheap to fix.
- 07
Rebuild the walls and finish the safety details
Waterproofed walls go up above the new rim with the service access preserved, grab bars anchor into fresh blocking, and the handheld shower and trim are installed.
- 08
Final inspections and owner walkthrough
Plumbing and electrical finals close the permits, and the installer walks the user through the door latch, controls, fast drain, and safety features until they are second nature.
What it costs
$2,000 to $20,000, and why the spread is so wide
- Labor for a straightforward swap: $700–$3,000 nationally, per Angi, when the existing plumbing is reused.
- Budget it as yours: original Medicare generally does not cover walk-in tubs, a limitation AARP’s home-modification guidance highlights.
National planning ranges. Boise Bath does not publish a walk-in tub price; yours is fixed in writing after the consultation. Full cost breakdown →
Basic soaker
$2,000–$5,000
Watertight door, built-in seat, grab bars — no jets
Air-jet or whirlpool (hydrotherapy)
$5,000–$10,000
Air or water jets, pump, usually an in-line heater
Combination air + water jets
$7,000–$15,000
Both jet systems, heated seat and faster-drain options common
Bariatric / wheelchair-accessible
$5,000–$10,000+
Wider door and seat, higher weight rating, outward-swinging door on transfer models
National unit-only ranges per HomeAdvisor and Angi cost guides. Installation, electrical, and hot-water work are additional — see the sections below. Bars drawn on a $0–$15,000 scale.
Before you commit
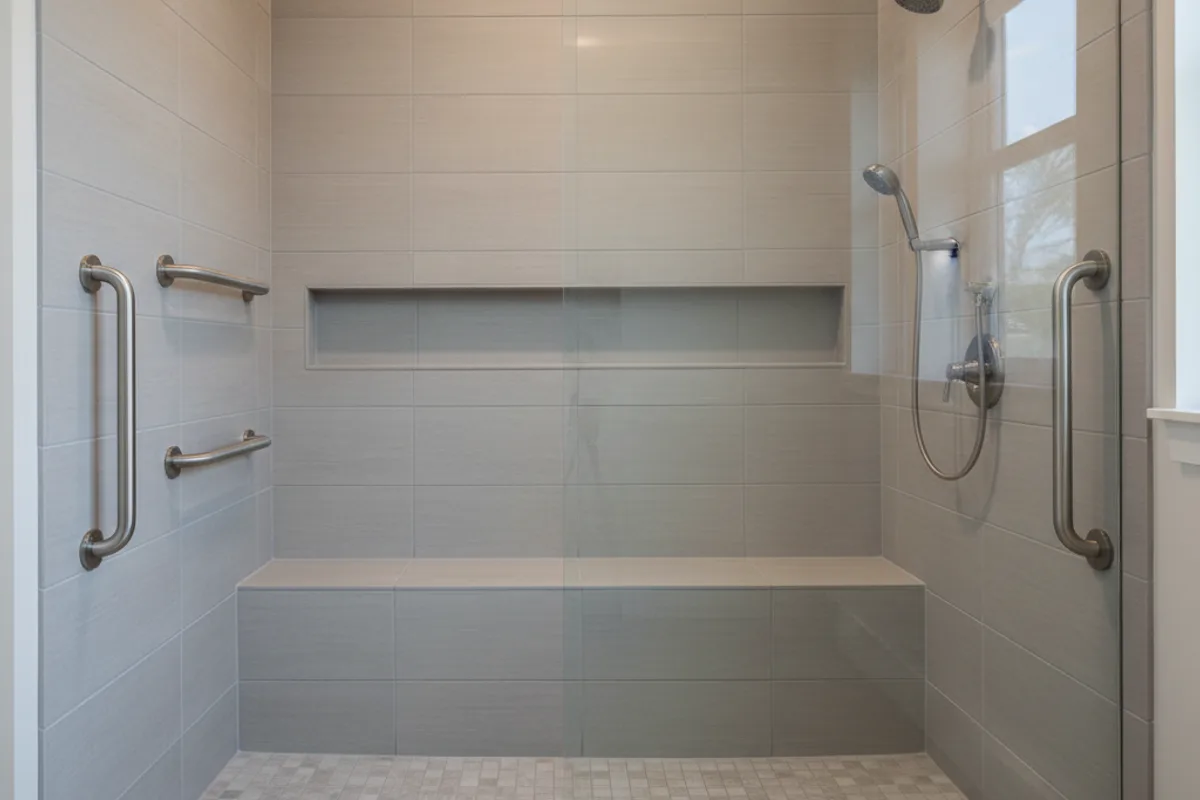
If nobody will really soak, look at a walk-in shower
Walk-in tub installation
Get a fixed price for your walk-in tub
Book a free in-home consultation. We measure the alcove, talk through door style, drain speed and features, and check the electrical panel and water heater against the tub you want before giving you a written price.
- A fixed, written price after a free in-home consultation
- 3-year workmanship warranty
- Licensed Idaho contractor RCE-6681702
- A reply within one business day, Monday to Friday
Rather talk it through? Call (208) 775-8999
Questions
Walk-in tub questions, answered
- How long does it take to install a walk-in tub?
- Most replacements run two to four days: demo and inspection, plumbing and electrical rough-in, setting and fill-testing the tub, then rebuilding the walls. Discovering a subfloor repair, a panel upgrade, or a water heater shortfall adds time — which is why a thorough pre-install assessment matters more here than in a standard tub swap.
- Do walk-in tubs require electrical work?
- Almost always. Jets, air systems, inline heaters, heated seats, and fast-drain pumps all run on power, and the National Electrical Code requires hydromassage bathtub equipment on GFCI-protected circuits. Plan on at least one dedicated circuit from the panel and an electrical permit alongside the plumbing permit. Only a bare-bones soaker with no powered features avoids it.
- Do you really have to sit in the tub while it fills and drains?
- Yes — the door seals shut, so you enter before filling and exit after draining, several minutes each way. Manufacturers address it with fast-drain pumps, heated seats, and quick-fill valves, which is why drain speed belongs near the top of your feature checklist. Any assessment of walk-in tubs that skips this trade-off is not an honest one.
- Will a walk-in tub fit where my bathtub is now?
- Usually. Most walk-in tubs are deliberately sized for the standard 60-inch alcove a builder-grade tub occupies. The walls still change — walk-in tubs are taller, so the surround gets rebuilt above the new rim — and the plumbing and electrical are adapted to the tub’s systems, but the footprint itself rarely forces layout changes.
- Does Medicare pay for a walk-in tub?
- Generally no — original Medicare does not treat walk-in tubs as covered durable medical equipment, a limitation AARP’s home-modification guidance highlights. Some Medicare Advantage plans, veterans programs, and state assistance programs offer partial help, but plan your budget assuming the cost is out of pocket and treat any coverage you secure as a bonus.
- Is a walk-in tub or a walk-in shower better for aging in place?
- It hinges on bathing habits and mobility. A walk-in tub suits people who genuinely soak — for arthritis, circulation, or preference — and can sit and stand from a built-in seat. A curbless shower is faster, has no fill-and-drain wait, and handles wheeled mobility aids better. Our walk-in tub vs. walk-in shower comparison covers the trade-offs in full, and an honest contractor will walk you through both.
By Boise Bath · Updated September 12, 2026
Sources
- CDC — Older Adult Fall Prevention
- National Fire Protection Association (NEC)
- AARP — Livable Communities / HomeFit
- Kohler
- HomeAdvisor — True Cost Guide
- Angi — Cost Guides
National figures come from the sources above and are general guidance; your bathroom is priced at the consultation, not on this page. Images marked as an illustrative concept are design renderings, not finished work. Photographs credited to Iron Crest Remodeling Group are real completed bathrooms.
Keep planning
Related guides

19 Aging-in-Place Bathroom Ideas for Idaho Homeowners
A design-forward aging-in-place idea book that treats accessibility as good design, not medical equipment — each idea paired with the universal-design principle and an ADA-aware detail to plan around.
Read the guide →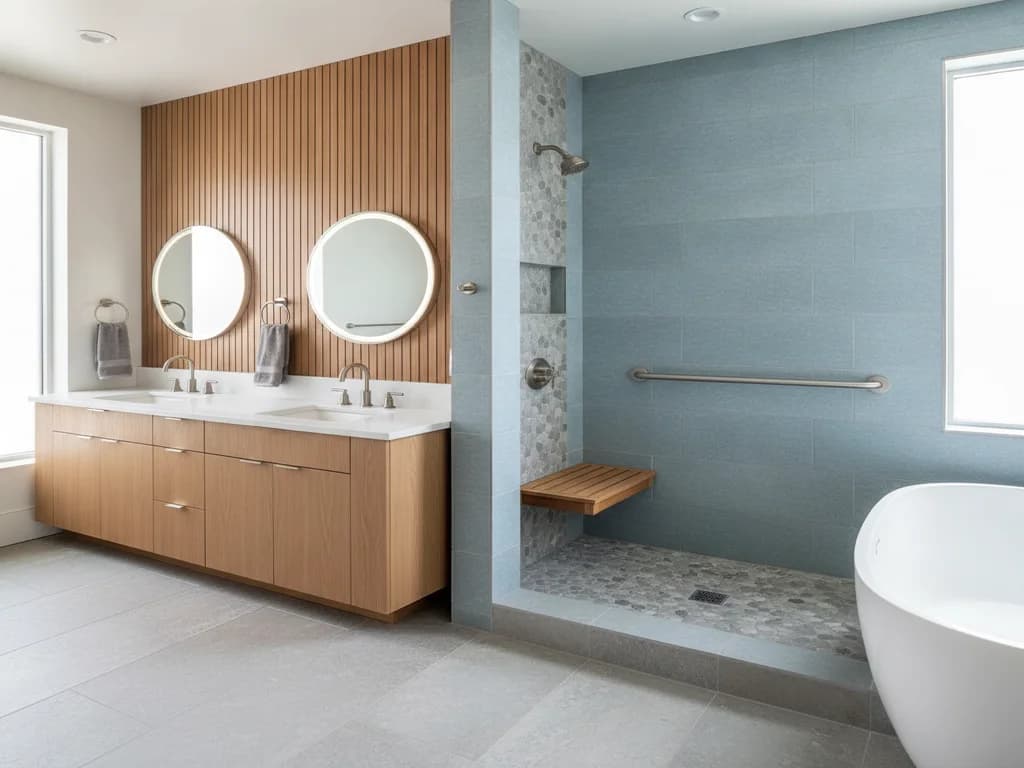
Grab Bar Placement Guide: Where They Go and Why
A grab bar only works if it is in the right spot, anchored into something solid, and rated for real weight. Here are the placement zones, the blocking requirement, and the design-forward options that do not look clinical.
Read the guide →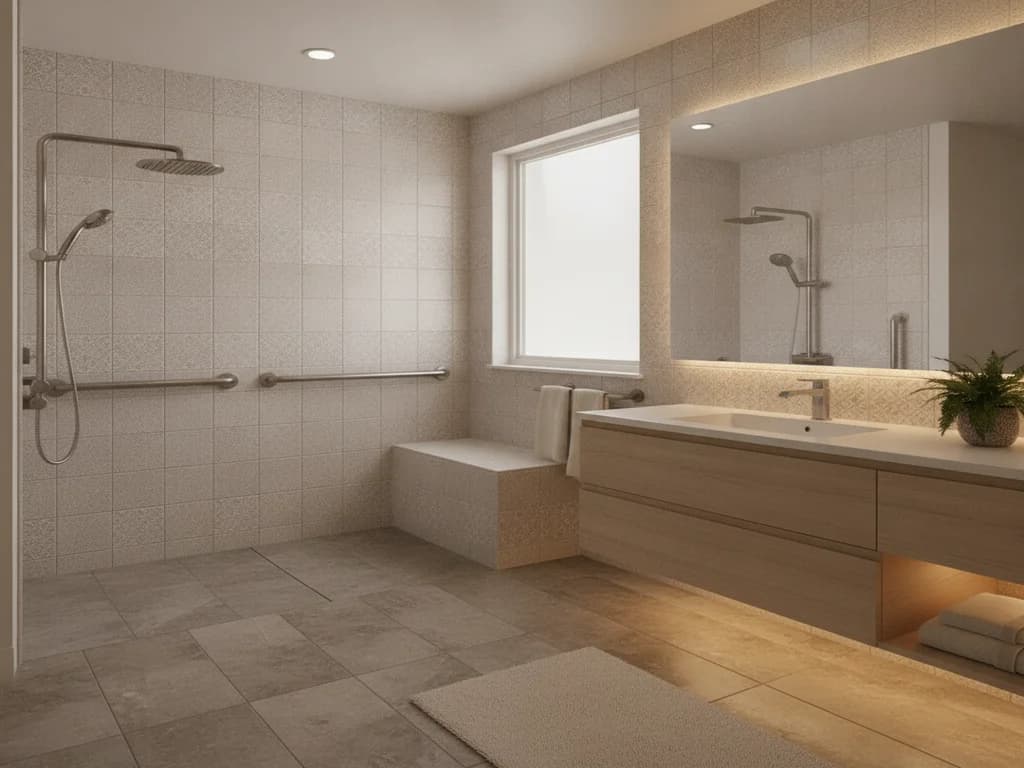
How Much Does an Accessible Bathroom Remodel Cost in Boise? (2026)
Cited 2025–2026 national ranges for grab bars, curbless showers, comfort-height fixtures, and widened clearances, plus the difference between an accessible remodel and aging-in-place planning.
Read the guide →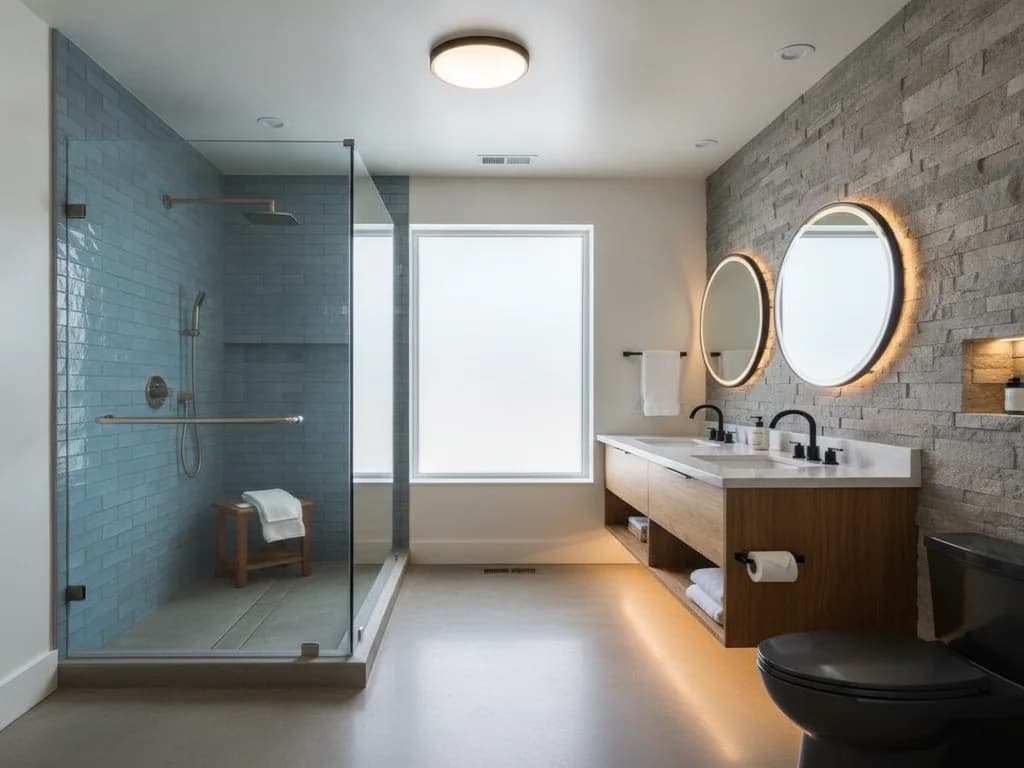
20 Bathroom Safety Features Every Family Should Consider
A whole-family, all-ages safety roundup organized by the four hazards that make bathrooms injury-prone — slips, scalds, shocks, and falls — with a "who it protects" verdict on each feature.
Read the guide →What Is Universal Design? The 7 Principles Explained
Universal design is not an accessibility checklist and not a code — it is a design philosophy with 7 published principles, and understanding the difference is why the best accessible bathrooms never look like one.
Read the guide →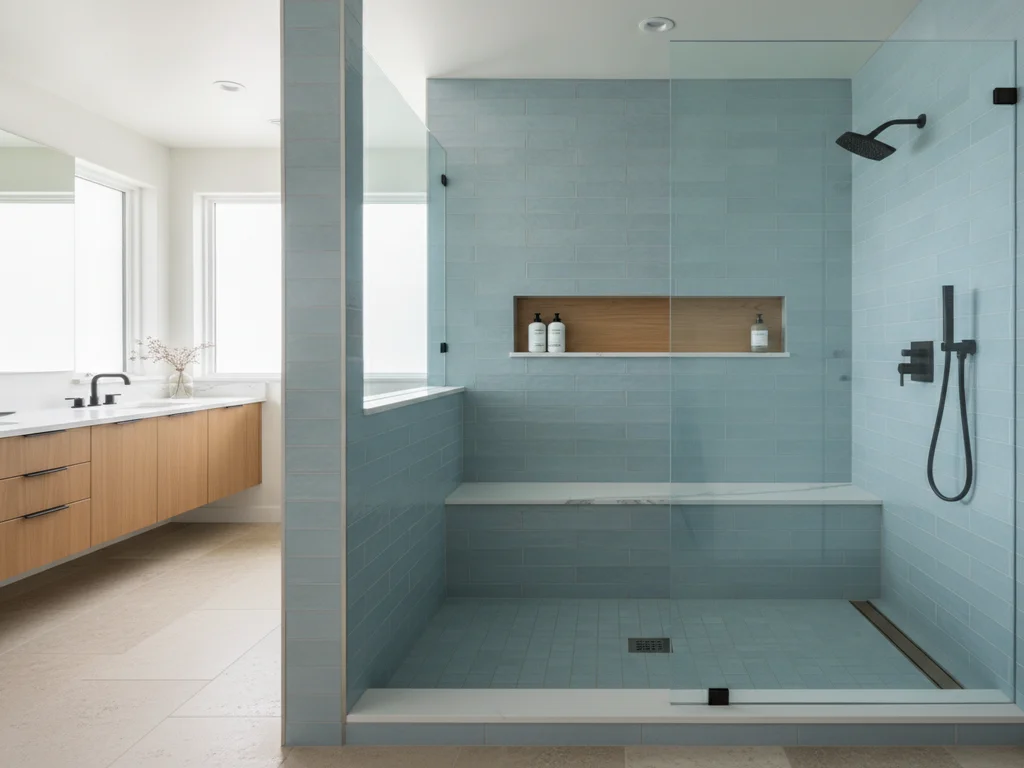
Replacing a Bathtub With a Walk-In Shower: What the Conversion Involves
The full scope of a tub-to-shower conversion: what comes out, what changes behind the walls, and how a professional crew sequences the work.
Read the guide →Where we work
Aging-in-Place Bathrooms across the Treasure Valley
- Aging-in-Place Bathrooms in Boise
- Aging-in-Place Bathrooms in Meridian
- Aging-in-Place Bathrooms in Nampa
- Aging-in-Place Bathrooms in Eagle
- Aging-in-Place Bathrooms in Caldwell
- Aging-in-Place Bathrooms in Kuna
- Aging-in-Place Bathrooms in Star
- Aging-in-Place Bathrooms in Garden City
- Aging-in-Place Bathrooms in Middleton
- Aging-in-Place Bathrooms in Emmett
- Aging-in-Place Bathrooms in Boise Foothills