
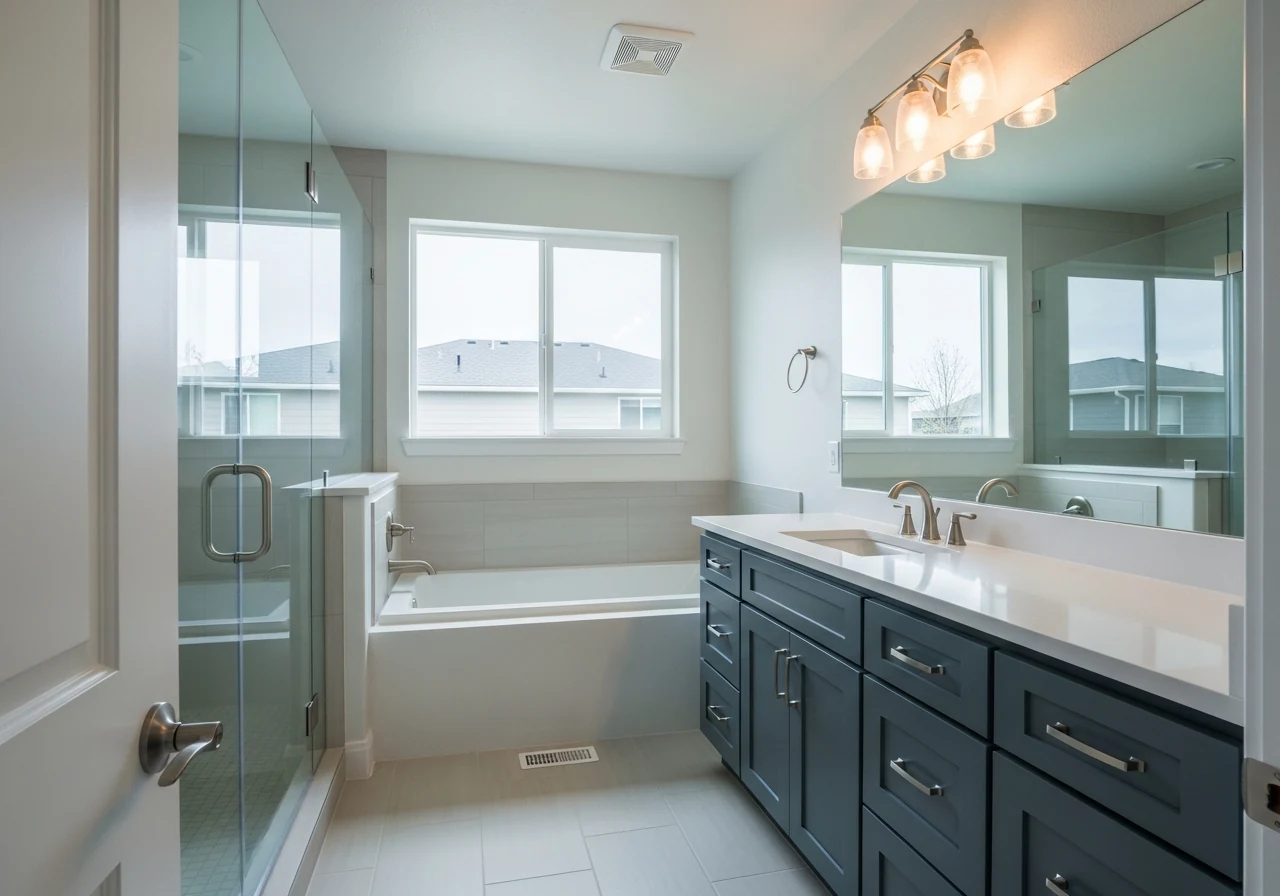
Full Bathroom Remodeling
A full remodel lets us rethink the whole room — layout, lighting, plumbing, and finishes — so it works the way you live. From a tired guest bath to a complete reconfiguration, we manage every trade and keep the project moving on a clear schedule.
What's included
Full Bathroom Remodeling
- Layout planning that improves flow and storage
- New vanities, countertops, sinks, and fixtures
- Updated lighting and ventilation
- Flooring, tile, and waterproofing done right
- Single point of contact managing every trade
- Clear, fixed pricing before work begins
How it works
Our full bathroom remodeling process
The right choice for anyone whose bathroom no longer fits how they live and who wants the layout, plumbing, lighting, and finishes rethought as one coordinated project rather than patched piecemeal.
- 1
Plan & Price
We review the existing layout, talk through what isn't working, and develop a plan covering fixtures, finishes, and any reconfiguration. You get clear pricing before work begins.
- 2
Demo & Rough-In
We strip the room and bring in the plumbing and electrical trades to move supply, drain, and wiring for the new layout. Framing and ventilation changes happen now, while the walls are open.
- 3
Surfaces & Waterproofing
Substrate, waterproofing, flooring, and wall tile go in, establishing the durable shell of the room. This is the stage everything else gets mounted to, so it's done carefully and in order.
- 4
Finish & Walk-Through
Vanities, countertops, fixtures, lighting, glass, and hardware are installed and adjusted. We clean up, test every fixture, and walk the finished room with you.
What a full bathroom remodel actually includes
A full bathroom remodel means the room is taken back to the studs and rebuilt as one coordinated project, rather than swapping a vanity here and a faucet there. Because every surface is opened up, it is the one moment where the layout, the plumbing, the wiring, the ventilation, and the finishes can all be reconsidered together instead of worked around. That is the real advantage over a piecemeal refresh: the parts you never see — waterproofing, drain slope, blocking, exhaust — get done properly while the walls are open.
It helps to be clear on where the line sits. A cosmetic refresh keeps the existing footprint and mechanicals and updates what shows. A full remodel is free to move fixtures, resize the shower, add storage, and correct problems that were built into the original room. The table below sorts the typical scope so you can see what a full remodel takes on versus what a lighter project leaves alone.
| Element | Full remodel | Cosmetic refresh |
|---|---|---|
| Layout / fixture locations | Can be moved and reconfigured | Stays as-is |
| Plumbing & electrical rough-in | Reworked for the new plan | Left in place |
| Waterproofing & substrate | Rebuilt from scratch | Usually untouched |
| Ventilation / exhaust fan | Resized and re-vented | Reused |
| Vanity, tile, fixtures, lighting | All new, coordinated | Selectively updated |
Directional scope comparison — every project is scoped to the specific room.
Layout and design planning
The layout is where a remodel is won or lost, because moving a wet wall is cheap on paper and expensive once tile is set. Planning starts with how the room is actually used — who uses it, at what times, and where the friction is today — then works backward to a floor plan that fixes those pain points. Common moves are pulling the toilet out of the sightline from the door, trading a rarely used tub for a larger shower, widening a cramped vanity wall, and finding storage that the original builder skipped.
Clearances are not optional niceties; they are what makes a finished room comfortable to live in. Doors need swing room, a vanity needs elbow room, and a toilet needs clear space on each side. Getting these right on paper avoids the classic remodel regret of a beautiful room you have to squeeze through. Our standard bathroom dimensions guide covers the clearances worth protecting, and the bathroom vanity dimensions and heights guide helps you set counter height and sink placement before anything is ordered.
This is also the stage to lock selections. Deciding fixtures, tile, and the vanity up front — rather than mid-build — keeps the trades moving and keeps the budget honest, because change orders after demo are where costs quietly climb.
The trades involved and how they sequence
A full remodel is really several trades handed off in the right order, and the order matters more than the individual steps. Waterproofing has to happen before tile; rough plumbing and wiring have to be inspected before walls close; the vanity has to be set before the countertop is templated. When the sequence slips, work gets torn out and redone, which is the most common source of both delay and cost overrun. A single point of contact scheduling those handoffs is most of what a general contractor is actually for.
The sequence below is the typical spine of a full remodel. Inspections by the local building department fall between the rough-in and cover stages, which is why permits are worth understanding early — see our Boise bathroom remodel permits guide.
| Stage | Trade / work | Why the order matters |
|---|---|---|
| 1 | Demolition & haul-away | Exposes framing and hidden damage |
| 2 | Plumbing & electrical rough-in | Must be set before walls close |
| 3 | Framing, blocking & inspection | Backing for fixtures, then sign-off |
| 4 | Waterproofing & substrate | The shell everything mounts to |
| 5 | Tile & flooring | Over a sealed, sound surface only |
| 6 | Vanity, counters, fixtures, glass | Set into the finished shell |
Local inspections occur between rough-in and cover stages.
Materials and finishes that carry the room
Once the structure is sound, the finishes decide how the room looks and how it holds up. Four choices carry most of the weight: the vanity and counter, the wall and floor tile, the flooring surface, and the fixtures. Each has a durability story as much as a style one — a porous natural stone counter behaves differently in a busy family bath than a quartz slab, and a flooring material that shrugs off standing water matters more in a bathroom than anywhere else in the house.
It pays to choose these against real use rather than a showroom photo. Our bathroom countertop materials guide compares quartz, granite, and the rest on upkeep and water resistance, and the best bathroom flooring guide walks through which surfaces actually tolerate a wet room. For the shower itself, size it deliberately — the walk-in shower dimensions and sizes guide covers comfortable minimums.
- Vanity & counter: quartz for low upkeep, stone for character with sealing
- Tile: large-format for fewer grout lines, mosaic for accent and grip underfoot
- Flooring: porcelain tile or luxury vinyl for water tolerance
- Fixtures: match finishes across faucet, shower, and hardware for a coherent look
What drives the cost
The biggest cost lever in a full remodel is not the fixtures you pick — it is how much you move. Keeping the plumbing where it sits and reusing the footprint holds costs down; relocating the toilet, tub, or shower means new drain and supply runs, which adds both labor and inspection. After layout changes, the next drivers are finish level, the size of the room, and anything hidden that surfaces once the walls open, such as old galvanized supply lines or past water damage.
Rather than repeat every band here, our bathroom remodel cost in Boise guide lays out cited national ranges by size and finish level alongside a directional local price guide. When you have quotes in hand, the how to compare bathroom remodel quotes guide helps you read them like-for-like, and if you are spreading the cost, how bathroom remodel financing works covers the common paths. Whatever the budget, a contingency for the unknowns behind the wall is the single smartest line item.
Timeline, living through it, and Treasure Valley homes
A full remodel is a multi-week project, and much of the calendar is set by materials curing and by lead times on tile, glass, and the vanity, not by labor hours. Waterproofing and mortar need time to cure before the next trade can work over them, so a realistic schedule builds those pauses in rather than promising an unrealistic sprint. If the bathroom being remodeled is the only one in the home, that is worth planning for up front — staging a temporary setup or sequencing the work to shorten the days without a usable shower.
Older Boise and Treasure Valley homes add a few predictable wrinkles. Homes from earlier eras can hide dated plumbing, under-sized venting, or subfloor damage that only shows once demo starts, which is exactly why we inspect before rebuilding rather than tile over a problem. The valley's hard water is the other local reality: it leaves scale on fixtures and glass over time, so finishes and any spa features are chosen with that in mind. Building for how the water and the housing stock actually behave here is part of a remodel that still looks right years on.
Good to know
Full Bathroom Remodeling questions
- What does a full bathroom remodel actually include?
- A full remodel typically touches the whole room — layout, plumbing, electrical, ventilation, flooring, tile, the vanity, fixtures, and lighting. The advantage is that everything is coordinated as one project under a single point of contact rather than handled as disconnected upgrades.
- Can the layout be changed, or only the finishes?
- Because the walls are opened during a full remodel, this is the right time to relocate plumbing and reconfigure the layout for better flow and storage. Moving fixtures adds rough-in work, but it's far more practical to do it now than after the room is finished.
- Will I have pricing surprises partway through?
- We set clear, fixed pricing before work starts so the scope is understood up front. If something unforeseen turns up behind a wall, we pause and discuss options with you before proceeding rather than letting costs drift quietly.
- Do I need permits for a full bathroom remodel?
- Usually yes. Moving plumbing or electrical, altering framing, or changing ventilation typically requires permits and inspections, while a purely cosmetic refresh often does not. Your local building department is the authority on what your specific scope needs — our Boise bathroom remodel permits guide walks through the common requirements so nothing is a surprise at inspection.
- How long is the bathroom out of use during a full remodel?
- Plan on the room being unusable for the bulk of the project, since demo through waterproofing, tile, and final fixtures happens in sequence with curing time between stages. If it is your only bathroom, we sequence the work to shorten the days without a usable shower and plan that with you up front rather than leaving it to chance.
- Can I keep costs down by reusing my existing layout?
- Yes — keeping fixtures where they are avoids new drain and supply runs, which is one of the larger cost drivers in a remodel. You can still update everything you see, from tile to the vanity to lighting, while leaving the plumbing in place. Our cost guide breaks down which choices move the number most so you can decide where to spend.
Full Bathroom Remodeling by city
Serving Boise & the Treasure Valley
Guides & ideas
Planning your full bathroom remodeling project
Request a free estimate
Ready to start your full bathroom remodeling bathroom project?
Tell us a little about your space and we'll follow up to schedule a free, no-obligation design consultation with clear, fixed pricing.
Prefer to talk? Call (208) 775-8999

Ready to Transform Your Bathroom?
A fixed-price quote, a 3-year workmanship warranty, and a project manager who answers the phone. Let's build a space you'll love for years.
No obligation · Licensed & insured (RCE-6681702) · 3-year workmanship warranty