Updated July 17, 2026 · 8 min read
By Boise Bath — bathroom & shower remodeling in Boise & the Treasure Valley
The short answer
A standard bathroom vanity is 30 to 32 inches tall; comfort-height (or vanity-height) cabinets run 34 to 36 inches, matching kitchen counters. Common widths are 24, 30, 36, 48, 60, and 72 inches, with a standard depth of 21 inches. Plan at least 30 inches between two sink centerlines and 21 inches of clear floor in front.
Key takeaways
- Standard vanities are 30–32 inches tall; comfort-height cabinets run 34–36 inches and suit taller adults and aging-in-place plans, while a lower 30-inch height serves seated users and children.
- Vanity widths come in standard increments — 24, 30, 36, 48, 60, and 72 inches — so a cabinet, its top, and the sink cutout all match without custom fabrication.
- Standard depth is 21 inches for the cabinet (about 22 with the countertop overhang); slim 18-inch and deep 24-inch depths exist for tight or luxury layouts.
- A true double vanity needs at least 60 inches of wall, but 72 inches is where two sinks stop feeling cramped, per NKBA planning guidelines.
- Clearances are the hidden constraint: 21 inches of clear floor in front, 15 inches from a sink centerline to any side wall, and 30 inches between two sink centerlines.
- The countertop typically overhangs the cabinet by about 1 inch in front and on open ends, and the finished counter surface lands near 36 inches with the sink and top installed on a 34–35-inch base.
Standard vanity height vs. comfort height
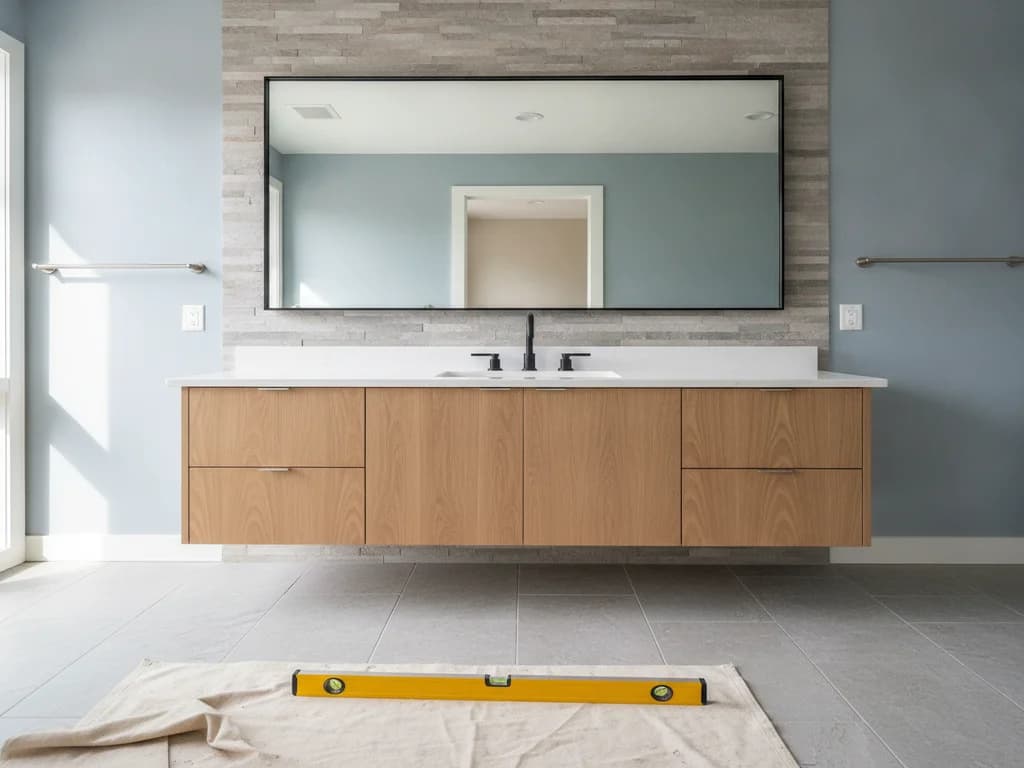
Vanity height is the number people ask about first, and there are two real standards. A traditional bathroom vanity stands 30 to 32 inches tall to the top of the cabinet, which puts the finished counter surface — after the top and sink go on — at roughly 31 to 33 inches. That lower height is a holdover from a time when bathrooms were used by the whole family, including children, and it still makes sense in a kids’ bath or where someone uses the sink seated.
Comfort-height vanities — also sold as "vanity height" — run 34 to 36 inches to the cabinet top, matching a standard kitchen counter. For most adults this is easier on the back because you bend less to reach the sink. It has become the default for primary and guest baths, and it pairs naturally with aging-in-place planning. The tradeoff is small: a 36-inch counter can feel tall for shorter adults and is a reach for young children.
There is no single "correct" height — the right one depends on who uses the room. A useful rule of thumb is to stand at the sink and let your hands fall to where you would wash them; the counter should sit an inch or two below that. If you are replacing an existing cabinet and weighing the jump to comfort height, our guide to replacing a bathroom vanity covers what changes in the plumbing rough-in when the height moves.
Common vanity widths
Vanities are manufactured in standard width increments so that the cabinet, the countertop, and the sink cutout all line up without custom work. Single-sink cabinets start around 18 inches for a powder room and step up through 24, 30, 36, and 48 inches. A 30- or 36-inch single vanity is the most common size in an American full bath, and 48 inches is the widest a single sink typically goes before the extra width just becomes counter and storage.
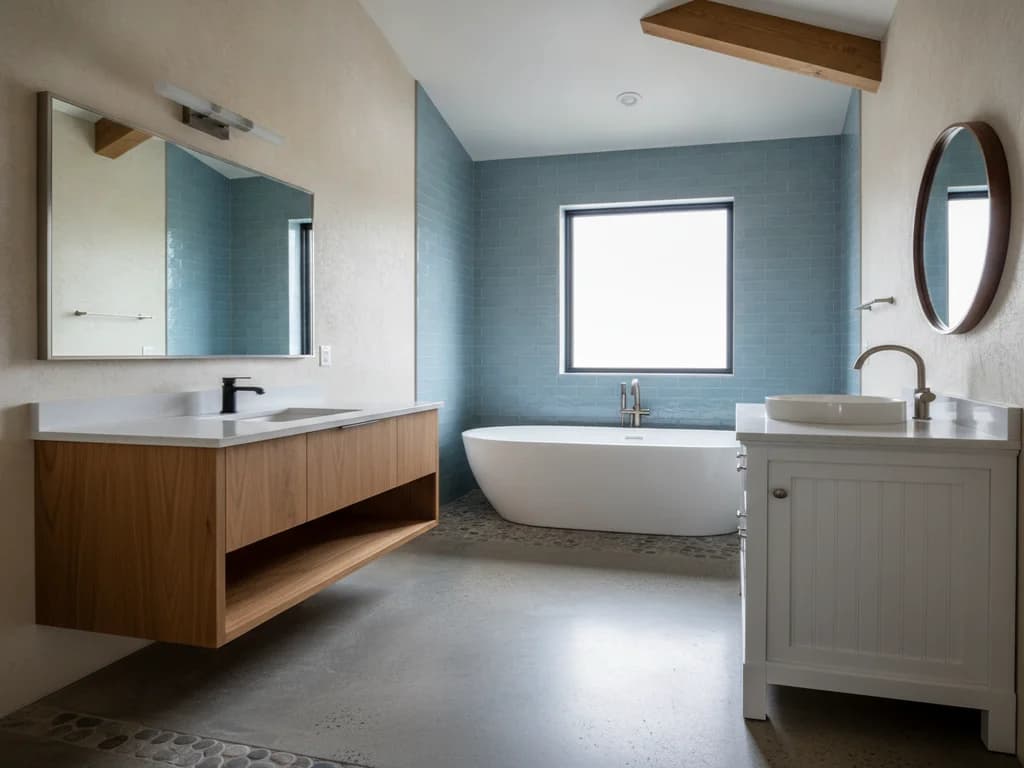
Double vanities begin at 60 inches and run to 72 inches and beyond. Width is not a free choice — it is capped by the wall it sits on and by the fixtures next to it. In a compact bathroom the toilet beside the vanity often sets the ceiling: the toilet needs 15 inches from its centerline to the vanity edge, which can hold a single vanity to 36 inches or less. Before you fall in love with a size, measure the wall and subtract the clearances the fixtures around it require.
If you are stretching a single-sink bath toward two sinks, the jump is bigger than it looks — going from a single to a double vanity usually means adding a second drain and supply set, not just a wider cabinet.
Vanity depth: standard, slim, and deep
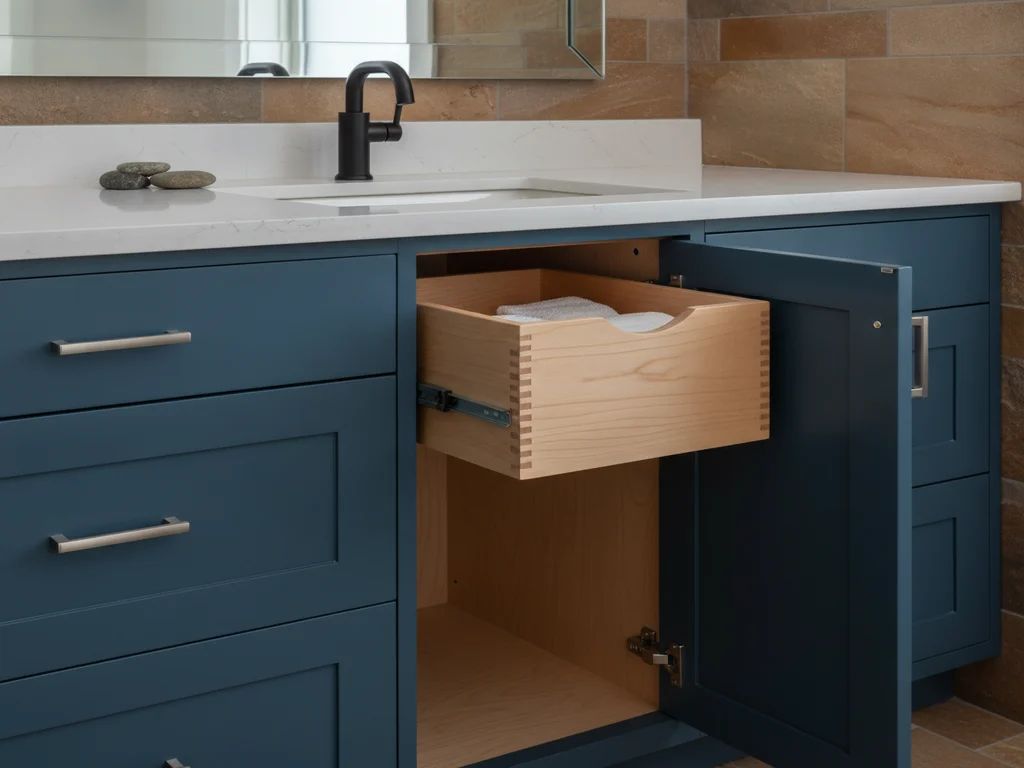
Depth is the front-to-back dimension, and the standard is 21 inches for the cabinet body, or about 22 inches once the countertop overhang is added. That depth comfortably houses a standard drop-in or undermount sink and leaves room for the faucet behind it. It is the number most off-the-shelf tops and sinks are cut for.
Two variations exist for a reason. Slim or shallow vanities at 18 inches — sometimes as little as 15 inches — buy back aisle space in a tight bathroom or a powder room where the door swing is tight; the sink is smaller and storage is shallower, but the room feels less cramped. Deep vanities at 24 inches appear in larger primary baths, giving a more substantial counter and roomier drawers. Whatever the depth, confirm the sink you want is rated for it before ordering the top.
The dimension table
The table below collects the working numbers in one place. Heights are to the top of the cabinet; the finished counter surface adds the thickness of the countertop and any undermount reveal. Treat clearances as minimums — the comfort recommendations in NKBA planning guidelines run more generous where the room allows.
| Dimension | Standard / range | Notes |
|---|---|---|
| Standard height | 30–32 in | Traditional; good for kids’ baths and seated users |
| Comfort / vanity height | 34–36 in | Matches kitchen counters; default for adult baths |
| ADA lavatory height | 34 in max to counter | Accessible rim/counter no higher than 34 in, per ADA |
| Single vanity widths | 18, 24, 30, 36, 48 in | 30–36 in is the most common full-bath size |
| Double vanity widths | 60, 72 in+ | 60 in minimum; 72 in for uncramped dual sinks |
| Standard depth | 21 in cabinet (~22 in with top) | Fits standard drop-in/undermount sinks |
| Slim depth | 18 in (down to 15 in) | Powder rooms and tight aisles |
| Deep depth | 24 in | Larger primary baths |
| Countertop overhang | ~1 in front and open ends | Standard reveal past the cabinet face |
| Clear floor in front | 21 in min (30 in recommended) | Space to stand and use the sink |
| Centerline to side wall | 15 in min (20 in recommended) | Sink centerline to nearest wall/obstruction |
| Between two sink centerlines | 30 in min (36 in recommended) | Elbow room at a double vanity |
Clearance minimums per the International Residential Code; comfort recommendations per NKBA Kitchen & Bath planning guidelines; accessible height per ADA Standards.
Double-vanity spacing done right
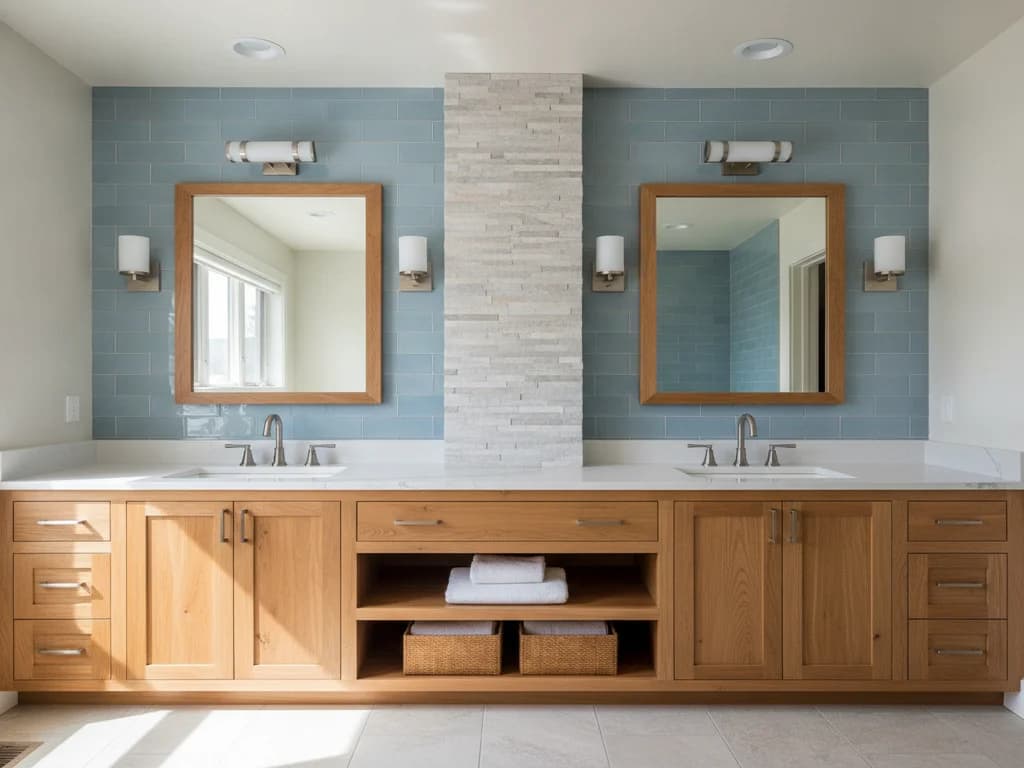
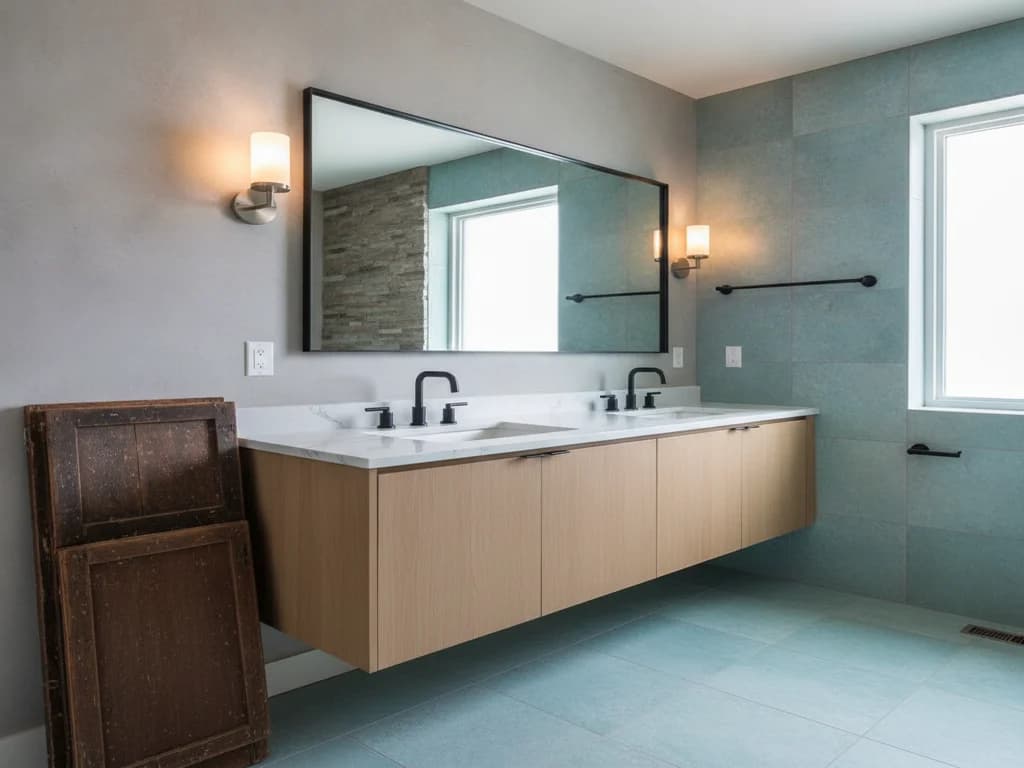
A double vanity is where dimensions turn into daily comfort or daily friction. The cabinet can be 60 inches wide, but that does not mean two people fit at it. What matters is the distance between the two sink centerlines: aim for at least 30 inches, and 36 inches is where two adults stop bumping elbows. On a 60-inch cabinet you simply cannot get 36 inches between centerlines and still keep each sink off its side wall — the sinks sit closer together, which is why 60 inches reads as "two small sinks" and 72 inches reads as "two real sinks."
The other half of the equation is the wall behind the mirrors. Each sink still needs its 15 inches from centerline to the nearest side wall, and the faucets, drains, and supply lines double. If your wall is between 60 and 72 inches, a single wide sink with two faucets, or one sink plus a bank of drawers, often serves better than two cramped bowls. NKBA planning guidelines back the 30-inch-minimum, 36-inch-preferred spacing — plan the centerlines first and let the cabinet width follow.
Measure the wall before you pick a width
The most common vanity-sizing mistake is ordering to the cabinet width instead of the usable wall. Subtract the toilet’s 15-inch centerline clearance, the door swing, and the 15-inch sink-to-wall clearance on each end before you settle on a size — the vanity that fits on paper has to clear everything around it, too.
Clearances: the numbers around the vanity
A vanity does not live alone, and the clearances around it decide whether a bathroom feels usable. The International Residential Code sets the enforceable minimum at 21 inches of clear floor in front of the sink; NKBA guidelines recommend 30 inches where the room allows, so a person can stand, bend, and open a drawer without backing into the opposite wall.
To the sides, a sink centerline needs at least 15 inches to any wall or tall obstruction — 20 inches is the comfortable target. That side clearance is what keeps a vanity from feeling jammed into a corner and what protects the toilet’s own 15-inch clearance where the two sit side by side. Get these three numbers right — front, side, and centerline-to-centerline — and almost any vanity width will feel correct; ignore them and even a beautiful cabinet will fight the room.
Above the counter, mount the mirror so its center sits near eye level and the lighting near 36 inches above the counter or at eye height beside the mirror. If you are matching a new cabinet into an existing footprint, our vanity buying guide walks through coordinating the top, sink, and faucet so the parts arrive compatible.
What the process looks like
- 1
Measure the usable wall, not just the opening
A professional measures the full wall, then subtracts the door swing, the toilet’s 15-inch centerline clearance, and any radiator, baseboard, or trim that eats width. What remains is the real budget for the cabinet.
- 2
Choose the height for who uses the room
Comfort height (34–36 in) for adult and aging-in-place baths, standard height (30–32 in) for kids’ baths or seated use. The choice sets the rough-in height for the drain and supplies before any plumbing is roughed.
- 3
Confirm depth against the sink and door
Standard 21-inch depth fits most sinks; a professional drops to 18 inches only when the door swing or aisle demands it, and verifies the chosen sink is rated for that depth before the top is ordered.
- 4
Lay out the sink centerlines
For a single sink, the centerline is set 15 inches or more off the nearest wall. For a double, the two centerlines are spaced at least 30 inches apart — ideally 36 — which is what actually determines whether two sinks fit, not the cabinet width.
- 5
Verify the clearances on the plan
The drawing is checked for 21 inches of clear floor in front and 15 inches from each centerline to the side walls. In a tight bath this is where an oversize cabinet gets caught and corrected on paper instead of on delivery day.
- 6
Coordinate top, sink, and faucet
The countertop is sized to overhang the cabinet by about an inch, the sink cutout is matched to the bowl, and the faucet drilling matches the sink. Ordering these together avoids the classic mismatch of a top that does not fit the base.
Ready to plan your Boise bathroom?
Licensed & insured · 3-year workmanship warranty
Frequently asked questions
- What is the standard height of a bathroom vanity?
- The traditional standard is 30 to 32 inches to the top of the cabinet, which puts the finished counter near 31 to 33 inches once the top and sink are installed. That height suits children and anyone who uses the sink seated. Most new adult baths instead choose comfort height at 34 to 36 inches.
- What is a comfort-height vanity?
- A comfort-height or "vanity-height" cabinet stands 34 to 36 inches tall, matching a standard kitchen counter. The extra height means less bending at the sink, which is easier on the back for most adults and pairs well with aging-in-place plans. It is now the default in primary and guest bathrooms, though it can feel tall for young children.
- How wide should a double vanity be?
- A double vanity needs at least 60 inches of wall, but 72 inches is where two sinks stop feeling cramped. What matters most is the distance between the two sink centerlines: aim for 30 inches minimum and 36 inches for real elbow room, per NKBA planning guidelines. Below 60 inches, a single wide sink usually serves better than two bowls.
- What is the standard depth of a bathroom vanity?
- Standard depth is 21 inches for the cabinet body, or about 22 inches once the countertop overhang is added. That depth fits a standard drop-in or undermount sink with room for the faucet behind it. Slim 18-inch vanities suit tight bathrooms and powder rooms, while 24-inch deep vanities appear in larger primary baths.
- How much clearance does a bathroom vanity need?
- Plan at least 21 inches of clear floor in front of the sink, 15 inches from the sink centerline to any side wall, and 30 inches between two sink centerlines on a double vanity — all International Residential Code minimums. NKBA planning guidelines recommend more where the room allows: 30 inches of clear floor and 36 inches between centerlines.
- Can a vanity be too tall for a bathroom?
- Yes. A 36-inch comfort-height cabinet can feel high for shorter adults and is a reach for young children, and pushing beyond 36 inches makes daily use awkward. In an accessible bathroom the counter must sit no higher than 34 inches under ADA Standards. Match the height to the primary users rather than defaulting to the tallest option.
Sources
- National Kitchen & Bath Association (NKBA)
- International Code Council (IRC/IBC)
- ADA.gov — U.S. Department of Justice
- Kohler
Claims and figures are drawn from the sources above and provided for general guidance; your project may vary. Photography is illustrative of design concepts. For a fixed price on your specific bathroom, request a free estimate.