Updated July 16, 2026 · 7 min read
By Boise Bath — bathroom & shower remodeling in Boise & the Treasure Valley
The short answer
Converting a single vanity to a double needs roughly 60 inches of wall length at minimum — about 30 inches between sink centerlines and 15 inches to each side wall, per residential code — plus a plumbing branch for the second sink. With the width there, a pro splits the supply and drain inside the same wall in a couple of days.
Key takeaways
- A 60-inch cabinet is the practical floor for a true double vanity; 72 inches is where two people stop bumping elbows.
- Residential code requires roughly 30 inches between sink centerlines and 15 inches from a centerline to a side wall — NKBA guidance recommends more.
- The second sink needs its own trap and a drain connection, and sometimes its own vent — the part of the job that decides whether the wall opens.
- The countertop almost never survives: adding a second cutout to an existing top is rarely practical, so budget for a new top.
- Everything above the counter doubles too — mirrors, lighting, and usually an added outlet — which is why this is a vanity-wall project, not a sink project.
Do you have the width? Run the numbers first
Feasibility starts with a tape measure, not a catalog. The International Residential Code, published by the ICC, sets the minimums most Treasure Valley cities enforce: about 30 inches between the centerlines of two lavatories and 15 inches from a sink’s centerline to a side wall. Stack those up and 60 inches of clear wall is the realistic floor for a code-clean double.
NKBA planning guidance goes further — closer to 36 inches between centerlines and 20 inches to the wall — because code minimums put two adults shoulder to shoulder. In practice: 60 inches works, 72 inches is comfortable, and anything under 60 means you are choosing between an undersized compromise and keeping a great single vanity.
Do not forget the third dimension: you still need clear floor space in front of the cabinet and working clearance to the toilet and shower. A double vanity that fits the wall but chokes the walkway is a downgrade.
| Cabinet width | Verdict | What to expect |
|---|---|---|
| Under 60" | Not a true double | Two cramped bowls, little counter between; usually better as a generous single |
| 60" | Code-clean minimum | Two sinks at roughly 30" centers; workable, snug for two people at once |
| 72" | The comfortable standard | Room between bowls, real counter space, storage between sinks |
| 84"+ | Spacious | Seated makeup area or tower storage becomes possible |
Centerline spacing per IRC minimums; NKBA guidance recommends wider. Your city’s adopted code governs.
What does the plumbing split actually involve?
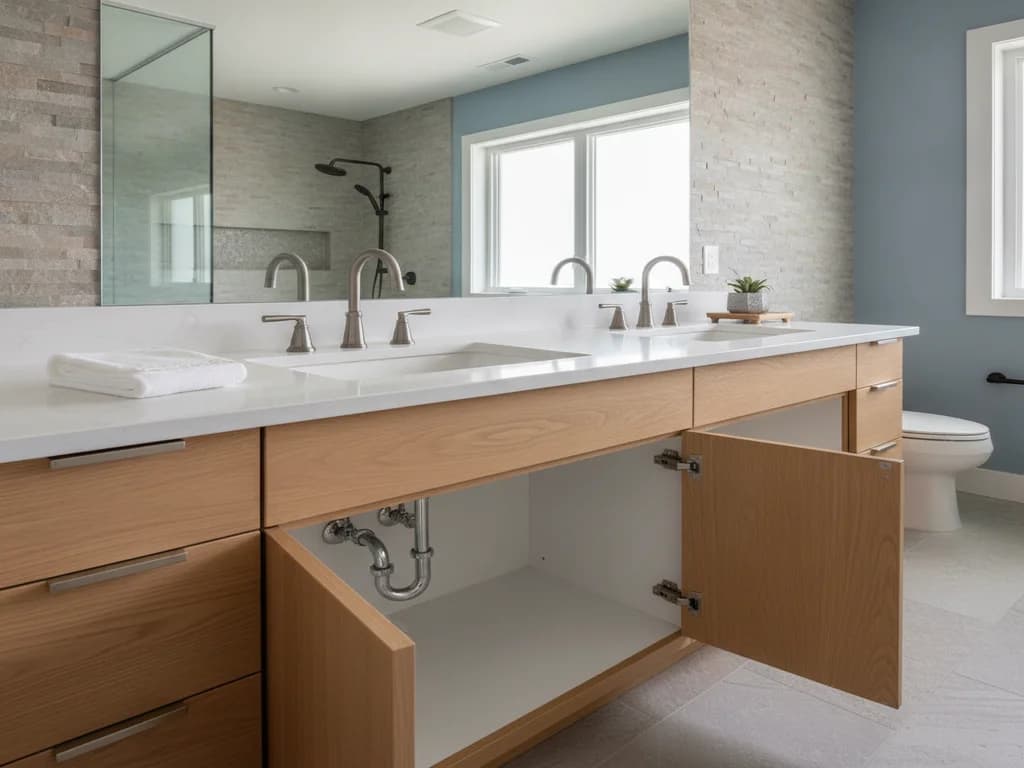
One sink means one trap, one drain, and one pair of supply lines roughly centered in the wall. A double needs water and drainage at two stations, and there are two ways to get there: branch the new connections inside the vanity cabinet where they stay accessible, or open the wall and rough in a second set of stub-outs the way a new build would.
The in-cabinet approach is less invasive and common when the two sinks share the existing drain location between them. The in-wall approach is cleaner and usually necessary when the sinks sit far apart or the drain needs to move. Venting is the wildcard — whether the second sink can legally share the existing vent or needs its own depends on distances your plumber measures against code, and it is the single factor most likely to grow the project.
Because the drain and vent configuration changes, this conversion is permitted plumbing work — in Boise through Planning & Development Services, with equivalents in Meridian, Nampa, Eagle, and Caldwell. A licensed contractor pulls the permit and schedules the rough-in inspection before the wall closes.
The countertop and cabinet: replace, don’t modify
Homeowners sometimes hope the existing top can take a second cutout. In practice it almost never can — the faucet drillings land wrong, the cutout stresses stone and cracks laminate, and the existing bowl is rarely positioned where a two-sink layout wants it. Plan on a new top sized for two stations; the material trade-offs are the same ones covered in replacing a vanity countertop.
The cabinet question is simpler: a purpose-built 60- or 72-inch double cabinet, or two matched singles set as a pair. Either way, the old cabinet comes out, which makes this the natural moment to fix anything hiding behind it — and to decide finishes once, not twice.
The wall opens once — use it
If the plumbing rough-in opens the vanity wall, adding blocking for future grab bars or a wall-hung mirror, running wire for a second light, and adding an outlet cost a fraction of what each would cost later as standalone jobs.
What changes above the counter?
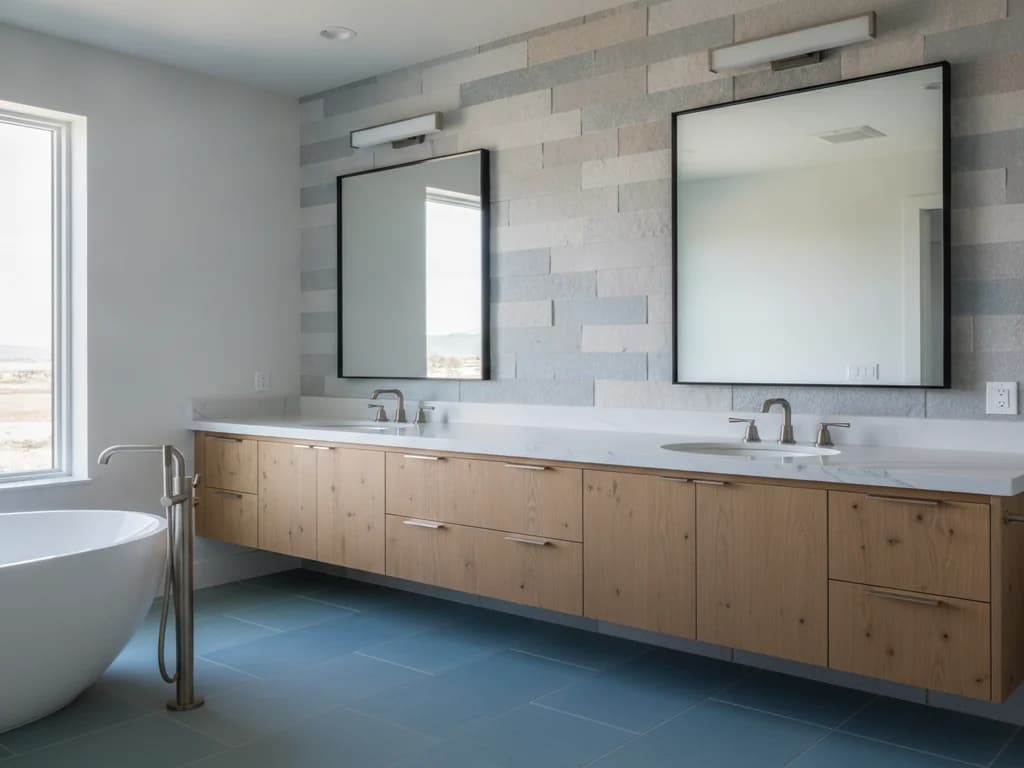
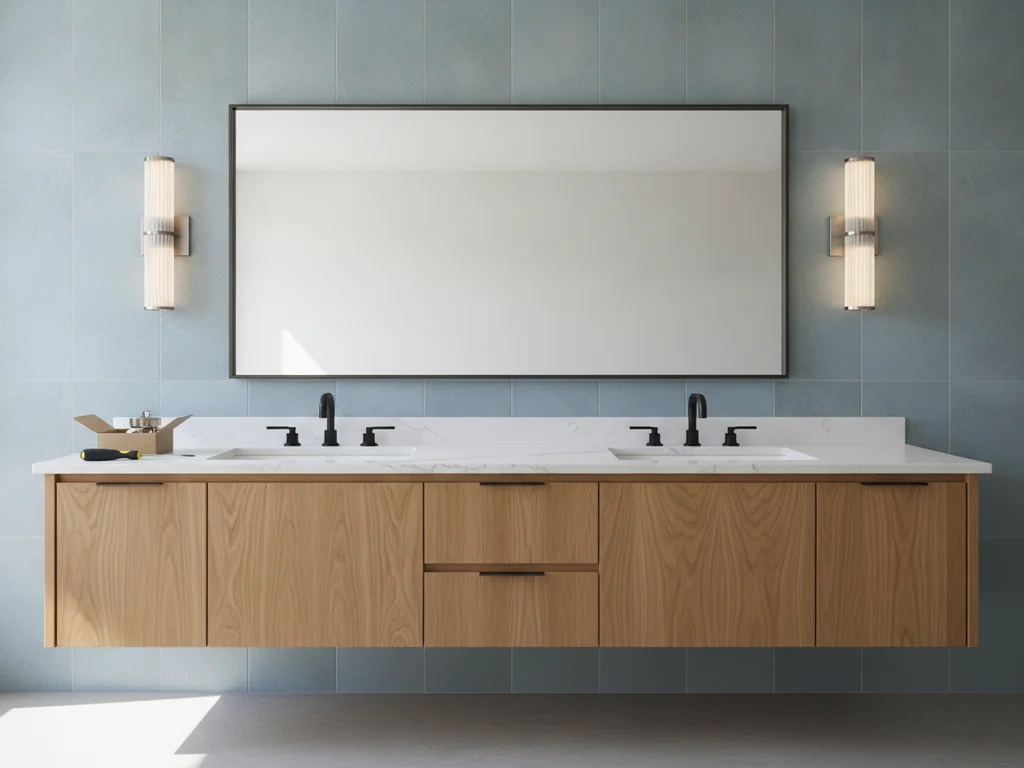
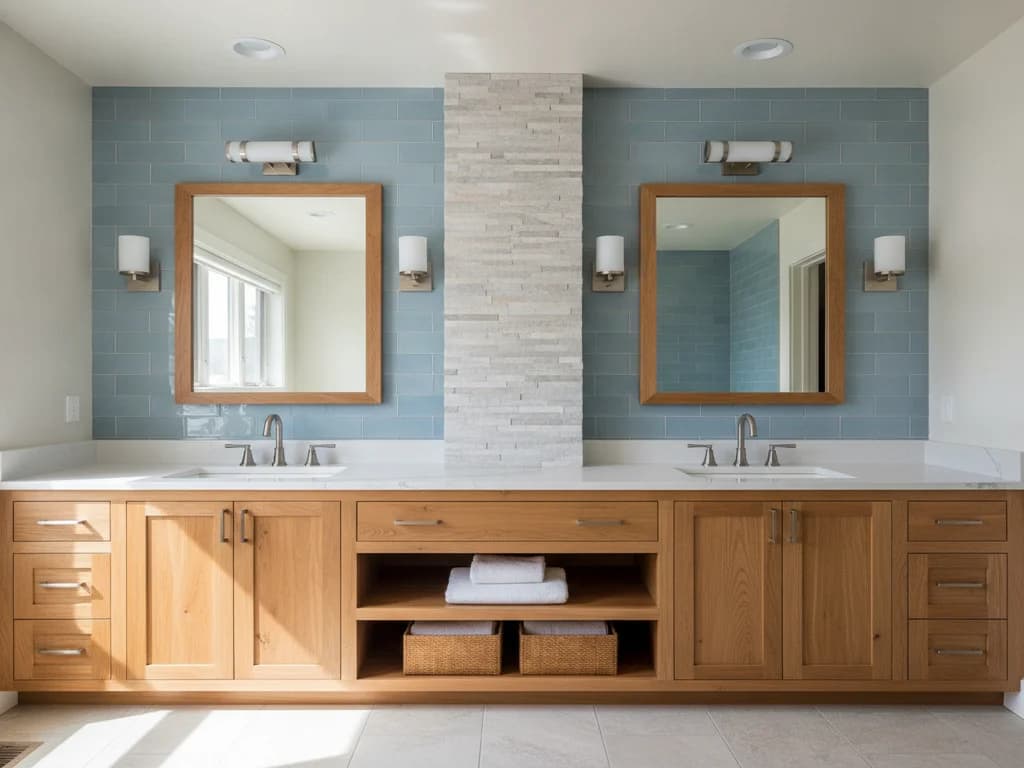
A second sink station doubles the layout above it. Two bowls generally want either one wide mirror or two matched mirrors centered on each sink, and the lighting has to follow — a single centered fixture over a double vanity leaves both users in shadow. The placement decisions are the same ones we walk through in replacing vanity lighting.
Electrical code also expects a receptacle serving each basin area, so an outlet addition frequently rides along. None of this is expensive relative to the plumbing, but it belongs in the bid up front — a double vanity with single-vanity lighting and one distant outlet reads as exactly the shortcut it is.
Is the second sink worth it at resale?
Double vanities carry real weight with buyers shopping master bathrooms, but the answer is not automatically yes — it depends on what the second bowl displaces and which buyer your home attracts. We put the full argument, including when a large single vanity is the smarter listing, in single vs. double sink resale value.
For layout and style directions once you have decided to go double — bowl spacing, storage towers, mirror arrangements — browse our double vanity ideas.
Cost and timeline for the conversion
National cost guides from HomeAdvisor and Angi put the plumbing rough-in for an added sink roughly in the high hundreds to low thousands, with the double vanity, new top, second faucet, mirrors, and lighting stacking on top — stock-cabinet conversions commonly land in the low-to-mid thousands all-in, and custom work runs well past that. The vent question and any wall repair are the biggest swing factors.
Timeline-wise, expect a few days of sequenced trades: demo and rough plumbing, inspection, wall closure and paint, then cabinet, top, and trim. Because the project already touches plumbing, electrical, drywall, and finishes, it is one of the most common gateways into a broader master bathroom update — the marginal cost of doing the adjacent surfaces while the room is open is genuinely lower.
What the process looks like
- 1
Verify the width and clearances
The contractor measures wall length, centerline spacing, and the clear floor space in front, checking the layout against code minimums and NKBA guidance before any cabinet is ordered.
- 2
Design the plumbing split
The plumber maps how the second sink will get supply, drainage, and venting — in-cabinet branching versus an in-wall rough-in — and files the plumbing permit the configuration requires.
- 3
Demo the single vanity
Water is shut off, the old cabinet and top come out, and the wall is opened as far as the rough-in plan requires, exposing the existing drain, vent, and supply runs.
- 4
Rough in the second station
Supply lines are branched, the second trap and drain connection are set, venting is extended or added per code, and the rough-in inspection happens before anything closes.
- 5
Close the wall and handle electrical
With inspection passed, blocking, wiring for the second light, and any added outlet go in, then drywall is repaired and the wall painted while it is still empty of cabinetry.
- 6
Set the double vanity and top
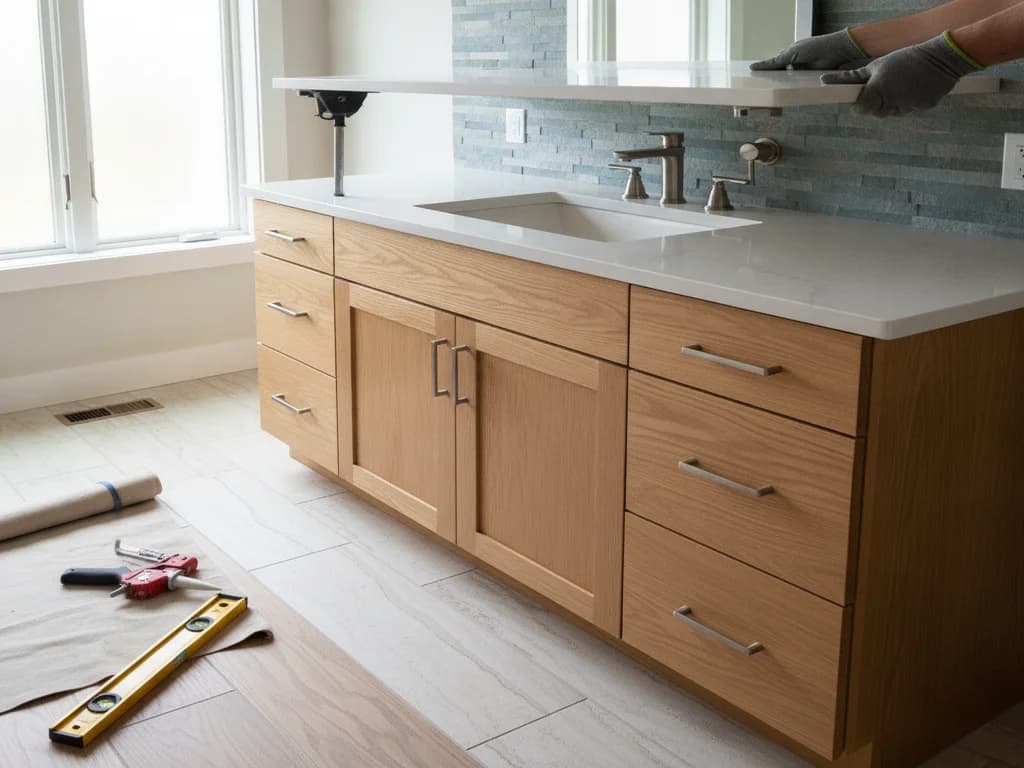
The new cabinet is leveled and fastened to studs, the two-station top is set, and both faucets and traps are connected with clean cutouts in the cabinet back.
- 7
Finish the wall above
Mirrors and light fixtures are mounted to the two-station layout, everything is caulked and tested under running water at both bowls, and the permit is finaled.
Ready to plan your Boise bathroom?
Licensed & insured · 3-year workmanship warranty
Frequently asked questions
- What is the minimum width for a double vanity?
- Sixty inches is the practical minimum. Residential code requires roughly 30 inches between sink centerlines and 15 inches from each centerline to a side wall, which a 60-inch cabinet just satisfies. NKBA guidance recommends more breathing room, and 72 inches is where a double vanity stops feeling like a compromise for two people using it at once.
- Can you add a second sink without opening the wall?
- Sometimes. If the existing drain lands between the two new bowls and the vent distances still work, a plumber can branch the connections inside the cabinet where they stay accessible. When the sinks sit far apart or venting comes up short, the wall opens for a proper rough-in — a question your plumber answers by measuring, not guessing.
- Do I need a permit to convert to a double vanity in Boise?
- Yes — adding a fixture station changes the drain and vent configuration, which is permitted plumbing work through City of Boise Planning & Development Services or the equivalent office in Meridian, Nampa, Eagle, or Caldwell. Your contractor pulls the permit and schedules the rough-in inspection before the wall closes up.
- Can I keep my existing countertop and just add a sink cutout?
- Almost never in a way worth doing. A second cutout rarely lands where a balanced two-sink layout needs it, the added hole stresses stone and laminate tops, and the faucet drillings will not match. Every realistic conversion budgets a new top sized and drilled for both stations from the start.
- Does a double vanity add value to a home?
- In master bathrooms it is a feature buyers actively look for, but the payoff depends on what the second sink displaces — counter space and storage matter too, and an undersized double can show worse than a generous single. Our single vs. double sink resale guide walks through when each configuration is the stronger choice.
- How long does a single-to-double conversion take?
- Plan on several working days across sequenced trades: demo and plumbing rough-in first, then the inspection, then wall repair and paint, then cabinet, countertop, and fixture installation. Lead time on the vanity and top is usually the longest wait in the project — often longer than the site work itself.
Sources
- International Code Council (IRC/IBC)
- National Kitchen & Bath Association (NKBA)
- HomeAdvisor — True Cost Guide
- Angi — Cost Guides
- City of Boise — Planning & Development Services
Claims and figures are drawn from the sources above and provided for general guidance; your project may vary. Photography is illustrative of design concepts. For a fixed price on your specific bathroom, request a free estimate.