Updated July 5, 2026 · 8 min read
By Boise Bath — bathroom & shower remodeling in Boise & the Treasure Valley
The short answer
A double vanity works best with at least 60 inches of wall width and sink centers no more than 30 inches apart for simpler plumbing. Layouts include a continuous shared counter, matching his-and-hers vanities, vanities on facing walls, or a center storage tower dividing two sinks — each suits a different room shape and routine.
Key takeaways
- This list is about layout and two-user function, not style (see our vanity ideas listicle) or cabinet construction (see our vanity buying guide) — the three questions are worth keeping separate.
- This Old House recommends keeping sink centers within 30 inches of each other to simplify drain plumbing, and at least 12 inches from any sink center to a side wall.
- A double vanity generally needs 60 inches or more of wall width so each person has real counter space on their outside edge.
- Two sinks legally need two separate traps and vents — a shared trap is a plumbing-code violation, not a shortcut.
- If you don't have the width for a true double vanity, a single extended vanity or two separate single vanities elsewhere in the room are legitimate alternatives.
What is a double vanity actually good at solving?
A double vanity solves one specific problem: two people needing to use the sink at the same time without waiting on each other. That is a layout and plumbing question first, and a style question second. If you are further along and want the style, finish, and configuration inspiration — floating vs. furniture-style, modern vs. farmhouse — our bathroom vanity ideas listicle covers that ground fully. And if your questions are really about cabinet construction, material durability, or standard sizing rather than the two-user layout, our bathroom vanity buying guide is the more direct answer. This list stays focused on what changes when you go from one sink to two: the space it needs, the plumbing behind it, and the layouts that actually work for two people getting ready at once.
The honest first step is confirming you have the room. A double vanity crammed into too little wall width feels worse than a generous single — so start with the numbers below before falling in love with a specific configuration.
Check the numbers before the style
This Old House's guidance is a useful baseline: keep sink centers within 30 inches of each other for simpler plumbing, at least 12 inches from a sink center to a side wall, and roughly 60 inches of total width so each sink has real counter space. Measure your actual wall before choosing a layout.
How much space does a real double vanity need?
This Old House's double-sink guidance gives concrete numbers rather than a vague "make sure it fits": keep the distance between sink centers to 30 inches or less to simplify drain plumbing, leave at least 12 inches from any sink's center to a nearby wall or fixture, and plan for roughly 100 square feet of overall bathroom to comfortably fit a double vanity alongside a tub, shower, and toilet. As a rule of thumb, most double vanities need 60 inches of wall width or more so neither sink feels pinched against its neighbor.
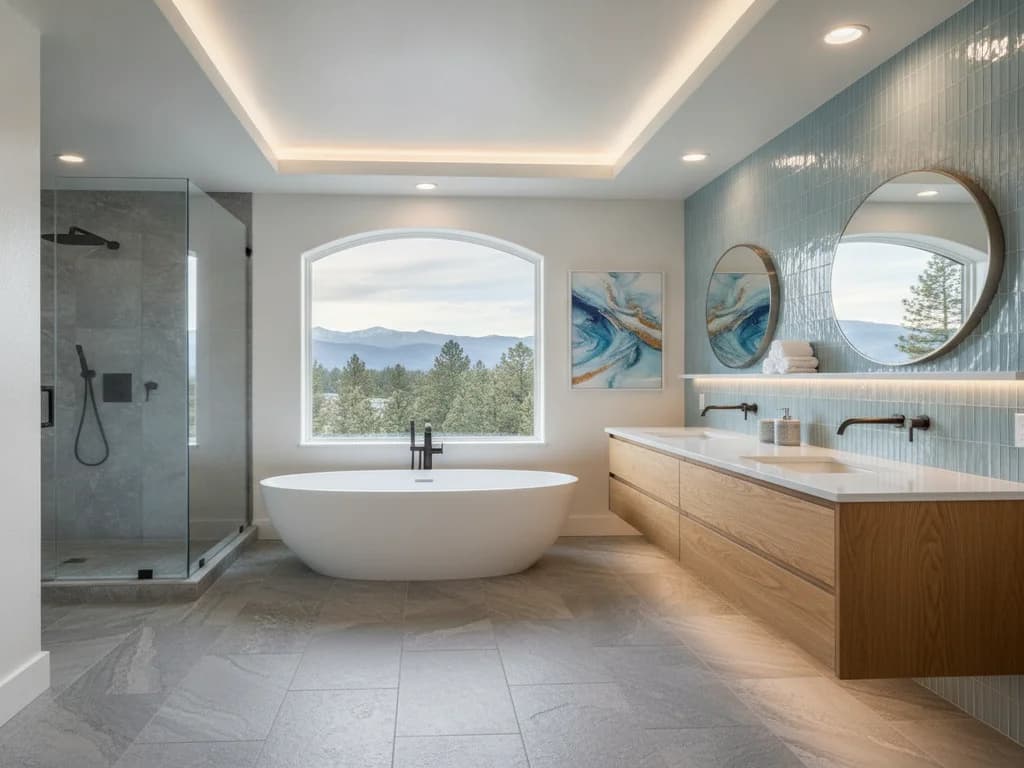
In a primary suite renovation, this is exactly the kind of space planning our master bathroom retreats team works through with clients early — before cabinets are chosen, not after.
What double vanity layouts actually work?
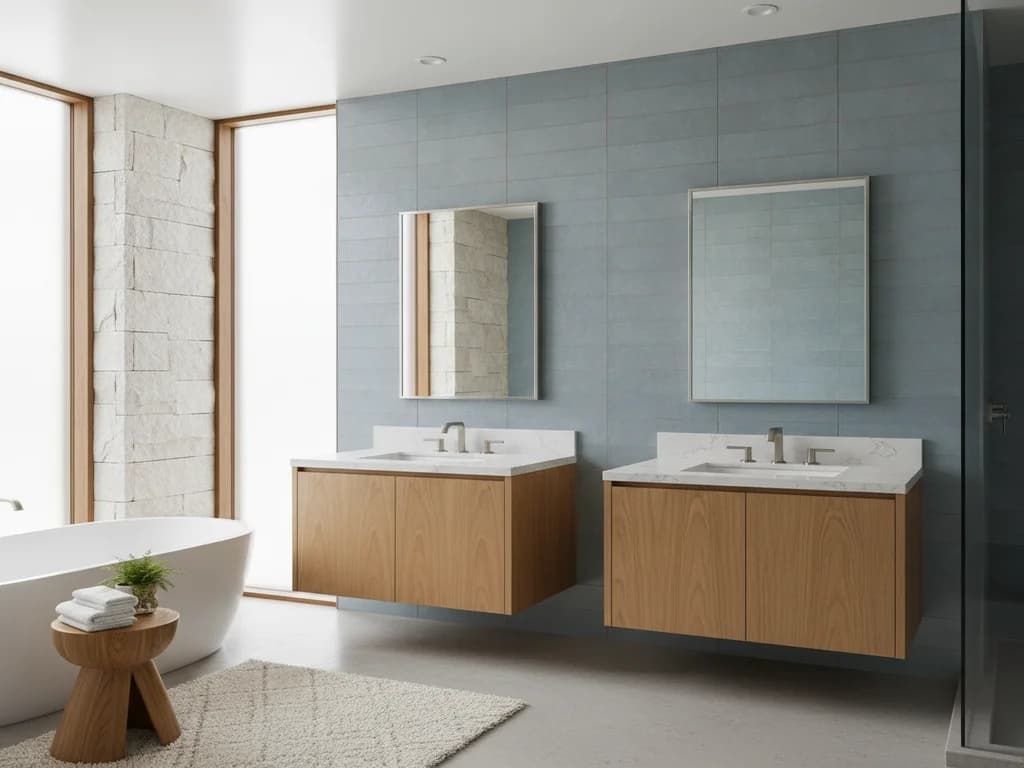
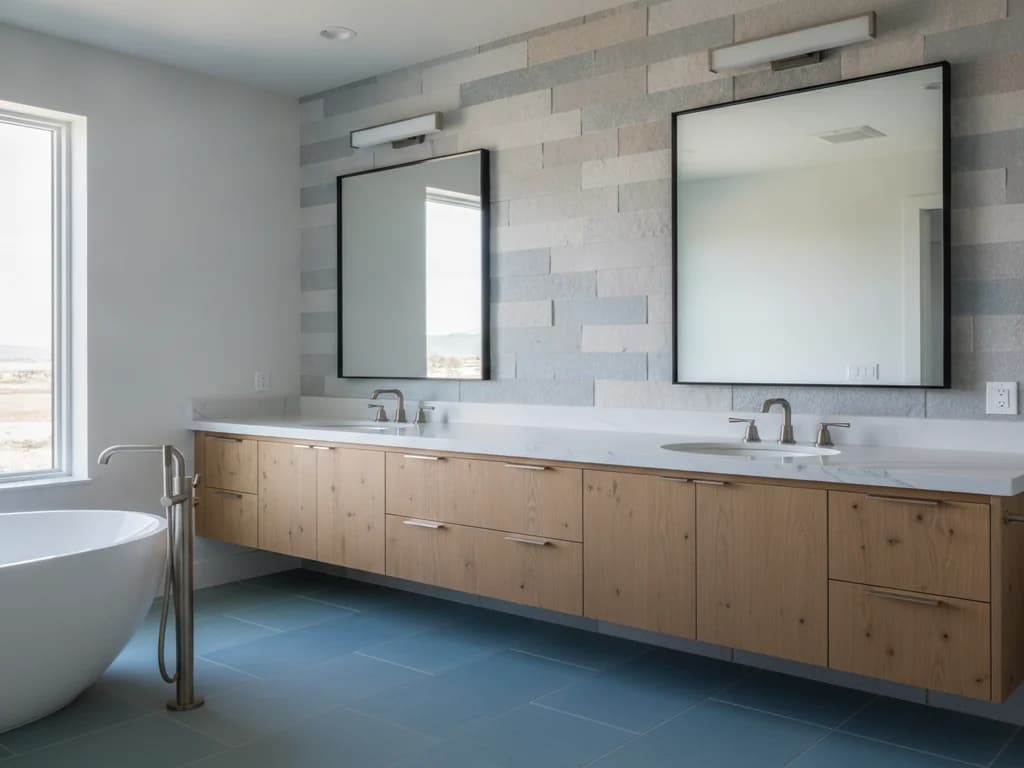
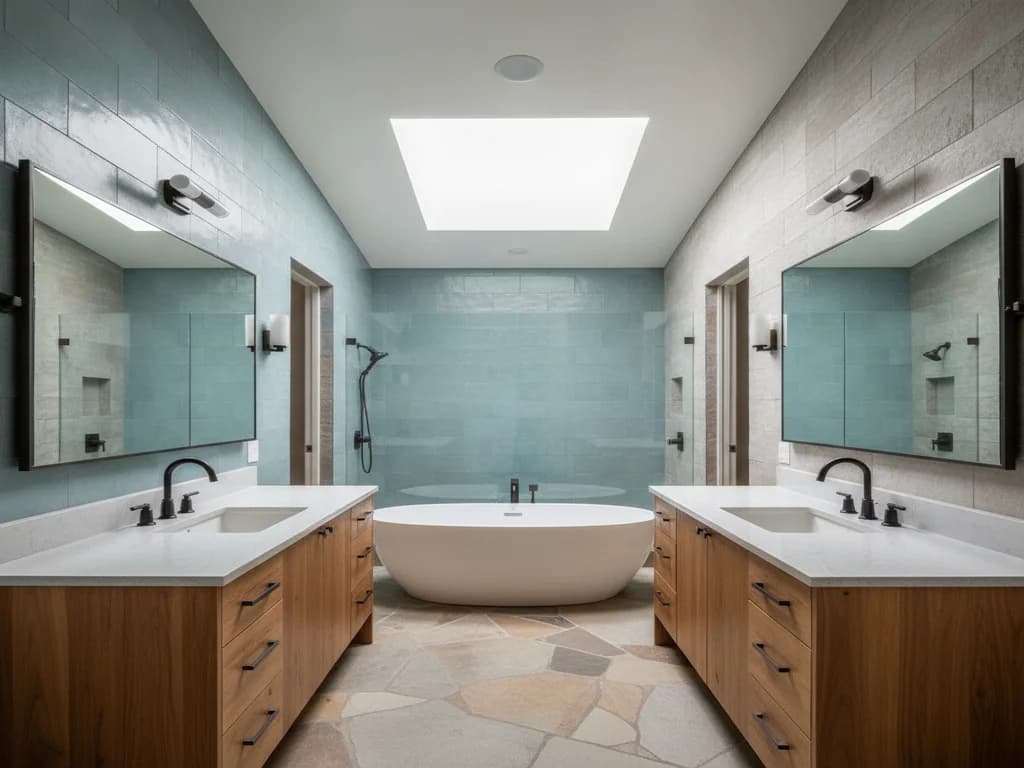
1. A continuous double vanity — one long cabinet and countertop with two sink cutouts — is the most common and space-efficient layout, and the easiest to keep visually cohesive since the whole thing reads as one piece. 2. Matching his-and-hers vanities placed side by side on the same wall give each person a fully separate cabinet with a small gap or divider between them, which suits couples who want distinctly personal storage rather than a shared drawer system.
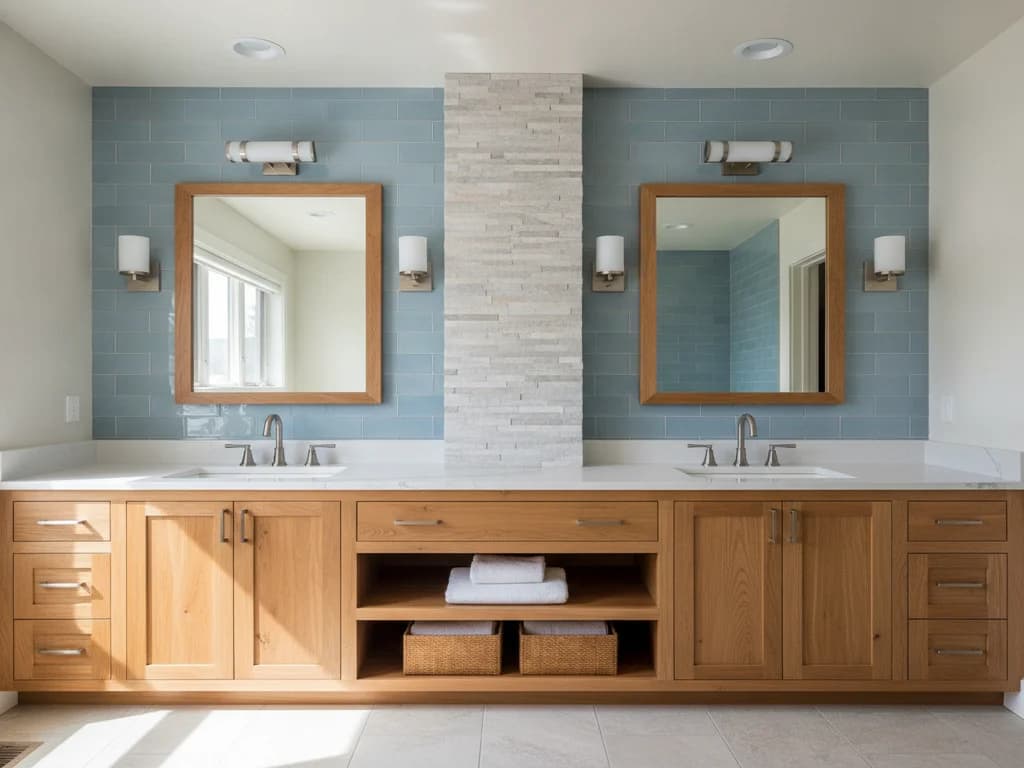
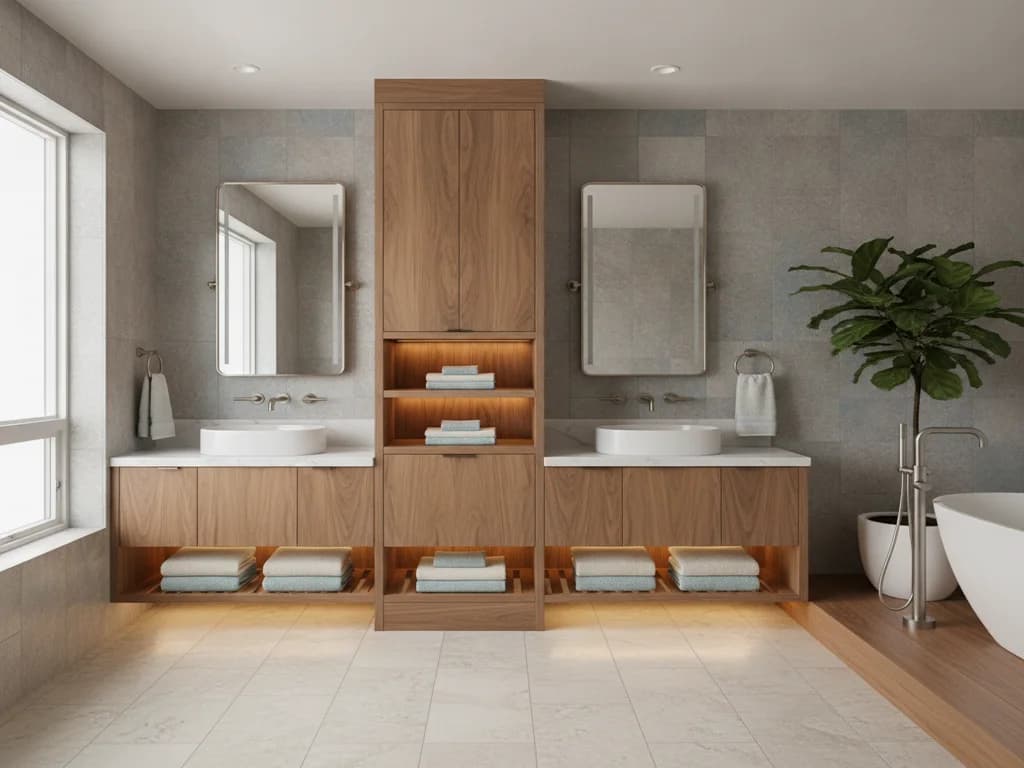
3. His-and-hers vanities on facing walls is the layout for a bathroom with the width to spare — placing two vanities across from each other, rather than side by side, gives each person a fully private zone and, per Bob Vila's master bathroom research, is one of the more requested privacy upgrades in larger primary suites. 4. A center storage tower between two vanities — a tall cabinet, open shelving, or a small seated makeup counter — divides the two sinks visually while adding storage a single continuous run cannot.
Should the two sinks (and vanities) match?
5. Identical vanities with matching mirrors and lighting is the safest, most cohesive look and reads as intentional rather than pieced-together. 6. Mixed-height vanities — one at standard height (roughly 30–32 inches) and one at comfort height (34–36 inches) — is a legitimate option This Old House notes for households where two people have a meaningful height difference, as long as the taller sink is no more than about six inches higher than the other so the two still read as a pair rather than a mismatch.
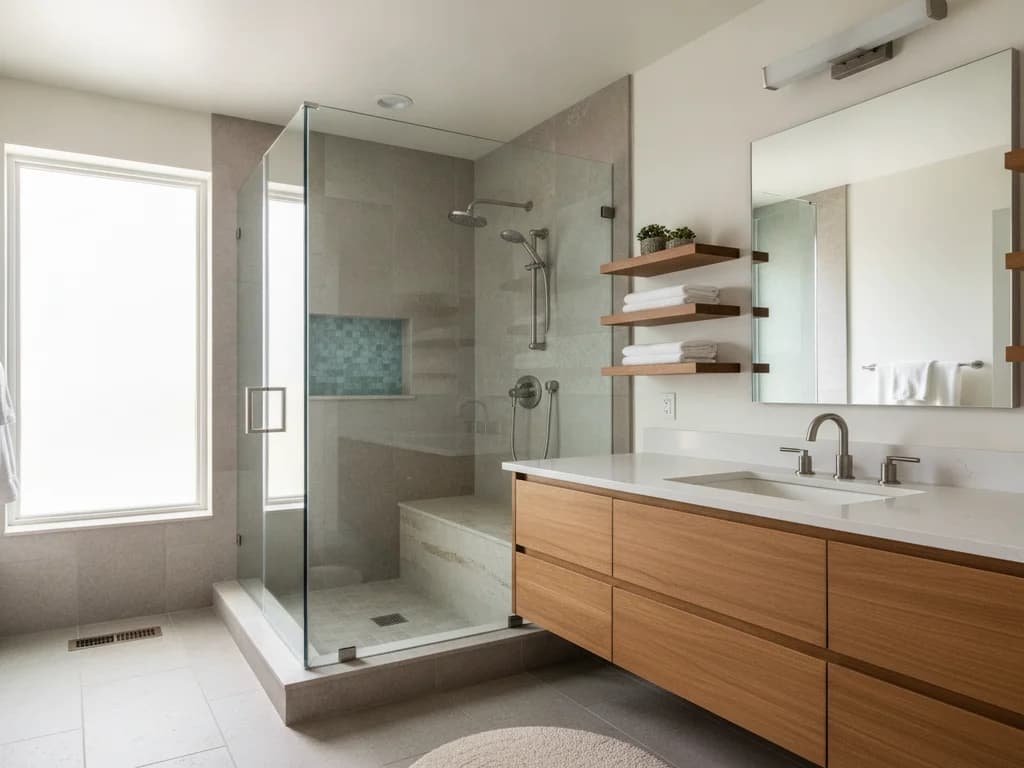
7. A floating (wall-mounted) double vanity brings the same small-bathroom benefits a single floating vanity offers — visible floor space and easier cleaning underneath — but at double scale, which makes it a strong pick for a bathroom that wants an airy, contemporary double vanity without visual weight. 8. A furniture-style double vanity, built to look like one long piece of freestanding furniture rather than a built-in box, suits older Boise homes and traditional or transitional styles especially well.
How should mirrors and lighting handle two sinks?
9. Two separate mirrors, one centered over each sink, is the classic pairing for a double vanity and gives each person their own clearly defined grooming zone — Bob Vila specifically recommends arched mirror pairs as a flattering match for double vanity sinks. 10. One large mirror spanning the full vanity is the alternative for a more contemporary, gallery-like look, especially effective over a continuous countertop. Either way, light each sink individually — sconces flanking each mirror or a dedicated light bar over each — rather than relying on a single central fixture that leaves one side dimmer than the other.
What about plumbing and code for two sinks?
11. Plan two full sets of supply and drain lines from the start, not a shortcut. This Old House is blunt about the wrong way to do this: sharing a single trap between two sinks is not legal, and each sink needs its own vent per local code. Keeping the two drain centers within that 30-inch range noted above genuinely does simplify the plumbing run, but it never eliminates the need for two complete, code-compliant drain and vent systems. In an older Boise home with original plumbing, this is one of the bigger reasons a double vanity can cost meaningfully more than a single — confirm the rough-in reality with your contractor before committing to a specific layout.
What if you don't have room for a true double vanity?
12. A single extended vanity, a trough-style shared basin, or two separate single vanities elsewhere in the bathroom are all legitimate alternatives when the wall width or plumbing doesn't support a full double. A single, generously sized vanity often gives two people more usable counter space than a cramped double squeezed into too little wall — the same logic our bathroom vanity ideas listicle applies when comparing single vs. double configurations generally. If a true double is the goal but the current bathroom can't support it, that is exactly the kind of layout question worth raising early with a full bathroom remodel, where the vanity, plumbing, and floor plan get solved together rather than one at a time.
Ready to plan your Boise bathroom?
Licensed & insured · 3-year workmanship warranty
Frequently asked questions
- How much space do you need for a double vanity?
- This Old House recommends roughly 60 inches of wall width or more, sink centers no more than 30 inches apart for simpler plumbing, and at least 12 inches from any sink center to a side wall. A bathroom of about 100 square feet comfortably fits a double vanity alongside a tub, shower, and toilet.
- Can a small bathroom fit a double vanity?
- Only if the wall width and plumbing genuinely support it — squeezing two sinks into a narrow run leaves neither with real counter space. In a tighter bathroom, a single generously sized vanity, a shared trough basin, or two separate single vanities elsewhere in the room usually work better than a cramped double.
- Can two vanities be different heights?
- Yes, within limits. This Old House notes the taller sink should be no more than about six inches higher than the shorter one so the pair still reads as intentional rather than mismatched — useful when two people sharing a bathroom have a meaningful height difference.
Sources
- This Old House — Adding a Double-Sink Vanity To Your Bathroom
- Bob Vila — 30 Master Bathroom Ideas You'll Want to Copy
- National Kitchen & Bath Association — vanity height & clearance guidelines
- ICC — 2021 International Plumbing Code
Claims and figures are drawn from the sources above and provided for general guidance; your project may vary. Photography is illustrative of design concepts. For a fixed price on your specific bathroom, request a free estimate.