Updated July 5, 2026 · 10 min read
By Boise Bath — bathroom & shower remodeling in Boise & the Treasure Valley
The short answer
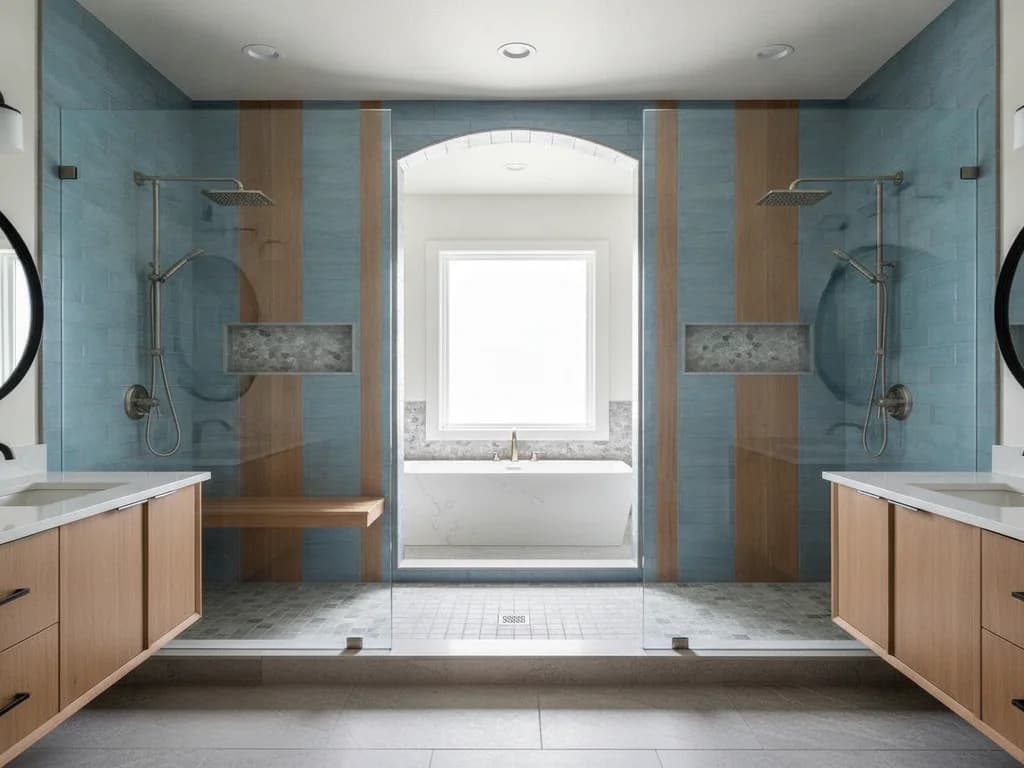
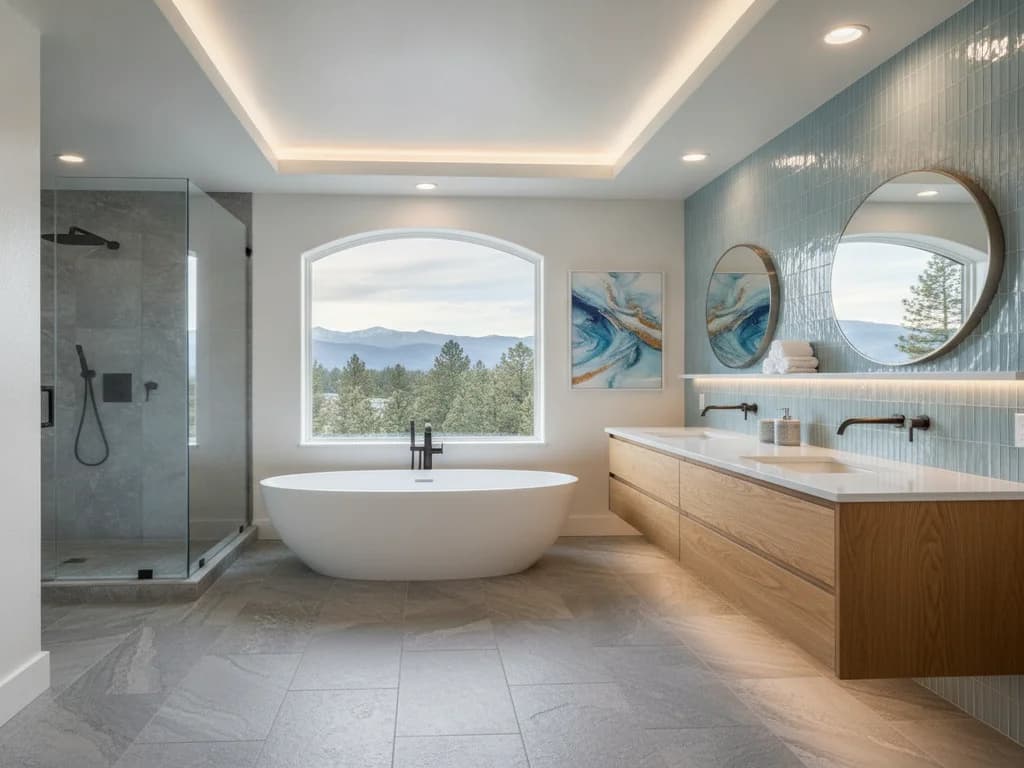
The best master bathroom ideas build around one anchor feature — a freestanding soaking tub, a curbless shower, or a wet room — then layer in a double vanity, warm natural materials, and layered lighting. A separate water closet, heated floors, and wall-hung fixtures add everyday comfort. Choose an anchor that fits your daily routine, not just the photo.
Key takeaways
- A master bathroom remodel benefits most from one clear anchor feature — a soaking tub, curbless shower, or wet room — rather than trying to fit in every trend.
- Fixr's 2026 trend survey has warm, earthy tones replacing cool all-white and all-gray schemes, cited by 75% of design professionals.
- Natural wood vanities are the top choice for 51% of pros, per the same survey, a shift away from flat painted cabinetry toward fluted and reeded profiles.
- A separate water closet and a double vanity are two of the most-requested privacy and function upgrades for two people sharing a bathroom.
- Heated floors (54%) and steam showers (44%) are now mainstream wellness features in master bathroom remodels, not rare luxuries.
What makes a master bathroom feel like a retreat?
Fixr's 2026 bathroom design trend survey describes the shift plainly: master bathrooms are evolving into spa-like retreats where comfort meets elevated design, with calming palettes, natural materials, statement lighting, and sleek fixtures replacing the sterile, all-white or all-gray look of the last decade. The strongest master bathrooms pick one anchor — a soaking tub, a curbless shower, or a full wet room — and build the rest of the room's decisions around supporting it.
The ideas below are grouped by the decision you're actually making: the bathing feature, the vanity and storage, the materials, and the layout and lighting that tie it together.
How to use this list
Pick one anchor feature, one vanity direction, and one material palette. A cohesive master bathroom reads more luxurious than one that tries to include every idea on this list at once.
What should anchor a master bathroom?
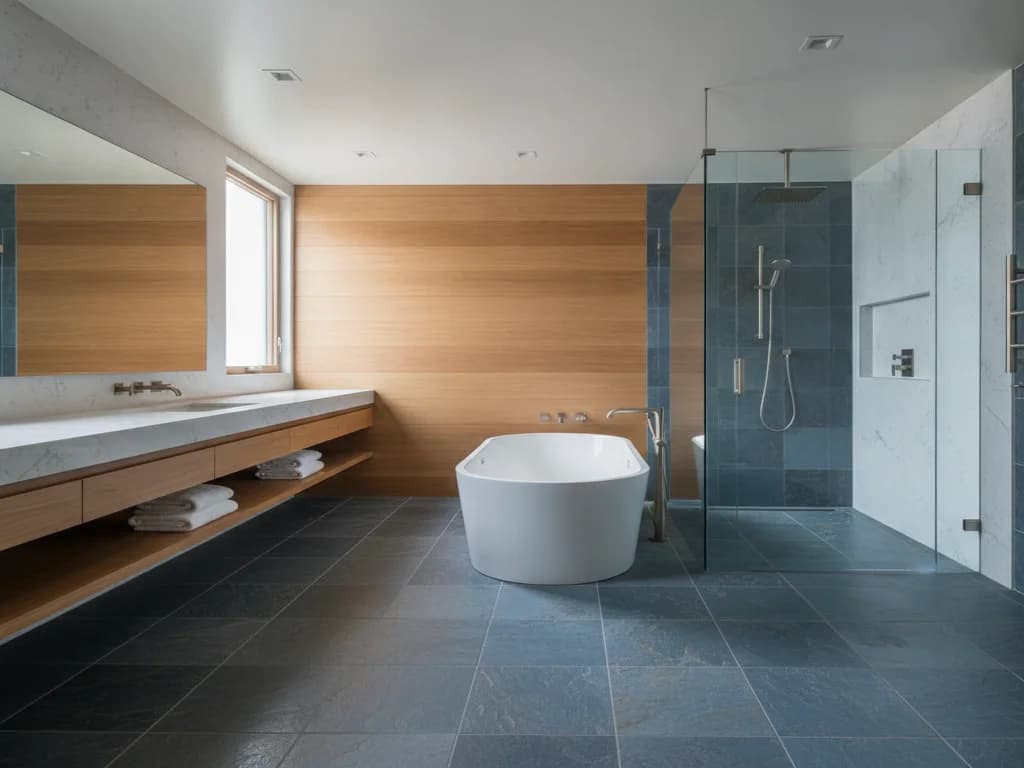
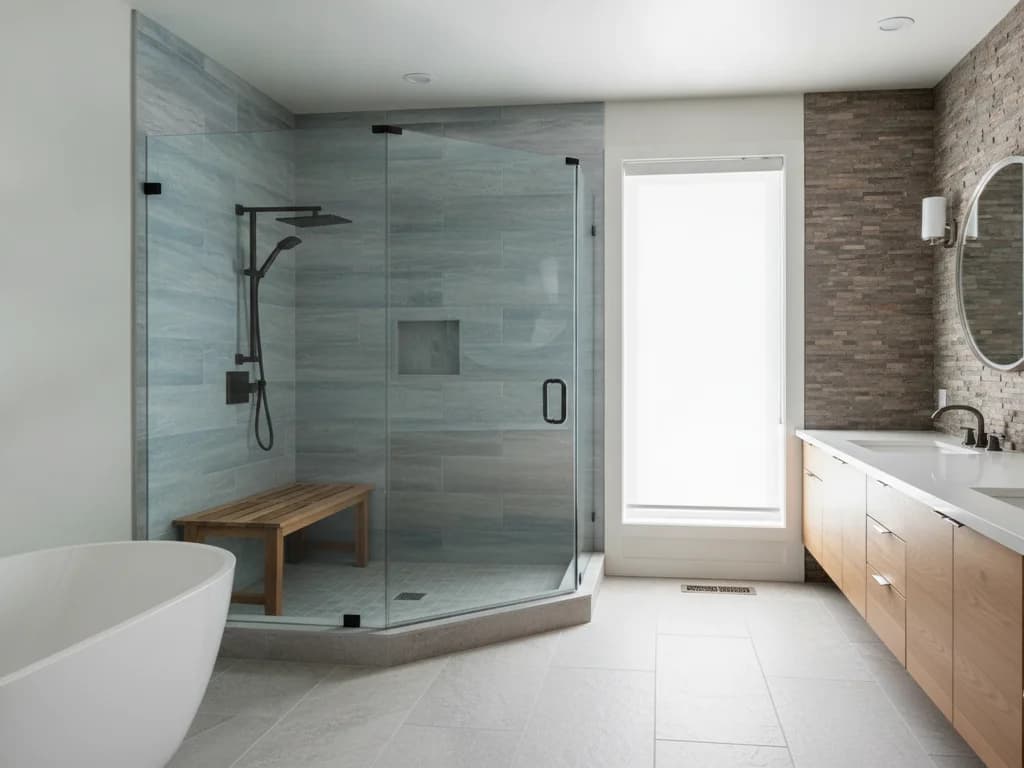
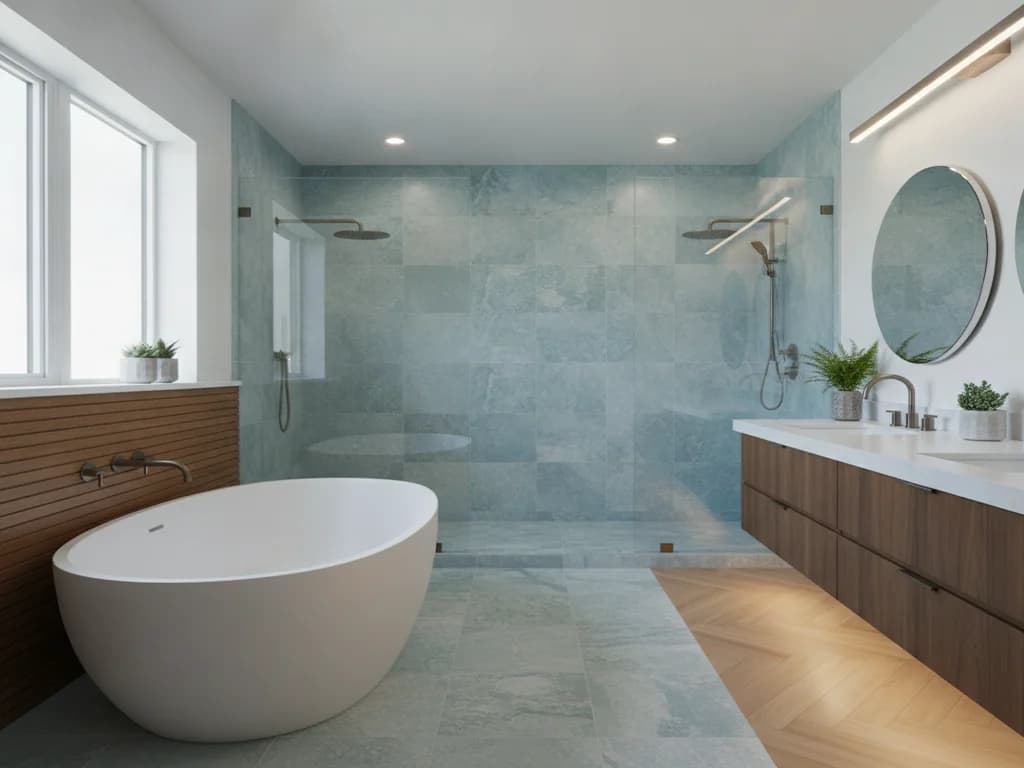
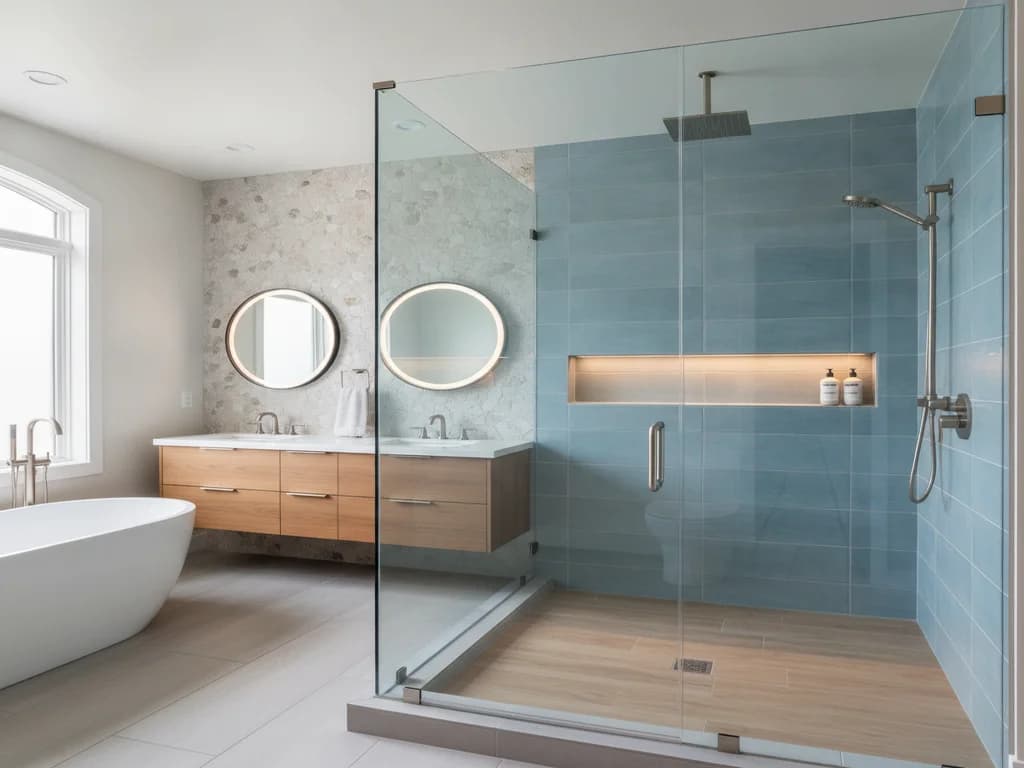
1. A freestanding soaking tub is the classic master-bath anchor, per Bob Vila — larger than a built-in model, with room to actually stretch out, and often positioned near a window for natural light. 2. A curbless walk-in shower anchors the room instead for households that shower far more often than they bathe; see our walk-in shower ideas for the enclosure, tile, and lighting choices that make one feel high-end. 3. A full wet room, where the tub and shower share one open, fully waterproofed zone, is the most spa-like of the three and increasingly common — Fixr's survey now has wet rooms named a top shower trend by 32% of design professionals. See our wet room ideas for how that layout is built correctly.
| Anchor | Best for | Footprint needed | Feel |
|---|---|---|---|
| Freestanding soaking tub | Households that bathe regularly | Moderate to large | Classic, restful |
| Curbless walk-in shower | Daily-shower households, easy cleaning | Moderate | Modern, efficient |
| Wet room (tub + shower shared zone) | Larger primary suites, spa-scale remodels | Large | Open, hotel-like |
Is a steam shower worth adding to a master bathroom?
4. A steam shower is one of the features Bob Vila lists most often in master bathroom remodels, and Fixr's 2026 survey has 44% of design professionals naming steam showers a top wellness feature — right alongside heated floors at 54%. Because a steam shower is really a standard shower built vapor-tight and sloped rather than a separate fixture, it fits inside the same footprint as the walk-in shower or wet room anchor above. See our steam shower ideas for the shape, material, and generator-placement decisions that make one work well.
Single or double vanity — what fits two people best?
5. A double vanity is one of the most consistently requested master bathroom upgrades, per Bob Vila, letting two people get ready at once with dedicated counter, drawer, and cabinet space each. 6. A floating vanity — wall-mounted rather than floor-standing — adds a contemporary look while also, per Fixr, simplifying cleaning underneath. 7. A wall-mounted faucet frees up counter space entirely and reads as a more custom, tailored detail than a standard deck-mounted set.
What vanity material and style is trending for 2026?
Fixr's 2026 survey puts natural wood tones as the top vanity choice for 51% of design professionals, part of a broader shift toward organic textures and away from flat, painted cabinetry. 8. White oak and walnut vanities lead that shift, often finished with 9. fluted or reeded door panels — cited by 38% of pros — instead of flat slab fronts. This pairs with the survey's broader color finding: 75% of professionals say warm, earthy, and natural tones are replacing the cool all-white and all-gray palettes that dominated the previous decade.
Should the toilet get its own room?
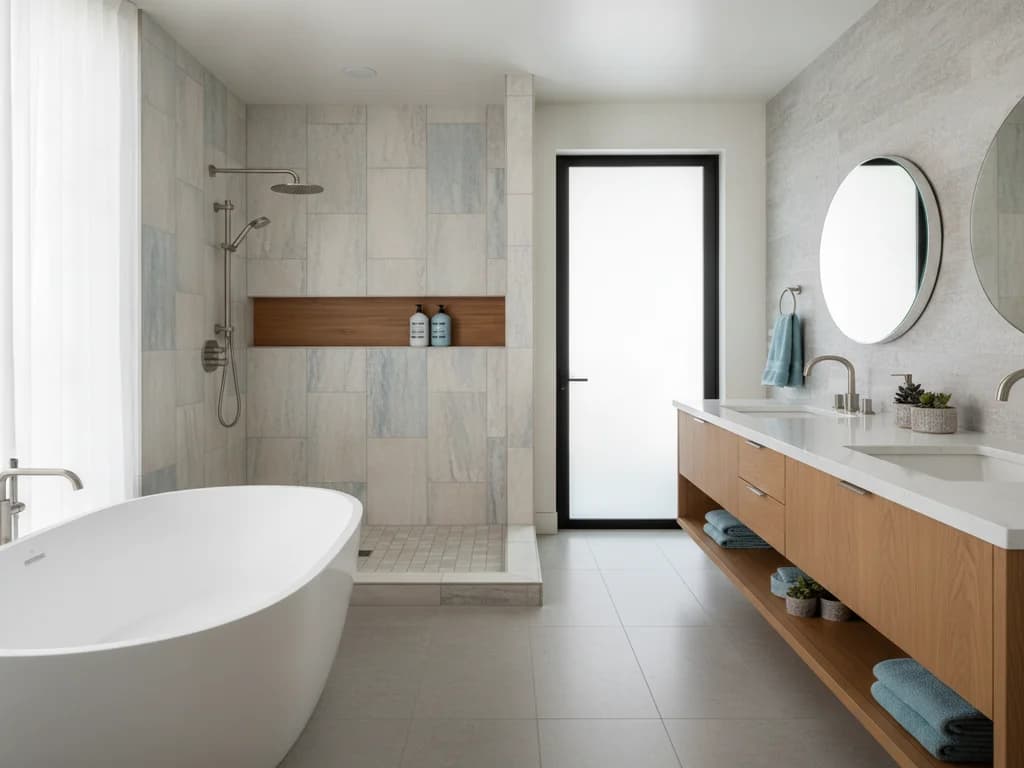
10. A separate water closet — a small enclosed room just for the toilet — is a privacy feature Bob Vila lists among the most requested master bathroom upgrades for shared-suite bathrooms, letting one person use the toilet while another showers or gets ready at the vanity. It is a bigger structural ask than most items on this list, so it is worth deciding on early in planning rather than as an afterthought.
What flooring and wall materials suit a master bathroom?
11. Marble and natural stone give a master bathroom the elegant, hotel-suite look Bob Vila and This Old House both feature repeatedly — This Old House highlights a bathroom finished with salvaged marble slabs used almost like wainscoting. The tradeoff is maintenance: natural stone is porous and needs regular sealing to resist water and etching. 12. Large-format tile is Fixr's lower-maintenance alternative, making a bathroom feel larger with fewer grout lines to clean. 13. Wood-look porcelain tile splits the difference, per Bob Vila, delivering the warmth of wood flooring with the durability of tile in a wet room.
What comfort upgrades make the biggest daily difference?
14. Heated flooring is named a top wellness feature by 54% of design professionals in Fixr's 2026 survey — the single most-cited comfort upgrade in the whole report. 15. A heated towel bar is a smaller-scale version of the same idea for households not ready to commit to in-floor heat. Both solve the same everyday problem: a bathroom that looks like a spa but is cold to stand in first thing in the morning is not actually a retreat.
How should you light a master bathroom?
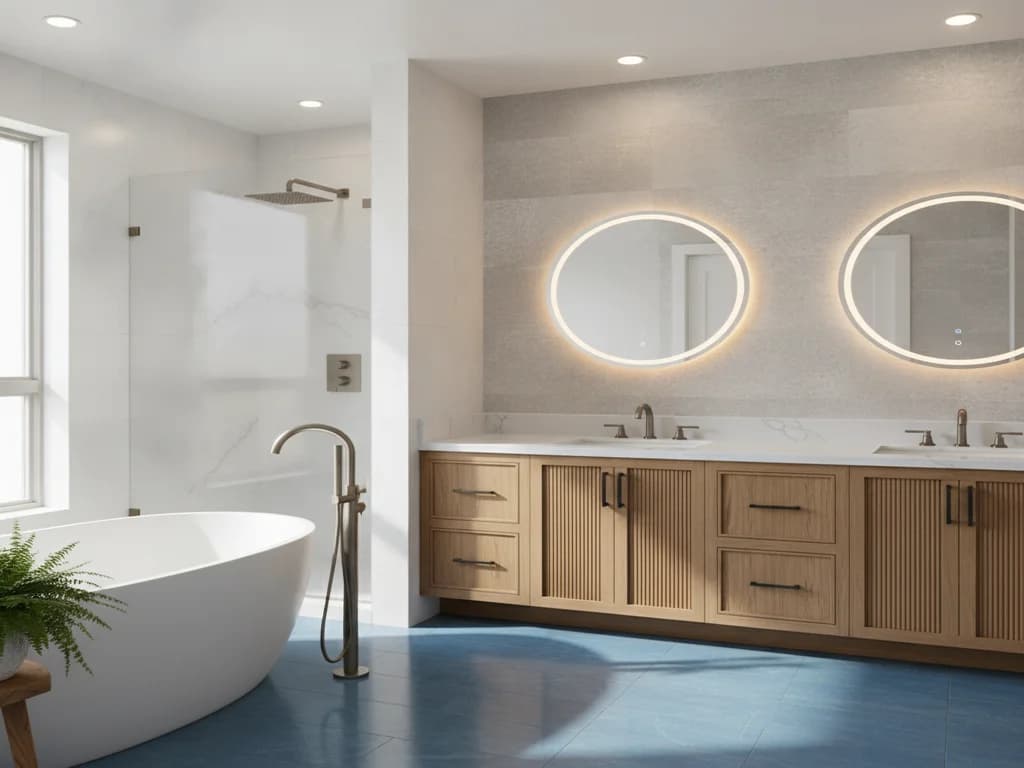
16. Layered lighting — recessed ceiling fixtures, a lit vanity mirror, and a statement chandelier or pendant — is what This Old House's favorite master bathrooms have in common, and Fixr's survey has 62% of professionals prioritizing natural light as the top overall 2026 trend. Where the layout allows it, a skylight or a window positioned over or near the tub does double duty: better light for the room and a more inviting bathing spot.
How do you plan a master bathroom remodel around one clear vision?
17. Choose a single cohesive direction and build every decision around it. Fixr's design-principle guidance for master bathrooms is consistent: avoid unnecessarily oversized fixtures, favor wall-mounted or vertical storage over floor-based pieces, eliminate partitions where the layout allows, and choose large-format tile over small, busy patterns. A master bathroom retreat built around one clear anchor and palette will read as considerably more luxurious than one that tries to include every idea on this list. For the investment side of that planning, see what a master bathroom remodel costs in Boise.
How do these ideas come together?
Classic spa retreat: freestanding soaking tub near a window + double floating vanity in white oak + large-format marble-look tile + layered lighting with a statement pendant.
Modern efficient suite: curbless walk-in shower with steam + wall-mounted faucets + separate water closet + heated floors.
Open hotel-style suite: wet room sharing tub and shower + fluted wood double vanity + wood-look porcelain flooring + skylight.
Any of these directions can be tailored to your home's footprint with a master bathroom retreat build, or browse the Boise Bath gallery for a sense of how the pieces look assembled.
Ready to plan your Boise bathroom?
Licensed & insured · 3-year workmanship warranty
Frequently asked questions
- What is the most important thing to decide first in a master bathroom remodel?
- The anchor bathing feature — a freestanding soaking tub, a curbless walk-in shower, or a full wet room. Every other decision, from vanity size to flooring, works best when it supports that one central choice rather than competing with several features at once.
- Is a double vanity worth it in a master bathroom?
- For most two-person households, yes — Bob Vila lists it among the most consistently requested master bathroom upgrades because it lets two people get ready at once with their own counter and storage space, without a bigger structural change than the rest of the room.
- What color palette is trending for master bathrooms in 2026?
- Warm, earthy, and natural tones, cited by 75% of design professionals in Fixr's 2026 survey, are replacing the cool all-white and all-gray palettes of recent years. Natural wood vanities, often with fluted detailing, are the leading complement to that shift.
Sources
- Fixr — Bathroom Design Trends Report 2026
- Bob Vila — 30 Master Bathroom Ideas You'll Want to Copy
- Fixr — 29 Small Master Bathroom Remodel Ideas for Every Budget
- This Old House — Editors' Picks: Our Favorite Bathrooms Ever
Claims and figures are drawn from the sources above and provided for general guidance; your project may vary. Photography is illustrative of design concepts. For a fixed price on your specific bathroom, request a free estimate.