Updated July 5, 2026 · 9 min read
By Boise Bath — bathroom & shower remodeling in Boise & the Treasure Valley
The short answer
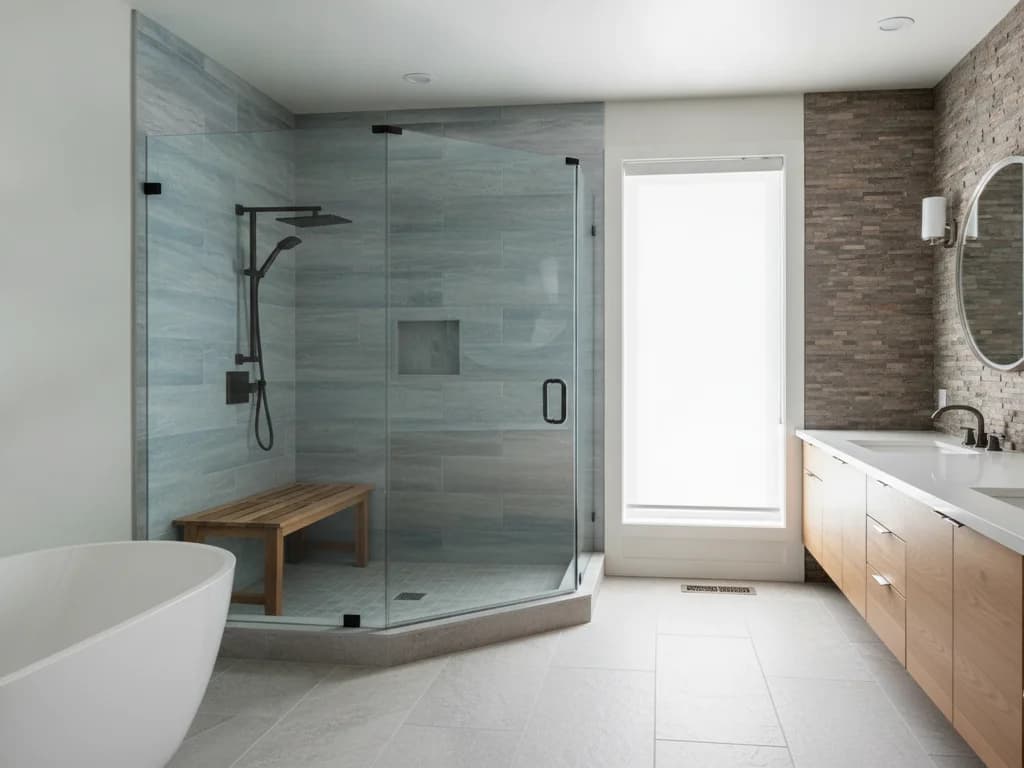
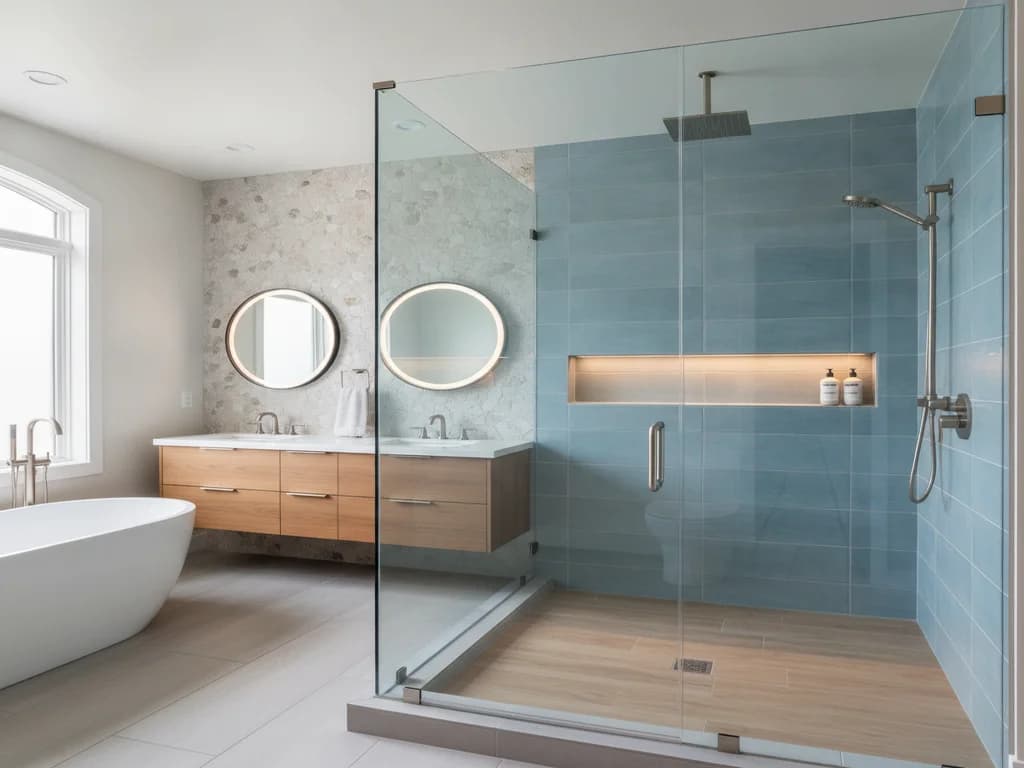
The best wet room ideas fully waterproof the entire room, slope the floor toward a drain, and place the shower and tub together in one open zone shielded from the vanity by a glass partition. Curbless, barrier-free layouts feel the most spacious and accessible, while careful material and ventilation choices keep the room comfortable and easy to maintain long-term.
Key takeaways
- A wet room fully waterproofs the room (called "tanking") rather than just the shower stall, which is what allows the barrier-free layout.
- The floor must slope at least 1/4 inch per foot toward the drain, per This Old House, with the drain set roughly 2 inches below the high point.
- Fixr's 2026 trend survey has wet rooms named a top shower trend by 32% of design professionals — this is now a mainstream layout, not a rare one.
- Non-porous, matte, textured tile in a small format underfoot improves both slip resistance and drainage.
- A dedicated wet-location vent fan and, ideally, in-floor heat keep a fully open room comfortable rather than damp.
What actually makes a bathroom a wet room?
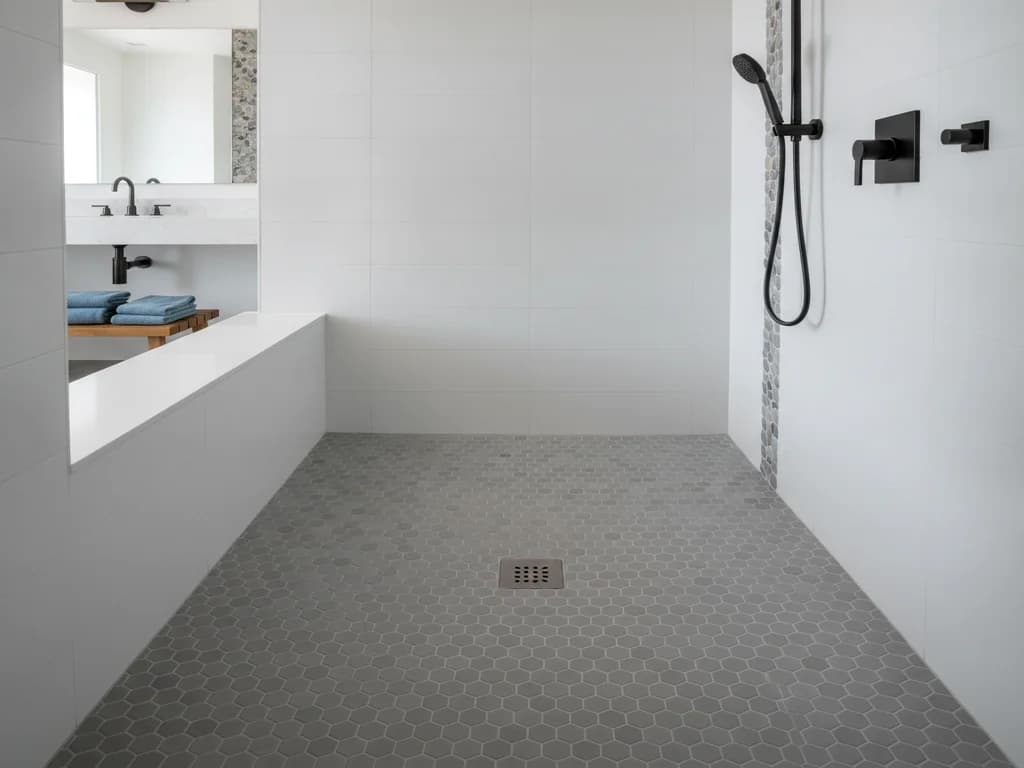
A wet room is not simply a shower without a door — it is an entire room engineered to get wet, with the whole floor (and often the lower walls) fully waterproofed rather than just the shower stall. This Old House describes the process as "tanking": specialized waterproof paint, moisture-resistant wallboard, and a protective subflooring system applied throughout the room, not just behind the shower fixtures.
That single distinction is what allows every idea below — the open layout, the shared tub-and-shower zone, the curbless floor — because water is free to travel across the whole room rather than being contained to one fixture.
How to use this list
Decide on your layout and waterproofing approach first, then choose materials and comfort details. Skipping straight to finishes on an under-waterproofed room is the single biggest wet room mistake.
What layout works best for a wet room?
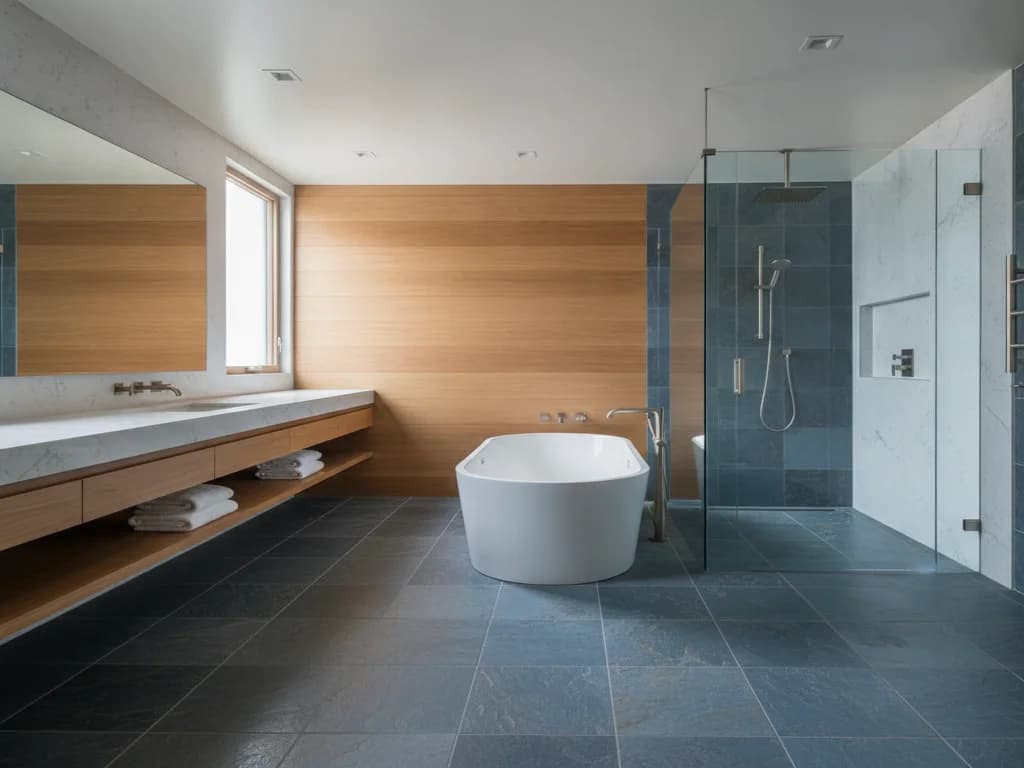
1. Shower-and-tub-together is the layout This Old House highlights most: the shower and a freestanding tub share the wet zone at one end of the room, while the vanity and toilet sit in the drier remainder, shielded by a glass partition. 2. A single open shower zone without a tub suits smaller bathrooms, keeping the whole room as one continuous, waterproofed space. Either way, This Old House's clearance guidance is a useful planning baseline: 36 inches of clearance around a shower, tubs kept at least 3 feet from the shower, and standard toilet clearances of 24 inches in front and 15 inches from the toilet's center to the nearest wall.
| Layout | Best footprint | Feel | Complexity |
|---|---|---|---|
| Shower + freestanding tub, shared zone | Larger primary bathrooms | Hotel-like, spa-scale | Highest (two fixtures to waterproof around) |
| Single open shower zone | Small to mid-size bathrooms | Open, minimalist | Moderate |
| Partial wet room (shower zone only, dry vanity area) | Any size | Balanced, practical | Lower |
Curbless or curbed — which floor should you choose?
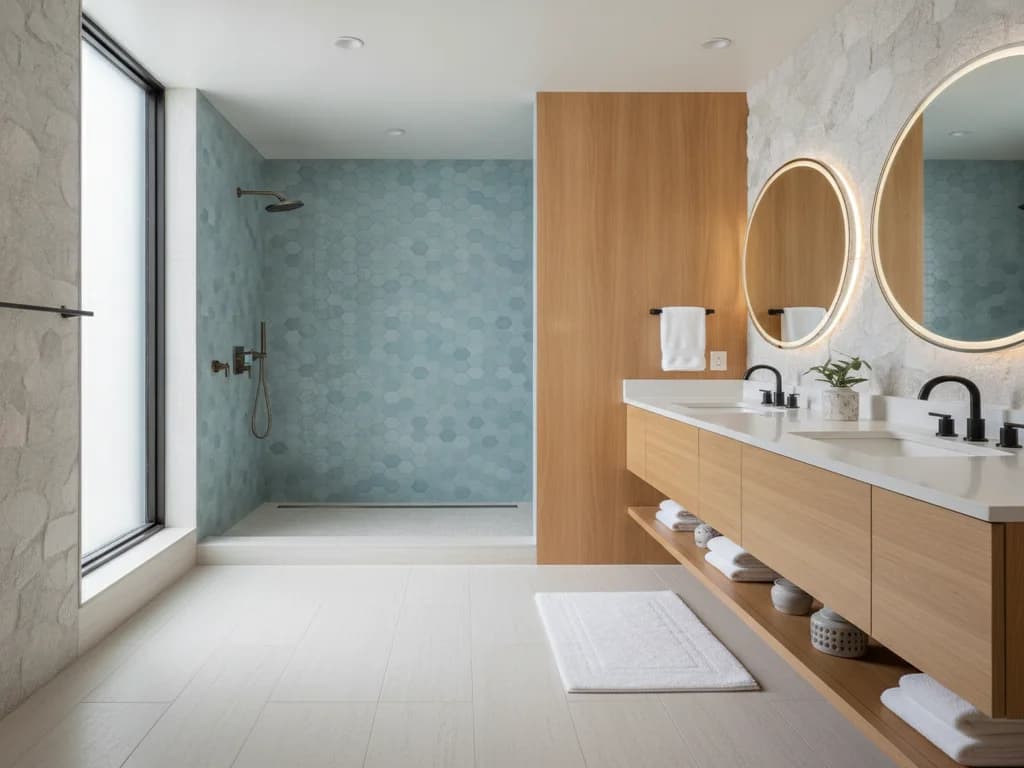
3. A curbless floor removes the threshold entirely for the most seamless, accessible transition, but This Old House notes it requires lowering the subfloor to build in the necessary slope — a bigger structural step, especially over an older crawlspace. 4. A low curb is an easier retrofit and less expensive, though it reads slightly less open. Whichever you choose, the floor must slope at least 1/4 inch per foot toward the drain, with the drain itself set roughly 2 inches below the floor's high point, per This Old House's design guidance.
How is a wet room properly waterproofed?
5. Bonded sheet membrane (polyethylene with a fleece backing, set in thinset mortar) and 6. liquid-applied membrane (brushed or rolled on as an affordable extra layer of insurance) are the two waterproofing systems This Old House details most, often used together for redundancy. 7. Foam board is a faster-to-install option that doubles as both backer and waterproofing layer, at a higher material cost. This Old House also flags a structural detail worth checking early: undersized floor joists may need sistering to meet the standard 16-inches-on-center spacing, and marine-grade lumber is a smart hedge if the waterproofing is ever compromised.
Square or linear drain — which fits your layout?
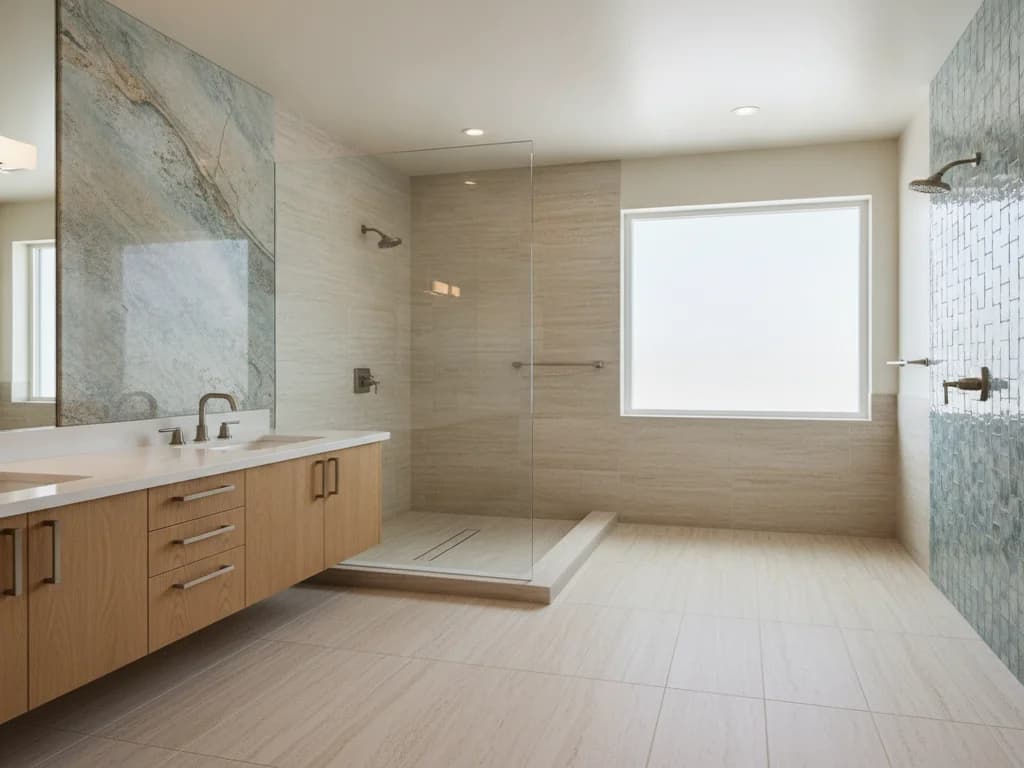
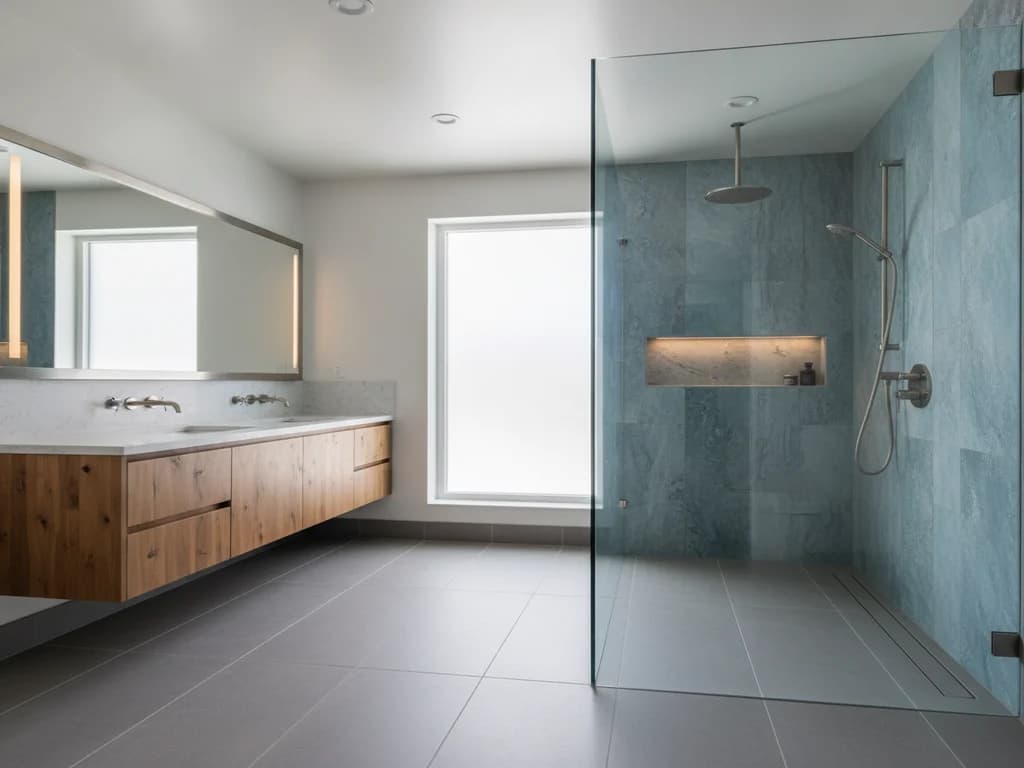
8. A square drain is the more affordable option and simplifies tile layout with fewer cuts, per This Old House. 9. A linear drain runs parallel to the floor joists and narrows the spray width of the shower zone, which can make an open wet room feel a little more contained without adding a curb. Both need a licensed plumber for correct placement and slope — this is explicitly not a DIY step, per Today's Homeowner's wet room overview.
What wall and floor materials work in a wet room?
10. Porcelain tile is the standard, versatile wall choice; 11. stone veneer, metal panels, or waterproof plaster (Tadelakt) add more texture and character for a homeowner willing to maintain them. For the floor, This Old House specifically recommends textured or matte porcelain tile in a small mosaic format (2–3 inches) for the grip and drainage that a fully wet floor needs — and cautions against sealed natural stone, which can etch under constant water exposure. Today's Homeowner's overview adds that an open wet room lets you use design elements — freestanding tub faucets, tiled ceilings, full glass walls — without the visual interruption of a traditional shower enclosure.
How do you keep a wet room properly ventilated?
12. A wet-location-rated vent fan is non-negotiable in a room with no barrier to contain moisture. This Old House's guidance calls for roughly 1 CFM of capacity per square foot of floor (plus 20% if ceilings run over 8 feet), a sound rating of 1 sone or quieter, and running the fan a minimum of 20 minutes after each use — a humidity sensor set around 60% or a simple timer both work well to enforce that automatically.
What lighting and heating suit an open wet room?
13. Recessed, UL-rated wet-location lighting is required throughout a wet room's ceiling, not just over the shower zone — low-profile LED fixtures on a dimmer give the room a soft, spa-like quality at night. For warmth, This Old House lists in-floor radiant electric heat as the most effective option in a room with no bath mat to stand on, with a heated towel bar as a smaller supplement. Windows, if the layout allows one, should sit high and away from spray, with vinyl, fiberglass, or aluminum frames and a sloped interior sill so condensation drains rather than pools.
How do you keep a wet room comfortable day to day?
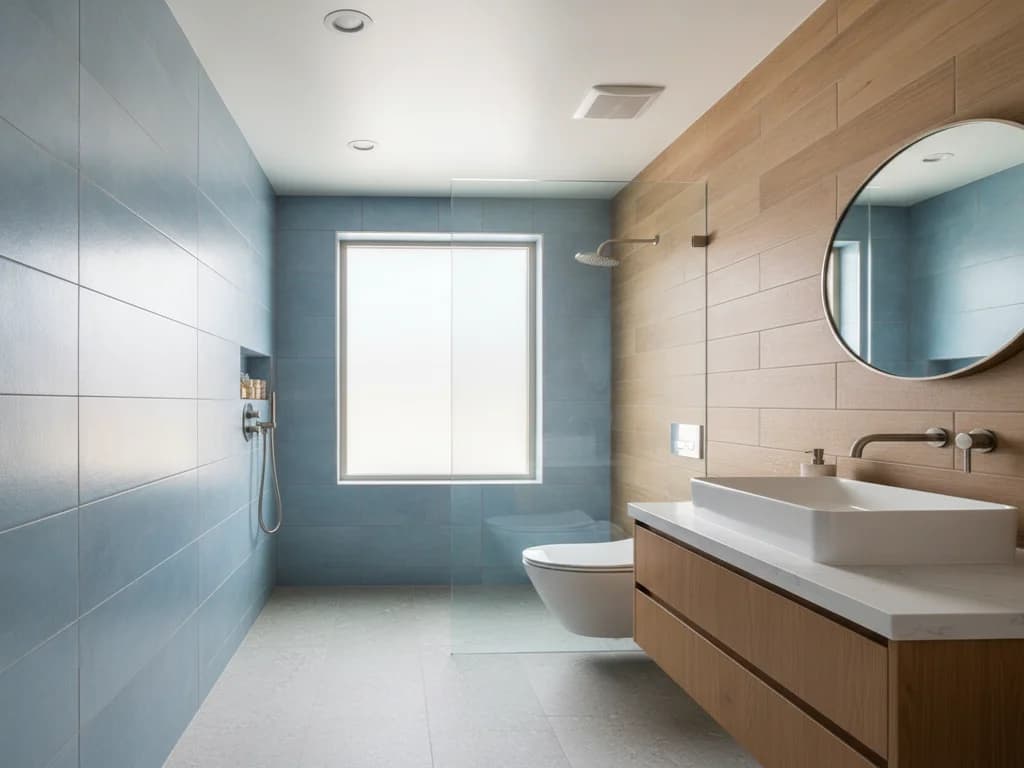
14. A wall-hung toilet and floating vanity are more than a style choice in a wet room — Bob Vila notes they simplify cleaning a fully wet floor, since there is nothing sitting directly on it to work around. Store towels well beyond the shower's spray reach, since Today's Homeowner flags damp towels and toilet paper as one of the most common everyday wet room complaints, and plan on resealing grout annually to keep the waterproofing performing as designed.
Is a wet room the right choice for your bathroom?
A wet room genuinely opens up a small or awkward bathroom footprint and, per Today's Homeowner, removes the high tub edges and enclosure thresholds that make bathrooms harder to use as people age — a natural pairing with our aging-in-place bathroom ideas. Fixr's 2026 design trend survey now has wet rooms named a top shower trend by 32% of professionals, putting the layout solidly in the mainstream rather than a niche import. A wet room conversion is the most reliable way to get the waterproofing, slope, and drain placement right, since all three interact and are difficult to correct after tile is set.
How do these ideas come together?
Spa-scale primary bath: shared tub-and-shower zone + curbless floor + textured porcelain mosaic + in-floor heat + wall-hung fixtures.
Compact and efficient: single open shower zone + linear drain + low curb + wet-rated recessed lighting.
Character-forward: Tadelakt plaster walls + freestanding tub with exposed faucet + tiled ceiling + full glass partition toward the vanity.
Any of these can be tailored to your bathroom's framing and plumbing with a wet room conversion, or browse the Boise Bath gallery for a sense of how the pieces look together.
Ready to plan your Boise bathroom?
Licensed & insured · 3-year workmanship warranty
Frequently asked questions
- What is the difference between a wet room and a walk-in shower?
- A walk-in shower waterproofs and slopes just the shower area; a wet room waterproofs the entire bathroom floor (and often lower walls), which is what allows the shower, and sometimes a tub, to share one open space without a curb or enclosure separating them.
- Do wet rooms leak more than a standard shower?
- Not when built correctly. This Old House's design guidance calls for redundant waterproofing — typically a bonded or liquid membrane plus a properly sloped subfloor — across the whole room. The waterproofing is more extensive than a standard shower, not less reliable, but it does require an experienced installer.
- Can a wet room work in a small bathroom?
- Yes — a single open shower zone without a separate tub, a linear or square drain, and a low curb (rather than curbless, which needs a lowered subfloor) can make a small bathroom feel considerably more open than a boxed-in shower stall.
Sources
- This Old House — How to Design a Bathroom Wet Room
- Today's Homeowner — What Is the Wet Area in a Bathroom?
- Bob Vila — 30 Master Bathroom Ideas You'll Want to Copy
- Fixr — Bathroom Design Trends Report 2026
- TCNA — Handbook for Ceramic, Glass & Stone Tile Installation
- EPA — A Brief Guide to Mold, Moisture and Your Home
Claims and figures are drawn from the sources above and provided for general guidance; your project may vary. Photography is illustrative of design concepts. For a fixed price on your specific bathroom, request a free estimate.