Updated July 16, 2026 · 7 min read
By Boise Bath — bathroom & shower remodeling in Boise & the Treasure Valley
The short answer
Curbless showers deliver real accessibility, a bigger-looking bathroom, and strong resale appeal — but they cost meaningfully more than a curbed build, require recessing or sloping the floor structure, and rely on smart layout instead of a curb to contain water. Worth it for aging-in-place and design-driven remodels; skip it on tight budgets or floor structures that fight the recess.
Key takeaways
- A curbless shower removes the 3–4 inch dam at the entry — which means the floor slope, the drain, and the layout have to do the water containment a curb used to do.
- The accessibility payoff is genuine: zero-threshold entry works for walkers, wheelchairs, and the simple reality that falls are the leading cause of injury for older adults, per the CDC.
- The floor must slope roughly a quarter inch per foot to the drain, which usually means recessing the subfloor — the single biggest driver of the cost premium.
- Splash control is solvable but not free: expect a longer shower footprint, a linear drain, glass panels, or some combination.
- Waterproofing has to extend beyond the shower onto the bathroom floor, because there is no curb to define where “wet” ends.
- Done well, a curbless shower reads as a custom, current remodel; done cheap, it is a bathroom that puddles.
The honest verdict on going curbless
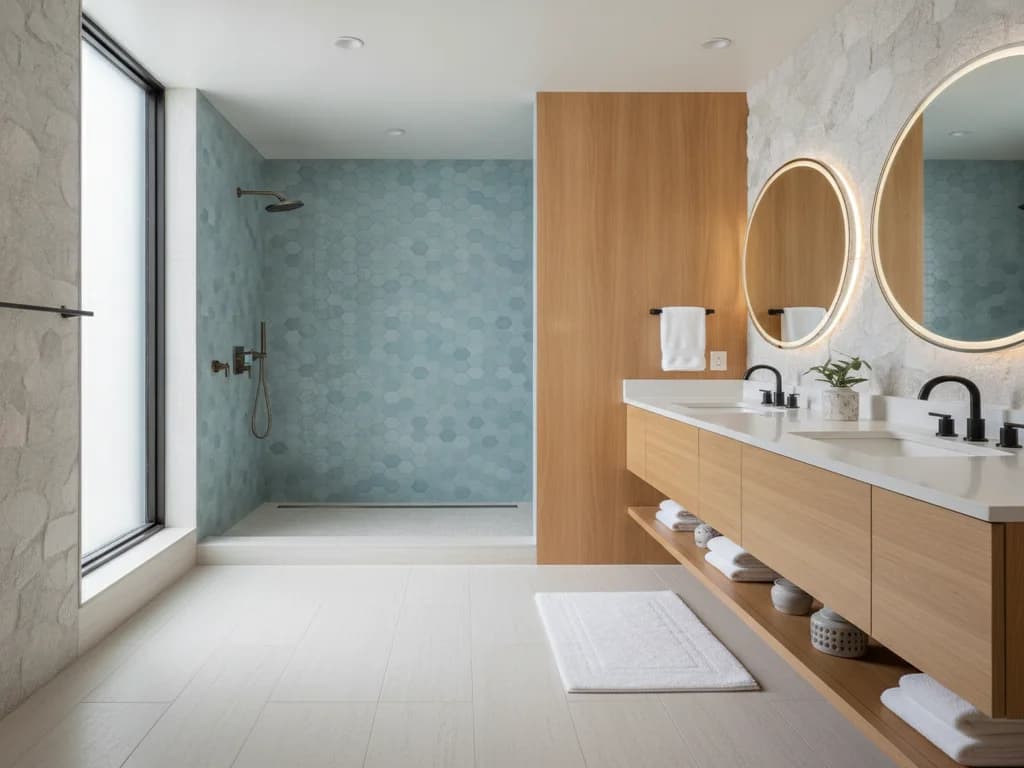
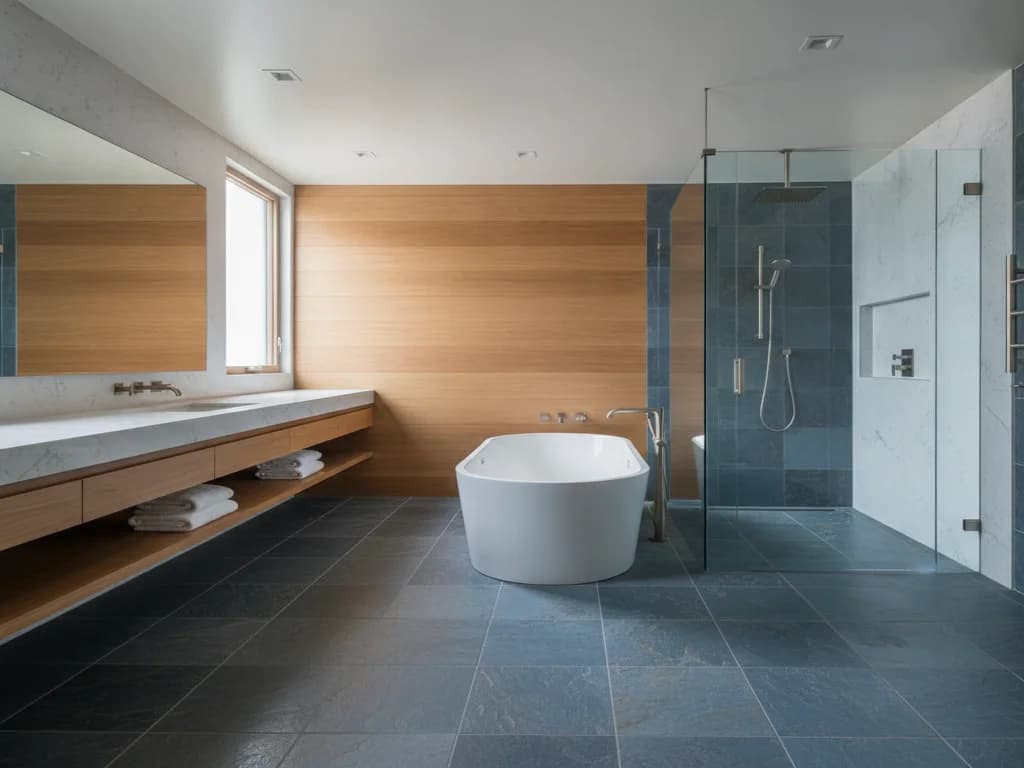
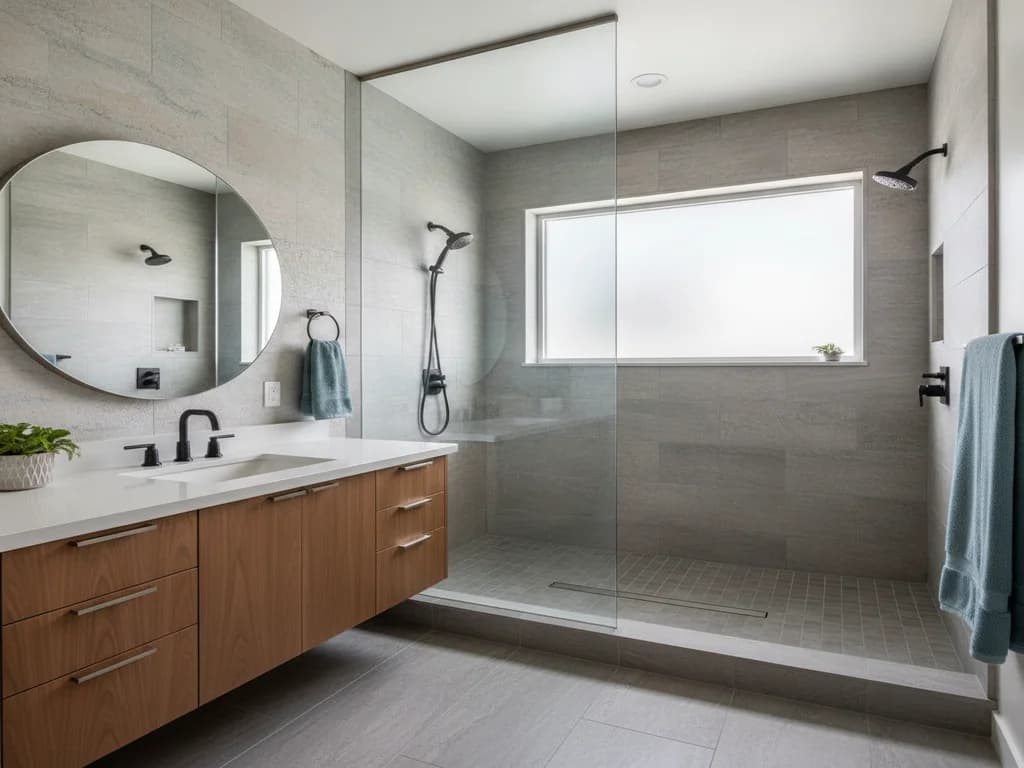
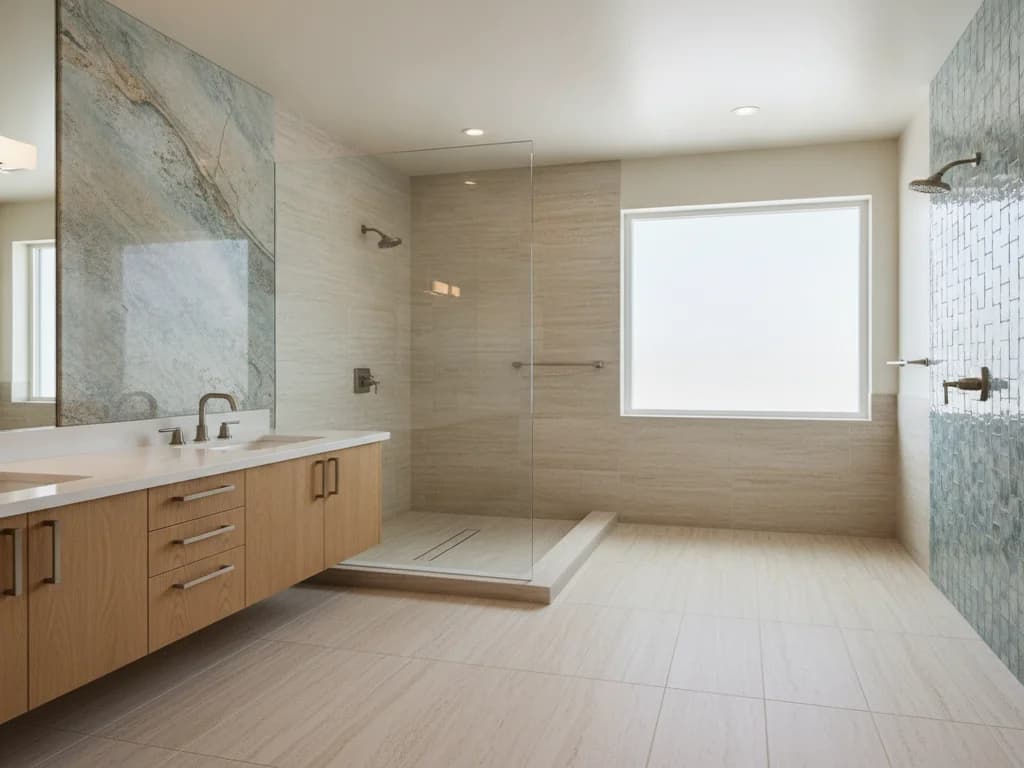
A curbless shower is one of the few remodel upgrades that is simultaneously a design statement and a practical one. The same zero-threshold entry that makes a bathroom photograph like a boutique hotel also makes it usable with a walker, a wheelchair, or just tired knees at seventy. That double payoff is why it has gone from an accessibility accommodation to the default request in higher-end remodels.
The honest other half: a curb is a cheap, forgiving way to keep water in a shower, and when you delete it, everything the curb was doing gets transferred to the floor structure, the slope, the drain, and the layout. That transfer costs real money and demands real skill. A curbless shower built like a curbed one minus the curb is just a wet bathroom.
This article lays out both sides. If you are already leaning yes and want layouts, our curbless shower ideas gallery covers the design side, and the Boise curbless shower cost guide covers the numbers in depth.
What “curbless” actually changes about the build
In a standard shower, a 3–4 inch curb dams the water in, and the shower pan slopes inside that dam. Simple, cheap, proven — and a genuine trip hazard, as we cover in our guide to curb height and shower dams.
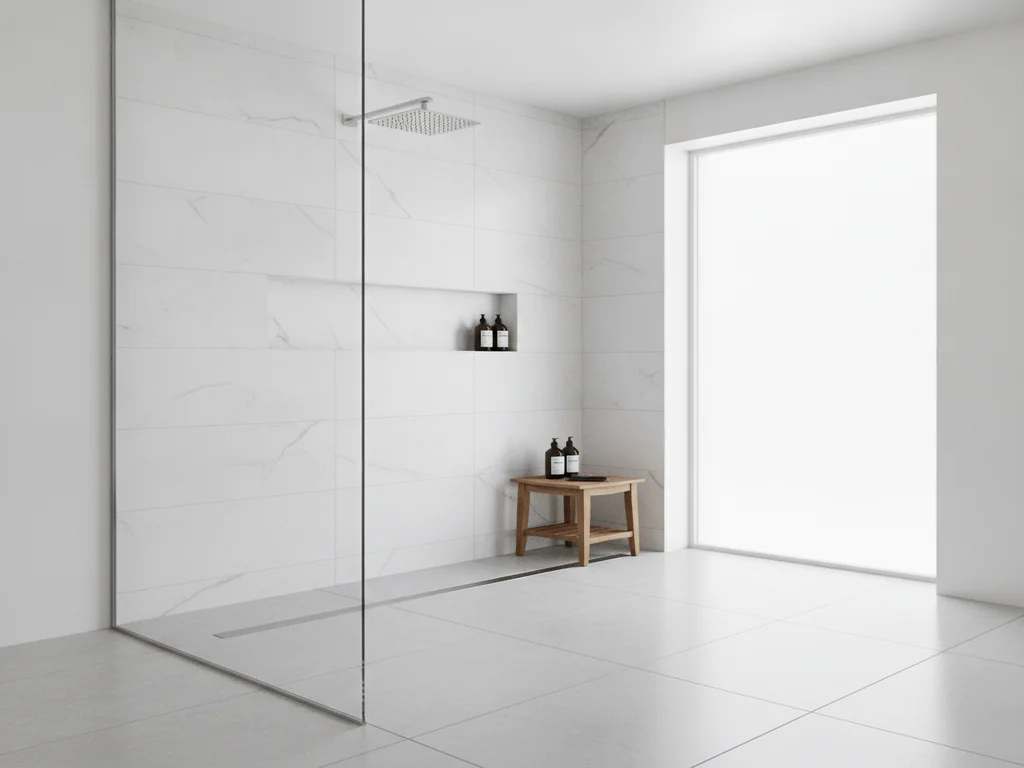
Going curbless means the shower floor and the bathroom floor become one continuous plane, with the shower area sloped down to its drain — typically around a quarter inch per foot, consistent with tile-industry methods published by TCNA. To get that slope without a curb, the shower’s subfloor is usually recessed between the joists (or the surrounding floor is built up), so the finished tile can fall toward the drain and still meet the bathroom floor flush at the entry.
That structural work — cutting into the floor system, re-supporting it, and waterproofing the whole assembly with a bonded membrane that extends out into the room — is what separates curbless from curbed builds in both cost and skill. It is also why this is not a retrofit-on-a-whim project; our guide to converting to a curbless shower walks through what the conversion involves in an existing house.
The pros: what you actually get
The case for curbless is strong and worth stating plainly:
- True zero-threshold access. No step to catch a toe, no dam to lift a walker over, full roll-in access for a wheelchair. Falls are the leading cause of injury among adults 65 and older per the CDC, and the bathroom threshold is a classic culprit — this is the upgrade that removes it.
- Aging-in-place value that arrives early. Most people build curbless in their fifties and use the accessibility in their seventies — but a curbless entry is also just easier every single day in between, for everyone in the house.
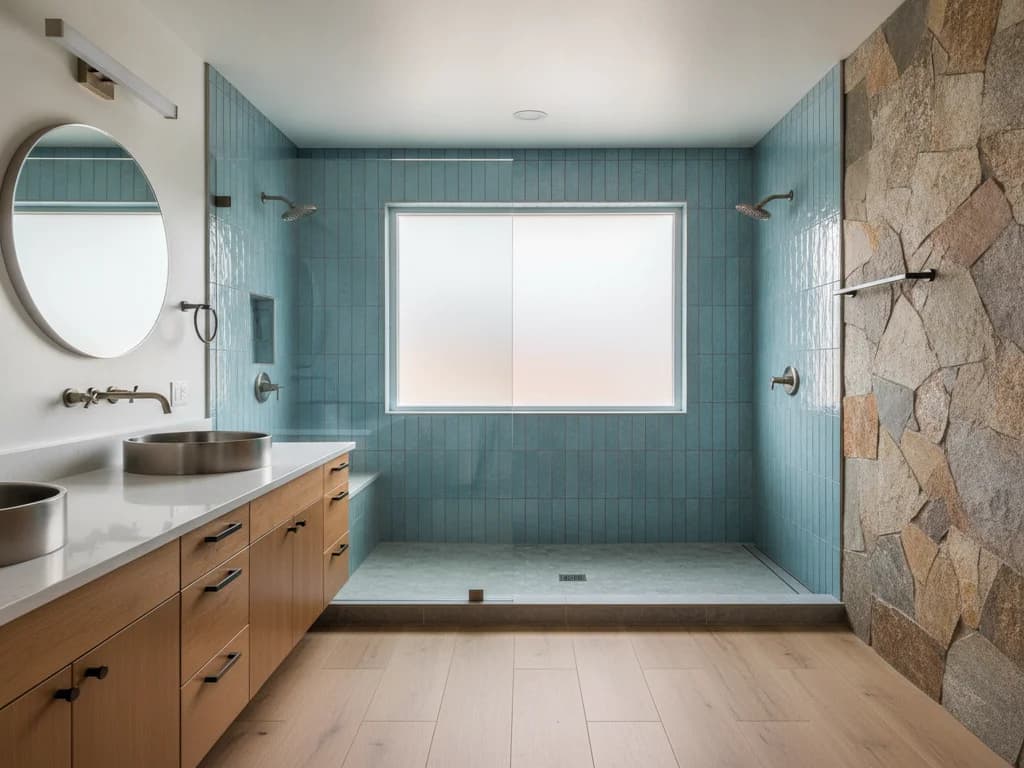
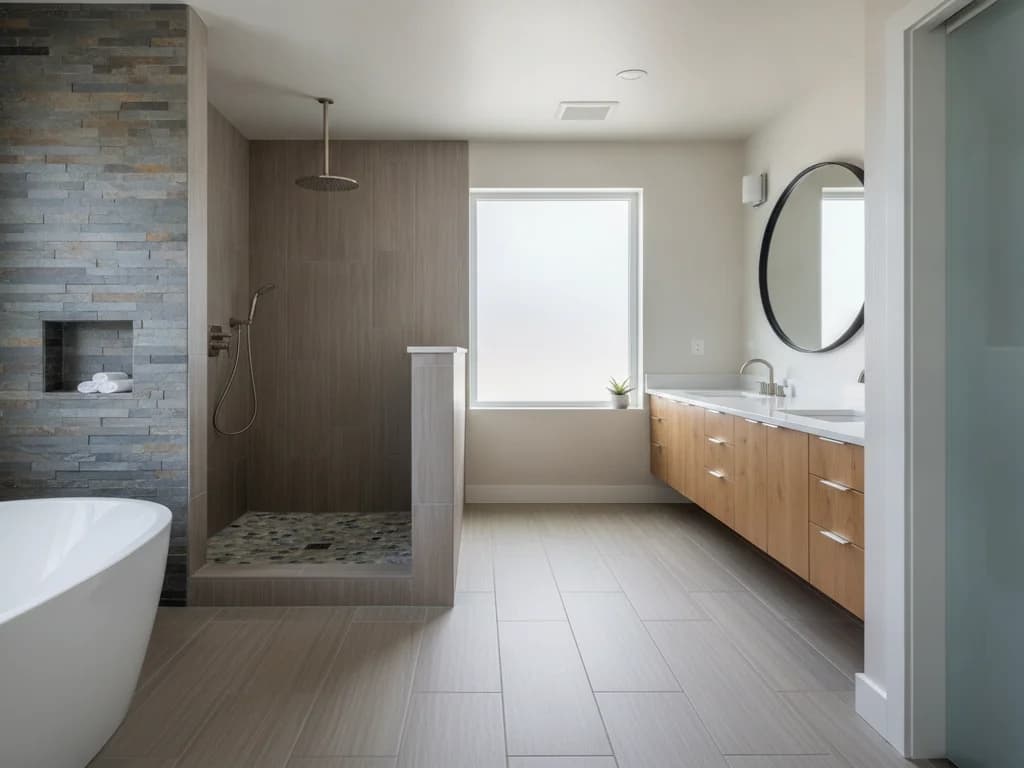
- The room looks dramatically bigger. Continuous flooring from door to shower wall removes the visual break a curb and framed enclosure create. In a smaller bathroom this is the single most space-expanding move available.
- Cleaning gets easier. No curb corners collecting grime, no door track, fewer caulk joints. A squeegee and an open plane.
- Resale and appraisal appeal. Universal-design features rank consistently high in NKBA design trend surveys, and a well-built curbless bath reads as a current, premium remodel rather than an accommodation.
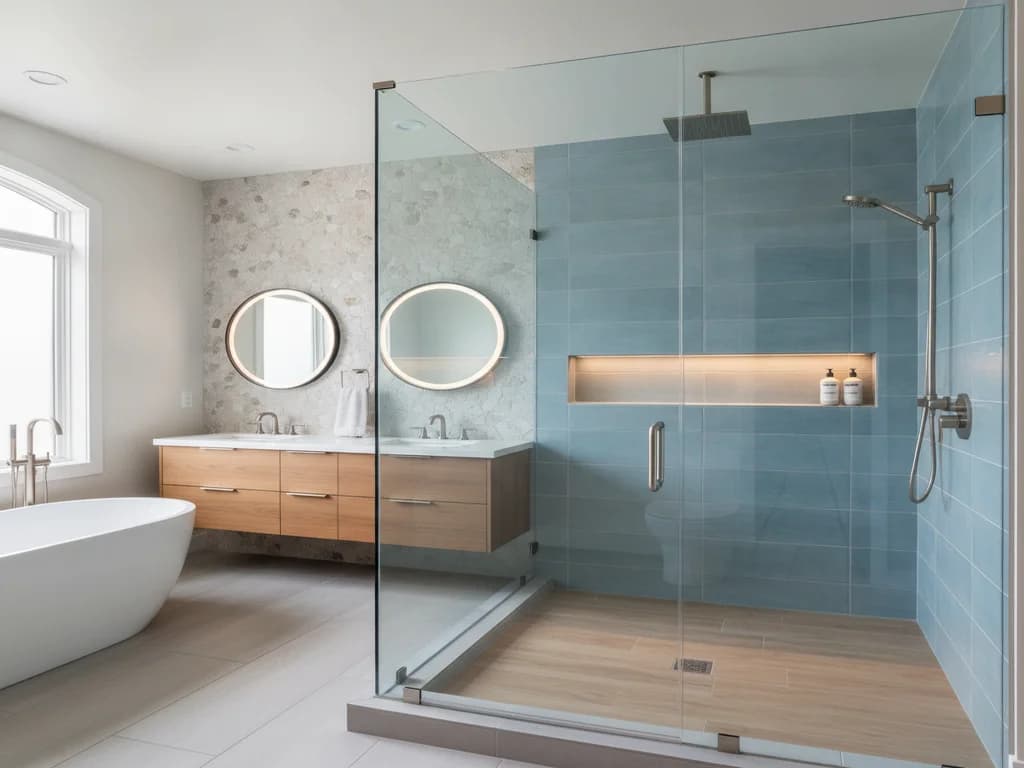
- It pairs naturally with the best-looking shower formats — open entries, linear drains, large-format tile — covered in our walk-in shower ideas roundup.
The cons: what the curb was doing for you
Now the honest downside list — and none of these are deal-breakers, but all of them are real:
- Water containment is on you now. Without a dam, containment comes from slope, distance, and glass. Get the layout wrong — showerhead aimed at the opening, footprint too short — and water reaches the bathroom floor every single shower. This is the most common curbless complaint, and it is a design failure, not a material one.
- The cost premium is real. Recessing the floor structure, a bonded waterproofing membrane extended into the room, and typically a linear drain add meaningful cost over a comparable curbed shower — the cost guide breaks down where the money goes.
- Not every floor structure cooperates. Shallow joists, joists running the wrong direction, post-tension slabs, or a second-story location can make the recess expensive or impractical. Sometimes the honest answer is a low-profile curb instead.
- It wants more footprint. A curbless shower needs enough run for the slope and the splash zone — small showers can go curbless, but the tighter the space, the more you lean on glass panels and careful fixture placement to stay dry.
- Waterproofing scope expands. Because there is no curb defining the wet area, the membrane needs to extend across more of the bathroom floor. That is more material, more labor, and less tolerance for corner-cutting — a leak here is under your bathroom, not inside a pan.
- Heat and drafts, mildly. An open, doorless curbless entry sheds warm air faster than an enclosed shower. Solvable with glass or a heat lamp, but worth knowing before your first January shower.
The one thing that decides whether a curbless shower works
Slope and drainage design — decided before demolition, not during tile setting. The floor recess, drain position, showerhead aim, and glass placement have to be engineered together as one water-containment system. If a bid for a curbless shower does not talk about joist direction, membrane extent, and drain placement, it is a bid for a curbed shower without the curb.
Curbed vs. curbless at a glance
The whole decision compressed into one table:
| Factor | Curbed shower | Curbless shower |
|---|---|---|
| Entry | 3–4" step-over dam | Flush, zero-threshold |
| Accessibility | Trip hazard; blocks walkers/wheelchairs | Full access for mobility aids and aging knees |
| Water containment | The curb does it — forgiving of layout | Slope + distance + glass — layout must be engineered |
| Structure | Pan sits on the existing floor | Subfloor usually recessed between joists |
| Waterproofing | Contained to the pan and curb | Membrane extends onto the bathroom floor |
| Cost | Baseline | Meaningful premium — see the cost guide |
| Look | Conventional; visually divides the room | Seamless; makes the bathroom read larger |
Slope and waterproofing practices per TCNA handbook methods; cost specifics live in the Boise curbless shower cost guide.
Who a curbless shower is right for
Go curbless with confidence if any of these describe you:
- You plan to age in this house. This is the highest-value accessibility upgrade in the home, and it is far cheaper to build now than to retrofit after a mobility event forces the timeline.
- Anyone in the household uses — or will plausibly use — a walker or wheelchair. Zero-threshold entry is not a luxury there; it is the difference between showering independently and not.
- You are doing a full gut remodel anyway. With the floor open, the recess and membrane work costs its minimum, and the premium over curbed is at its smallest.
- Design is a priority and the budget has room. Nothing else makes a bathroom feel as custom and current per dollar of visual impact.
- Your bathroom has the footprint — enough shower run to manage splash with layout rather than fighting it with glass on every side.
Who should skip it (or wait)
And be honest with yourself if any of these apply:
- The budget is already tight. The curbless premium buys structure and membrane you cannot see. On a constrained budget, a well-built curbed shower with a low-profile curb delivers 90% of the function — put the savings into tile you will look at every day.
- The floor structure fights you. Second-story installs over shallow or perpendicular joists, or slab situations where recessing means grinding concrete, can inflate the cost past reason. Get the structural answer before falling in love with the idea.
- The bathroom is very small and you want it doorless too. Curbless plus doorless in a tight footprint is how bathrooms end up wet. In small rooms, curbless with a glass panel or door is the honest combination.
- It is a rental or a short-hold flip. The premium rarely returns at the entry-level price point, and a curb is more forgiving of tenant behavior.
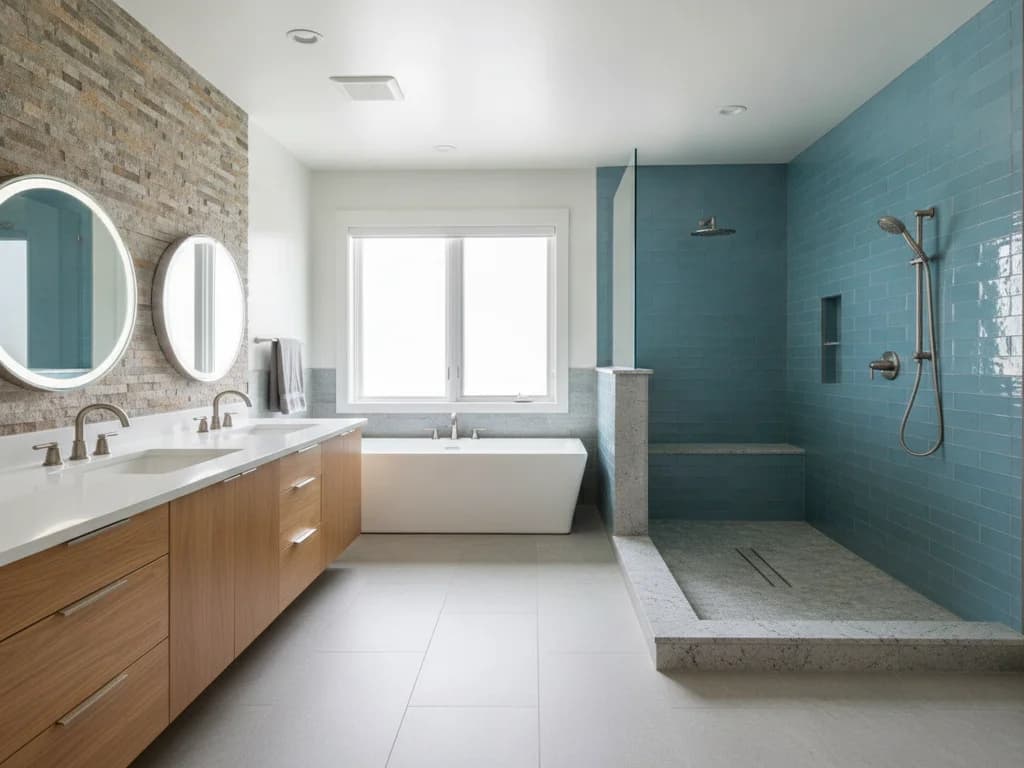
- You really want a full wet room. If the plan is tub-inside-the-glass or a fully tanked room, that is a different (bigger) project — read wet room pros and cons before deciding which one you are actually asking for.
Ready to plan your Boise bathroom?
Licensed & insured · 3-year workmanship warranty
Frequently asked questions
- Do curbless showers leak or flood the bathroom?
- Well-designed ones do not. Containment comes from a properly engineered slope to the drain, adequate shower depth, showerhead placement, and glass where the layout needs it — plus a bonded waterproofing membrane that extends beyond the shower area as insurance. Curbless showers that puddle were designed as curbed showers minus the curb, which is the one way not to build them.
- How much more does a curbless shower cost than a regular one?
- Expect a meaningful premium over a comparable curbed build — the money goes into recessing the subfloor for slope, extending the waterproofing membrane onto the bathroom floor, and usually a linear drain. The exact numbers depend heavily on your floor structure and finishes, which is why we published a dedicated Boise curbless shower cost guide with local ranges.
- Does a curbless shower need a linear drain?
- Not strictly, but linear drains earn their popularity here. A linear drain at the wall or entry lets the whole floor slope in one plane — which means large-format tile works and the slope can run away from the opening. A center drain forces four-way slope and smaller tile. Our linear vs. center drain guide covers the trade-off in detail.
- Can you make an existing shower curbless, or does it require a full remodel?
- It is almost always a full-shower project, because achieving the slope means opening the floor — recessing the subfloor between joists or building up the surrounding floor. That work cannot happen with the existing pan and tile in place. If the shower is due for replacement anyway, the conversion timing is ideal; our converting-to-a-curbless-shower guide covers what the process involves.
- Is a curbless shower good for resale?
- Generally yes, and increasingly so. Universal-design and zero-threshold features rank high in NKBA trend reporting, buyers read curbless as a premium custom remodel, and the aging-in-place utility widens your buyer pool rather than narrowing it. The caveat is execution: a curbless bathroom with visible puddling or slope problems inspects worse than a plain curbed shower.
- How much space does a curbless shower need?
- More run helps. Codes set the minimum shower size, but practical splash control in a doorless curbless layout wants roughly five feet or more of depth between the spray and the opening — less than that, and a glass panel or door should be part of the design. Small bathrooms can absolutely go curbless; they just cannot usually go curbless and fully open at the same time.
Sources
- Tile Council of North America (TCNA)
- CDC — Older Adult Fall Prevention
- U.S. Access Board — ADA Accessibility Standards
- National Kitchen & Bath Association (NKBA)
- Schluter Systems
Claims and figures are drawn from the sources above and provided for general guidance; your project may vary. Photography is illustrative of design concepts. For a fixed price on your specific bathroom, request a free estimate.