Updated September 9, 2026 · 7 min read
By Boise Bath — bathroom & shower remodeling in Boise & the Treasure Valley
The short answer
A center drain is the proven, cheaper default: four planes sloping to a point, best with mosaic tile. A linear drain slopes the whole floor as one plane toward a trench, which unlocks large-format floor tile and makes curbless entries far easier to build. Choose linear for curbless, large-tile, or design-forward showers; choose center for standard replacements on a budget.
Key takeaways
- The drain determines the floor geometry: a center drain needs four planes pitched to a point; a linear drain needs one continuous plane.
- A single-plane floor is why linear drains pair with large-format tile — flat tile cannot bend across a four-way compound slope.
- Linear drains make curbless showers dramatically easier: one plane can start at hallway floor height and fall continuously to the wall.
- Both drains live on the same rule: shower floors slope roughly 1/4 inch per foot to the drain — the TCNA industry target, which is stricter than the plumbing-code minimum of 1/8 inch per foot (UPC 408.5).
- Linear drain hardware and labor cost meaningfully more; the center drain remains the budget benchmark.
- Neither drain is waterproofing — the pan and membrane system under the tile decides whether the shower lasts.
The verdict: linear for curbless and large tile, center for the budget rebuild
Strip away the styling and this is a geometry decision. Every shower floor must slope to its drain — roughly a quarter inch per foot under the plumbing code and TCNA installation guidance. A center drain collects water at a point, so the floor around it must fold into four small planes that all pitch inward. A linear drain collects water along a line, so the entire floor can be one flat plane tilted gently toward it.
Everything people argue about downstream — tile size, curbless entries, the look of the floor — falls out of that one difference. Four folded planes demand small tile that can follow the creases. One tilted plane accepts almost any tile made and can begin exactly at bathroom-floor height, which is why linear drains and curbless showers travel together.
The center drain’s case is simpler: it is the proven standard, every plumber has set a thousand of them, replacement pans and prefab bases are built around it, and it costs meaningfully less. If you are rebuilding a standard alcove shower with a mosaic floor, it remains the right default. This page compares the two head-to-head; for the full field — point, linear, offset, and hidden variants — see our shower drain roundup.
How the slope geometry actually works
Picture a 4-by-5 shower with a center drain. The floor is not one surface — it is four triangular planes, each rising from the drain to its wall, meeting at diagonal creases that run from the drain to each corner. Water anywhere on the floor runs downhill across its plane to the point. It is an elegant, self-balancing system, and it has drained showers reliably for a century.
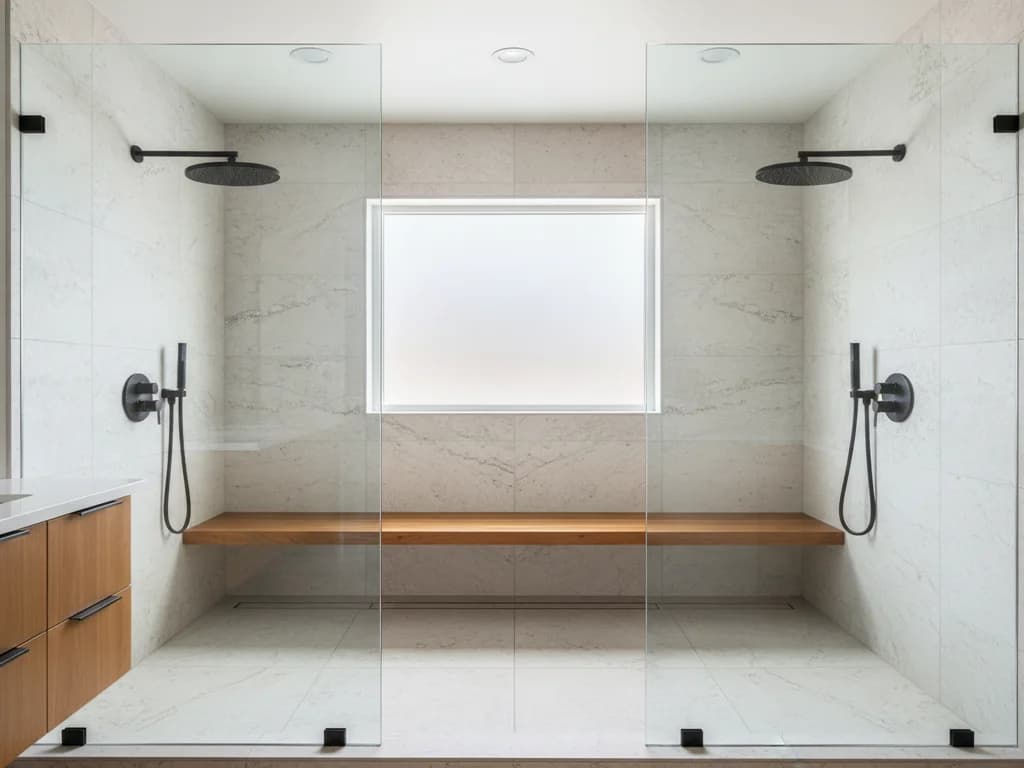
Now the same shower with a linear drain across the back wall. The floor is one plane, hinged at the entry and tilted so its far edge — the trench — sits lower. Water runs one direction, front to back. There are no creases, no triangles, and only one slope calculation. The entry edge can sit flush with the bathroom floor, because all the fall happens across the shower’s depth.
The trench placement matters. Against the back wall (or the wall opposite the entry) is the cleanest build; some designs put the trench at the entry as a threshold drain. Wall-to-wall trenches drain the full width; shorter trenches need slight side pitch to gather water toward the trench ends, giving back a little of the single-plane purity.
Linear vs. center drain: the side-by-side
The pattern here: the center drain wins on cost and familiarity, the linear drain wins on what the floor is allowed to become.
| Factor | Center drain | Linear drain |
|---|---|---|
| Floor geometry | Four planes folding to a point | One continuous plane tilted to a trench |
| Floor tile options | Mosaics and small formats that follow the creases | Nearly any tile, including large-format and full slabs |
| Curbless suitability | Possible but awkward — compound slopes fight a flush entry | The natural partner — one plane falls from flush entry to trench |
| Look | Traditional; drain sits mid-floor | Minimal; a slim line at the wall, floor reads as one surface |
| Hardware cost | Modest — standard point drains are inexpensive | Several times a point drain; quality trench assemblies are a real line item, per Angi cost guidance |
| Labor | Familiar, fast, every trade knows it | Less forgiving — trench must sit dead-level and the single slope must be exact |
| Cleaning | One strainer to clear | Trench and hair basket to lift and rinse — easy but larger |
| Retrofit fit | Direct swap in most existing showers; prefab pans assume it | Often means relocating the drain line — more demolition in a slab-on-grade home |
Hardware and installed-cost direction per Angi and HomeAdvisor cost guides; trench length, finish, and drain relocation drive the spread more than brand.
Why the drain decides your floor tile
A four-plane center-drain floor has creases, and rigid tile cannot cross a crease — it can only approximate one with many small pieces and grout joints. That is why mosaic has always been the center-drain floor: sheets of 1- and 2-inch tile flex across the folds, and the dense grout grid adds slip resistance as a bonus.
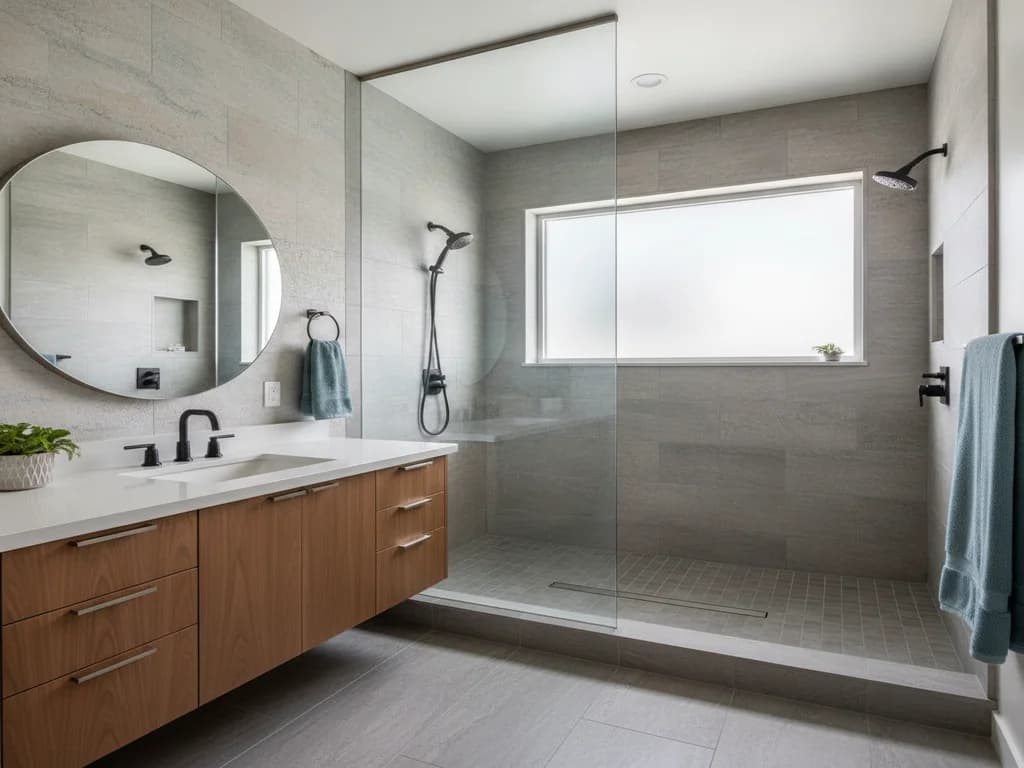
A single-plane linear-drain floor has no creases, so the tile constraint disappears. Twelve-by-twenty-four porcelain, large-format planks, even a single fabricated slab can run from entry to trench, and the shower floor can match the bathroom floor for one continuous field — a signature of current high-end work.
Whether you should use large tile on a shower floor is its own honest debate — slip resistance, grout, and repair trade-offs all move — and we cover it head-to-head in mosaic vs. large-tile shower floors. The short version: the linear drain removes the geometric barrier; it does not decide the question for you.
The curbless connection
Curbless showers are where linear drains stop being a style choice and start being an engineering advantage. A flush entry means the shower floor must start at bathroom-floor height and still generate its quarter-inch-per-foot fall inside the shower. With one plane draining to a trench at the far wall, that is straightforward arithmetic: a 5-foot-deep shower buys roughly an inch and a quarter of fall.
With a center drain, the same curbless entry has to blend four compound slopes into a flush threshold on one side — buildable, but fussy, and the geometry often forces a bigger recess into the framing. Most of the curbless projects in our curbless shower ideas gallery run linear drains for exactly this reason.
Either way, curbless is a floor-structure project: the pan typically recesses into the joists or slab so the finished surfaces meet flush, and drainage-plane waterproofing extends out into the bathroom floor. What that involves — framing, membranes, and when a home is a good candidate — is covered in converting to a curbless shower.
The trench must be level and the membrane must be integrated
A linear drain only works if the trench sits dead-level — a tilted trench leaves standing water at one end — and if the drain flange bonds correctly into the waterproofing membrane. These are the two details that separate a twenty-year linear-drain floor from a callback. Manufacturer-matched systems (drain, pan, and membrane engineered together, as with Schluter-style assemblies) exist precisely to close those gaps.
Cost direction: what the linear premium buys
The center drain is the benchmark. Point-drain hardware is inexpensive, prefab pans and mortar-bed methods are built around it, and every plumber and tile setter has done it for decades. On a standard shower replacement it adds essentially nothing beyond itself.
The linear drain costs more three ways. The hardware is several times the price of a point drain — quality trench assemblies are a genuine line item, per Angi’s cost guidance, with length and finish driving the number. The labor is less forgiving, because a dead-level trench and a precise single-plane mud bed take more skill-hours than a familiar four-way slope. And in retrofits, moving the drain line from the center of the pan to a wall means opening more floor — a bigger deal over a slab than over a crawlspace, and worth pricing early in a Treasure Valley slab-on-grade home.
The honest framing: on a budget alcove rebuild, the linear premium buys little you will notice. On a curbless conversion or a large-format design, it buys the geometry the whole project depends on — that is when it is worth every dollar.
Which should you choose?
Let the project, not the trend, pick the drain:
- Standard alcove replacement, mosaic floor, working budget: center drain — proven, cheap, and exactly right for the job.
- Curbless or zero-threshold shower: linear drain — the single plane is what makes the flush entry buildable; start with the curbless conversion guide.
- Large-format or slab shower floor: linear drain — it is the only geometry that lets big tile lie flat.
- Aging-in-place remodel: linear, usually — it enables the curbless entry and a smoother floor for chair and walker wheels.
- Prefab or acrylic base: center drain — bases are molded around point drains; fighting that is money spent badly.
- Torn between drain types generally: read the full drain roundup — offset and hidden-point drains cover some middle ground between these two.
Ready to plan your Boise bathroom?
Licensed & insured · 3-year workmanship warranty
Frequently asked questions
- Are linear shower drains worth the extra cost?
- When the design needs what they enable, yes. A linear drain is the geometry that makes curbless entries straightforward and large-format floor tile possible — on those projects the premium is buying the core of the design. On a standard alcove rebuild with a mosaic floor, it buys mostly looks; a center drain delivers the same drainage for meaningfully less hardware and labor.
- Do linear drains clog more than center drains?
- No — if anything the maintenance is easier. Most quality linear drains have a removable grate and a hair basket that lifts out for rinsing, and the trench is fully accessible along its length. The real risk with linear drains is not clogging but installation: a trench that was not set dead-level holds standing water at one end permanently, and no amount of cleaning fixes geometry.
- Where should a linear drain go — at the wall or the entry?
- Against the wall opposite the entry is the most common and cleanest build: the floor tilts away from the door, splash stays inside, and the trench reads as a slim line at the base of the back wall. Entry-threshold placement works as a water stop for open designs but puts the trench where feet cross it constantly. Wall-to-wall length drains best; shorter trenches need slight side pitch toward their ends.
- Can you use large-format tile with a center drain?
- Not on the shower floor itself — a center drain needs four planes meeting at creases, and rigid large tile cannot fold across them. Setters sometimes cheat the geometry on big floors with cut-in diagonals, but the result fights the material. If large tile on the floor is the goal, a linear drain’s single plane is the honest path; the trade-offs are covered in our mosaic vs. large-tile floor comparison.
- How much slope does a shower floor need?
- Roughly 1/4 inch per foot from the farthest point to the drain — the standard in plumbing code and TCNA installation guidance, typically expressed as a range up to about 1/2 inch per foot. A 5-foot run therefore needs about 1 1/4 inches of fall. Flatter than that and water stands; much steeper and the floor feels ramped underfoot. The rule applies equally to center and linear drains.
- Can you switch from a center drain to a linear drain in an existing shower?
- Yes, but it is a rebuild, not a swap. The drain line must move from mid-pan to the wall, the old multi-plane bed comes out, and a new single-plane pan and waterproofing go in. Over a crawlspace that is routine plumbing; in a slab-on-grade home it means cutting concrete, which adds real cost. It is best folded into a full shower remodel rather than done as a standalone change.
Sources
- Tile Council of North America (TCNA)
- International Code Council (IRC/IBC)
- Schluter Systems
- Angi — Cost Guides
- HomeAdvisor — True Cost Guide
Claims and figures are drawn from the sources above and provided for general guidance; your project may vary. Photography is illustrative of design concepts. For a fixed price on your specific bathroom, request a free estimate.