Updated September 9, 2026 · 8 min read
By Boise Bath — bathroom & shower remodeling in Boise & the Treasure Valley
The short answer
A center drain slopes the floor from all directions to one point and works with any tile size. A linear drain slopes in a single plane toward one wall, which is what allows large-format tile. A tile-insert cover makes a linear drain nearly invisible — each choice also affects pan construction and cleaning.
Key takeaways
- A center drain needs the floor to "slope from all directions," per This Old House's wet-room guide, while a linear (trough) drain "only requires the shower floor to slope in one direction" — that single difference is what makes large-format tile practical over a linear drain and difficult over a center one.
- Schluter's KERDI-LINE product page states plainly that floors "can be sloped on a single plane to KERDI-LINE, enabling the use of large-format tiles" — the drain choice, not the tile choice, is what unlocks that layout.
- Square drain covers "simplify tile installation, requiring fewer cuts than circular ones," per Bob Vila — a detail that applies to center drains specifically, since round strainers are the traditional default.
- Some linear drain covers "accept tile, allowing them to blend more seamlessly into the floor design," per This Old House — a drain can be made to disappear almost entirely, but it is still a linear drain underneath, not a separate mechanism.
- A cemented-in shower drain "cannot be replaced unless the tiles and the mortar around it are also removed and then reconstructed," per Bob Vila — drain choice is effectively permanent for the life of that shower floor.
Why drain type is a structural choice, not a style choice
A shower drain looks like a small, mostly invisible detail, but it decides how the entire floor beneath the tile is shaped. The slab or subfloor has to slope toward wherever the water is meant to go, and that slope is built once, before waterproofing and tile go down — so the drain choice locks in the pan geometry for the life of the shower. It also decides which tile formats will actually lie flat and drain correctly, which is why a drain swap mid-project is rarely a small change.
Three real options come up in a remodel: a conventional center (point) drain, a linear (trough) drain, and a tile-insert cover that makes a linear drain nearly disappear. Each has a different slope requirement, a different tile-format fit, and a different long-term cleaning profile.
The one-line version
Center drains slope from every direction and work with any tile size; linear drains slope one way and are what make large-format tile possible; a tile-insert cover is a linear drain finished to look invisible — not a fourth type.
Center (point) drains: the conventional default
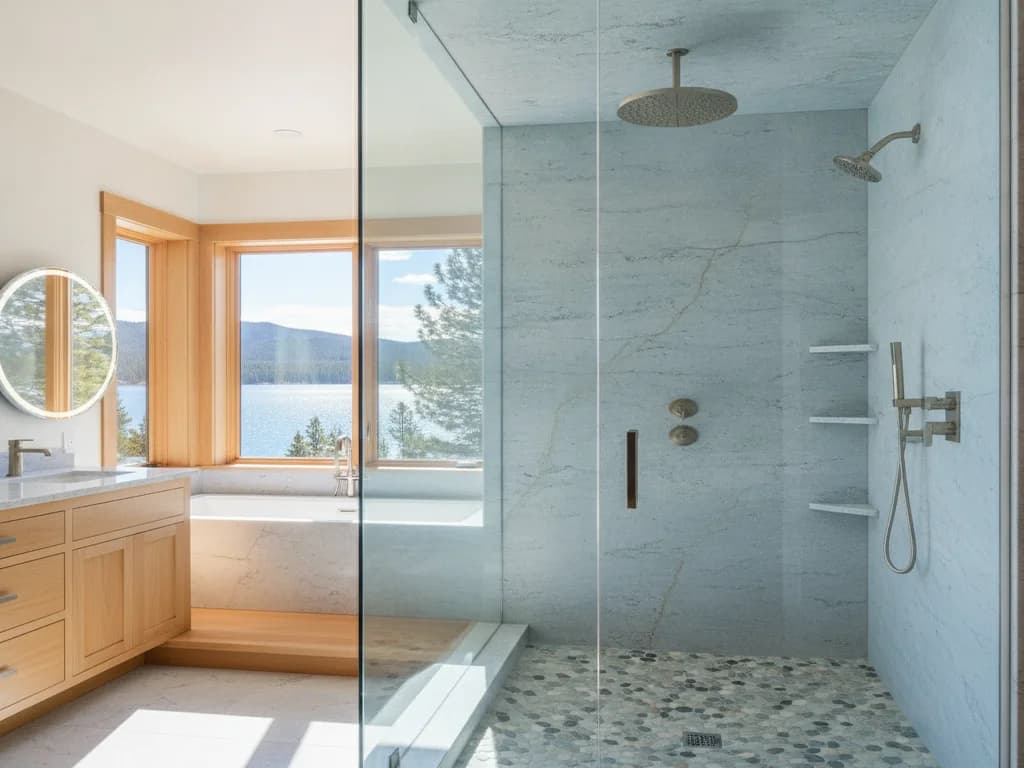
A center drain is the traditional setup: a round or square strainer set at or near the middle of the shower floor, with the floor sloping toward it from every side. This Old House's guide to wet-room design confirms this is the standard behavior: "conventional drains are ideal for most wet rooms, and the most affordable option," typically positioned "near the center of the wet area or full wet room floor," though it "can also be shifted closer to the showerhead to catch the water better, or slightly off-center, to avoid feeling it underfoot." In a full wet-room floor, the guide notes, "the floor slopes from all directions toward the drain," and the drain sits "at least 2 inches below the high point in the floor" to make that slope work.
The slope detail matters too: the wet-area floor should "slope at least 1/4 inch per foot to send water toward the drain," per the same guide — a tile-industry target that exceeds the plumbing code, which requires only 1/8 inch per foot at minimum (UPC 408.5) — a four-way slope that a center drain is specifically built to collect.
Best for: a straightforward shower where tile size isn't the priority and upfront cost matters — This Old House calls it the most affordable option for a reason.
Linear (trough) drains: one slope, bigger tile
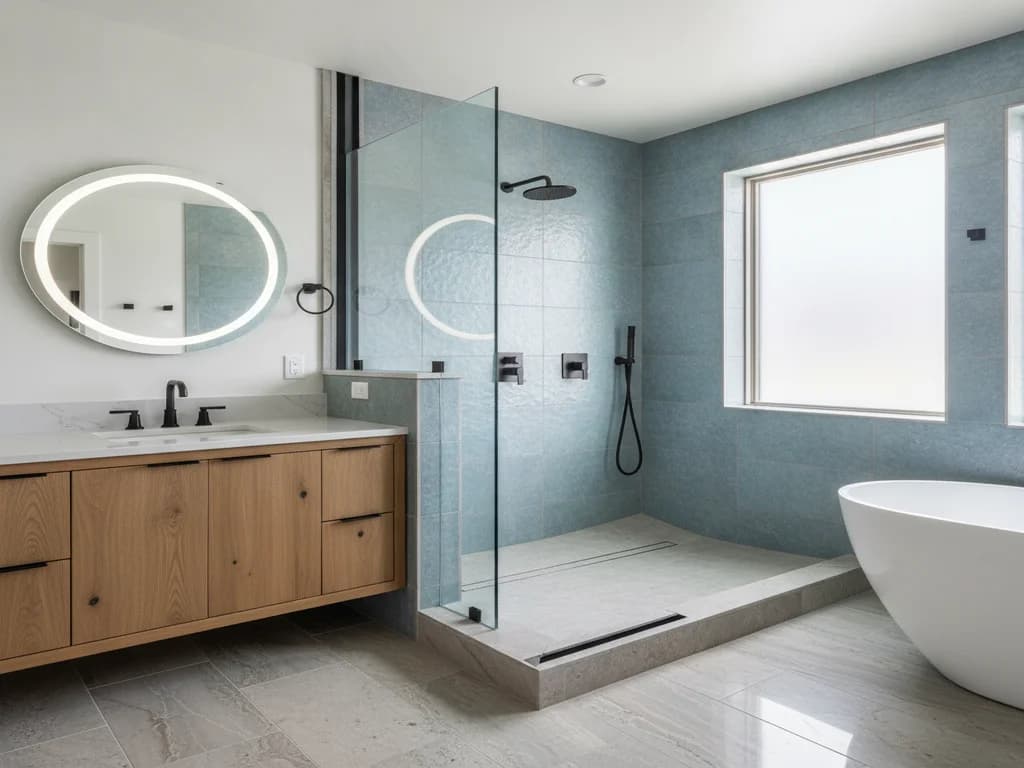
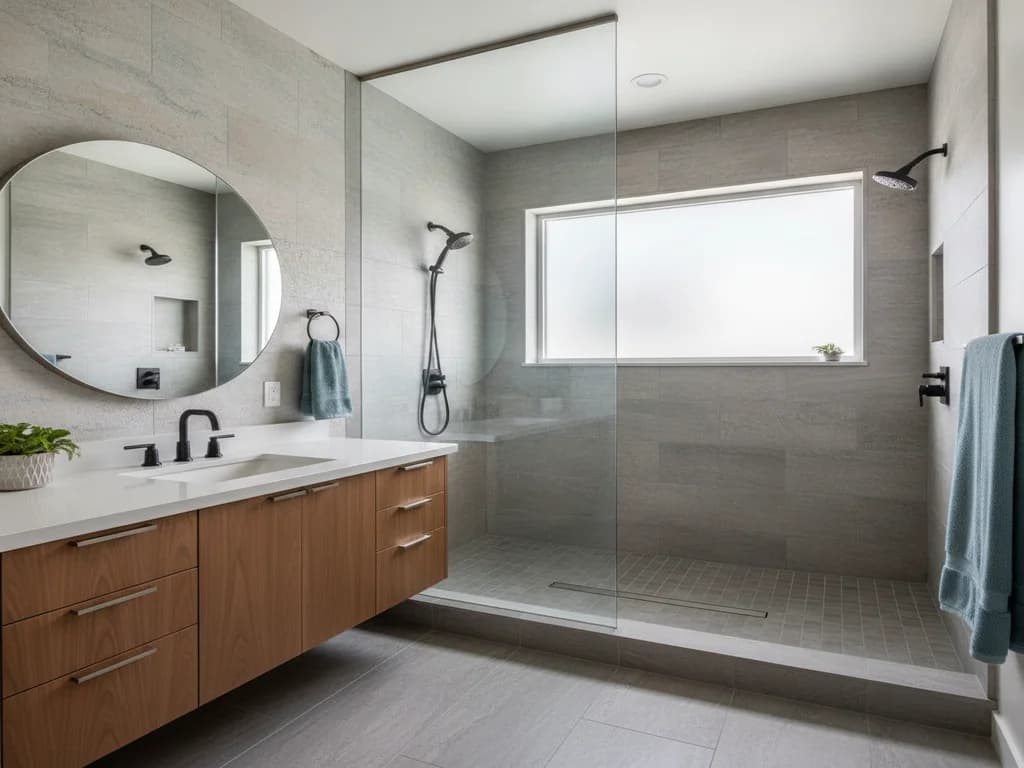
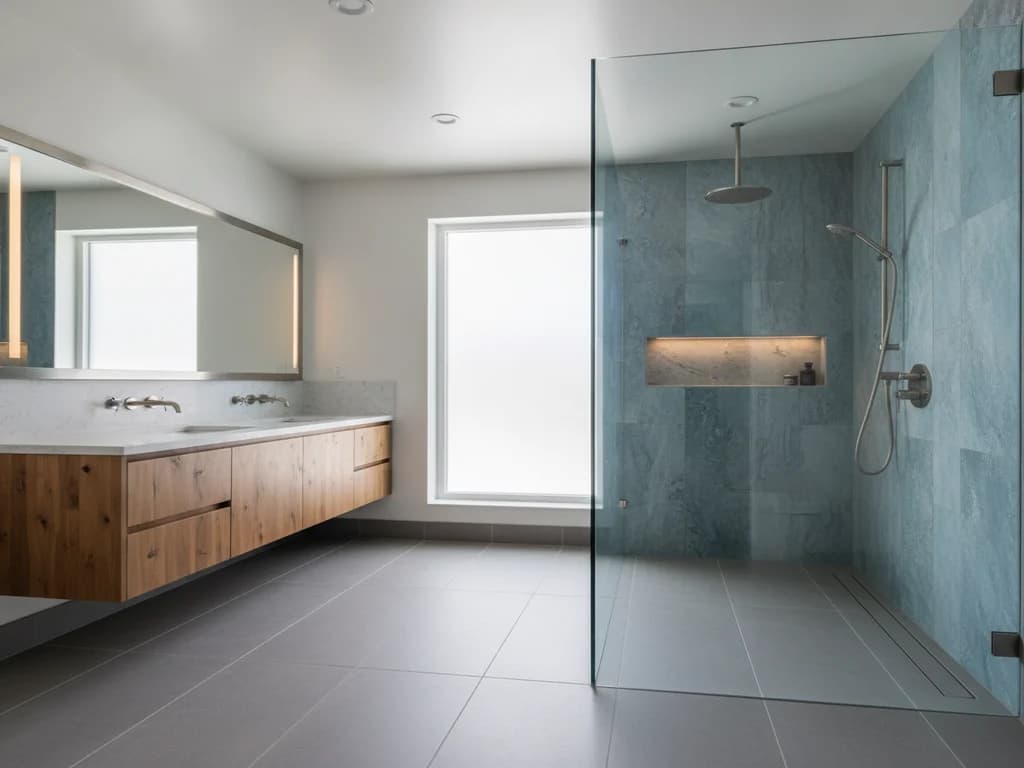
A linear drain is a long, narrow trough set along one edge of the shower — usually the back wall — that only needs the floor to slope in a single direction. This Old House's wet-room guide is direct about the mechanical difference: "trough-style linear drains only require the shower floor to slope in one direction and are most often placed along the shower's back wall." That single-plane slope is exactly what larger tile needs to lie flat and drain properly. Schluter's KERDI-LINE product documentation states the payoff plainly: floors "can be sloped on a single plane to KERDI-LINE, enabling the use of large-format tiles" — a layout that a four-way-sloped center-drain floor cannot support without visibly warping large tile across the slope.
Placement is flexible, too. Schluter's specs note KERDI-LINE "can be installed adjacent to walls or at intermediate locations" and "is available with both center and off-set outlets," including an offset-outlet option positioned "8 inches from the channel edge" for routing around obstacles — which is why a linear drain isn't locked to the back wall the way it's most commonly pictured.
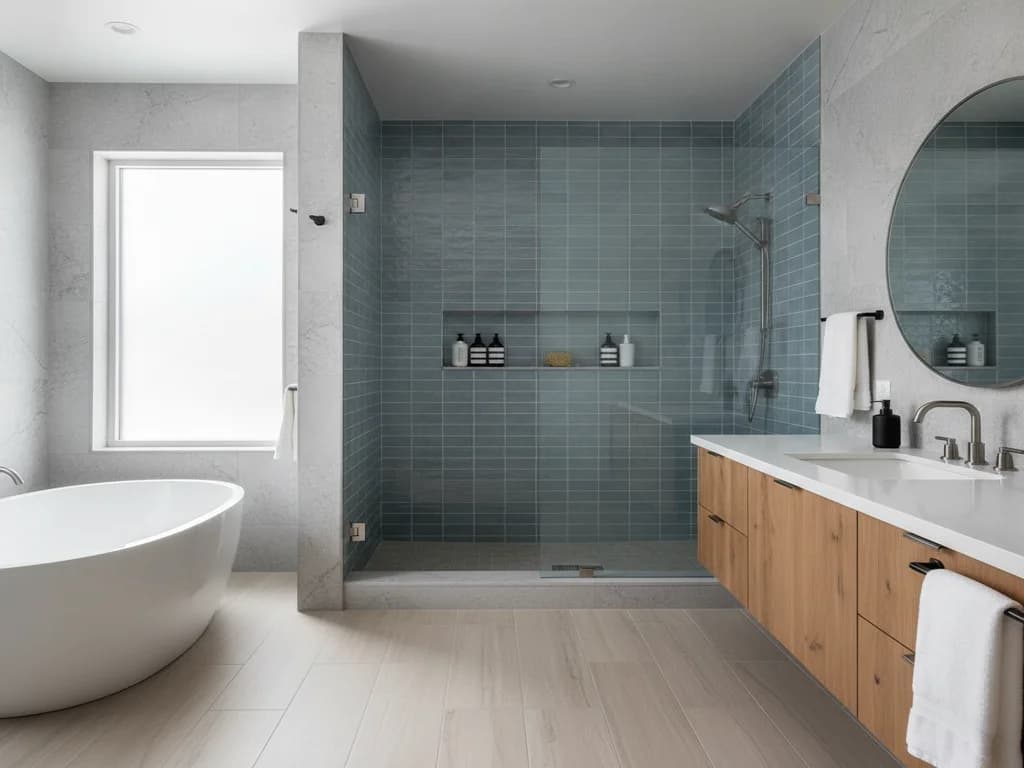
Best for: a curbless or large-format-tile shower where a flat, single-slope floor is part of the design goal — see our curbless shower ideas roundup for how that pairs with barrier-free entries specifically.
Can a shower drain disappear entirely?
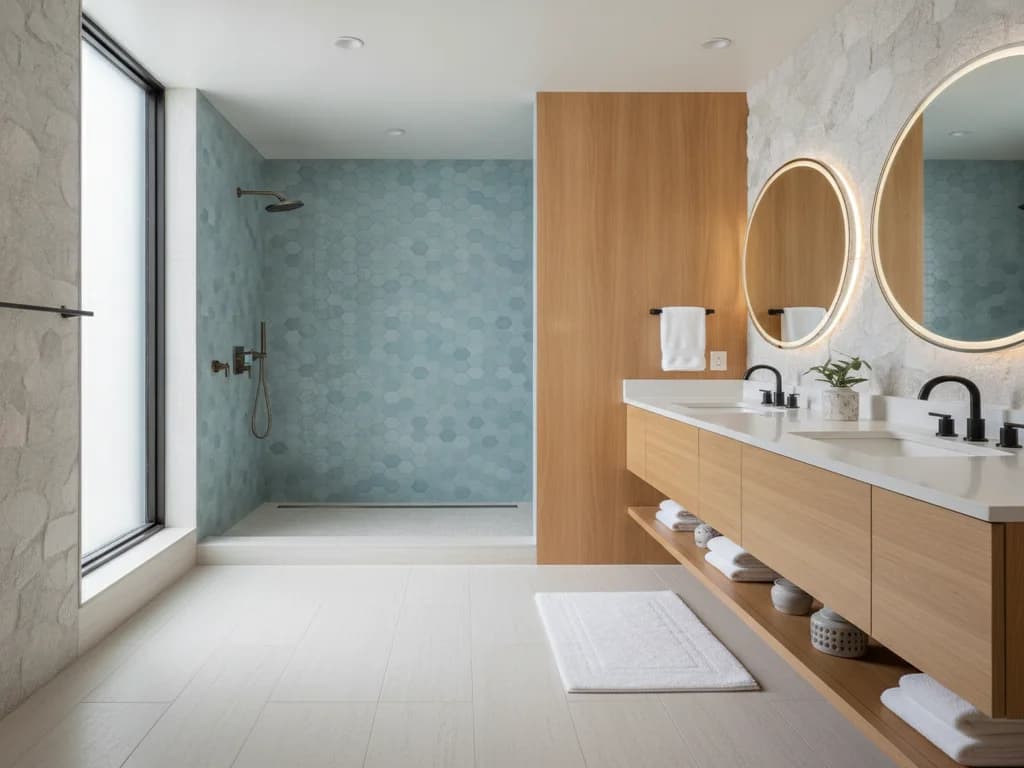
A "hidden" drain isn't a separate mechanism — it's a linear drain finished with a cover designed to blend into the floor rather than read as a metal strainer. This Old House notes that "some linear drain covers accept tile, allowing them to blend more seamlessly into the floor design" — the same field tile used on the shower floor gets set into the drain cover itself, so from a few feet away the slot reads as a shadow line rather than a visible grate.
The trade-off is upkeep access: a tile-insert cover still needs to lift out for cleaning, and a cover carrying a heavier tile insert is a bit more deliberate to remove than a simple metal grate. It's a worthwhile trade for a seamless look, but it's still the same single-plane-slope linear drain underneath — not a different plumbing approach.
How drain type interacts with tile format
Beyond the four-way-slope-vs-one-way-slope difference, the drain cover shape itself affects installation labor. Bob Vila's guide to shower drain installation notes that "square drains simplify tile installation, requiring fewer cuts than circular ones" — a detail specific to center drains, since traditional strainers are round and require radial cuts on every tile that meets the drain, while a square cover only needs straight cuts.
For plumbing sizing, Bob Vila's guide also notes that "the majority of shower drainpipes are two inches in diameter" — worth confirming before a remodel commits to a specific drain body, since mismatched pipe sizes mean an extra trip to the supply store mid-install.
| Center (point) | Linear (trough) | Tile-insert "hidden" | |
|---|---|---|---|
| Slope direction | From all directions to one point | Single plane, one direction | Single plane (same as linear) |
| Tile format fit | Any size; large format can look uneven across the slope | Large-format tile works well | Large-format tile works well |
| Visual presence | Visible round or square strainer | Visible metal channel and grate | Reads as a shadow line, not a grate |
| Placement | Center or slightly offset | Usually back wall; can be off-set | Same flexibility as linear |
| Relative cost | Most affordable, per This Old House | Higher — specialty channel and waterproofing | Highest — tile-cut insert cover adds labor |
Cleaning and long-term maintenance
Schluter's KERDI-LINE documentation states the drain itself "requires no special maintenance and is resistant to mold and fungi," with the grate removable "for drain housing and pipe cleaning" — but it does specify using household cleaners "free of hydrochloric acid, hydrofluoric acid, and chlorides," and recommends the stainless-steel body be "cleaned periodically with mild household cleaner to maintain appearance and reduce corrosion risk." That is a genuinely low-maintenance profile, but not a zero-maintenance one.
For a tiled shower with a cemented-in drain of any type, Bob Vila's guide flags the real long-term stakes: the drain "cannot be replaced unless the tiles and the mortar around it are also removed and then reconstructed" once it's set in a mortar bed. The same guide notes that drains built for tiled showers "should have weep holes in their middle section to direct any water that might leak through" the tile and grout above — a detail worth confirming with your installer regardless of which drain type you choose, since it protects the subfloor beneath any of these options.
The bottom line
Pick the drain based on what the floor actually needs to do: a center drain if tile format isn't a priority and cost is, a linear drain if large-format tile or a curbless entry is part of the plan, and a tile-insert cover on top of that linear drain if a near-invisible floor matters more than easy grate access. This decision gets made at the framing and waterproofing stage, well before tile selection — our shower tile cost factors guide covers what drives labor and material cost once that floor slope and tile format are locked in.
If a curbless, barrier-free entry is part of the goal, drain type and slope direction are two of the first decisions to get right. See how we install curbless showers — pan slope, drain placement, and tile format get planned together from the start, not worked around after the framing is already set.
Ready to plan your Boise bathroom?
Licensed & insured · 3-year workmanship warranty
Frequently asked questions
- What's the difference between a linear and a center shower drain?
- A center drain needs the floor to slope from every direction toward one point, per This Old House's wet-room guide. A linear (trough) drain "only requires the shower floor to slope in one direction," which is what makes large-format tile practical — a floor that slopes four ways toward a center point can make big tiles look visibly uneven across that slope.
- Can a shower drain be hidden completely?
- Not completely invisible, but close. This Old House notes that "some linear drain covers accept tile, allowing them to blend more seamlessly into the floor design" — the field tile is set into the cover itself, so the drain reads as a shadow line rather than a grate. It's still a linear drain underneath, with the same single-plane slope requirement.
- Does drain type affect which tile I can use?
- Yes. A linear drain's single-plane slope is what Schluter's KERDI-LINE documentation credits for "enabling the use of large-format tiles." A center drain's four-way slope works with any tile size, but large-format tile can look uneven across that slope. Drain cover shape matters too — square covers require fewer tile cuts than round ones, per Bob Vila.
Sources
- This Old House — How to Design a Bathroom Wet Room
- Bob Vila — Installing a Shower Drain? Read This First
- Schluter — Schluter®-KERDI-LINE Linear Drain (manufacturer)
- ICC — 2021 International Plumbing Code
- TCNA — Handbook for Ceramic, Glass & Stone Tile Installation
Claims and figures are drawn from the sources above and provided for general guidance; your project may vary. Photography is illustrative of design concepts. For a fixed price on your specific bathroom, request a free estimate.