Updated July 16, 2026 · 7 min read
By Boise Bath — bathroom & shower remodeling in Boise & the Treasure Valley
The short answer
Replacing a bathroom vanity means shutting off the water, disconnecting the trap and supply lines, freeing the old cabinet from the wall, checking the exposed plumbing and drywall, then setting the new vanity level, sealing the top, and reconnecting everything. A straightforward like-for-like swap takes most of a day; changed footprints, flooring gaps, or wall damage stretch it to two or three.
Key takeaways
- A vanity replacement is a plumbing project wearing furniture clothes — every swap disconnects and reconnects the trap, supply valves, and faucet.
- The old cabinet footprint is the biggest scope question: a smaller or relocated vanity exposes unfinished flooring and wall paint that has to be dealt with.
- Removal is the one chance to catch slow leaks, corroded shutoff valves, and soft drywall before a new cabinet hides them for another 20 years.
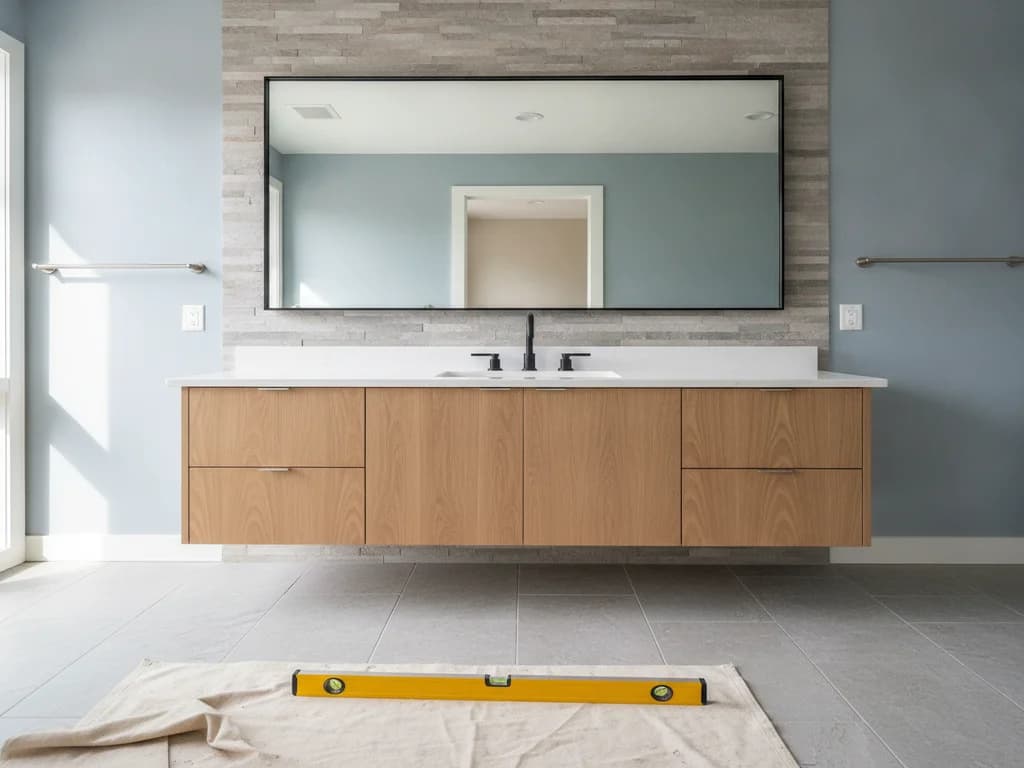
- Wall-mounted (floating) vanities need blocking inside the wall, which turns a simple swap into an open-wall project.
- If the countertop, sink, or faucet are also tired, replacing them in the same visit costs far less than three separate projects.
Is this a swap or the start of a remodel?
Before anything gets unbolted, decide what problem you are solving. If the cabinet is failing — swollen particleboard, doors that will not close, water stains at the base — but the room around it works, a like-for-like swap is the right scope. If the vanity is just the most visible symptom of a dated bathroom, folding the swap into a larger project saves you from paying for demo and plumbing twice.
This article covers the replacement process itself. Choosing the new vanity — sizes, mounting styles, cabinet construction, single versus double — is its own decision with real trade-offs, and we cover it fully in our bathroom vanity buying guide. What the project costs, and which choices move the number most, lives in bathroom vanity cost factors.
Why footprint matters more than the cabinet itself
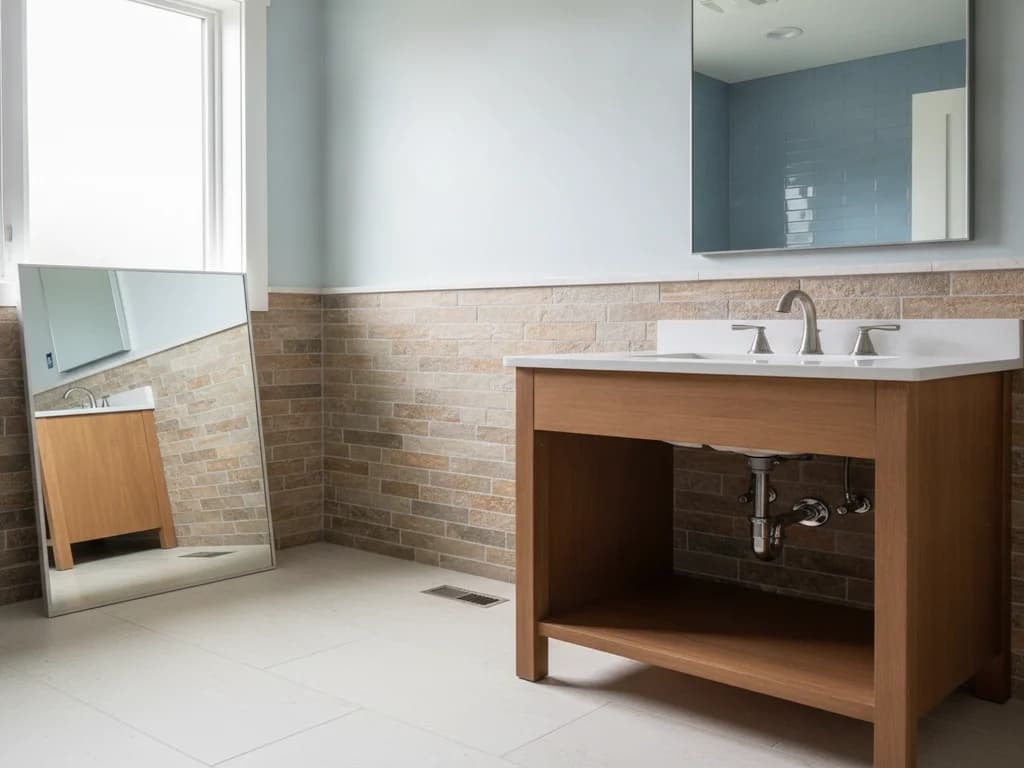
The single biggest scope question is whether the new vanity covers the same floor and wall area as the old one. Match the footprint and the project stays contained. Shrink it — or move it — and you expose flooring that was never installed under the old cabinet, unpainted drywall, and a plumbing rough-in that may sit in the wrong spot for the new layout.
Treasure Valley homes from the 1990s and 2000s make this concrete: most shipped with a builder-grade oak vanity sized to a standard 36-, 48-, or 60-inch run, and the vinyl or tile stops at its edges. Going from a 48-inch box cabinet to a 36-inch open-leg vanity means the floor gap is now on display.
| Change | What it adds to the project | Relative scope |
|---|---|---|
| Same size, same style | Cabinet, top, and faucet swap only | Simplest |
| Smaller footprint | Flooring patch or replacement, wall paint | Moderate |
| Larger or relocated | Plumbing rough-in moves, flooring, drywall | Heavy |
| Floor-mount to floating | Open the wall for blocking, relocate the trap arm | Heavy |
Upgrading a single vanity to a double is its own project — see the dedicated guide below.
What does removing the old vanity involve?
The supply valves under the sink get shut off (or the main, if the valves are seized), the trap is disconnected and drained, and the faucet supply lines come off. The countertop is usually caulked to the wall and construction-adhesived to the cabinet, so it gets cut free and lifted off first. Then the cabinet itself — typically screwed to studs through a back rail — comes off the wall and out of the room.
Old shutoff valves are the classic snag. Builder-grade multi-turn valves that have not moved in 20 years often will not seal again once touched, and the honest fix is replacing them with quarter-turn valves while the cabinet is out — a small line item now versus a service call later.
Look hard at what the cabinet was hiding
The wall and floor behind a vanity are the most common places to find slow supply-line leaks, drain seepage, and mold in an otherwise healthy bathroom. Soft drywall, dark staining, or a spongy subfloor found at this stage should be repaired before the new cabinet goes in — never covered up. Ask for photos of the open wall.
The plumbing work inside every vanity swap
Even a like-for-like swap reconnects three systems: the hot and cold supply lines, the trap and drain arm, and the faucet itself. New vanities rarely put the sink drain in exactly the same spot as the old one, so the P-trap is typically reconfigured with new tubular parts rather than reused — decades-old slip joints seldom survive being disturbed anyway.
If the faucet is more than a few years old, replace it now while everything is disconnected; installing one into an open cabinet takes a fraction of the time it takes under a finished sink. If the drain, trap arm, or valves are being altered or relocated, plumbing permit rules can apply — City of Boise Planning & Development Services and the neighboring cities treat moved rough-ins differently than simple fixture reconnections, and a licensed contractor will make that call and pull the permit when one is required.
Setting the new vanity: why level is everything
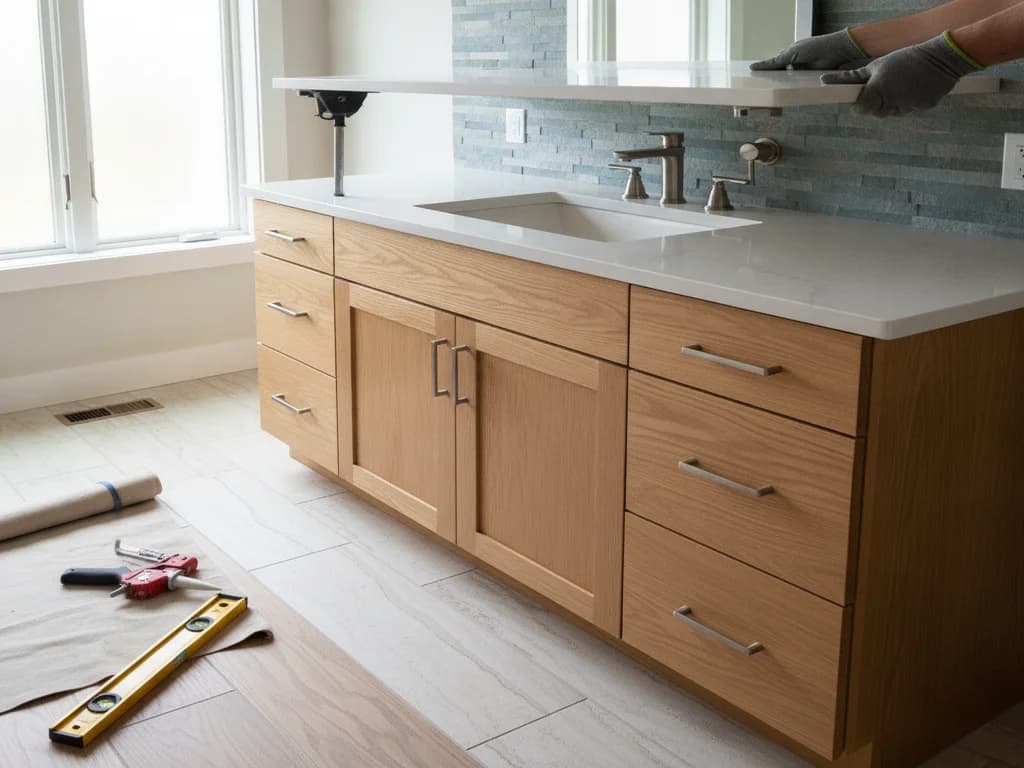
Bathroom floors are rarely flat, and older Boise-area homes settle. The cabinet gets shimmed dead level in both directions before it is fastened to studs — a top installed on an unlevel cabinet will pool water toward one edge and stress the sink seal. Filler strips close gaps to side walls, and the top is set in adhesive, sealed to the wall, and the sink and faucet are connected and leak-tested.
If you are pairing the swap with a new top material — quartz, granite, cultured marble, solid surface — the trade-offs are covered in replacing a vanity countertop. And if the sink is the only failing part, a sink-only replacement may be the smaller, smarter project.
Upgrades worth making while the wall is open
A vanity replacement is the cheapest moment to fix everything in that zone of the bathroom, because the demo and reassembly labor is already paid for. The most common add-ons that make sense in the same visit:
- New quarter-turn shutoff valves — nearly automatic if the existing ones are original to the house.
- A new faucet and drain assembly, installed before the top goes on.
- Updated vanity lighting and a new mirror or medicine cabinet, since the wall above is already a work zone.
- A GFCI-protected outlet check — many older vanity-area receptacles predate current code requirements.
- Going from one sink to two, if the run is long enough — see replacing a single vanity with a double.
Timeline and what actually drives the price
A same-footprint swap with no surprises is typically a one-day job. Add flooring repair, drywall patching, valve replacement, or a floating-vanity conversion and you are at two to three days. Custom or special-order vanities add lead time before work ever starts.
On cost, national guides such as HomeAdvisor and Angi put vanity replacement roughly in the several-hundred-to-few-thousand-dollar range installed, with the cabinet and top choice — not the labor — driving most of the spread. That range is too wide to budget from, which is why the specific levers are broken out in bathroom vanity cost factors; a fixed local bid beats any national average.
What the process looks like
- 1
Confirm the scope and the footprint
The contractor measures the existing vanity, checks where the water and drain rough-ins land, and confirms whether the new unit matches the footprint or the project needs flooring, drywall, or plumbing relocation added to the plan.
- 2
Shut off water and disconnect
Supply valves are closed (or the main, if they are seized), lines are drained, and the trap, supply lines, and faucet are disconnected. Seized or original builder-grade valves get flagged for replacement.
- 3
Remove the top, then the cabinet
The countertop is cut free of its caulk and adhesive and lifted off, then the cabinet is unscrewed from the wall studs and removed, with floors and door paths protected.
- 4
Inspect and repair what was hidden
The exposed wall, floor, and plumbing get checked for leaks, corrosion, and soft spots. Valves are renewed, drywall and subfloor repairs happen now, and any rough-in relocation is done and inspected before the new cabinet arrives.
- 5
Set the new cabinet level and fasten it
The vanity is shimmed level in both directions, anchored to studs through the back rail, and fitted with filler strips where it meets side walls.
- 6
Install the top, sink, and faucet
The faucet and drain assembly go onto the top before it is set — far easier than working under an installed sink — then the top is bedded, sealed to the wall, and connected.
- 7
Reconnect, leak-test, and finish
Supply lines and the trap are connected, the system is run hot and cold while every joint is checked dry, hardware and doors are adjusted, and caulk lines are finished.
Ready to plan your Boise bathroom?
Licensed & insured · 3-year workmanship warranty
Frequently asked questions
- How long does it take to replace a bathroom vanity?
- A like-for-like swap — same footprint, plumbing in the same place — is typically a one-day job. Flooring patches, drywall repair, shutoff valve replacement, or converting to a wall-mounted vanity push it to two or three days. Special-order cabinets and countertops add lead time before installation day, so the calendar span is often longer than the labor.
- Can I replace a bathroom vanity without replacing the countertop?
- Only if the top was designed to be separable and survives removal — most tops are adhesived down and caulked to the wall, and cultured marble or laminate tops frequently crack on the way off. Since the top must fit the new cabinet exactly anyway, most replacements pair a new top with the new cabinet rather than gambling on a reuse.
- Do I need a permit to replace a bathroom vanity in Boise?
- Usually not for a true like-for-like swap where fixtures are reconnected in place. Permits enter the picture when the drain, trap arm, or supply rough-ins are moved or altered — common when the vanity changes size or becomes wall-mounted. A licensed contractor will make the call against City of Boise Planning & Development Services rules and pull the permit when one applies.
- What size vanity should I replace mine with?
- Start from the existing footprint — matching it avoids flooring and paint surprises — then check clearances: door swings, toilet spacing, and traffic paths all constrain how much bigger you can go. Standard widths run 24 to 72 inches. The full sizing framework, including single-versus-double decisions and mounting styles, is in our bathroom vanity buying guide.
- Should I replace the faucet at the same time as the vanity?
- Almost always yes if the faucet is more than a few years old. Mounting a faucet on the new top before it is installed takes minutes; doing the same job later, lying under a finished sink, takes far longer and costs more as a standalone service call. The same logic applies to the drain assembly and pop-up.
- What problems are commonly found behind an old vanity?
- Slow supply-line leaks, seized or weeping shutoff valves, drain seepage stains, softened drywall, and occasionally mold — the cabinet hides all of them until removal day, which the EPA notes is exactly where hidden moisture problems tend to live. Budgeting a small contingency for valve replacement and drywall patching is realistic on any vanity older than 15 years.
Sources
- HomeAdvisor — True Cost Guide
- Angi — Cost Guides
- City of Boise — Planning & Development Services
- EPA — Mold
- National Kitchen & Bath Association (NKBA)
Claims and figures are drawn from the sources above and provided for general guidance; your project may vary. Photography is illustrative of design concepts. For a fixed price on your specific bathroom, request a free estimate.