Updated July 16, 2026 · 6 min read
By Boise Bath — bathroom & shower remodeling in Boise & the Treasure Valley
The short answer
Replacing a medicine cabinet is simple when the new one matches the old footprint: a surface cabinet unscrews from the wall, and a recessed one lifts out of its wall opening. Going larger is the real project — a bigger recessed cabinet means cutting drywall, re-framing the opening, and working around whatever wiring or plumbing runs through that stud bay.
Key takeaways
- Like-for-like is the easy version: recessed cabinets are built around a roughly 14 x 18 inch opening that fits between studs 16 inches on center, and replacements in that size drop into the existing hole.
- A larger recessed cabinet means cutting a stud and adding a header — real framing work — plus dealing with any wiring or vent pipe crossing the bay.
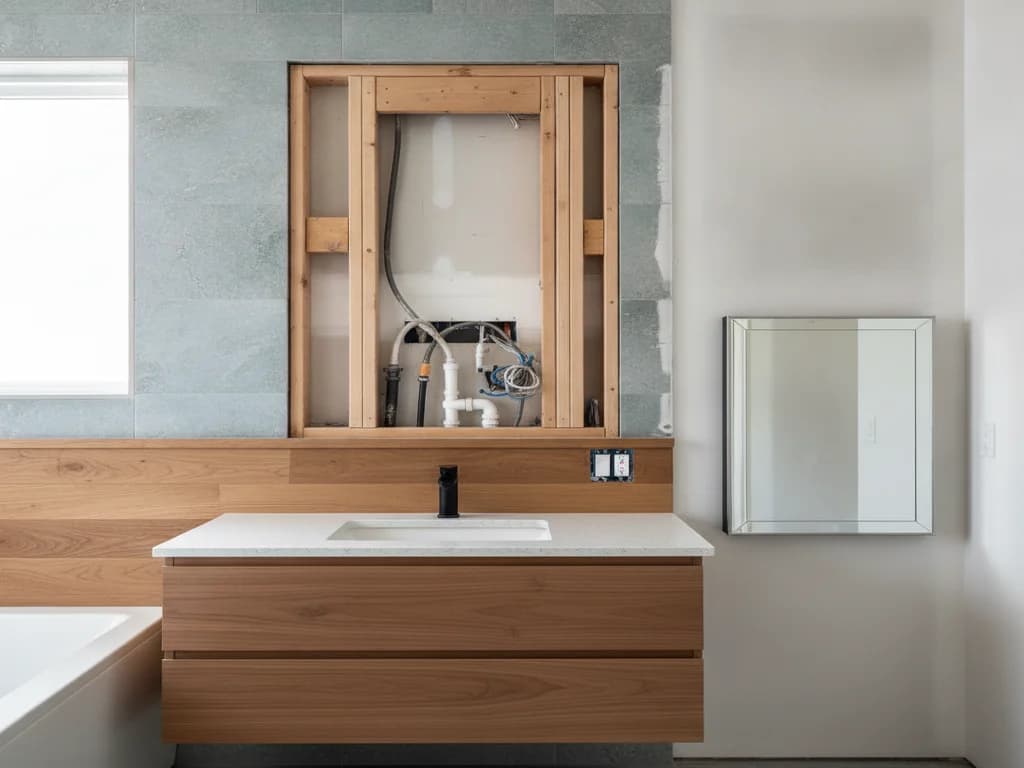
- The wall behind a vanity sink often carries the plumbing vent, which is why wide recessed cabinets frequently cannot go where you want them.
- Surface-mount swaps avoid the wall entirely: any size change is fair game as long as the cabinet is anchored to studs or rated anchors.
- Lighted and outlet-equipped cabinets need power roughed into the wall — a licensed electrician’s task, cheapest to do while the opening is already exposed.
First question: recessed or surface-mounted?
Open the cabinet door and look at the sides. If the box sits inside the wall with the mirror nearly flush to the drywall, it is recessed. If the whole box stands proud of the wall, it is surface-mounted. Everything about the replacement scope follows from that answer.
A surface cabinet is just a wall-hung box: it unscrews, and its replacement screws on — into studs or properly rated anchors. A recessed cabinet lives in a framed hole in the wall, and the hole is the constraint. Whether recessed or surface is the better choice for your bathroom is its own decision with real trade-offs in depth, storage, and wall work — we compare them properly in recessed vs. surface medicine cabinets. This article is about what each swap involves once you have chosen.
The like-for-like recessed swap: why 14 x 18 keeps showing up
Most houses are framed with studs 16 inches on center, which leaves about 14 to 14.5 inches of clear space between them. Cabinet makers built the standard recessed medicine cabinet around exactly that bay — a rough opening around 14 x 18 inches — so the box slides between two studs without cutting anything.
That standardization is your friend. If the old cabinet is a builder-standard recessed unit, dozens of modern replacements are made for the same opening: the old box unscrews from the framing and lifts out, the new one slides in, gets shimmed plumb and level, and screws to the studs through its sides. With trim-flange styles, minor drywall raggedness around the opening disappears behind the flange.
It is an afternoon of work, and along with a new mirror and lighting it is one of the cheapest ways to modernize the vanity wall of a builder-era bathroom.
Going bigger: what a wider recessed cabinet really asks for
The moment the new cabinet is wider than the stud bay, you are in framing territory. At least one stud has to be cut, and the opening re-framed with a header and sill so the wall above keeps its support — on a bearing wall, that is structural work that needs to be done right, not just a bigger hole.
And that assumes the bay is empty. It often is not.
The sink wall is the busiest wall in the house
The wall behind a vanity typically carries the sink’s vent pipe rising from the drain, and often wiring for the vanity lights and outlets. Any of these can cross the exact bay you want to open. A pro locates what is in the wall before cutting — and sometimes the honest answer is that the oversized recessed cabinet goes on a different wall, becomes a surface-mount, or the pipe gets rerouted at real cost.
Surface-mount swaps and the two conversions
Replacing a surface cabinet with another surface cabinet is the lightest version of this project: unscrew, patch old screw holes, anchor the new one level into studs or rated anchors. Size changes are free — no framing cares how big a box on the wall is, though a larger, heavier unit needs solid anchoring, especially loaded with the density of a full cabinet.
Converting between the two types runs both directions. Surface-to-recessed inherits everything in the section above: cut the wall, frame the opening, negotiate with the stud bay. Recessed-to-surface is easier but not free — the old wall opening has to be framed off, patched with drywall, taped, and painted before the new cabinet covers (or does not quite cover) the scar.
One more path worth naming: some homeowners replace the medicine cabinet with a plain framed mirror and move storage elsewhere. That trades the wall work of mirror replacement for the storage question — worth reading bathroom storage ideas before giving up the cabinet.
| Scenario | Wall work | Typical scope |
|---|---|---|
| Surface → surface | Patch screw holes | An hour or two |
| Recessed → recessed, same opening | None — reuse the framed hole | An afternoon |
| Recessed → surface | Frame off + patch the old opening, paint | Half a day plus paint |
| Surface → recessed (standard bay) | Cut drywall between two studs | Half a day, if the bay is clear |
| Any → oversized recessed | Cut stud, header + sill framing, possible reroutes | A day or more; framing/trade work |
All timelines assume the bay holds no plumbing or wiring surprises — the thing a pro checks first.
Lighted and powered cabinets: plan the wiring now
The current generation of medicine cabinets blurs into the LED mirror category: integrated lighting, defoggers, and interior outlets for razors and toothbrushes. All of it needs a power feed roughed into the wall at the cabinet location — electrical work that belongs to a licensed electrician under the electrical code, not a cord snaking to the nearest outlet.
Timing is everything here. If the wall is already open for a recessed install or an enlarged opening, adding the feed is a modest line item. Retrofitting power after the wall is closed and painted costs meaningfully more. The same logic applies if you are updating the fixtures above — replacing vanity lighting covers that project, and doing the two together shares one electrician visit.
What does replacing a medicine cabinet cost?
The cabinet itself runs from well under $100 for basic surface units to several hundred — and past a thousand — for large lighted recessed models. On labor, national guides such as HomeAdvisor and Angi put installation broadly in the $100–$400 range for straightforward swaps, with enlarged recessed openings, framing, drywall repair, and electrical work priced on top as the scope grows.
The honest budgeting move is to decide the size question first, because it is the fork in the road: a like-for-like swap is a handyman-scale job, while an oversized recessed cabinet on the sink wall can involve framing, plumbing, and electrical trades. If the vanity wall is getting a broader refresh anyway — new vanity, top, mirror, lighting — the cabinet upgrade folds in almost invisibly.
What the process looks like
- 1
Identify the type and measure the opening
The contractor confirms recessed versus surface, measures the existing rough opening (not the old cabinet’s trim), and checks what the replacement needs — matching the opening is what keeps the job small.
- 2
Scout the wall before cutting
For any recessed enlargement, the stud layout is mapped and the bay checked for wiring and the sink’s vent pipe — the finds that decide whether the oversized cabinet is a quick cut, a reroute, or a different wall.
- 3
Remove the old cabinet
Doors and shelves come out first, then the mounting screws — through the side walls into studs for recessed units, through the back for surface mounts — and the old box lifts free.
- 4
Frame or repair the opening
A same-size recessed swap reuses the hole. Going bigger means cutting the drywall, trimming the stud, and installing a header and sill; going surface means framing off and patching the old opening flush.
- 5
Rough in power if the cabinet is lit
A licensed electrician runs the feed and sets the connection at the manufacturer’s specified location while the wall is open — for integrated lighting, defoggers, or interior outlets.
- 6
Set the new cabinet plumb and level
The cabinet is shimmed square in its opening (or leveled on the wall for surface mounts), fastened to framing or rated anchors, and adjusted so the door swings true and mirrors sit level.
- 7
Finish the wall and detail
Drywall repairs get taped, skimmed, and painted, trim flanges are seated, shelves and door hardware go in, and any lighting is connected and tested before the job is called done.
Ready to plan your Boise bathroom?
Licensed & insured · 3-year workmanship warranty
Frequently asked questions
- Are medicine cabinets a standard size?
- The classic recessed unit is built around a roughly 14 x 18 inch rough opening — sized to fit between wall studs framed 16 inches on center. That standard is why like-for-like replacements are simple: dozens of modern cabinets fit the same hole. Surface-mount cabinets come in many sizes since the wall framing does not constrain them.
- Can I replace my medicine cabinet with a bigger one?
- Surface-mounted, yes — any size, as long as it anchors solidly. Recessed is the catch: a wider cabinet than the stud bay means cutting a stud and re-framing the opening with a header, plus working around any wiring or vent piping in the wall. That is framing work, and on the sink wall the vent pipe is a common blocker.
- What is behind the wall where a medicine cabinet goes?
- Above a vanity, frequently the sink’s plumbing vent rising through the wall, plus wiring for the vanity lights and outlets. A same-size recessed swap never touches any of it, but enlarging the opening can. A contractor locates pipes and wires before cutting — and sometimes relocates the oversized cabinet plan instead of the pipe.
- How much does it cost to replace a medicine cabinet?
- National cost guides like HomeAdvisor and Angi put installation labor broadly at $100–$400 for a straightforward swap, plus the cabinet — under $100 for basic surface models up to several hundred or more for large lighted recessed units. Framing a larger opening, drywall repair, and electrician work for lighted cabinets add to that as scope grows.
- Should I replace my medicine cabinet with a flat mirror?
- Only if the storage is genuinely unneeded — countertop clutter is the usual price. Design-wise a framed mirror is cleaner, and a recessed cabinet leaves a wall opening to frame off and patch first. Modern recessed cabinets with full-mirror doors split the difference: flush looks with the storage kept. Our recessed vs. surface guide covers the decision.
- Do lighted medicine cabinets need an electrician?
- Hardwired ones do — integrated LEDs, defoggers, and interior outlets all need a power feed roughed into the wall, which is licensed electrical work under code. The cheap moment to add it is while the wall is already open for the cabinet install; retrofitting power behind a finished, painted wall costs meaningfully more.
Sources
Claims and figures are drawn from the sources above and provided for general guidance; your project may vary. Photography is illustrative of design concepts. For a fixed price on your specific bathroom, request a free estimate.