Updated July 16, 2026 · 6 min read
By Boise Bath — bathroom & shower remodeling in Boise & the Treasure Valley
The short answer
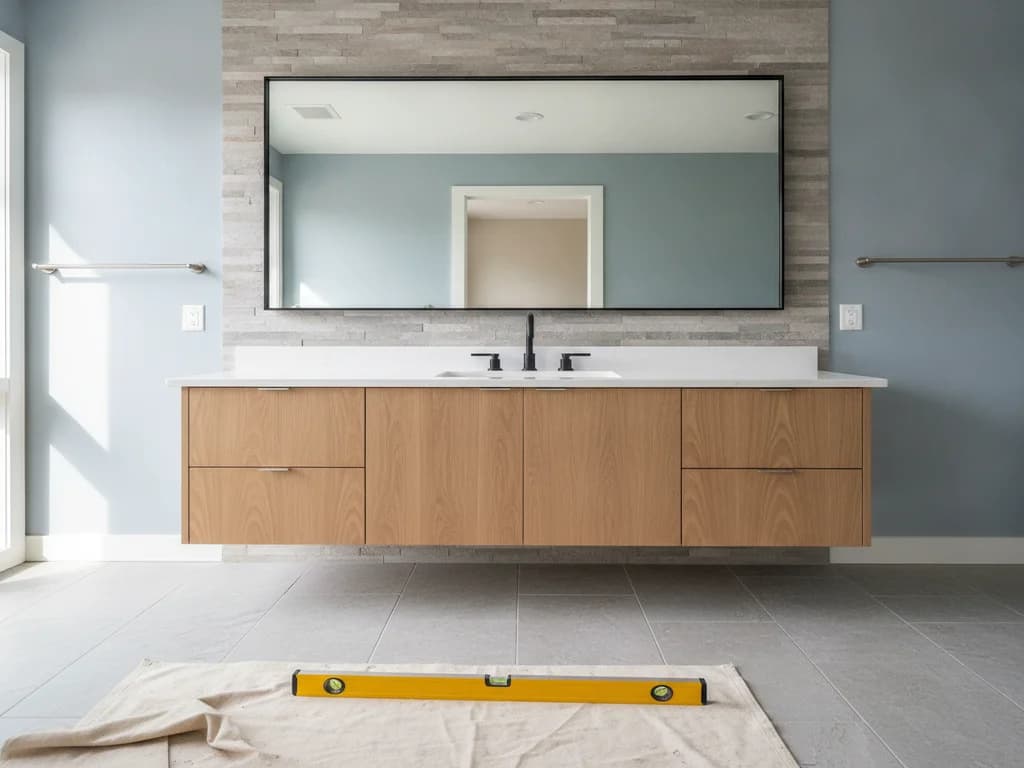
Replacing a pedestal sink with a vanity gives you a cabinet and countertop where a bare basin stood. The work involves removing the pedestal, adjusting supply and drain connections to fit inside the cabinet, patching the flooring footprint the pedestal leaves behind, and setting, leveling, and hooking up the new vanity — typically a one-day job for a pro.
Key takeaways
- A pedestal sink offers zero storage; even a 24-inch vanity adds a cabinet, a countertop, and a place for the drawer clutter currently living elsewhere.
- Pedestal plumbing was roughed in to be seen — centered, tidy, and often high — so the trap and valves usually need adjustment to land inside the new cabinet.
- Flooring is routinely installed around a pedestal’s foot, not under it, so removing one can expose a bare patch and bolt holes the new vanity may not cover.
- The wall behind a pedestal typically carries a caulk line, paint shadow, and anchor holes that need patching before the vanity and backsplash go in.
- Measure clearances before falling for a cabinet: the door swing, the toilet beside it, and the walkway all constrain how wide you can go.
Why swap a pedestal sink for a vanity?
Storage, almost every time. A pedestal sink is a great-looking answer to a cramped powder room, but it stores nothing — no cabinet, no drawers, usually not even a real countertop edge to set things on. The toiletries end up on the toilet tank or in another room.
Even the smallest common vanity widths — 24 to 30 inches — add a cabinet box and a usable top. If the bathroom serves guests or kids daily rather than occasionally, that trade is usually worth more than the pedestal’s open-floor look. For what to look for in the cabinet itself, see our bathroom vanity buying guide.
Will a vanity fit where the pedestal stands?
Pedestals often live in bathrooms that are tight for a reason, so measure before you shop. You need the wall width for the cabinet, clear door and drawer swing, and sane clearance to the toilet and doorway — NKBA planning guidelines call for roughly 30 inches of clear floor space in front of a lavatory, with code minimums somewhat tighter.
If a rectangular cabinet will not fit gracefully, the answer is often a shallow-depth vanity (18 inches instead of 21) or a corner unit — we cover that specific move in corner vanities for small bathrooms.
What happens to the plumbing a pedestal leaves exposed?
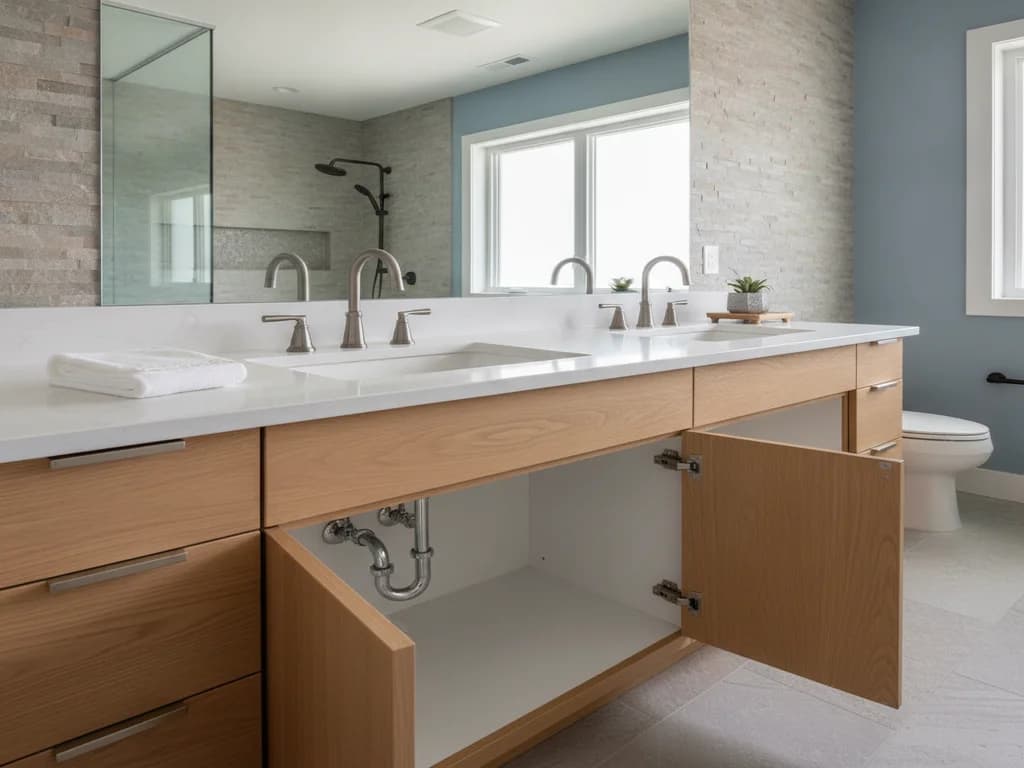
This is the part of the job that separates a clean conversion from a hack. Pedestal plumbing was roughed in to be looked at: the trap is centered and often chrome, the supply stops are polished, and everything is positioned to hide behind the pedestal column. A vanity cabinet needs those same connections to land inside the cabinet box — through its back panel, at heights that clear shelves and drawers.
In practice the plumber usually replaces the trap, may adjust the trap arm height, swaps tired supply stops while they are accessible, and cuts precise openings in the cabinet back. If the drain or trap arm has to move within the wall, that crosses into permitted plumbing work — in Boise that runs through the city’s Planning & Development Services, with equivalents in Meridian, Nampa, and the surrounding cities. A like-for-like reconnection usually does not.
While the wall is open behind the cabinet
This is the cheapest moment you will get to replace old supply stops and inspect the drain connection. A seized shutoff valve discovered during a future leak is an emergency; the same valve replaced during this swap is a line item.
The flooring problem no one mentions
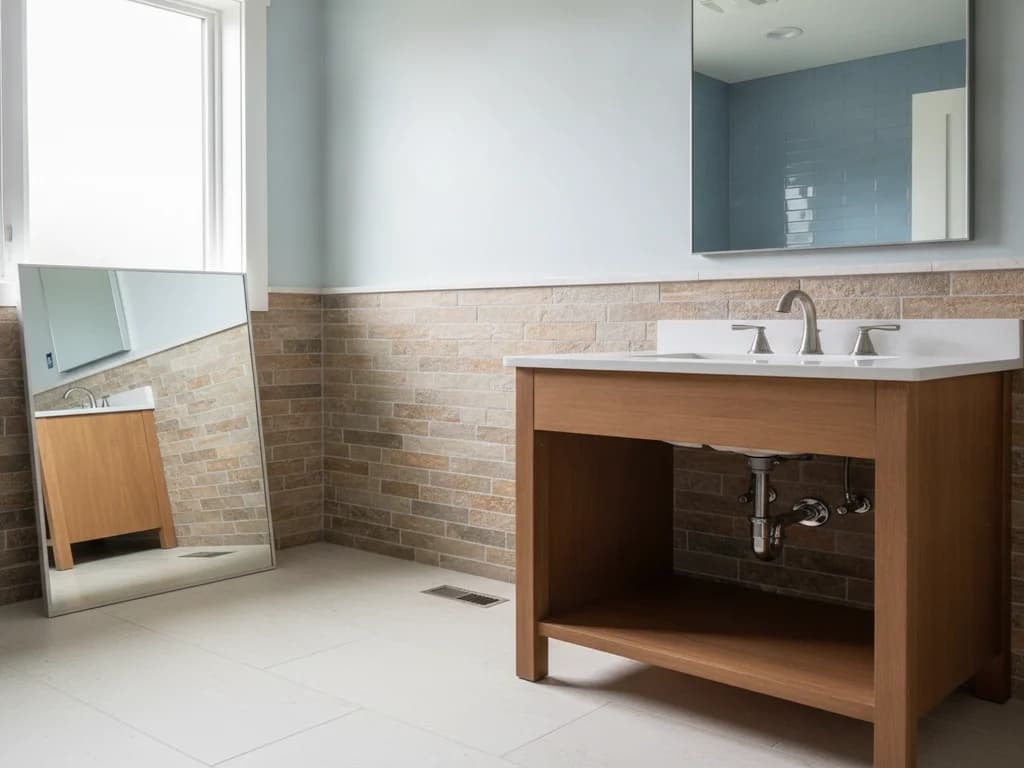
Here is the honest part: in many homes the tile or vinyl was installed around the pedestal’s foot, not under it. Pull the pedestal and you can find a bare, unfinished footprint plus the bolt holes that anchored the base to the floor.
Whether that matters depends on the new vanity. A standard cabinet with a solid toe kick that fully covers the footprint hides the evidence. A furniture-style vanity on legs, a floating vanity, or any cabinet narrower than the patch does not — and matching a discontinued tile is the same long-shot it always is. The real options are: choose a vanity that covers the patch, patch the floor honestly with an intentional-looking border or threshold, or fold the swap into a flooring replacement you already wanted.
What about the wall behind it?
Pedestal sinks are anchored to the wall — the basin usually hangs on a bracket or bolts, with the column carrying the load. Removing one leaves anchor holes, a caulk outline, and often a paint shadow where the basin met the wall for twenty years.
The fix is ordinary patch-and-paint, but it should happen before the vanity is set, because the new backsplash and countertop rarely cover the same outline. This is also the natural moment to reconsider the mirror and light above — a wider vanity almost always wants a wider mirror, and the fixture placement question is covered in our article on replacing vanity lighting.
What does the conversion cost, and when should it grow?
As a standalone project, national cost guides from HomeAdvisor and Angi put vanity installation labor roughly in the $200–$1,000 range, with the vanity, top, and faucet on top of that — anywhere from a few hundred dollars for a stock unit to several thousand for custom work. The flooring patch and wall repair are the variables that move a simple swap toward the higher end.
If the floor needs real help, the paint is tired, or the lighting is from the pedestal’s era, the honest math often favors doing the room once as a full bathroom remodel rather than three small projects that each re-disturb the last one. The full cabinet-swap process — including what applies when there is already a vanity in place — is covered in replacing a bathroom vanity.
What the process looks like
- 1
Measure the space and pick the vanity
The contractor confirms wall width, depth, door and drawer clearances, and toilet spacing, then sizes the vanity so it covers the pedestal’s floor footprint wherever possible — the single easiest way to avoid a visible patch.
- 2
Shut off water and disconnect the pedestal
Supply stops are closed, lines and trap disconnected, and the basin is lifted off its wall bracket before the column is unbolted from the floor — in that order, since the column is usually holding the basin up.
- 3
Assess the floor and wall
With the pedestal out, the crew evaluates the exposed flooring footprint, bolt holes, wall anchors, and caulk lines, and decides between covering, patching, or escalating to a flooring conversation with the homeowner.
- 4
Update the rough plumbing
The plumber replaces the trap and supply stops as needed and adjusts connection heights so everything lands cleanly inside the future cabinet — pulling a permit only if the in-wall drain or vent actually moves.
- 5
Repair and paint the wall
Anchor holes and the pedestal’s outline are patched, sanded, and painted before the cabinet goes in, because the vanity and backsplash will not cover the same shape the pedestal did.
- 6
Set, level, and secure the vanity
The cabinet is scribed to the wall, shimmed dead level, and fastened to studs; the top and faucet are set, connections made through clean cutouts in the cabinet back, and everything is leak-tested under running water.
Ready to plan your Boise bathroom?
Licensed & insured · 3-year workmanship warranty
Frequently asked questions
- Can you replace a pedestal sink with a vanity without redoing the plumbing?
- Usually the water and drain lines stay exactly where they are — what changes is the trim. The trap, supply stops, and connection heights typically get adjusted or replaced so they land inside the cabinet instead of displayed under a basin. That is small plumbing work, not a re-pipe, and it rarely requires opening the wall.
- Will there be a hole in the floor where the pedestal was?
- Often, yes — flooring is commonly installed around the pedestal foot rather than under it, and the base is bolted down. Expect an unfinished footprint plus bolt holes. A vanity that fully covers the patch solves it invisibly; a leggy or floating vanity means an honest floor repair, which is worth pricing before you pick the cabinet.
- How much storage do you actually gain going from a pedestal to a vanity?
- A 24-inch vanity adds a full cabinet box — roughly the volume of a kitchen base cabinet minus the plumbing zone — plus a countertop. Go to 30 or 36 inches and you typically pick up drawers as well. Compared to a pedestal, which stores nothing, even the smallest cabinet changes how the room functions daily.
- Do I need a permit to swap a pedestal sink for a vanity in Boise?
- Not for a like-for-like reconnection where the drain and vent stay put — that is generally treated as fixture replacement. If the drain, trap arm, or vent has to move inside the wall, that becomes permitted plumbing work through City of Boise Planning & Development Services or your city’s equivalent. Your contractor makes that call during the plumbing assessment.
- What does it cost to replace a pedestal sink with a vanity?
- National guides from HomeAdvisor and Angi put installation labor roughly between $200 and $1,000, plus the vanity, top, and faucet — a few hundred dollars for stock units up to several thousand for custom. The wildcards are the floor patch and wall repair the pedestal leaves behind, which is why bids for this swap vary more than the cabinet price suggests.
Sources
- National Kitchen & Bath Association (NKBA)
- HomeAdvisor — True Cost Guide
- Angi — Cost Guides
- City of Boise — Planning & Development Services
Claims and figures are drawn from the sources above and provided for general guidance; your project may vary. Photography is illustrative of design concepts. For a fixed price on your specific bathroom, request a free estimate.