Updated July 6, 2026 · 8 min read
By Boise Bath — bathroom & shower remodeling in Boise & the Treasure Valley
The short answer
A corner vanity or corner sink reclaims floor clearance in a genuinely tight bathroom by tucking the fixture into unused corner space, but it typically trades away counter length and drawer storage compared with a straight-run vanity. It's the right call when clearance, not storage, is what's actually limiting your layout.
Key takeaways
- Corner sinks solve a clearance problem, not a storage problem — Bob Vila's tiny-bathroom guidance notes a corner sink "opens up this tiny bathroom, giving the rest of the space room to breathe."
- NKBA planning guidelines call for at least 21 inches of clear floor space in front of a lavatory, with 30 inches recommended — a corner placement is one way to buy that clearance back when a room can't give it up anywhere else.
- The trade-off is real: a corner-mounted sink or compact corner vanity almost always has less counter width and cabinet volume than a straight-run vanity built into the same square footage.
- Bob Vila's layout guidance pairs a corner sink with keeping the toilet on the adjacent wall — the relationship between the two fixtures is what makes a corner plan work, not the sink in isolation.
- A mirrored medicine cabinet cut to the same cornered shape and mounted directly above the sink is a common way to recover some of the storage a corner configuration gives up.
What problem is a corner vanity actually solving?
A corner vanity or corner sink gets recommended constantly for small bathrooms, but it solves one specific problem: floor clearance, not storage. Bob Vila's roundup of tiny-bathroom ideas is direct about the payoff — in one small bathroom, "a corner sink opens up this tiny bathroom, giving the rest of the space room to breathe." That is a clearance win, achieved by moving the sink out of the walking path and into a corner that would otherwise sit empty.
That framing matters because it tells you when a corner configuration is worth the trade-off and when it isn't. If your bathroom's real constraint is that you can't open the door, can't stand at the sink without your elbow hitting the tub, or can't get the toilet door to swing clear, a corner sink is a legitimate fix. If your constraint is that you don't have anywhere to put towels, a spare toothbrush, or a hair dryer, a corner sink won't help — it usually makes that specific problem worse, not better.
Ask this first
Is the bathroom hard to move through, or hard to store things in? A corner vanity answers the first question. It rarely answers the second.
The clearance math behind the idea
Bathroom layouts are governed by code-referenced clearance minimums, not just what looks good in a photo. NKBA's planning guidelines — which reference IRC and ANSI code minimums — call for at least 21 inches of clear floor space directly in front of a lavatory, toilet, or tub, with 30 inches recommended where the room allows it. In a bathroom under roughly five feet wide, that 21-to-30-inch clearance zone in front of a straight-run vanity can eat most of the room's usable floor space, especially once you account for a door swing or an adjacent tub.
A corner placement changes where that clearance zone sits rather than eliminating it — you still need clear floor space in front of the sink — but it can let that zone overlap with the clearance already required in front of the toilet or shower, instead of adding a second dedicated strip of floor. That overlap is the actual mechanism behind "a corner sink opens up the room": less floor is spoken for by clearance requirements, so more of it reads as open, walkable space.
What you give up: the storage trade-off
The honest cost of a corner configuration is counter and cabinet capacity. A corner sink or a compact corner vanity built to fit a 90-degree footprint almost always has less usable counter length and less cabinet volume than a straight-run vanity built into the same square footage of floor, because a triangular or cornered cabinet loses depth toward its outer edges in a way a rectangular cabinet doesn't. A pedestal-style corner sink gives up cabinet storage entirely — there is no cabinet, only the pedestal base and whatever open shelving you add nearby.
That storage has to go somewhere else in the room. In practice, that means leaning harder on the wall space a corner configuration frees up: recessed niches, floating shelves, or a taller single medicine cabinet where a straight vanity might have had a wider one. If you're not planning to replace that lost storage elsewhere, a corner vanity can leave you with a room that moves well but doesn't function well day to day.
Corner vanity vs. straight-run vanity, at a glance
Neither option is universally better — the right one depends on which resource (floor clearance or counter storage) your bathroom is actually short on.
| Factor | Corner sink/vanity | Straight-run vanity |
|---|---|---|
| Floor clearance gained | Highest — frees a walking path other layouts can't | Standard — needs its own dedicated clearance zone |
| Counter width | Limited by the corner angle | Full width of the wall run |
| Cabinet/drawer storage | Lowest of the common configurations; pedestal versions have none | Highest per linear foot of wall |
| Mirror setup | Often two mirrors or one cornered mirror | One mirror, straightforward sizing |
| Best for | Powder rooms and truly tight full baths where clearance is the binding constraint | Any bathroom with wall width to spare |
Making the mirror work in a corner
A corner sink raises an obvious question: which wall gets the mirror? Bob Vila's guidance on bathroom layouts offers a straightforward answer: use two mirrors instead of one, angled onto each of the two walls meeting at the sink. Two smaller mirrors reflect different parts of the room and bounce more natural light around than a single mirror sized to fit one wall — a meaningful assist in a room that's already working hard to feel bigger than it is.
The storage-recovery version of the same idea is a mirrored medicine cabinet built to the sink's own cornered shape and mounted directly above it. It puts storage back exactly where the straight-run vanity would have had cabinet space below, without requiring any additional wall footprint. It's a smaller box than a full-width medicine cabinet, so don't expect it to fully replace what a wider vanity would have held — but it recovers more than an ordinary flat mirror would.
Which fixtures actually work in a corner
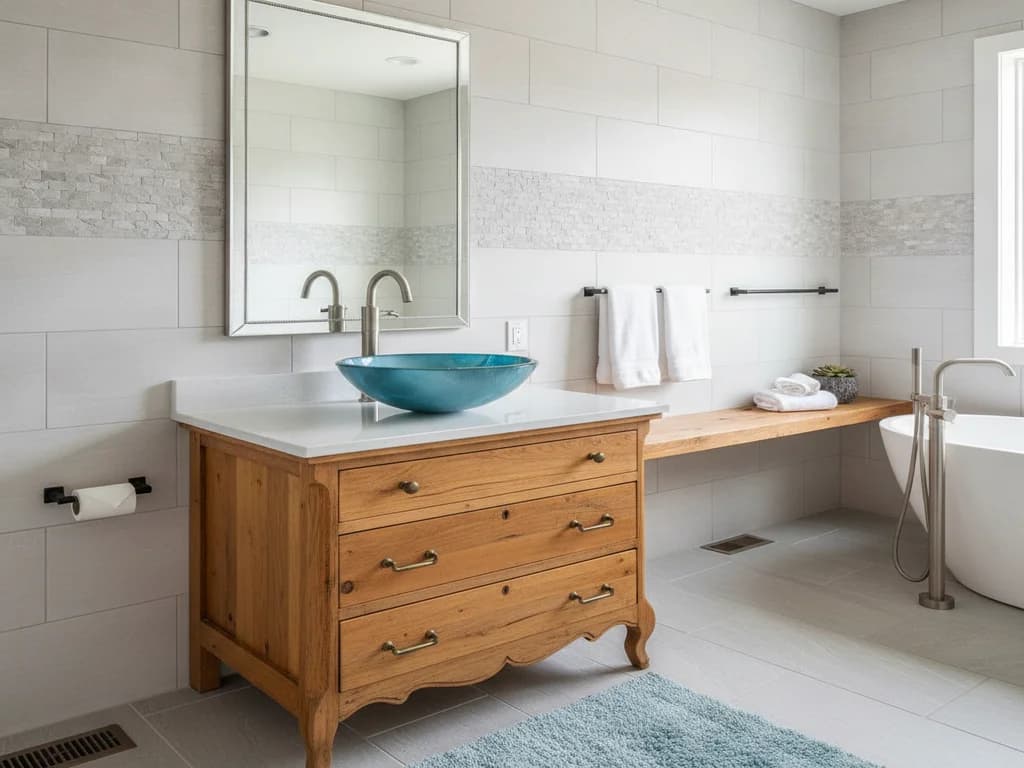
Three sink styles handle a corner well, and they carry the trade-offs above in different amounts. A purpose-built corner vanity cabinet keeps some storage while still saving floor space, and is the middle-ground choice for most full bathrooms. A corner pedestal sink saves the most floor space and reads the lightest visually, but gives up cabinet storage entirely — it's a strong fit for a powder room where storage was never going to be the point. A vessel sink set into a small corner shelf or cabinet adds a design moment to the corner without needing the full depth a standard basin requires, at the cost of counter space around the bowl.
Bob Vila's layout guidance also ties the corner sink decision to the fixture beside it: in the half-bath layout it describes, the corner sink is paired specifically with the toilet on the adjacent wall, not floating alone in the room. That pairing is doing real work — it's what lets the two fixtures share a single overlapping clearance zone instead of each claiming its own strip of floor.
How to tell if your bathroom actually has a corner to use
Not every small bathroom has a genuine corner to spare. Measure the two walls that would meet at the sink and check what else is already claiming that space — a door swing, a radiator, an HVAC register, or plumbing already stubbed out for a tub. If the corner is already spoken for, forcing a sink into it usually just relocates the clearance problem rather than solving it.
If you're still deciding on the overall floor plan rather than just the vanity, our small bathroom remodel ideas roundup covers the other layout moves — pocket doors, wall-hung toilets, curbless showers — that a corner vanity often gets paired with. And if you've settled on keeping a straight-run vanity instead, our bathroom vanity ideas guide covers floating, furniture-style, and compact options that don't require a true corner to work.
Getting the trade-off right the first time
A corner vanity is a clearance tool, not a style trend — it earns its place in a bathroom that's genuinely short on floor space and willing to make up the storage difference elsewhere, whether that's a recessed niche, a cornered medicine cabinet, or storage planned outside the bathroom altogether. In a bathroom that already has adequate clearance, the same square footage almost always serves you better as a straight-run vanity with real counter and drawer space.
A full bathroom remodel is where this decision gets made against your actual measurements, plumbing wall, and door swing, rather than against a photo of someone else's bathroom.
Ready to plan your Boise bathroom?
Licensed & insured · 3-year workmanship warranty
Frequently asked questions
- Does a corner vanity really save space in a small bathroom?
- Yes, but specifically floor clearance, not storage. A corner sink lets the clearance zone required in front of it overlap with the clearance already needed in front of the toilet or shower, instead of claiming a second dedicated strip of floor — which is why Bob Vila describes a corner sink as giving "the rest of the space room to breathe."
- How much storage do you lose by going with a corner sink?
- It varies by style, but expect less than a straight-run vanity of the same footprint: a corner-shaped vanity cabinet loses depth toward its outer edges, and a corner pedestal sink has no cabinet storage at all. Plan to recover that storage elsewhere — a cornered medicine cabinet, a recessed niche, or floating shelves are the common fixes.
- What's the best mirror setup for a corner vanity?
- Bob Vila's bathroom layout guidance recommends two mirrors, one angled onto each wall meeting at the sink, rather than one mirror sized to a single wall — it reflects more of the room and bounces more natural light. A mirrored medicine cabinet built to the sink's cornered shape is the version that also recovers some storage.
Sources
- Bob Vila — 26 Tiny Bathroom Ideas That Make a Big Impression
- Bob Vila — The Best Bathroom Layout Ideas to Consider for Your Next Remodel
- NKBA — Bath Planning Guidelines With Access Standards
- U.S. Access Board — ADA Ch. 6: Bathing Rooms
Claims and figures are drawn from the sources above and provided for general guidance; your project may vary. Photography is illustrative of design concepts. For a fixed price on your specific bathroom, request a free estimate.