Updated July 16, 2026 · 7 min read
By Boise Bath — bathroom & shower remodeling in Boise & the Treasure Valley
The short answer
A traditional floor-mounted vanity is the practical default — more storage, simpler plumbing, and a cheaper install. A floating vanity wins on looks, easy floor cleaning, and adjustable height, but it needs in-wall blocking and usually rerouted plumbing, which adds real labor cost. Choose floating for a design-forward remodel with open walls; choose traditional everywhere else.
Key takeaways
- A floating vanity mounts to the wall structure, not the floor — which means it needs solid blocking between studs, added during a remodel while the wall is open.
- Traditional vanities hold meaningfully more: full-height cabinet boxes and a toe kick beat a shallower wall-hung box every time.
- Floating vanities make floors genuinely easier to clean — a mop passes underneath instead of dead-ending at a toe kick.
- Install cost runs higher for floating: blocking, precise mounting, and often relocated supply and drain lines, versus setting a cabinet on the floor.
- Retrofitting a floating vanity onto a finished wall is possible but awkward; the honest time to switch is during a remodel.
- Neither choice affects resale much — buyers respond to a current, well-built bathroom, not the mounting method.
The verdict: traditional for practicality, floating for the design-forward remodel
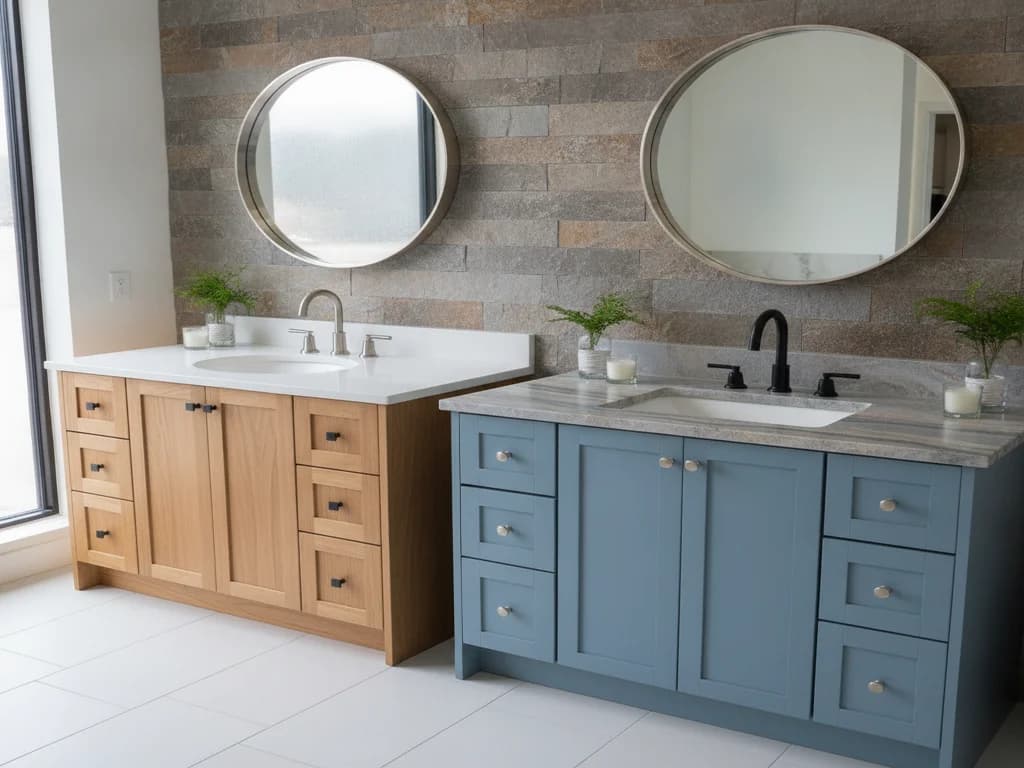
This comparison is less about better-or-worse and more about what you are optimizing for. A traditional vanity — the floor-standing cabinet nearly every Treasure Valley bathroom was built with — maximizes storage per dollar and installs with the least fuss. A floating vanity trades some of that storage and simplicity for a lighter, more open look and a floor you can actually clean under.
The detail that should drive your decision is structural: a floating vanity hangs its entire weight — cabinet, stone top, water-filled drawers of stuff — on the wall. That demands solid wood blocking installed between the studs, which is trivial to add when the wall is open during a remodel and genuinely annoying to retrofit afterward. If your walls are staying closed, the traditional vanity is usually the honest answer.
Below is the full side-by-side, then the scenarios where each one actually wins. If you are earlier in the process and still choosing size, sinks, and materials, start with the bathroom vanity buying guide — this article assumes you are down to the mounting decision.
What actually separates the two
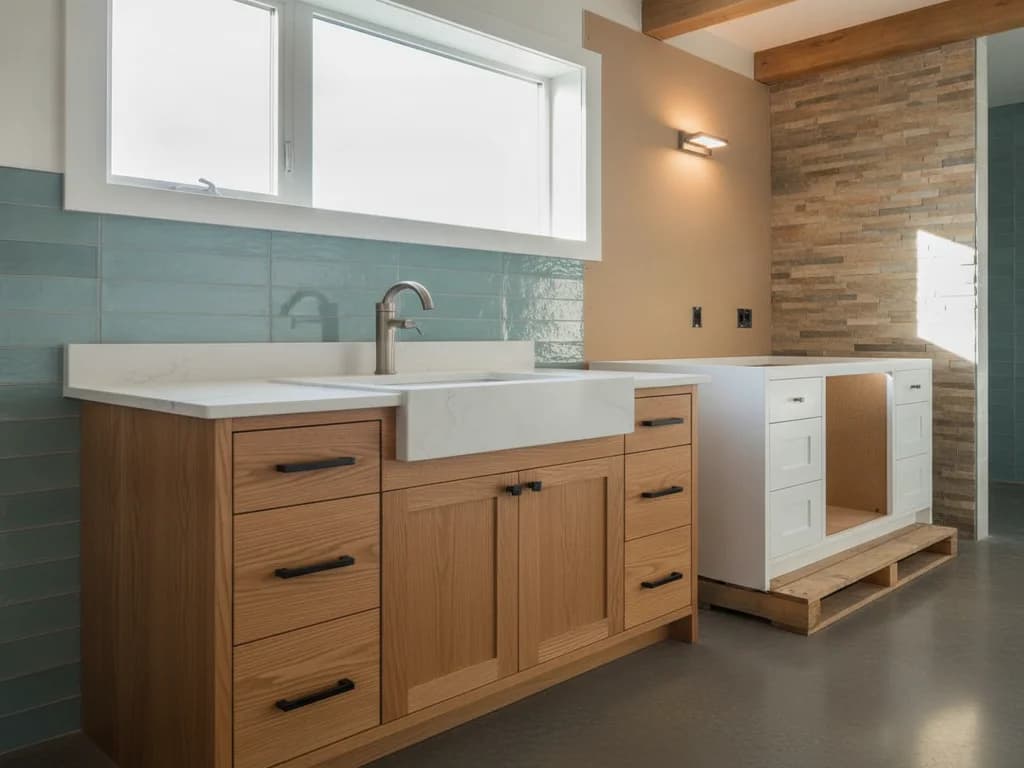
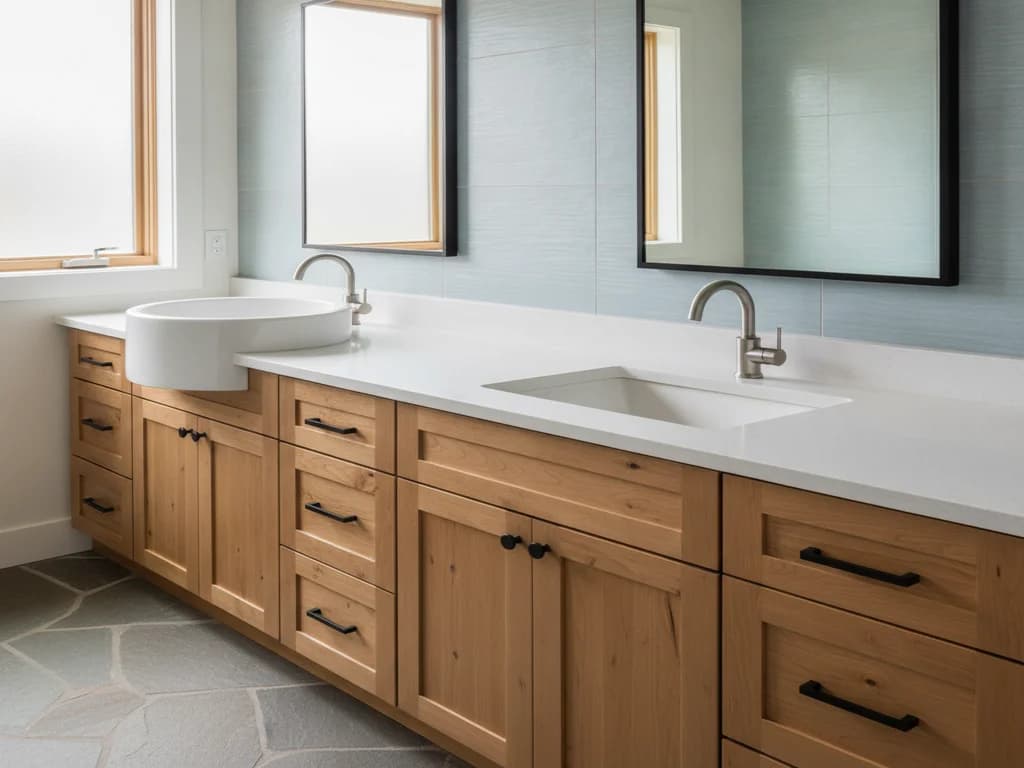
A traditional vanity is a cabinet box that sits on the floor, usually 34–36 inches to the countertop, with a toe kick at the base. The floor carries the weight, the wall just keeps it plumb, and the plumbing typically comes up through the floor or low on the wall behind the cabinet where nobody sees it.
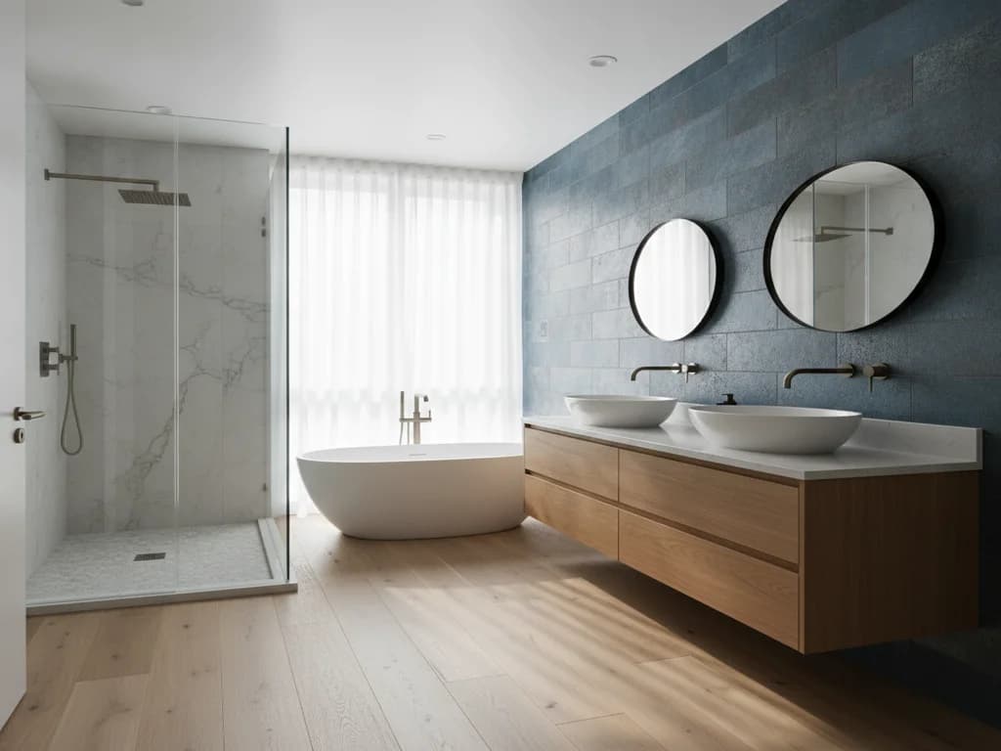
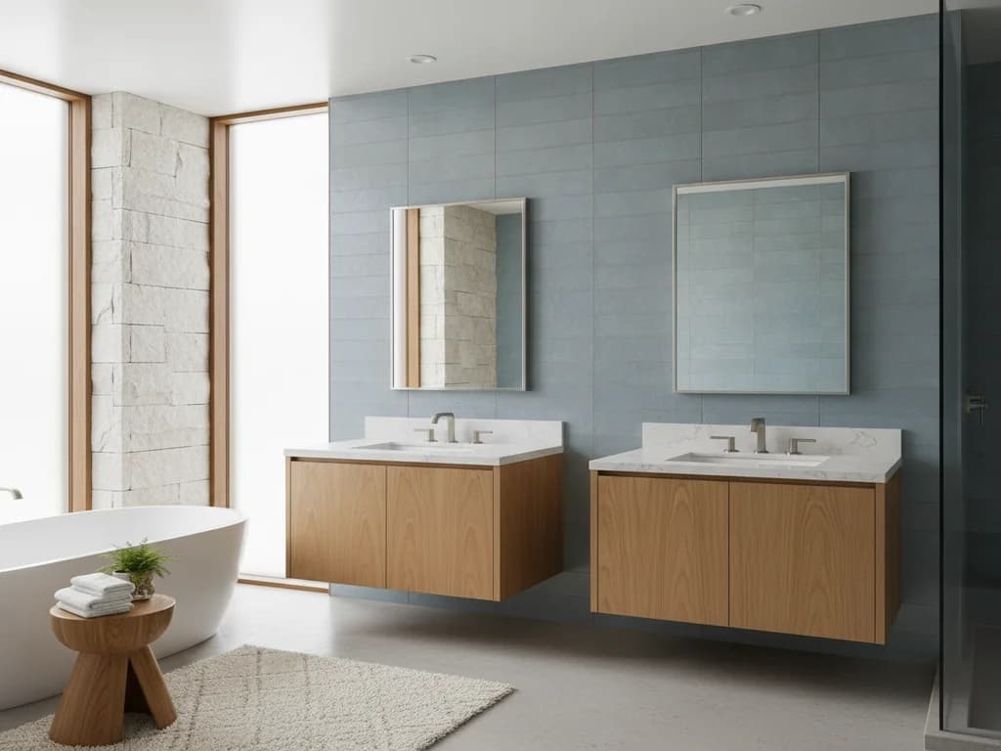
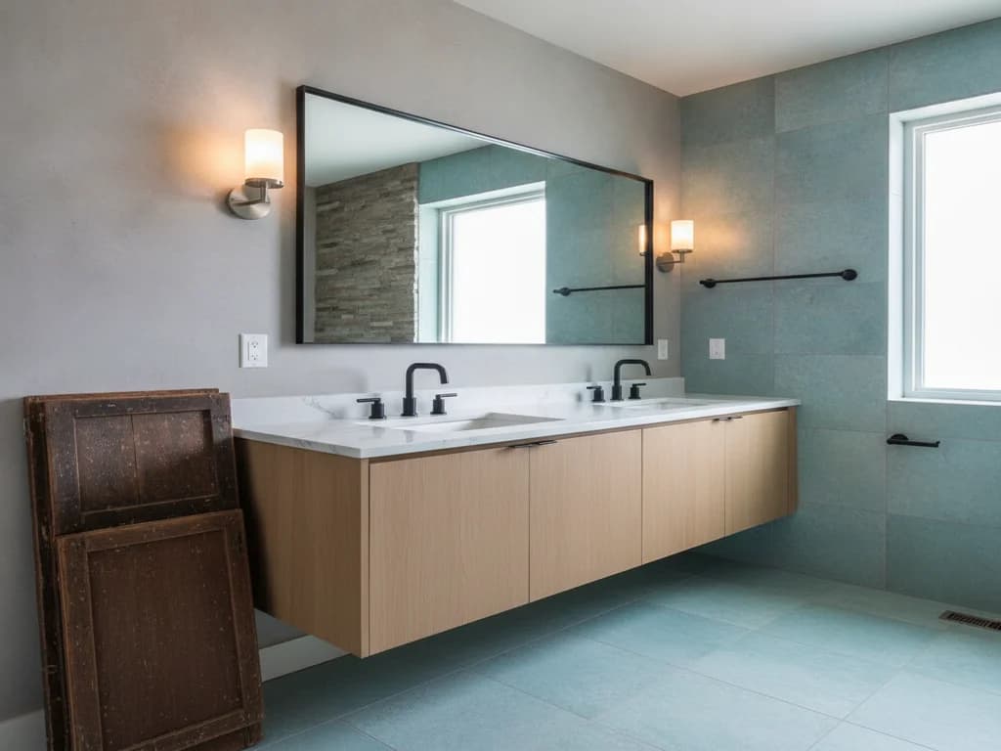
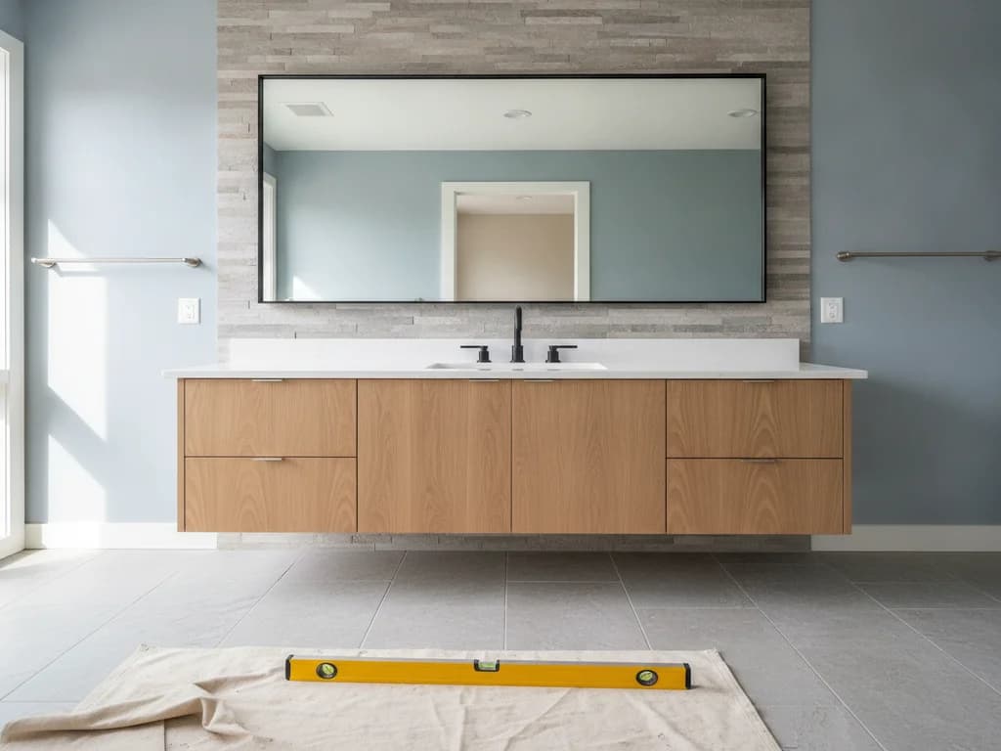
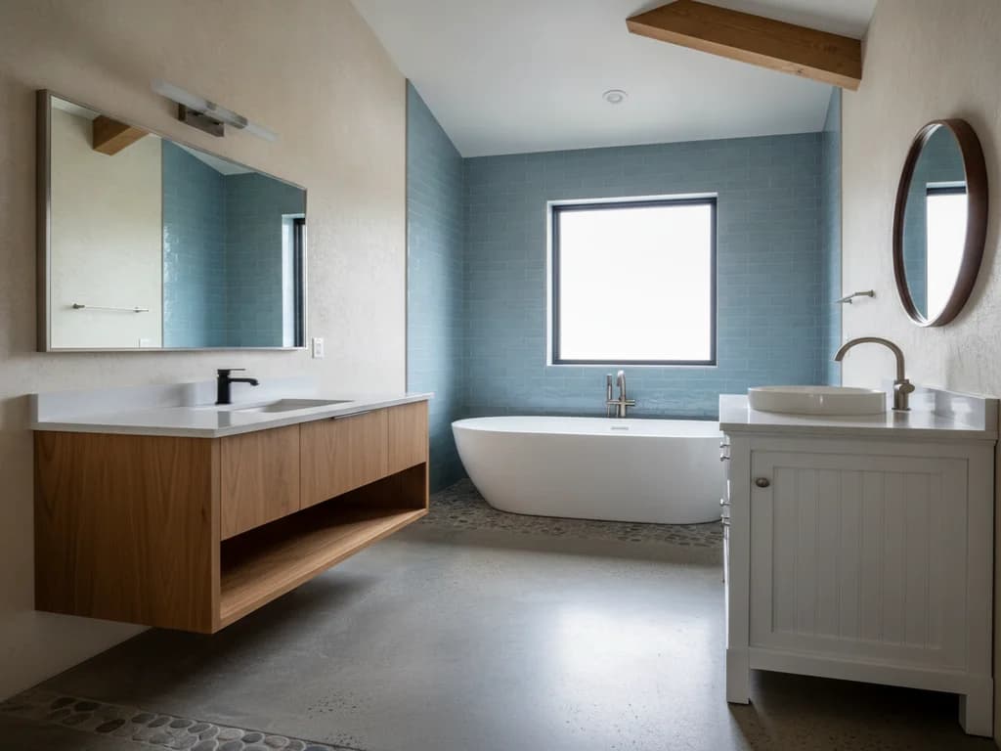
A floating (wall-mounted) vanity has no legs and no toe kick. It cantilevers off the wall, typically 6–12 inches above the floor, at whatever height you choose — a real advantage for tall or short households, and a core recommendation in NKBA planning guidance, which treats vanity height as something to fit to the user rather than accept from the builder.
That open gap underneath is the whole aesthetic: the floor runs continuously under the cabinet, the room reads larger, and the vanity looks like furniture rather than casework. It is also why the plumbing matters — supply lines and the drain must enter through the wall at cabinet height, hidden inside the box, because there is no skirt to hide floor-stubbed pipes behind.
Floating vs. traditional: the side-by-side
Here is the whole decision in one table. The pattern to notice: traditional wins the practical rows, floating wins the design rows, and the install rows are where the money moves.
| Factor | Floating vanity | Traditional vanity |
|---|---|---|
| Storage | Shallower box, no full-height cabinet; drawers do the work | Full-height cabinet plus drawers — the storage winner |
| Floor cleaning | Mop and robot vacuum pass underneath; no toe-kick grime line | Toe kick collects dust and drips; cleaning dead-ends at the base |
| Height | Set anywhere during install — fit to the household | Fixed by the cabinet, typically 34–36" to the top |
| Structure | Requires solid in-wall blocking sized to cabinet and stone top | None — the floor carries the load |
| Plumbing | Supply and drain must enter through the wall inside the cabinet | Floor or low-wall connections, hidden behind the cabinet |
| Install cost | Higher — blocking, precise mounting, often rerouted lines | Lower — set, level, connect |
| Look | Open, modern, furniture-like; visible floor expands the room | Classic and grounded; suits traditional and transitional baths |
| Best moment to choose it | During a remodel, while walls are open | Anytime — including simple swap-outs |
Vanity installation broadly runs roughly $300–$3,800 per HomeAdvisor depending on unit and plumbing scope; wall-mounting and rerouted lines push toward the upper half of that range.
The storage question, honestly
Traditional vanities win storage, and not by a little. A standard 36-inch floor cabinet gives you a full-height box under the sink plus a bank of drawers; the equivalent floating vanity is a shallower box hung above the floor, and the plumbing entering through its back wall eats interior space that a floor-standing cabinet hides in the toe-kick zone.
Good floating designs claw some of it back with deep drawers that wrap around the plumbing, and a drawer is genuinely more usable than the dark cave under a traditional sink. But if your current vanity is packed to the doors, downsizing to a floating box will hurt unless the remodel adds storage elsewhere — a tower cabinet, a recessed medicine cabinet, or shelving.
In practice this is the deciding factor for most families: a hall bath serving three kids keeps the traditional cabinet; a primary bath with a linen closet nearby can afford the floating look. Our bathroom vanity ideas roundup shows both styles in real layouts if you want to calibrate.
Install cost and the blocking problem
Setting a traditional vanity is one of the simpler jobs in a bathroom: set the cabinet, level it, connect supply and drain lines that are already roughly where they need to be. Vanity installation nationally runs roughly $300–$3,800 per HomeAdvisor, and floor-mounted swaps live at the low end of that spread.
A floating vanity moves the same job up the wall and into the framing. The installer opens the wall (or works during a remodel when it is already open), adds solid blocking between studs rated for the cabinet plus a stone top plus real-world loading, closes and finishes the wall, then mounts the cabinet dead-level — because a wall-hung box shows every degree of error. If the existing plumbing stubs out of the floor, the supply and drain get rerouted into the wall at cabinet height. Each of those steps is ordinary work, but they stack.
This is why the honest advice is timing, not talent: as part of a full bathroom remodel, a floating vanity adds modest incremental cost because the wall is open anyway. As a standalone retrofit against a finished, tiled wall, the same vanity can cost more to mount than to buy. The full walkthrough of that project lives in replacing a vanity with a floating vanity.
Never hang a floating vanity on drywall anchors
A floating vanity carrying a quartz top can weigh a few hundred pounds loaded. It must attach to solid blocking or studs engineered for the load — not toggle bolts, not drywall anchors, no matter what the hardware kit implies. A failed mount does not sag politely; it tears out of the wall, usually taking supply lines with it.
Cleaning, aging in place, and the long haul
The under-cabinet gap is not just a look. Floors mop edge to edge, robot vacuums pass underneath, and the grimy toe-kick line every traditional vanity develops simply never forms. In a household with hard water and daily splashing — which describes most of the Treasure Valley — that open floor is a real, everyday win.
Floating vanities also carry a quiet accessibility advantage: mounted at the right height with open space below, they can accommodate seated users, which is why wall-hung fixtures appear throughout accessible design guidance from AARP's HomeFit program. If you are remodeling a bathroom you plan to grow old in, that flexibility is worth weighing now while the wall is open.
Long-term durability is a wash. Both are cabinet boxes; both live or die by their finish and their top. The countertop decision is its own comparison — laminate vs. stone vanity tops covers the budget tiers, and if you are keeping the cabinet and only the top is tired, replacing a vanity countertop is the smaller project.
Which should you choose?
Let the walls and the storage math make this call:
- Full remodel, walls open, modern design direction: floating — the blocking costs almost nothing extra now, and the look is the payoff.
- Simple vanity swap in a finished bathroom: traditional — same-footprint replacement keeps plumbing and flooring untouched.
- Storage-starved family bath: traditional — the full-height cabinet is irreplaceable unless the plan adds storage elsewhere.
- Small bathroom that needs to feel bigger: floating — visible floor under the cabinet genuinely opens the room.
- Aging-in-place remodel: floating at a customized height — flexibility now, adaptability later.
- Unsure the vanity needs replacing at all: start with should I replace my vanity — sometimes new hardware and a new top reset the room.
Ready to plan your Boise bathroom?
Licensed & insured · 3-year workmanship warranty
Frequently asked questions
- Do floating vanities hold less than regular vanities?
- Yes — a floating vanity is a shallower wall-hung box without the full-height cabinet a floor-standing unit provides, and in-wall plumbing eats some interior space. Well-designed drawer systems that wrap the plumbing recover part of the gap, and drawers are more usable than under-sink caves, but if your current cabinet is full, plan added storage elsewhere before switching.
- Can you install a floating vanity on an existing finished wall?
- Usually, but it is the expensive way to do it. The installer has to open the wall to add solid blocking between studs, reroute supply and drain lines into the wall at cabinet height if they currently stub from the floor, then refinish everything before mounting. During a remodel the wall is open anyway, which is why that is the honest time to make the switch.
- How much weight can a floating vanity hold?
- Properly mounted to solid blocking, a floating vanity handles a stone top plus normal daily use without complaint — installations are engineered for a few hundred pounds of loaded weight. The mounting is everything: cabinets anchored only to drywall or a single stud can sag or tear out. This is a job where the invisible framing work matters more than the visible cabinet.
- Are floating vanities more expensive to install?
- Yes, as a rule. Vanity installation broadly runs roughly $300–$3,800 per HomeAdvisor, and floating units land in the upper half because of blocking, precise leveling, and plumbing that must enter through the wall. The cabinet itself costs about the same as a comparable floor-standing unit; the premium is labor and framing, which is why remodel timing shrinks it.
- What height should a floating vanity be mounted?
- Most land between 32 and 36 inches to the countertop, matching the comfort-height range NKBA planning guidance recommends — but the honest answer is whatever fits your household, since adjustability is the floating vanity's structural advantage. Account for the sink style too: a vessel sink adds several inches above the counter, so those installs mount the cabinet lower.
- Do floating vanities hurt resale value?
- No. Buyers respond to a bathroom that looks current, functions well, and shows no water damage — the mounting method barely registers. A floating vanity reads modern and a traditional vanity reads classic; both sell fine when executed well. What hurts resale is a sagging wall-hung cabinet from a bad retrofit, which is an installation failure, not a style problem.
Sources
- National Kitchen & Bath Association (NKBA)
- HomeAdvisor — True Cost Guide
- This Old House — Bathrooms
- AARP — Livable Communities / HomeFit
Claims and figures are drawn from the sources above and provided for general guidance; your project may vary. Photography is illustrative of design concepts. For a fixed price on your specific bathroom, request a free estimate.