Updated July 16, 2026 · 6 min read
By Boise Bath — bathroom & shower remodeling in Boise & the Treasure Valley
The short answer
A vanity wins for any bathroom people use daily — it delivers counter space and storage a pedestal simply cannot. A pedestal sink wins in powder rooms and very tight layouts, where its open floor line makes the room read larger and storage barely matters. The rule: powder room, pedestal; full bath, vanity — with narrow-depth and corner vanities covering the space between.
Key takeaways
- The pedestal’s openness is real but cosmetic: code clearances are measured from the fixture, so it rarely unlocks usable floor space a small vanity would block.
- A vanity adds the two things daily bathrooms run on — counter area around the sink and enclosed storage below it.
- A pedestal offers zero storage and almost no counter, which pushes toiletries onto shelves, the toilet tank, and the shower.
- Pedestals suit powder rooms: low storage demand, high style visibility, and the open base flatters a tiny footprint.
- Narrow-depth (16–18 inch), corner, and wall-hung vanities capture most of the pedestal’s space feel while keeping storage.
- Swapping a pedestal for a vanity is routine work, but wall patching and flooring gaps at the old base are the hidden line items.
The verdict: vanity for daily life, pedestal for the powder room
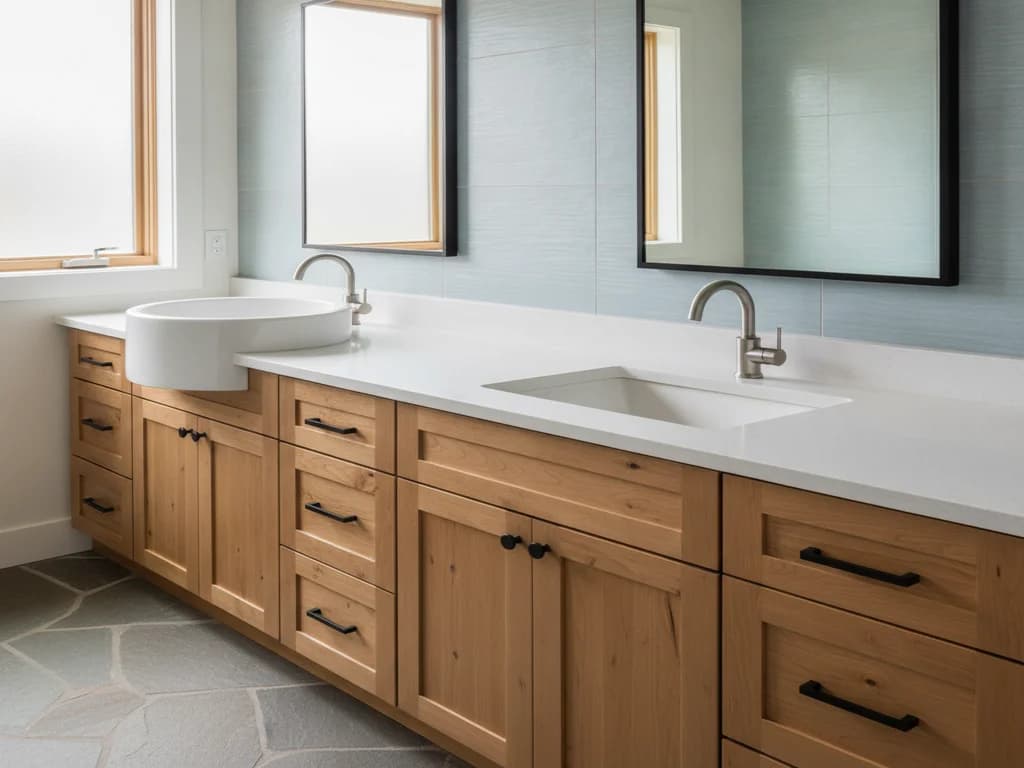
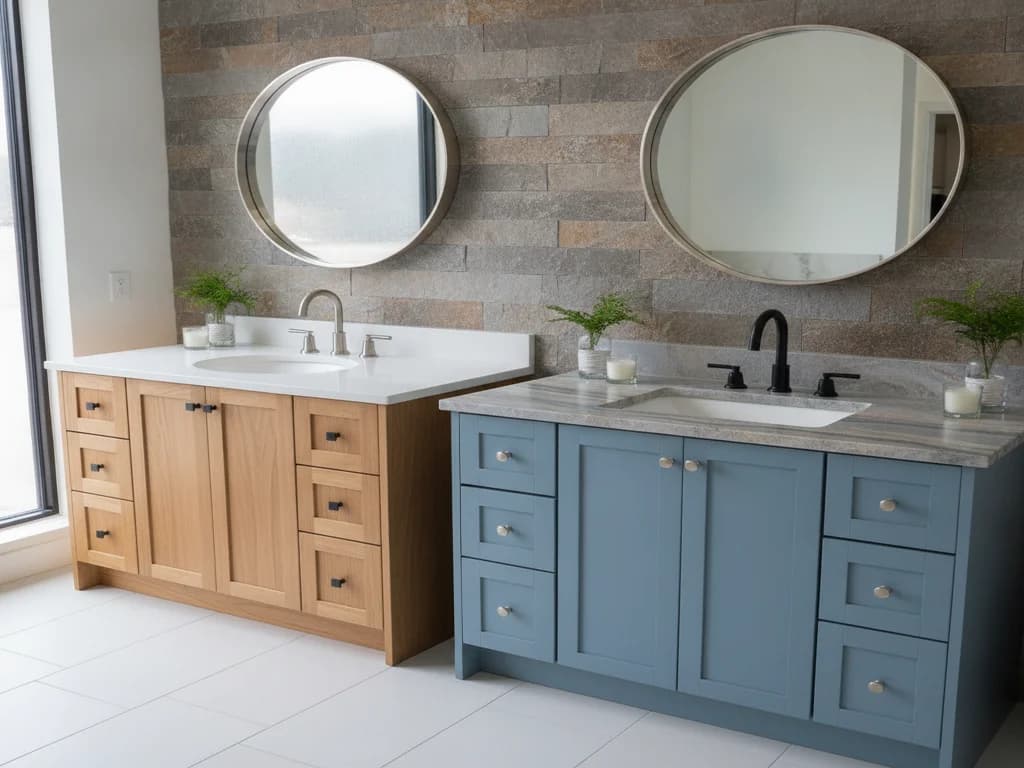
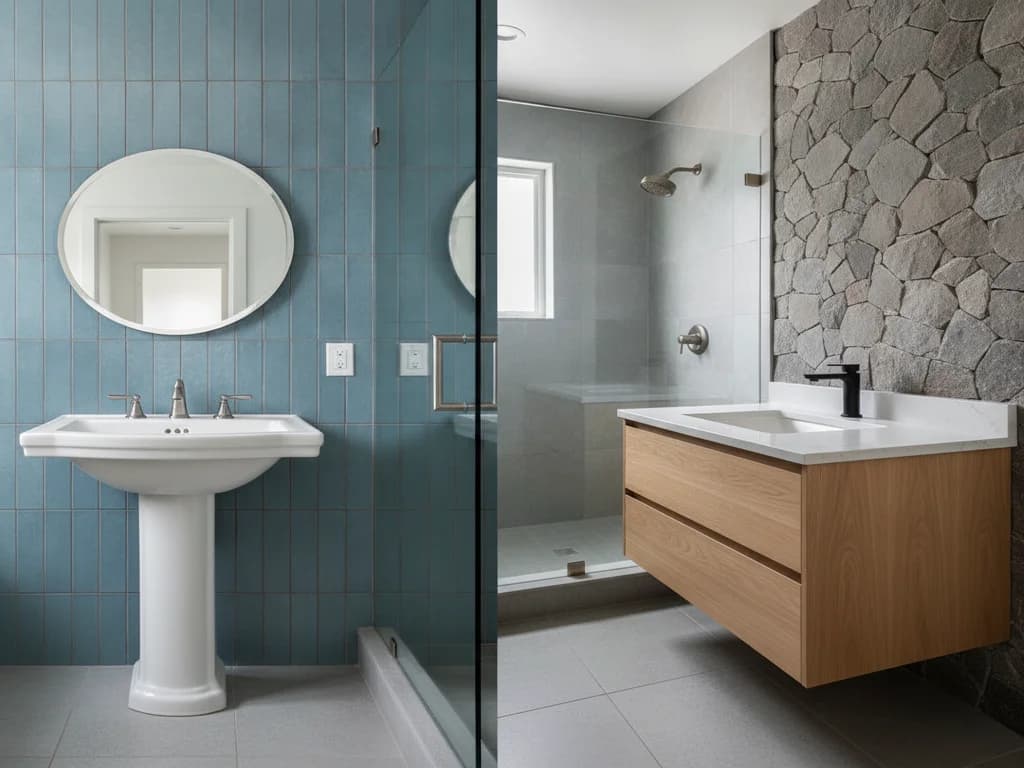
This comparison has an unusually clean answer, because the two fixtures are good at almost opposite things. A vanity is furniture: counter space around the faucet, drawers and doors below, a place for everything the sink zone accumulates. A pedestal sink is sculpture: a basin on a column, open floor all around, and not one cubic inch of storage.
So the deciding question is not style — both come in every style — it is how much the room has to hold. A powder room holds a soap pump and a hand towel; a pedestal serves it beautifully and makes a 20-square-foot room feel composed instead of crammed. A full bathroom holds hair tools, medications, cleaning supplies, a drawer of dental and skincare clutter, and towels; a pedestal serves none of that, which is why replacing a pedestal sink with a vanity is one of the most common small upgrades we see requested.
The interesting territory is the middle: small full bathrooms where a standard 21-inch-deep vanity feels tight. That is rarely a pedestal-versus-vanity decision anymore — narrow-depth, corner, and wall-hung vanities now cover that gap, and we will get to them below.
What you actually give up with a pedestal
Start with the counter. A pedestal’s deck is the rim of its own basin — a few inches of china that will hold a soap dispenser and little else. Everyday sink-zone activities that assume a place to set things down — contact lenses, makeup, shaving, a phone — happen somewhere else or not comfortably at all.
Then the storage. Even a modest 24-inch vanity encloses several cubic feet under the sink and, in drawer-based designs, puts the most-used items at hand height. A pedestal provides zero, so its storage lives elsewhere: a medicine cabinet, wall shelves over the toilet, baskets, the shower caddy. Those workarounds function, but they put the room’s clutter at eye level — quietly defeating the clean look that motivated the pedestal in the first place.
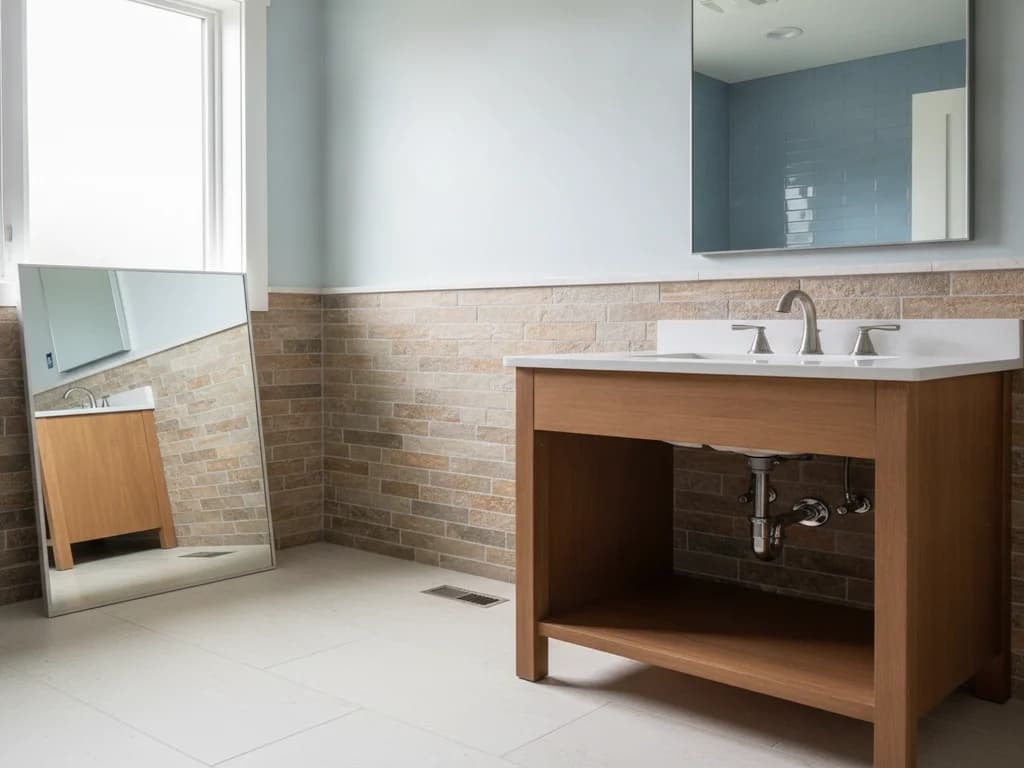
Finally, the plumbing is on display. A pedestal’s column hides the trap from straight ahead, but supply lines and stop valves remain partly visible, and the wall behind must be finished — tile or paint — because there is no cabinet to hide it. Budget vanity swaps hide a multitude of rough walls; pedestals hide nothing.
Pedestal vs. vanity: the side-by-side
The pattern in this table: the pedestal optimizes how the room looks, the vanity optimizes what the room does.
| Factor | Pedestal sink | Vanity |
|---|---|---|
| Storage | None | Several cubic feet enclosed; drawers put daily items at hand |
| Counter space | Basin rim only | Real deck area on both sides of the sink |
| Perceived space | Open floor line; small rooms read larger | Reads as furniture mass; floating models recover much of the openness |
| Usable floor space | Roughly the same — required clearances are measured from the fixture either way, per NKBA planning guidance | Same footprint rules; a 24-inch vanity occupies about what a pedestal’s clearance zone already claims |
| Cost | Fixture is inexpensive; wall finishing adds to install | Wide range — vanity installs run roughly $300–$3,800 depending on unit and top, per HomeAdvisor |
| Plumbing | Exposed supplies; wall must be finished behind | Cabinet conceals trap, valves, and imperfect walls |
| Cleaning | Easy — open floor mops fully | Toe-kick and cabinet sides to work around; floating units mop under |
| Best room | Powder rooms and rarely used half baths | Any bathroom used daily |
Vanity install range is HomeAdvisor’s national True Cost Guide figure; unit quality and countertop choice drive most of the spread.
The space argument, honestly: perceived vs. usable
The pedestal’s core promise is space, so it is worth being precise about what kind. Visually, the promise is real: you see floor under and around the fixture, the sightline to the baseboard is unbroken, and a tight room genuinely reads larger — the same open-floor logic that makes wall-hung furniture work.
Functionally, the gain is smaller than it looks. Bathroom layouts are governed by clearances in front of and beside each fixture — NKBA planning guidance calls for at least 21 inches (30 recommended) of clear floor in front of a lavatory, measured from its front edge. A pedestal and a shallow vanity with similar projection claim nearly the same clearance zone. You cannot furnish or walk through the "extra" space under a pedestal; it is open to the eye, not to use.
That is why the pedestal’s honest constituency is the powder room: a space guests see for two minutes, where storage demand rounds to zero and the visual gift is the whole point. In a working bathroom, the same visual gift costs you every drawer the room needed.
The middle paths: small-bath vanities that keep the openness
If your bathroom is tight enough that a pedestal is tempting but too busy to live without storage, three vanity formats cover the gap. Narrow-depth vanities at 16 to 18 inches deep shave real inches off the standard 21-inch box while keeping a full counter run and drawers — the workhorse answer for narrow bathrooms.
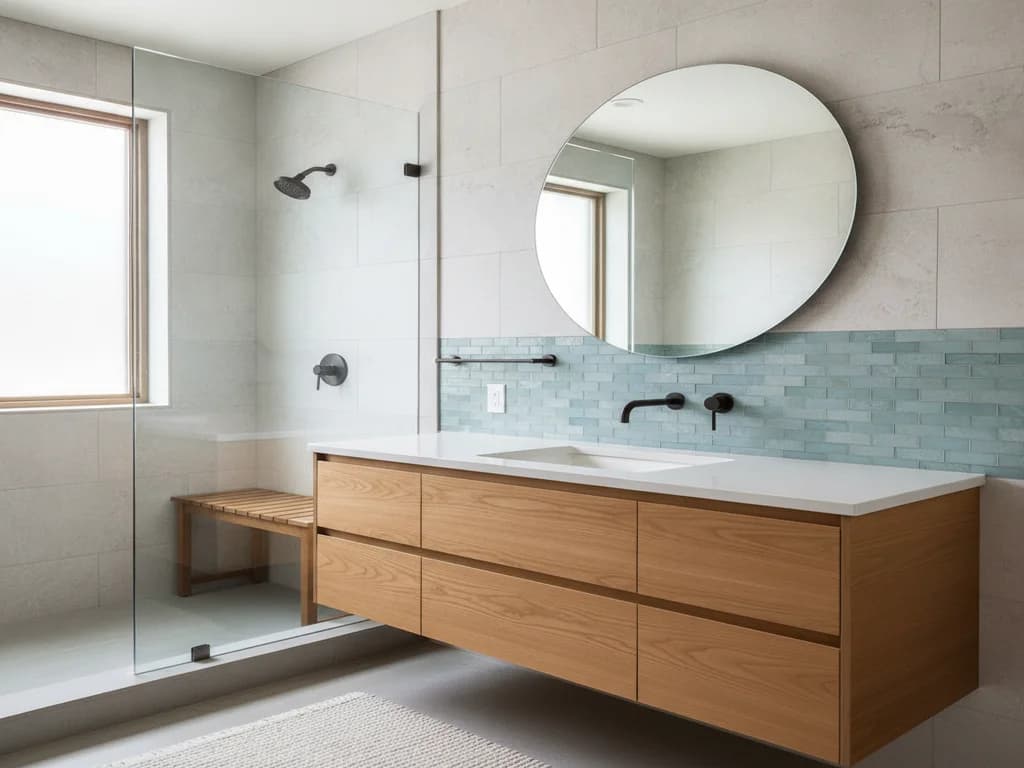
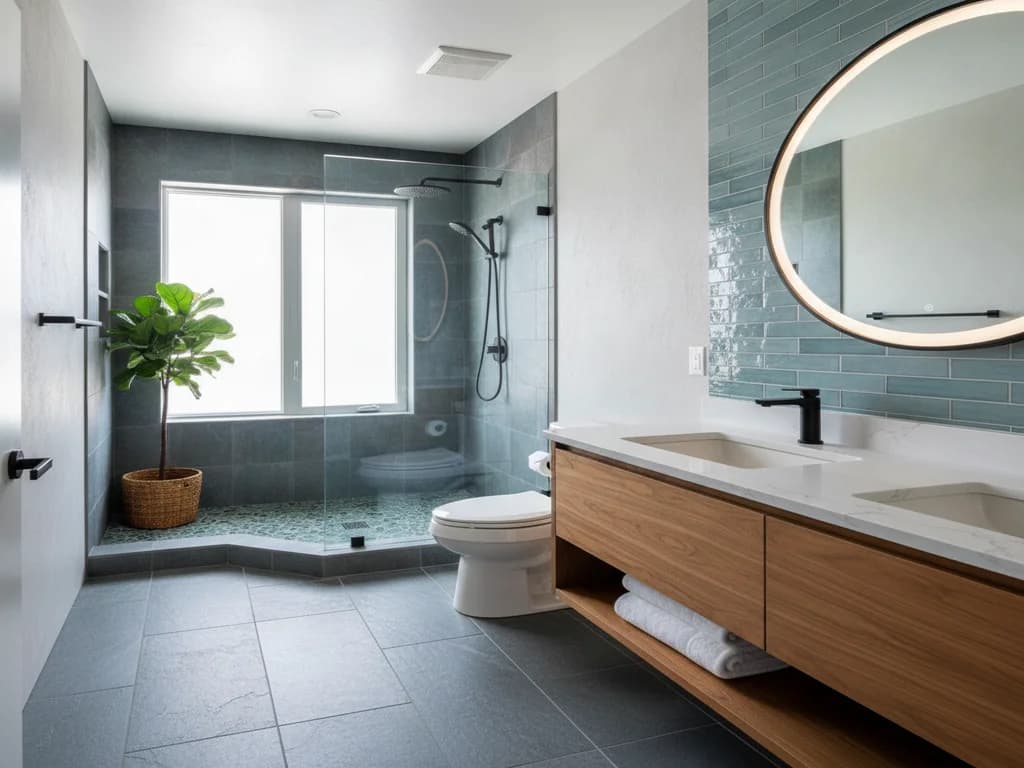
Corner vanities tuck the sink into a dead corner and free the main wall entirely; in the right floor plan they transform the layout, and our corner vanity guide covers when they work. Wall-hung (floating) vanities keep the open floor line that makes pedestals flattering while enclosing storage above it — the trade-offs against a standard cabinet are their own comparison in floating vs. traditional vanities.
Console sinks — a basin on open metal or wood legs, sometimes with a shelf — split the difference stylistically: more deck than a pedestal, more air than a cabinet, still no enclosed storage. They are a powder-room and guest-bath play, not a primary-bath one. For the broader small-bath toolkit, our small bathroom remodel ideas roundup collects these moves in one place.
Measure the clearances before you fall for any fixture
Before choosing, tape the footprint on the floor: NKBA guidance wants at least 21 inches — 30 recommended — of clear space in front of the lavatory, and about 15 inches from the sink centerline to any side wall. If a 18-inch-deep vanity meets those numbers, the pedestal is not buying you compliance, only looks. If nothing meets them, the layout — not the fixture — is the problem to solve.
Swapping one for the other: what the project involves
Pedestal-to-vanity is the common direction, and it is friendlier than most swaps because the supply and drain rough-ins are already in the wall at roughly the right height. The catch is what the pedestal leaves behind: bolt holes and unpainted shadows on the wall, and a flooring gap where the base sat if the floor was laid around it. A cabinet hides the wall sins; a floating vanity may not hide the floor ones. The full sequence — and the surprises worth budgeting for — is laid out in replacing a pedestal sink with a vanity.
Vanity-to-pedestal runs the same project in reverse with one added cost: everything the cabinet concealed becomes visible. The wall behind must be finished, the flooring must run complete under the new open base, and the supply valves are suddenly décor. In an older Treasure Valley home where the cabinet has hidden twenty years of wall history, that finishing work is the real budget line.
Either direction, this is licensed-plumber-adjacent work — trap reconnection, valve replacement while the water is off, and occasionally moving a rough-in. It is also a natural moment to fold in adjacent updates: faucet, mirror, lighting, and the wall finish all touch the same zone.
Which should you choose?
Match the fixture to the room’s actual workload:
- Powder room or rarely used half bath: pedestal or console sink — maximum style per square foot, and nobody misses the drawers.
- Full bathroom used daily: vanity, full stop — the storage and counter are what the room runs on.
- Narrow full bath where a standard vanity crowds the walkway: narrow-depth vanity at 16–18 inches — most of the relief, none of the storage loss.
- Awkward layout with a dead corner: consider a corner vanity before either fixture on the main wall.
- You love the open-floor look but need storage: wall-hung vanity — the floating base keeps the sightline; see floating vs. traditional.
- Living with a pedestal that is failing the household daily: the swap is a contained, high-payoff project — start with what replacing it involves.
Ready to plan your Boise bathroom?
Licensed & insured · 3-year workmanship warranty
Frequently asked questions
- Do pedestal sinks make a bathroom look bigger?
- Yes — visually. The open floor line under and around the fixture lets the eye read the room’s full dimensions, and tight rooms genuinely feel larger for it. But the gain is perceptual, not functional: required clearances are measured from the fixture’s edge either way, so a pedestal rarely frees floor space you can actually use compared with a shallow vanity of similar projection.
- Are pedestal sinks outdated?
- No — they are specialized. In powder rooms and period-style homes a well-chosen pedestal reads as classic, not dated, and manufacturers still make them in every style from Victorian to minimalist. What does read as a mistake is a pedestal in a full bathroom that clearly needs storage, with clutter migrating to shelves and the toilet tank. The fixture is fine; the miscasting is the problem.
- How much does it cost to replace a pedestal sink with a vanity?
- The vanity itself sets the budget: installed vanity projects run roughly $300–$3,800 nationally, per HomeAdvisor, with the unit and countertop choice driving most of that spread. Add the swap-specific items — plumber time for trap and valve reconnection, wall patching where the pedestal bolted, and flooring repair if the floor was laid around the old base. Simple swaps land near the bottom of the range.
- Is a pedestal sink better for resale?
- Only in a powder room. Buyers respond to powder-room pedestals as intentional design, and no storage expectation exists there. In a full bathroom the calculation flips: storage is one of the most-cited small-bath complaints, and a vanity — even a compact one — reads as the more functional room. If resale is the lens, put the pedestal where guests wash hands and a vanity everywhere people actually get ready.
- What is the smallest vanity that still beats a pedestal?
- An 18-inch-wide, 16-inch-deep unit is a realistic floor: it delivers a usable deck and two or three drawers in nearly a pedestal’s footprint. Below that, wall-hung cabinets and console sinks with shelves occupy the gap. The honest threshold is drawers — a vanity earns its mass the moment daily items live at hand height instead of on open shelves, and even the smallest drawer units clear that bar.
Sources
- National Kitchen & Bath Association (NKBA)
- HomeAdvisor — True Cost Guide
- This Old House — Bathrooms
- Angi — Cost Guides
Claims and figures are drawn from the sources above and provided for general guidance; your project may vary. Photography is illustrative of design concepts. For a fixed price on your specific bathroom, request a free estimate.