
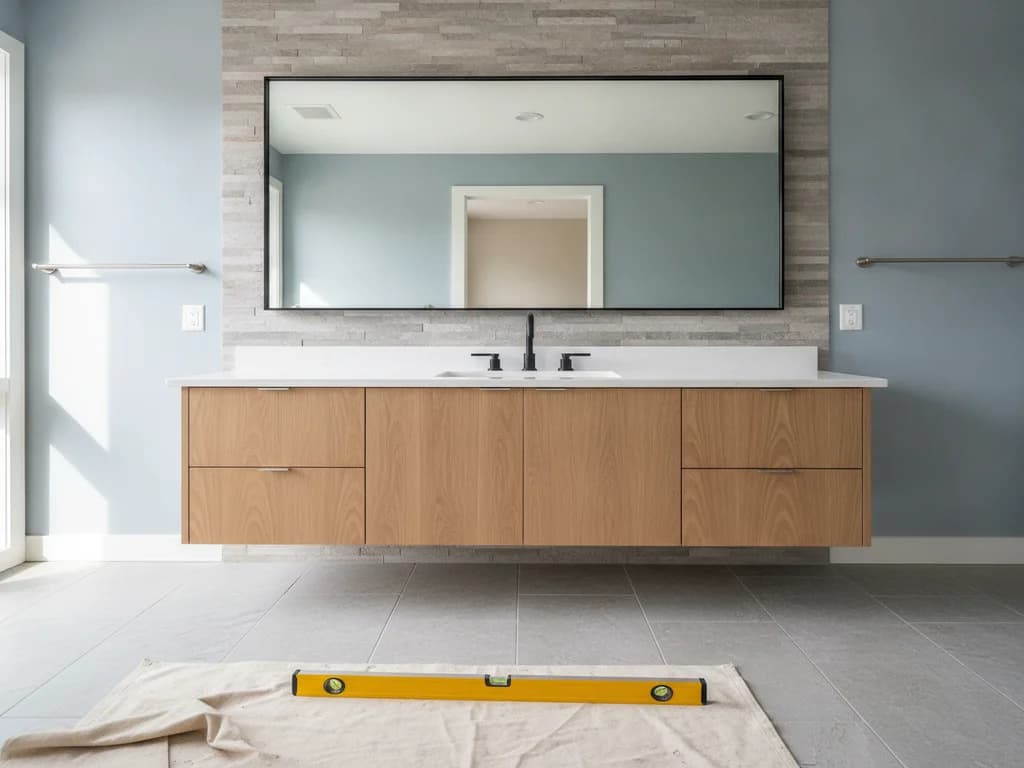
 Design concept
Bathroom Vanity & Countertop Replacement
A new vanity changes how a bathroom works every day without rebuilding the shower or the tub. We remove the old cabinet and top, renew the valves and drain connections behind them, and install the new vanity, countertop, sink and faucet as one job, whether that is a same-size replacement, a floating cabinet or a move from one sink to two.
What's included
Vanity & Countertop Replacement
- Old vanity, countertop and sink disconnected, removed and hauled away
- Wall, floor and plumbing behind the old cabinet inspected, with new shutoff valves, supply lines and trap
- New cabinet shimmed level, fastened to the wall framing and scribed to fit
- Countertop, sink and faucet installed together, sealed at the wall and leak-tested
- In-wall blocking for a floating vanity, or the plumbing for a second sink, where the plan calls for it
Request a free estimate
Ready to start your vanity & countertop replacement bathroom project?
Tell us a little about your space and we'll follow up to schedule a free, no-obligation design consultation with clear, fixed pricing.
Prefer to talk? Call (208) 775-8999
How it works
Our vanity & countertop replacement process
The right choice when the cabinet has taken on water, the top looks dated or the storage has never suited the household, but the shower, tub and tile are staying. It also suits owners who want a second sink, a floating cabinet or a more comfortable counter height without a full remodel.
- 1
Measure & Map the Plumbing
We measure the wall, the footprint of the old cabinet at the floor, and where the supply stubs and drain enter, then check door swings and toilet clearance. That shows whether a new vanity covers the old outline, which drawer layouts clear the trap, and whether any plumbing has to move.
- 2
Specify as One Set
Cabinet, top, sink and faucet are chosen as a set, so the faucet drilling, sink cutout and cabinet width agree before anything is ordered. Your fixed quote lists all four. Removal is then scheduled around delivery, which keeps the old sink in service until the new cabinet is on hand.
- 3
Remove & Inspect
The water is shut off, the trap and supply lines come apart, and the top and cabinet are cut free and carried out. With the wall and floor exposed, we replace the shutoff valves, check the drain, wallboard and subfloor, and add blocking or move plumbing where the new layout calls for it.
- 4
Set, Connect & Test
The cabinet is shimmed level and fastened to the studs. A ready-made top goes on next; a fabricated top is templated from the set cabinet and installed once it is cut. Sink, faucet and trap are connected, every joint is checked under running water, and the joint at the wall is sealed.
What a vanity replacement physically involves
A vanity looks like furniture, but it is attached to the house in three ways: screws driven through the back of the cabinet into the wall studs, adhesive and caulk holding the top to the cabinet and the wall, and the plumbing. Replacing one starts with closing the two shutoff valves, taking the trap and supply lines apart, cutting the top free and lifting it off, then pulling the cabinet off the wall. The floor and the path to the door are protected first, because an old top is heavy and awkward. What is left is an open patch of wall and floor that has not been seen since the cabinet went in.
Installation runs in the reverse order and takes more care than removal did. The new cabinet is shimmed until it sits level both ways, because floors are seldom flat and a top set on a leaning box sends water toward one corner. It is fastened to the studs and scribed or filled where it meets a side wall. Then the top, sink and faucet go on, the drain and supply connections are rebuilt to suit the new sink position, and every joint is run under water before the doors are adjusted. Replacing a bathroom vanity follows that sequence step by step; this page is about what you are buying and the decisions that shape it.
Behind the cabinet and under it
The old cabinet has been hiding the least-used plumbing parts in the room. Shutoff valves that have not been turned in years often will not close fully, or start to weep once they are disturbed. Supply lines stiffen with age, and the washers in an old trap seldom seal a second time. With the cabinet out of the way, those parts are replaced as a matter of course, not coaxed back into service, and the wallboard and subfloor are checked for the staining or softness that a slow leak leaves behind. Anything soft is cut out and rebuilt before a new cabinet covers it.
The wall decides how far the layout can change. The drain and the two supply stubs come through it at a height and position chosen for the old cabinet, and a floor-standing vanity of similar width hides them wherever they are. A bank of drawers, a wall-hung cabinet or a second sink may need them moved inside the wall, which means opening it. Putting the vanity on a different wall is a larger step again: over a crawlspace the new drain line can be run from below, while on a concrete slab the floor usually has to be cut to reach it.
The floor often stops at the old cabinet
In many houses, production-built ones especially, the flooring was laid up to the vanity and not under it. A new cabinet with the same footprint hides that edge. A narrower, shallower, open-leg or wall-hung one exposes it, and old flooring is rarely matchable. Measure the old cabinet at the floor before choosing; replacing a vanity without damaging the floor explains the options.
Four versions of the project
Nearly every vanity project is one of four scopes, and knowing which one you are in tells you what happens behind the wall, at the floor and at the permit counter. The first two leave the plumbing where it is, so the wall stays closed and the work is contained. The second two change where water arrives and leaves, which makes them a different kind of job even when the new cabinet looks much the same in a showroom. The table below sets them side by side.
When the cabinet box is dry and solid and only the surface is dated, replacing the vanity countertop on the existing cabinet is the smallest version of this work. For the two scopes that move plumbing, the trade-offs are set out in floating versus traditional vanities and in converting a single vanity to a double, which covers the wall length a second sink needs and what changes above the counter.
| Scope | Behind the wall | Floor and wall surface | Plumbing |
|---|---|---|---|
| Same-size replacement | Valves, supply lines and trap renewed; wall stays closed | Old flooring edge stays hidden | Stays put |
| Countertop only | New sink, faucet and trap on the existing cabinet | Untouched, except a new sealed joint at the wall | Stays put |
| Floor-standing to floating | Wall opened for blocking; drain and supplies moved into the cabinet | Floor beneath finished; wall patched and painted | Moves |
| Single sink to double | Second supply lines, trap and drain connection | Mirror, lighting and outlet layout change | Added |
Permit rules vary by city. Moving or adding plumbing generally needs one.
Choosing the cabinet: stock, semi-custom or custom
Cabinet choice starts with the wall, not the catalog. Stock vanities are made in set widths, so a wall that matches one of them can take a well-made factory cabinet with a short wait. A wall that is a few inches off, has a door casing or window in the way, or has plumbing entering off center is where semi-custom sizing or a cabinetmaker earns the longer lead time, because wide filler strips on either side of an undersized box look like what they are. Custom versus prefab vanities explains where each tier makes sense.
Whatever the tier, three details decide how the cabinet holds up. The box matters more than the door style: plywood tolerates the drip that every sink base eventually meets, while particleboard swells and does not recover, a ranking set out in the best vanity materials. Drawers have to be laid out around the trap, or the plumbing lands in the middle of one and the drawer is cut down on site. And the counter height should suit the people who use the room, which is a different answer in a kids' bath than in a primary suite. Vanity dimensions and heights lists the standard and comfort-height figures.
Top, sink and faucet are one order
The countertop, sink and faucet depend on each other, so they are specified together. A top is drilled for one faucet configuration and the holes cannot be undone, which means the faucet is chosen before the top is cut. An undermount sink needs a solid top such as quartz or stone, while laminate generally takes a drop-in bowl, because its particleboard core cannot face water at an open cutout. Ready-made tops in standard widths arrive finished. Anything else is templated from the installed cabinet and fabricated afterward, which is the main reason a vanity project has a gap between the day the cabinet is set and the day the sink works.
On material, quartz is the low-care choice for a bathroom used every day: it is non-porous and never needs sealing. Granite and other natural stones hold up well when they are resealed on schedule, cultured marble is a sound budget choice for a secondary bath, and polished marble etches from ordinary bathroom products. Bathroom countertop materials compares them in detail. Where the water supply is hard, brushed faucet finishes show mineral spotting less than polished chrome, and a non-porous top is easier to keep clean; hard water in the bathroom explains why hardness depends on your water system.
What goes wrong when a vanity is installed badly
A vanity is forgiving to look at and unforgiving to live with, so most installation faults show up later as daily irritations or slow leaks, not on the day the work is finished. These are the ones worth asking any installer about. Several start as buying errors, which common vanity mistakes covers from the shopping side.
- A cabinet never leveled, so water pools at one end and doors drift open
- Old shutoff valves and supply lines reused, then weeping unseen
- A floating vanity hung on wall anchors instead of solid blocking
- A top drilled for the wrong faucet spacing, or a vessel sink set too high
- A smaller cabinet over an unfinished floor edge, with trim hiding the gap
- No sealed joint at the wall, so splash water runs down behind the cabinet
A refresh anchored on the vanity, and where it stops
Because the vanity wall is where the eye lands, replacing it is often the center of a lighter update, and a few items belong in the same job because the wall is already being worked on. The mirror and light fixture are sized and centered to the new sink position, which matters most when one sink becomes two. The receptacle beside the sink is checked for GFCI protection. The wall behind and beside the old cabinet is repainted, since a new one rarely covers the same outline. None of that requires opening the shower or lifting the floor.
There is a point where the work stops being a vanity project. If the floor, tub surround and tile are also at the end of their life, pricing everything together as a full bathroom remodel avoids paying for demolition and plumbing visits twice. A tiled backsplash wall, a new tile floor or a stone feature wall behind the mirror is custom tile and stonework, which has its own substrate and layout work. A double vanity planned alongside a new shower or soaking tub in a primary suite belongs with master bathroom retreats. If you are unsure which side of that line you are on, should I replace my vanity sorts the signals.
What drives the cost
We do not publish a single price range for vanity work, because a stock cabinet with a ready-made top and a custom double vanity with fabricated stone are too far apart for one range to mean anything. Your own number comes as a fixed written quote after a free in-home visit, and the only thing that can change it afterward is a hidden condition, which is priced with you before work continues. The installation carries a written 1-year workmanship warranty, alongside the manufacturer's warranty on the cabinet, top and faucet.
What moves that number is consistent from house to house, and most of it is settled before work starts. Our vanity cost factors guide puts cited figures from published cost guides beside the main ones, and you can request a free estimate for a price on your own bathroom. The main drivers:
- Cabinet tier: stock, semi-custom or custom, in plywood or particleboard
- Width and sink count: a double adds a sink, faucet, cutout and plumbing
- Top material, and standard size versus templated and fabricated
- Whether plumbing moves, which brings wall work and usually a permit
- Mounting: a floating cabinet adds blocking, wall repair and relocated lines
- Floor, wall or plumbing repair where the old cabinet was hiding damage
Good to know
Vanity & Countertop Replacement questions
- Can a vanity be replaced without redoing the bathroom floor?
- Yes, when the new cabinet covers the same floor area as the old one. In many homes the flooring was laid up to the vanity and not under it, so a smaller, open-leg or wall-hung cabinet exposes an unfinished patch. We measure the old footprint before anything is ordered, and if the floor is going to show, patching or replacing it is written into the quote from the start.
- Do I need a permit to replace a bathroom vanity?
- Often not, when the cabinet and sink go back in the same position and the plumbing is reconnected where it was. Moving the drain or supply lines, adding a second sink or adding a circuit is permitted work, and the rules differ between Treasure Valley cities, some of which list replacement work broadly. We confirm the requirement for your address and handle the permit and inspections when one applies.
- Can I keep my cabinet and replace only the countertop?
- Yes, if the cabinet box is dry, solid and level. A top-only replacement brings a new sink and usually a new faucet with it, because an old sink seldom comes free intact and a one-piece molded top has the bowl built in. A box that is swollen or out of square is not worth a new stone top, and we will say so at the consultation instead of selling you one.
- What sets the schedule for a vanity replacement?
- Lead time on the cabinet and the countertop sets it, more than the work on site. A stock cabinet with a ready-made top can be scheduled as soon as both are in hand. A special-order cabinet or a fabricated stone top adds a wait, and that top is measured only after the cabinet is installed. We keep the old vanity working until the new parts have arrived.
- Can a floating vanity go on a wall that is already finished?
- Usually, but the wall is opened first. A wall-hung cabinet carries its whole weight, stone top included, on the framing, so solid blocking goes in between the studs and the supply and drain lines are moved so they come out of the wall inside the cabinet. The wall is then patched and painted. The floor beneath has to be finished too, because it will be on view.
- Can a single-sink vanity be converted to a double?
- Yes, where the wall is long enough: about 60 inches of cabinet is the practical minimum for two bowls. The second sink needs its own supply lines, trap and drain connection, and its venting has to be checked against code, so the conversion is permitted plumbing work. The countertop, mirror, lighting and outlet layout change with it. On a shorter wall, one wide sink with generous counter space usually serves a household better.
- What happens if there is water damage behind the old vanity?
- It is repaired before the new cabinet is set, and it is priced with you first. Your quote is fixed for the agreed scope, and a soft subfloor, wet wallboard or failed valve hidden by the old cabinet is the kind of concealed condition that can add to it. We show you what was found, give you a price for the repair, and continue once you have decided.
- Which countertop material is best for a bathroom vanity?
- Quartz suits most bathrooms that are used every day, because it is non-porous, needs no sealing and accepts an undermount sink. Granite and other natural stone perform well if you are willing to reseal them. Cultured marble is a reasonable choice for a secondary bath on a tighter budget, and polished marble is best kept to a lightly used powder room, since it etches from everyday products.
Vanity & Countertop Replacement by city
Serving Boise, the Treasure Valley & Mountain Home
Related services
Guides & ideas
Planning your vanity & countertop replacement project

Ready to Transform Your Bathroom?
A fixed-price quote, a 1-year workmanship warranty, and a project manager who answers the phone. Let's build a space you'll love for years.
No obligation · Licensed & insured · Idaho registration RCE-6681702 · 1-year workmanship warranty