Updated July 16, 2026 · 7 min read
By Boise Bath — bathroom & shower remodeling in Boise & the Treasure Valley
The short answer
Yes — replacing a vanity without touching the floor is routine, with one catch: in most homes the flooring was installed around the old vanity, not under it. If the new vanity’s footprint covers the old one, the swap is clean. If it is smaller or shaped differently, it exposes bare subfloor that must be patched or covered.
Key takeaways
- Removal itself rarely damages a floor — a vanity is caulked and screwed to the wall, not glued down; careful cutting of the caulk lines frees it cleanly.
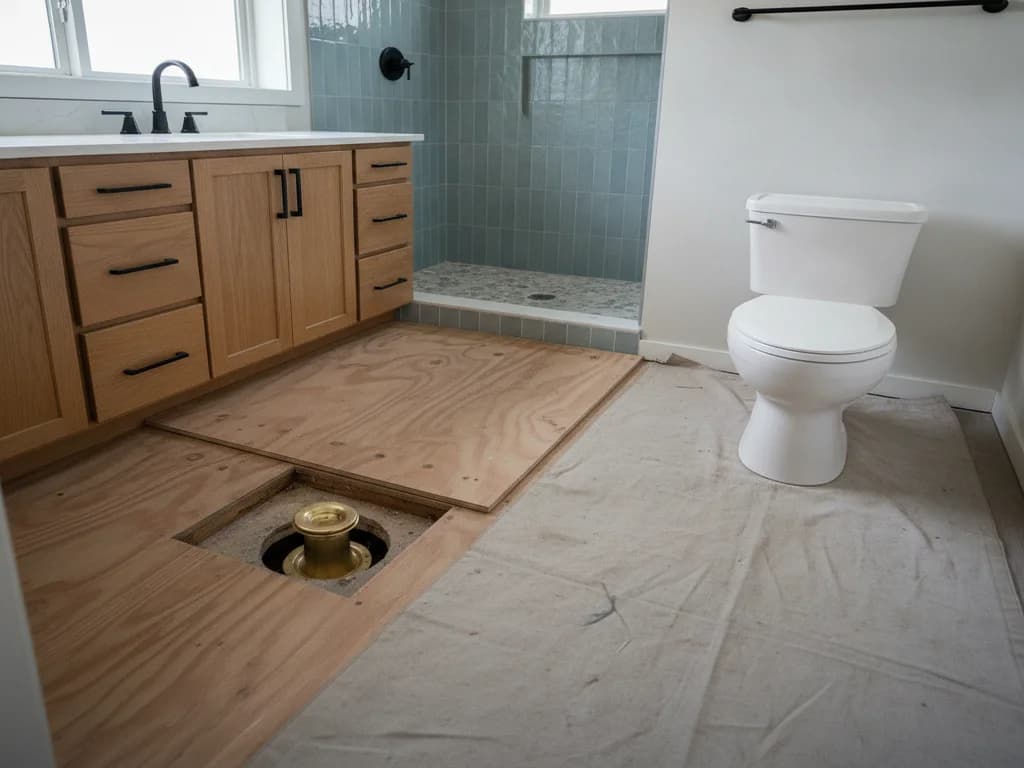
- The real issue is coverage: builders typically install flooring around cabinets, so the old vanity’s footprint is often bare subfloor with the flooring butted against its base.
- A new vanity with an equal-or-larger footprint hides the old flooring boundary completely — the simplest and most common happy path.
- A smaller vanity, an open-leg console, or a wall-hung design exposes the gap, and matching discontinued flooring years later is often impossible.
- Water tells the final story: soft, swollen, or stained flooring around a vanity means the plumbing was leaking, and the floor repair becomes part of the project regardless.
- Measure the old cabinet’s exact footprint before ordering anything — one minute with a tape measure prevents the most common vanity-swap surprise.
The short answer: the floor decides, and it was decided years ago
Pulling a vanity out is gentle work — the risk to your floor is not the removal. The risk was baked in on the day the bathroom was built, when the flooring installer almost certainly ran the tile or vinyl up to the vanity and stopped, rather than flooring the whole room and setting the cabinet on top.
That is standard practice, not a shortcut: cabinets outlast several flooring generations less often than the reverse, and flooring under a cabinet is money buried where nobody walks. But it means the rectangle under your vanity is likely bare subfloor, ringed by a flooring edge cut to the old cabinet’s exact shape.
So the question "can you replace a vanity without replacing the floor" really means "will the new vanity cover the old vanity’s footprint?" Answer that with a tape measure and the whole project clarifies. The full swap process — plumbing disconnect, top removal, and what a pro checks behind the cabinet — lives in replacing a bathroom vanity; this article settles the floor question specifically.
Why removal itself almost never hurts the floor
A standard vanity is attached at exactly two kinds of points: screws through its back rail into wall studs, and beads of caulk where the cabinet base and countertop backsplash meet wall and floor. Nothing is fastened through the cabinet into the flooring in a typical install.
Careful removal scores every caulk line first — base-to-floor and top-to-wall — with a utility knife so the caulk releases instead of peeling flooring finish or drywall paper with it. Then the water gets shut off, the P-trap and supply lines disconnect, the screws back out, and the cabinet lifts away. Done in that order, the floor under and around it is untouched.
The exceptions are worth knowing: some tile floors have vanities set in a bed of construction adhesive (rare, but it happens), and vinyl or laminate planks can chip if a heavy cabinet is dragged rather than lifted. Both are technique problems, not inevitabilities — which is one more argument for unhurried, professional removal.
The footprint rule: three scenarios, three honest outcomes
Everything comes down to how the new cabinet’s footprint compares to the old one. Measure the existing vanity’s width and depth at the floor — including any trim or toe kick — and compare against the spec sheet of anything you are considering.
The table below is the whole decision, honestly stated. Note the trap in the middle row: two "36-inch vanities" can have different depths or toe-kick shapes, so equal nominal size does not guarantee equal coverage.
| New vanity vs. old footprint | Floor outcome | What it takes |
|---|---|---|
| Larger in both directions | Old flooring edge disappears under the new cabinet | Nothing — the clean swap |
| Same nominal size | Usually covers, but depth or toe-kick differences can expose slivers | Verify exact spec-sheet dimensions before ordering |
| Smaller, open-leg, or wall-hung | Bare subfloor and a cut flooring edge exposed to the room | Patch with matching flooring, add a border, or replace the floor |
Assumes flooring was installed around the vanity — the norm in production-built homes. Whole-floor installs under cabinets do exist and make every scenario easy.
When the new vanity is smaller: your real options
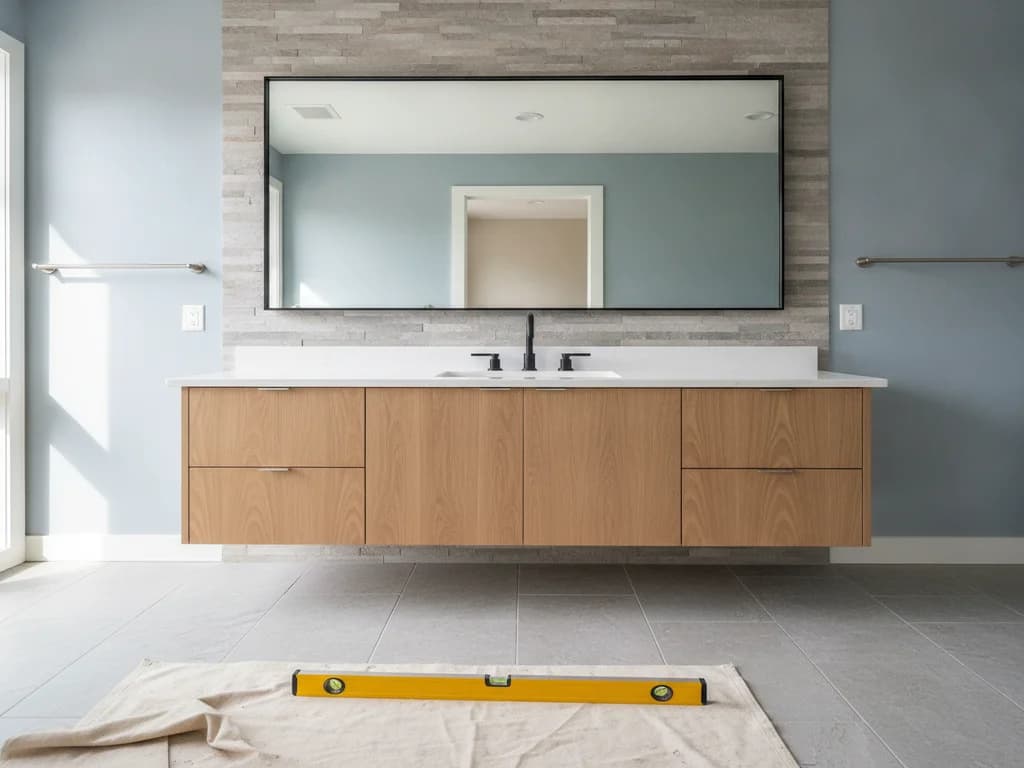
The exposed-footprint problem is most acute with the vanities people fall in love with: open-leg console styles and wall-hung floating designs, where the floor underneath becomes fully visible. There is no trim trick that hides a subfloor rectangle under a floating cabinet.
The options, in ascending order of scope: patch the gap with matching material — realistic if the flooring is a current product or you have leftover planks or tiles from the original install; create a deliberate border or "vanity zone" in a complementary material, which reads as a design choice when done confidently; or replace the bathroom floor, which is the honest answer when the flooring is discontinued, dated, or already tired.
On the patching route, know the matching odds: flooring lines turn over quickly, and dye lots shift even within a surviving product. Tile from a 2005 Treasure Valley build is effectively unmatchable at retail. This is the same matching problem covered from the other direction in can you replace tile without removing the vanity — the flooring and the vanity are more entangled than either project admits.
Measure the old footprint before you order the new vanity
The single most common vanity-swap surprise is a beautiful new cabinet that is two inches shallower than the old one, revealing a strip of bare subfloor along its front edge. Before ordering, measure the existing cabinet’s floor footprint — width and depth including toe kick — and check it against the new unit’s spec sheet, not its nominal size.
What the floor under the old vanity tells you
The moment the old cabinet comes out is a free inspection of the most leak-prone real estate in the bathroom. A dry, sound subfloor with crisp flooring edges means the plumbing behaved for decades — proceed directly to the new install.
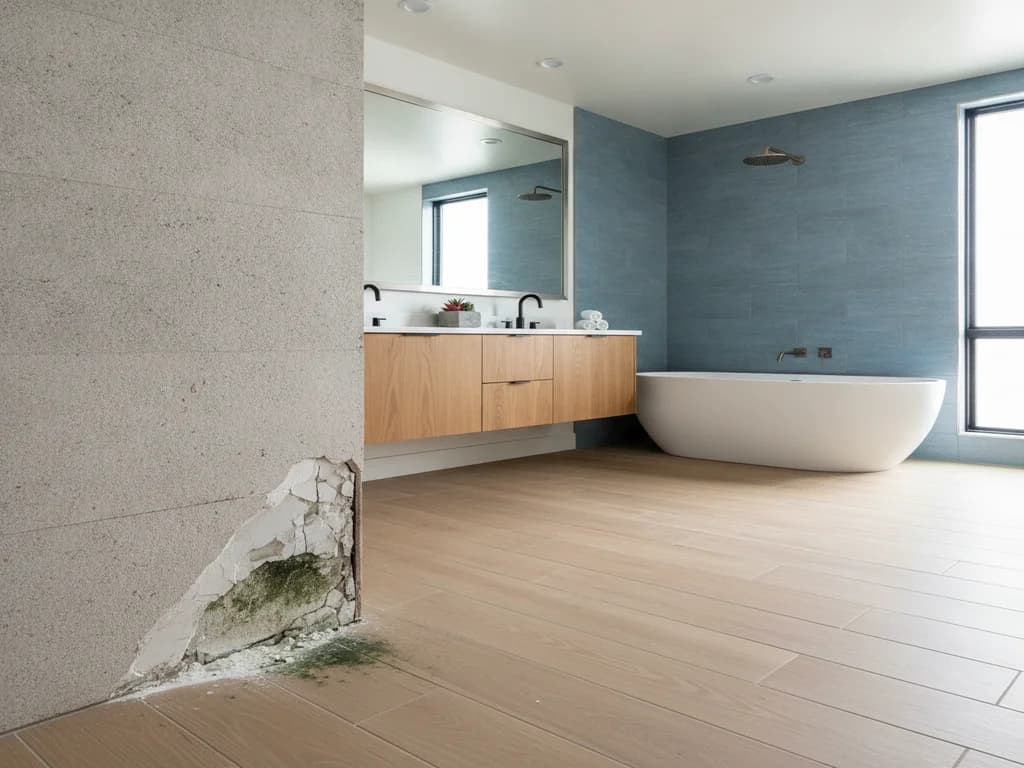
Dark staining, swollen sheet goods, cupped planks, or subfloor that gives under a screwdriver tip tell the other story: a slow leak at the supply valves or trap has been feeding the floor. That discovery does not mean the whole bathroom floor is doomed, but it does mean the damaged section gets cut out and rebuilt before any new cabinet lands on it — the same repair logic as replacing the bathroom floor under a toilet, and the warning signs are covered in signs of bathroom water damage.
Setting a new vanity over soft subfloor is the false economy to refuse. The cabinet racks as the floor moves, the countertop stresses, doors go out of alignment — and the rot keeps progressing under brand-new furniture.
Flooring types: how each one handles a vanity swap
Tile is the most forgiving surface to work over and the least forgiving to patch — it will not scratch during removal, but matching discontinued tile at an exposed edge is usually hopeless, and grout lines telegraph any patch. Coverage matters most here.
Luxury vinyl plank cuts both ways. A floating LVP floor installed around the vanity is easy to extend if you kept spare planks or the line still exists. But floating floors also need expansion room — a new, heavier vanity should not pin a floating floor tight at its edge, a detail installers handle with clearance at the base.
Sheet vinyl and laminate are the hardest cases: sheet goods cannot be invisibly seamed at a footprint boundary, and discontinued laminate matches about as well as discontinued tile. In older homes, one more caution — vintage sheet flooring layers from earlier eras can contain asbestos, per the EPA, which is a reason to leave undisturbed layers undisturbed and let a pro make the call if cutting into old floors is on the table.
When floor replacement is the smarter call anyway
Sometimes the honest math flips. If the flooring is dated, damaged, or discontinued, and the vanity is coming out regardless, doing the floor at the same time is the efficient sequence: floor first, wall to wall, then the new vanity set on top. That order kills the footprint problem permanently — every future vanity, of any size or style, works over a full floor.
It is also the only sequence that makes wall-hung and console vanities genuinely easy, since the floor beneath them is finished and continuous. And if the swap is one move in a larger refresh — new floor, new vanity, paint, lighting — you are already most of the way to the scope of a full bathroom remodel, where the sequencing, plumbing, and floor repairs are handled as one coordinated project instead of a chain of one-off trades.
The decision rule is simple: love the floor, match the footprint. Anything less than love, and the vanity swap is your cheapest-ever moment to change it.
Ready to plan your Boise bathroom?
Licensed & insured · 3-year workmanship warranty
Frequently asked questions
- Is there flooring under my bathroom vanity?
- Usually not. Standard practice in production building is to install cabinets first and run flooring up to them, so the vanity footprint is typically bare subfloor with the flooring cut around it. Custom homes and remodels sometimes floor the entire room first. You often cannot tell for sure until the cabinet is pulled — which is why footprint matching is the safe planning assumption.
- What if my new vanity is smaller than the old one?
- The old footprint shows: bare subfloor ringed by a flooring edge cut to the previous cabinet’s shape. Your options are patching with matching material (realistic only if the product still exists or you have leftovers), designing a deliberate border zone, or replacing the floor. Measure both footprints before ordering — many people upsize slightly instead, which erases the problem.
- Can you remove a vanity without cracking tile?
- Yes, in almost every case — vanities are screwed to the wall and caulked, not fastened through the tile. The technique is to score every caulk line first, disconnect the plumbing, back out the wall screws, and lift the cabinet straight up rather than dragging it. The rare exception is a vanity set in construction adhesive on tile, which takes slower, more careful separation.
- Do you need to replace the floor when replacing a vanity?
- No — if the new footprint covers the old one and the subfloor underneath is dry and sound, the floor stays. Replacement enters the conversation for three reasons: the new vanity exposes flooring gaps it cannot cover, the old vanity was hiding water damage, or the flooring is dated enough that the empty room is the cheapest moment it will ever have to be redone.
- What about a floating or wall-hung vanity over existing flooring?
- Wall-hung vanities are the hardest case for old floors because the area beneath them is fully visible — any bare footprint, patch line, or mismatched repair sits in plain view. They work beautifully over continuous, wall-to-wall flooring, which usually means either the floor already runs under the old cabinet or you replace the flooring as part of the project.
- The floor under my old vanity is soft — how bad is that?
- It means water has been reaching the subfloor, usually from a slow supply-valve or trap leak, and the damaged section needs to be cut out and rebuilt before a new cabinet goes in. Caught at vanity-swap time, it is typically a contained repair of the affected area, not a whole-floor loss. Setting new cabinetry over soft subfloor just buries a problem that keeps growing.
Sources
Claims and figures are drawn from the sources above and provided for general guidance; your project may vary. Photography is illustrative of design concepts. For a fixed price on your specific bathroom, request a free estimate.