Updated July 16, 2026 · 7 min read
By Boise Bath — bathroom & shower remodeling in Boise & the Treasure Valley
The short answer
Yes — a bathroom floor can be replaced without removing the vanity by cutting the new flooring to the toe-kick and finishing the edge with trim or caulk. It is a legitimate approach for large built-in vanities. The trade-off is permanence: the new floor stops at the vanity footprint, so any smaller future vanity exposes bare subfloor.
Key takeaways
- Flooring around a vanity is standard practice for large, built-in cabinet vanities — pros scribe the new floor to the toe-kick and finish the joint with trim or caulk.
- The real cost of the work-around is future flexibility: the finished floor ends at the vanity footprint, so a smaller replacement vanity later exposes an unfinished ring of subfloor.
- Floating floors — click-lock LVP and laminate — should never be pinned under a cabinet; the floor needs to expand and contract freely, so those systems get cut around the vanity by design.
- Freestanding and furniture-style vanities are usually worth pulling: disconnection is a small plumbing job, and running the floor underneath keeps every future option open.
- Every new floor raises the finished height, which shrinks the toe-kick reveal and changes how baseboards, thresholds, and the toilet flange land.
The short answer: yes, but you are trading flexibility for convenience
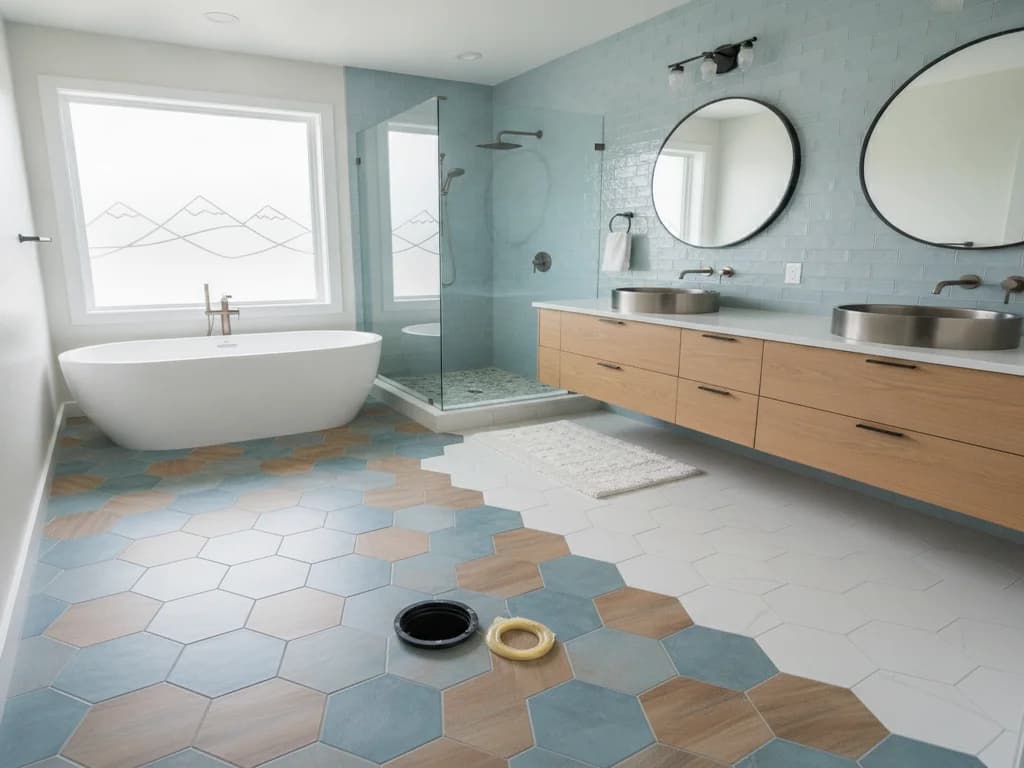
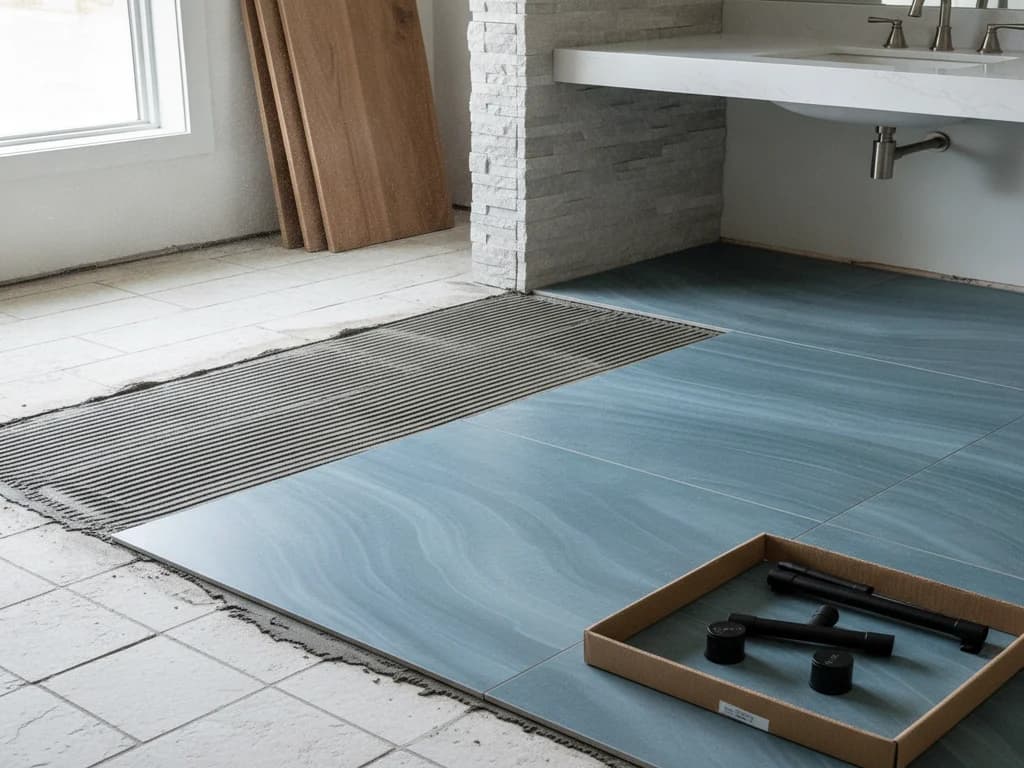
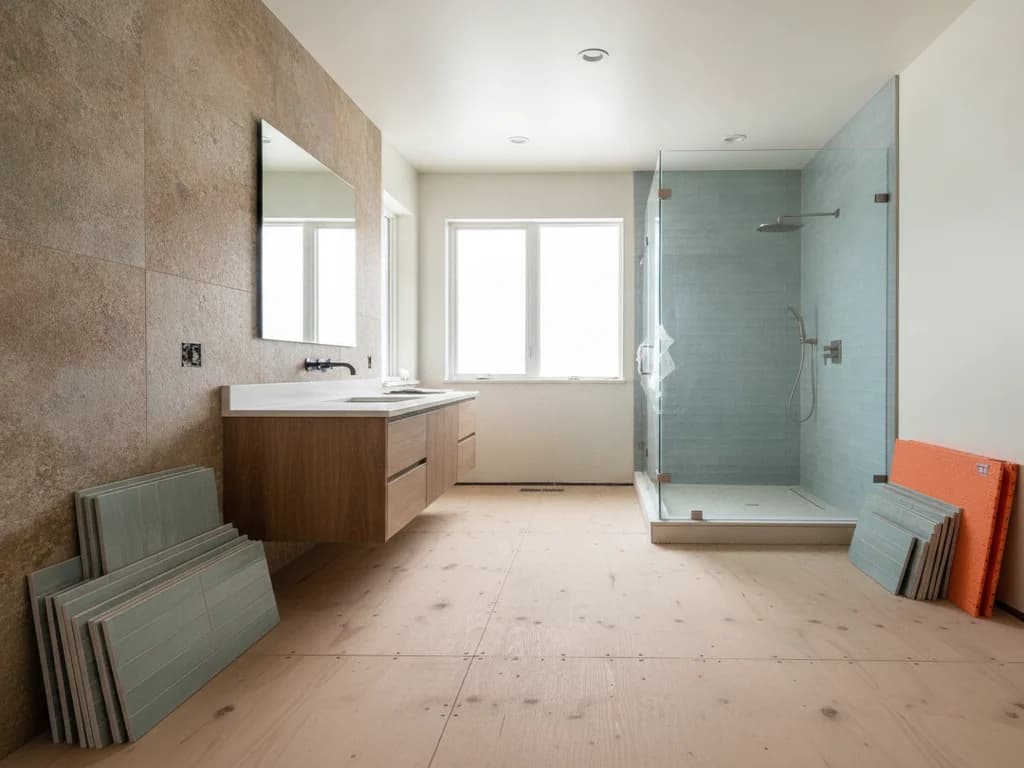
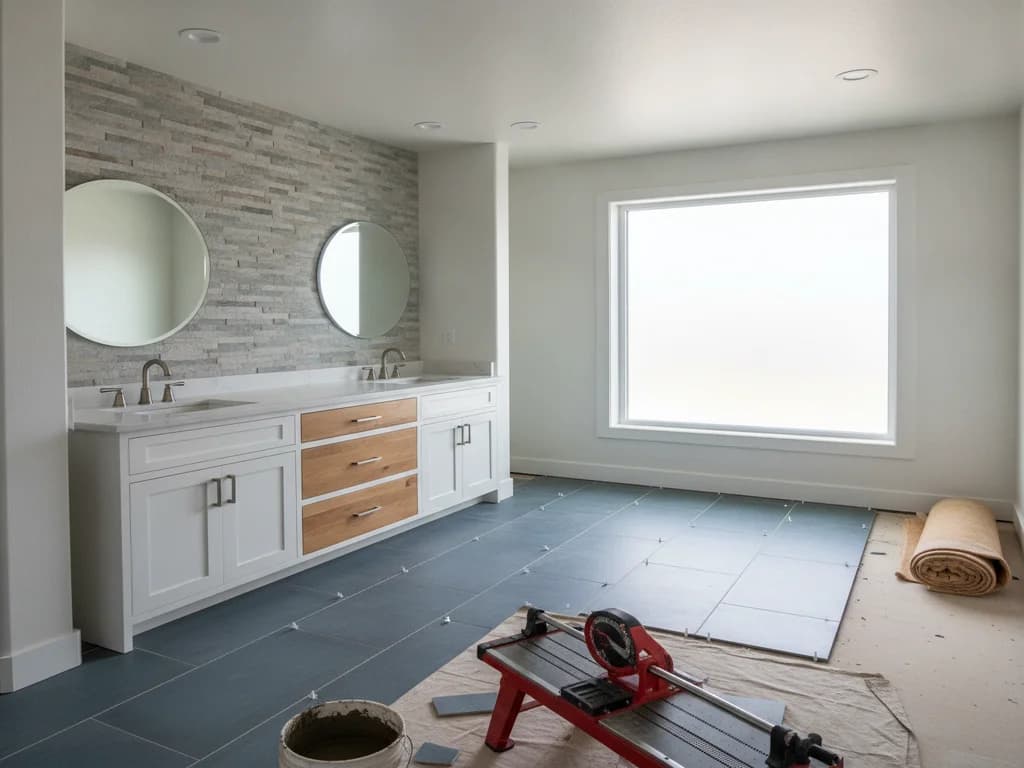
Installers replace bathroom floors around vanities every week. The new flooring is cut to follow the cabinet base, the joint at the toe-kick gets quarter-round trim or a clean bead of caulk, and from eye level the result looks finished. Nothing about the approach is a hack — for the right vanity, it is the standard method.
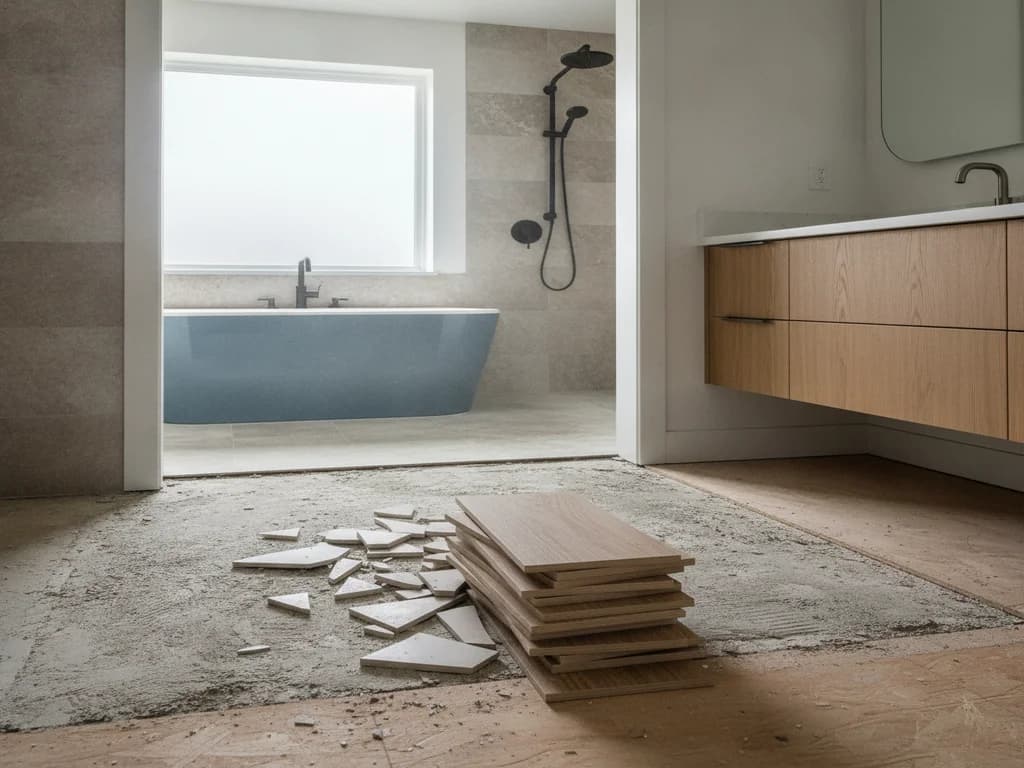
What the work-around actually costs you is the future. A floor that stops at the cabinet means the vanity footprint is now baked into the room. Swap in a narrower vanity in five years, or switch to a floating wall-hung style, and you are looking at a bare rectangle of subfloor with no matching material to patch it — flooring lines get discontinued fast.
So the honest framing is not "can you" but "should you, given this vanity and your plans for the room." The rest of this article is that decision.
When leaving the vanity in place makes sense
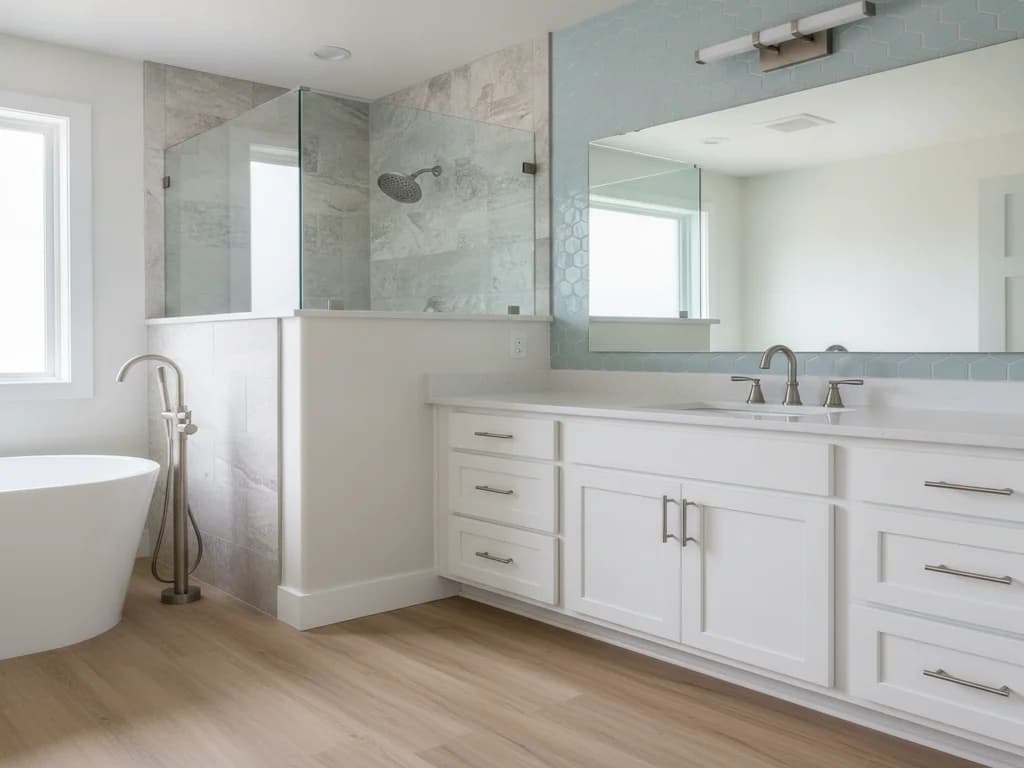
A large built-in vanity — a cabinet run screwed to the wall, often 60 inches or more, with a stone or solid-surface top — is the classic case for flooring around it. Pulling one means disconnecting plumbing, breaking the countertop seal, moving a heavy top without cracking it, and reinstalling everything plumb. That is real labor and real risk for a cabinet you have no intention of changing.
It also makes sense when the vanity is newer than the floor. Plenty of Treasure Valley homes from the 2000s got a vanity refresh a few years back while the original builder-grade vinyl or tile stayed put. If the cabinet is staying for the life of the new floor, running material underneath it buys you nothing you will ever see.
Finally, some flooring systems prefer it. Floating floors are the clearest example, covered below — with click-lock LVP or laminate, cutting around cabinetry is not a shortcut, it is the correct installation.
When pulling the vanity is the smarter call
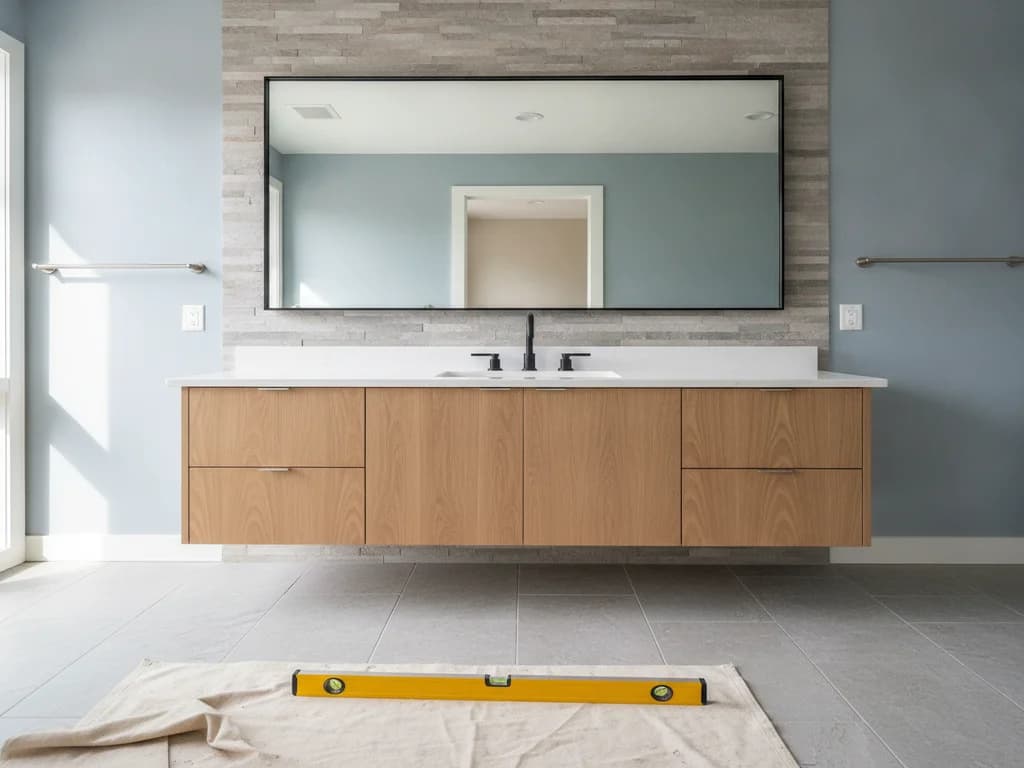
Freestanding and furniture-style vanities tip the math the other way. A 24-to-36-inch cabinet with a standard top disconnects in under an hour of plumbing work, and once it is out, the flooring runs wall to wall with no scribing, no trim joint, and no footprint lock-in. When the removal is that cheap, the flexibility is nearly free.
Pull the vanity too if it is anywhere near the end of its life. Installing a brand-new floor around a cabinet you will replace in two years is paying twice — the future vanity has to match or exceed the old footprint, or the floor gets patched. If a swap is even on the radar, sequence the floor first, full coverage, then set whatever vanity you like on top. Our guide to replacing a bathroom vanity covers that side of the project.
And check underneath before deciding. Water lines and drains live inside vanity cabinets, and slow leaks show up as swollen cabinet floors and darkened subfloor. If there is any staining at the cabinet base, the vanity comes out regardless — you need to see what the floor under it looks like before covering the room in new material.
| Factor | Floor around it | Pull and reset |
|---|---|---|
| Best vanity type | Large built-in with stone top | Freestanding, 24–48 in., standard top |
| Plumbing work | None | Disconnect and reconnect supply and drain |
| Future vanity swap | Locked to current footprint or larger | Any size or style, floor already runs under |
| Countertop risk | None — top never moves | Stone tops can crack in removal |
| Edge finish | Scribed cut plus trim or caulk at toe-kick | No visible joint |
| Hidden damage check | Cabinet base stays covered | Subfloor under vanity fully visible |
The height problem nobody mentions
Every new floor changes the finished height, and around a vanity that shows up in two places. First, the toe-kick: a new tile assembly — backer or uncoupling membrane plus mortar plus tile — can add three-quarters of an inch or more, which visibly shrinks the recess at the cabinet base and can make a standard vanity read slightly short. Vanity counters have crept taller over the years for exactly this comfort reason, a shift the National Kitchen & Bath Association has tracked in its design guidance.
Second, everything else that references the floor moves with it: the door may need trimming, the threshold transition changes, baseboards either come off and reset or get quarter-round added, and the toilet flange sits lower relative to the new surface — a detail with real consequences we cover in replacing bathroom flooring without removing the toilet.
None of this argues against the project. It argues for deciding the whole floor system — material, underlayment, transitions — before the first cut, which is the core of how a full bathroom flooring replacement is sequenced.
The floating-floor rule: never trap it under a cabinet
Click-lock luxury vinyl plank and laminate are floating systems — the planks lock to each other, not to the subfloor, and the whole surface expands and contracts with temperature and humidity as one sheet. Manufacturer installation instructions are consistent on the consequence: heavy fixed cabinetry must not sit on top of a floating floor, because pinning one area while the rest moves leads to gapped seams and buckled planks.
That flips the usual intuition. With floating floors, cutting around the vanity is not the compromise — it is the specification. The cabinet stays on the subfloor, the flooring is cut with an expansion gap at the toe-kick, and trim covers the gap while letting the floor breathe.
Glue-down vinyl and tile play by the opposite rule: they are bonded to the substrate, do not move, and can run under cabinetry without issue. So the flooring you choose partly makes the vanity decision for you — one more reason the material choice in tile vs. other bathroom flooring comes first.
Do not set the vanity on a floating floor
Click-lock LVP and laminate must float free. A vanity bolted through them — or simply resting its full weight on them — anchors the floor at one point while seasonal movement pulls at the seams around it. Cut floating floors around cabinets and leave the expansion gap the manufacturer calls for.
What a pro checks before recommending either path
The first question is how the vanity is built and attached: a cabinet screwed to studs with a caulked backsplash behaves differently in removal than a freestanding piece, and a natural stone top raises the stakes on any move — the Natural Stone Institute notes that unsupported stone spans are fragile in handling, which is exactly what a removal creates.
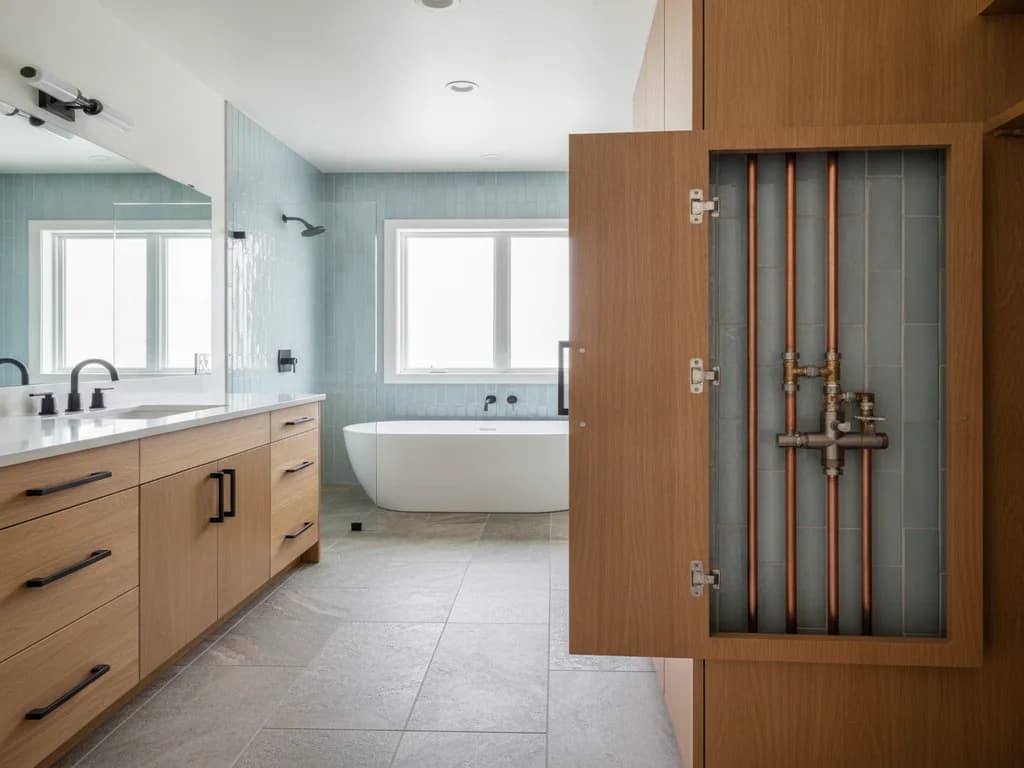
Next is plumbing age. Original shutoff valves in 1990s and 2000s Treasure Valley homes often will not fully close, and a vanity pull is the natural moment to replace them. If the valves are suspect, that mild plumbing job nudges the decision toward pulling the vanity and doing everything at once.
Last is the floor itself. A pro probes near the cabinet base and around the toilet for softness, because hidden water damage rewrites the plan entirely — soft subfloor means the covering question is moot until the structure is repaired, which is its own project we cover in replacing a rotten bathroom floor.
How the numbers usually shake out
The work-around saves the disconnect-and-reset labor, which for a straightforward vanity is a modest line item — national cost guides such as HomeAdvisor put basic vanity removal and reinstallation labor in the low hundreds of dollars, though a heavy stone top or corroded shutoffs push it higher. Against the cost of a full flooring replacement, it is rarely the deciding number.
What actually moves the total is scope creep in the good sense: if the vanity is coming out anyway, it is the cheapest possible moment to replace the shutoff valves, fix any subfloor surprises, or upgrade the cabinet itself. Bundled into one mobilization, each of those costs less than it would as a standalone visit — the same logic that makes a full bathroom remodel more efficient per-item than piecemeal projects.
The honest summary: floor around a big built-in you love; pull anything freestanding or aging. And whichever way you go, decide the vanity question before the flooring is ordered, not after.
Ready to plan your Boise bathroom?
Licensed & insured · 3-year workmanship warranty
Frequently asked questions
- Do you have to remove the vanity to tile a bathroom floor?
- No. Tile can be cut and scribed to the vanity toe-kick, with the joint finished in trim or a flexible sealant, and for large built-in vanities that is standard practice. The trade-off is that the tile field ends at the cabinet footprint — a future vanity of a different size will expose untiled subfloor that is difficult to patch invisibly.
- Can you install LVP around a bathroom vanity?
- Yes — and with click-lock (floating) LVP you should. Floating floors must expand and contract freely, and manufacturer instructions consistently warn against placing fixed cabinetry on top of them. The correct install cuts the planks around the vanity with an expansion gap at the toe-kick, covered by trim. Glue-down LVP, by contrast, can run under a vanity without issue.
- What happens if I replace the vanity later and the floor was cut around it?
- Any new vanity has to match or exceed the old footprint, or the gap shows. A smaller cabinet, a wall-hung floating vanity, or a relocated layout will expose bare subfloor where the old cabinet stood, and matching discontinued flooring years later is often impossible. If a vanity change is plausible within the life of the floor, run the flooring wall to wall now.
- Is it cheaper to leave the vanity in place when replacing the floor?
- Somewhat. You save the plumbing disconnect and reset — labor that national guides like HomeAdvisor put in the low hundreds for a standard vanity — plus the risk of moving a stone top. But scribing flooring around a cabinet adds cutting time, so the net savings are smaller than most homeowners expect. Flexibility, not cost, should drive the decision.
- How do professionals finish the flooring edge at the vanity?
- With a scribed cut that follows the toe-kick closely, then either quarter-round or base shoe trim matched to the cabinet, or a neat bead of color-matched flexible sealant. On tile installs, the joint at the cabinet is treated as a movement joint — filled with sealant rather than grout — so normal expansion does not crack the edge tiles.
- What about a pedestal sink — floor around it or pull it?
- Pull it, almost always. A pedestal sink has a tiny, hard-to-scribe footprint, sits directly on the finished floor, and disconnects quickly. Flooring around one leaves an awkward island of old floor and an ugly joint at eye level. Pros lift the pedestal, run the new floor complete, and reset the sink on top with fresh caulk.
Sources
- National Kitchen & Bath Association (NKBA)
- HomeAdvisor — True Cost Guide
- Natural Stone Institute
- This Old House — Bathrooms
Claims and figures are drawn from the sources above and provided for general guidance; your project may vary. Photography is illustrative of design concepts. For a fixed price on your specific bathroom, request a free estimate.