
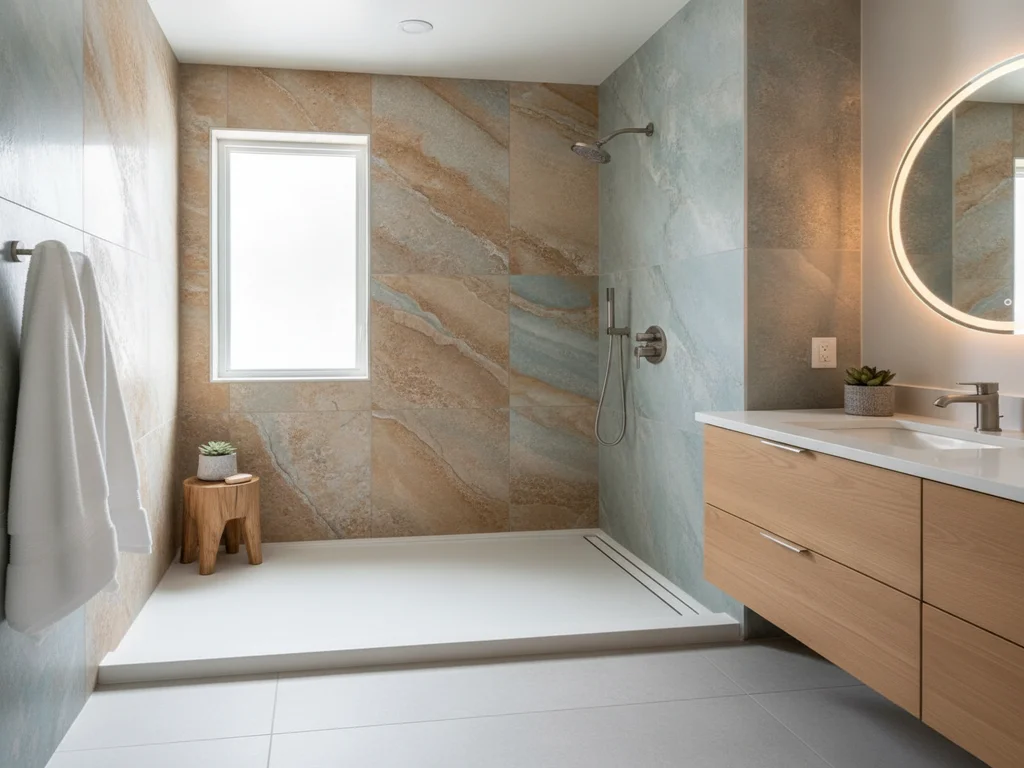
 Design concept
Acrylic Shower Installation and Replacement
An acrylic or solid-surface shower is a manufactured system: a base, wall panels and trim made to fit together, in place of tile set piece by piece. We take the old surround or fiberglass unit out, check the wall and framing behind it for moisture and plumb, repair what needs it, then set the base and fit the panels to the measured opening.
What's included
Acrylic Shower & Wall Panel Installation
- Old surround, tile or fiberglass unit removed so the studs and subfloor can be checked for moisture, rot and plumb
- Wet or damaged framing and backer replaced, and the leak behind it fixed, before any panel goes up
- Acrylic or solid-surface base set level on full support, with the drain connection water-tested
- Wall panels cut to the measured opening, valve and showerhead holes templated, and every seam and edge sealed
- Trim, corner shelves, a seat and grab-bar blocking as chosen, covered by our written 1-year workmanship warranty
Request a free estimate
Ready to start your acrylic shower & wall panel installation bathroom project?
Tell us a little about your space and we'll follow up to schedule a free, no-obligation design consultation with clear, fixed pricing.
Prefer to talk? Call (208) 775-8999
How it works
Our acrylic shower & wall panel installation process
The right job when you want shower or tub walls with few seams and little upkeep: a fiberglass stall that has cracked or dulled, tile whose grout you are done scrubbing, old panels over a tub you are keeping, or a builder shower you want replaced with a sturdier system.
- 1
Measure the Opening and Choose the System
We measure the alcove, note where the drain and valve sit, and check whether a one-piece unit could even pass the doorway. Those dimensions narrow the choice to the bases and panel systems that fit. You pick the material, color, trim and accessories, and the fixed written quote is built on them.
- 2
Remove the Old Walls and Check Behind Them
The old surround, tile or molded unit comes off. We test the studs and subfloor with a moisture meter, probe for soft wood, follow stains back to their source and put a level on every wall. Rotten wood is replaced and the leak behind it fixed before anything is covered. If that changes the scope, you approve it first.
- 3
Set and Test the Base
Everything depends on the base. A new acrylic or solid-surface base is dry-fitted over the drain, then set level on a mortar bed or the support its maker specifies, so it cannot flex. The drain connection is water-tested and the flange fastened to the studs. A tub or base being kept is checked for level and a sound flange.
- 4
Cut, Fit and Seal the Walls
Each panel is measured against the base and the wall beside it, and the openings for the valve, spout and showerhead are templated first. Panels go up over the base flange with the adhesive or fasteners the system calls for. Trim, shelves and any seat follow, and every seam and edge is sealed and left to cure.
What an acrylic shower installation includes
This service installs manufactured shower and tub walls in place of tile or a worn molded unit. The systems take a few forms: a one-piece shower or tub-shower molded as a single shell, a multi-piece unit that joins in sections, flat wall panels over a new or existing base, a separate shower base, and a three-wall panel surround above a bathtub. Each comes in acrylic, solid surface, or a cultured-stone or composite material, with matching trim, shelves and seats. What people call an acrylic bathroom remodel usually centers on exactly this: the shower or tub walls and the base.
The work around the system decides how long it lasts. The old walls come off, the framing behind them is checked and corrected, the base is set level on full support, and the panels are cut to the opening and sealed at every seam. With nothing to set and no grout to cure, a panel shower involves less labor than tile and usually returns the bathroom to use sooner, but it needs the same sound wall behind it. An old acrylic shower that has cracked or worn is replaced the same way, and replacing an acrylic shower covers the signs that it is time.
Panel system or tile: how the two compare
Each has a place, and the trade-offs are clearest side by side. Panels lead on upkeep and labor, tile on choice and flexibility, and both depend on what is built behind them. Acrylic vs. tile showers goes further into the decision, and prefab vs. custom tile weighs the same question for the whole shower, base included.
| Panel system | Tile | |
|---|---|---|
| Seams | A few vertical seams or none, closed with trim or sealant. | A grout joint around every tile. |
| Cleaning | A mild, non-abrasive cleaner. Nothing to seal. | Grout needs scrubbing; cement grout needs periodic sealing. |
| Look | A set range of colors, solid or stone-look finishes and patterns. | Almost any size, color or layout, with a niche or bench anywhere. |
| What is behind it | The panels are the wet surface, sealed at seams and edges. | Tile and grout are not waterproof, so a membrane goes behind them. |
| How long it lasts | Long, if the base is fully supported and the seams stay sealed. | Long, if the waterproofing is sound and the grout is kept up. |
| Cost | Usually lower, mainly because the labor is lighter. Premium solid surface narrows the gap. | Usually higher, driven by labor, tile choice and waterproofing. |
| Time out of use | Shorter: nothing to set, no grout to cure. | Longer: setting, grouting and curing come in stages. |
Either finish fails early over a wall that is wet or out of plumb.
Acrylic, fiberglass, solid surface and composite
Manufactured showers come in a few material families. Fiberglass is glass fiber and resin under a thin gel coat, light and inexpensive, and the gel coat is what dulls, stains and develops fine cracks with age. Acrylic starts as a solid sheet that is heated, formed and reinforced on the back, so its color runs through the acrylic layer and its gloss lasts longer. Acrylic vs. fiberglass sets out the differences, and what to do about a cracked fiberglass shower helps decide when an old unit has reached its end.
Solid surface, cultured stone and composite panels form a heavier group. Solid surface is a mineral-filled resin with the same color all the way through. Cultured marble is cast from crushed stone and resin under a clear gel coat. Composite panels bind mineral or stone fillers in resin into a dense sheet. All three are non-porous and need no sealing, and their stone-look finishes come closer to tile or slab than acrylic does, at more weight and cost. Care is the same for every material here: a soft cloth and a mild, non-abrasive cleaner, because scouring powders and pads scratch acrylic and dull a gel coat, and a scratched surface holds soap film and minerals more readily than a smooth one. Cultured marble vs. tile is a useful comparison.
Behind the old wall: what is checked, and when it is repaired first
The old surround comes off before anything new goes up, because the wall behind it decides more than the panels do. With the studs exposed, the framing and the subfloor at the base are tested with a moisture meter and probed for soft wood, and stains are followed back to their source. The bottom of each stud and its plate get particular attention, since that is where a slow leak collects. Every wall is checked for plumb and flatness, because a rigid panel will not follow a bowed stud.
Repair comes first whenever that check finds a problem. Wet or rotted studs and plates are cut out and replaced or sistered, a soft subfloor is replaced, the leak that caused the damage is found and fixed, and the cavity is left to dry before it is closed. Walls that lean or bow are shimmed, planed or furred out until they are flat. If the repair changes the scope, you see it and approve the price before work continues.
No panels over a failing wall
Liners and panels sold to cover an old surround in place hide what needs to be seen. We do not install new walls over a surround that is wet, soft or coming loose, and we do not refinish or reglaze old units: the old surround comes off and the wall is repaired first. Shower liners vs. full replacement explains the difference.
The base: a new one sized to the opening, or the one already there
A new base is chosen by three measurements: the width and depth of the opening between the studs, and where the drain sits. Bases come in standard sizes with the drain at the center or toward one end, and the right one matches both the opening and the existing drain, so the plumbing below can stay. When an alcove falls between stock sizes, a base made to order is used where the system offers one, or the framing is adjusted to the nearest standard size. That is what a custom acrylic shower usually means: a system specified and cut for one measured opening. Shower pan sizes and types and the best shower base materials cover the options in more detail.
Setting the base is where most panel showers succeed or fail. It is dry-fitted over the drain, then bedded level in mortar or on the support its maker specifies, because a base that flexes cracks over time and works its drain joint loose. The drain connection is water-tested before any wall goes up. Moving the drain means cutting a slab or re-running pipe between joists, and it is permitted plumbing work.
An existing tub or base can stay if it passes the same checks: level, solid underfoot, flange intact and draining properly. An acrylic tub surround over a sound tub is the smallest version of this job, and replacing a tub surround walks through it. If the tub itself is worn, the work becomes bathtub replacement, with the new surround over the new tub.
Measuring, cutting and sealing the wall panels
Wall systems go up in one of two ways. Some multi-piece units have nailing flanges that fasten to the studs, with the drywall outside the shower lapping over the flange. Glue-up panels are bonded with the maker's adhesive to a flat, sound backer of the kind the maker specifies. Either way the panels come down over the base or tub flange, so water running down the wall lands inside the shower, never behind it. Shower wall panel systems describes the common types.
Panels can be trimmed to height and width but not stretched, so every cut is measured from the base and the adjacent wall and checked twice. The valve, spout and showerhead openings are located from those same points, templated, then cut. The valve's depth is checked as well: a panel wall can finish thinner than tile on a mortar bed or thicker than a molded unit on bare studs, and the trim may not seat or seal if the valve is out of range. Joints are closed with matching trim or the sealant the system calls for, and the shower stays unused until that sealant has cured. Replacing shower surround panels covers the same steps from the owner's side.
Shelves, seats and grab-bar blocking
Accessories are planned with the walls, because most of them cannot be added well once the panels are up. Panel systems are not structural, so anything that will carry weight needs solid wood behind it, installed while the studs are open.
- Corner shelves and soap ledges: molded into many units, or set into a panel system's corners with matching trim.
- Seats: molded into some one-piece and multi-piece units, or a fold-down seat fastened through the panel into blocking.
- Grab bars: anchored through the panel into blocking, with every hole sealed. A panel alone cannot hold one, and grab bar placement shows where they usually go.
- Recessed niches: some systems offer a kit framed between the studs, so wanting one in a set spot narrows the choice.
- Trim: edge caps, corner pieces and seam strips finished to match the panels and sealed where they meet the base.
Where this job ends and a neighboring one begins
A panel shower sits next to several other services, and the line between them is set by what has to change beyond the walls and the base.
- Rebuilding a tiled shower on a new mortar pan and waterproofing is shower remodeling.
- A new open shower finished in tile, often larger than the one it replaces, is a walk-in shower.
- Taking out a bathtub to make room for a shower is a tub-to-shower conversion, and that conversion can finish in an acrylic base with panel walls.
- Glass for the finished shower is shower door installation, measured once the walls are complete.
- Grab bars, a seat and a low entry as part of a plan to stay in the house long term belong with aging-in-place bathrooms.
What moves the price of a panel shower
We do not publish a price for this service, because it depends on the opening, the system and what the wall behind the old surround needs. Your number is a fixed written quote once the opening is measured. Shower replacement cost and tub surround replacement cost explain the general drivers. These are the ones that move this job most.
- Material: acrylic costs less than solid surface, cultured stone or composite, and thick stone-look panels sit at the top.
- Configuration: a panel surround over a kept tub is the smallest scope, then a new base with three walls, then a one-piece unit, which needs a wall opened to get it in.
- Fit: a stock base in a standard alcove costs less than a made-to-order base or reframing an opening that falls between sizes.
- The wall: wet framing or a soft subfloor, the leak behind it, and walls out of plumb.
- Plumbing: moving the drain or valve, or resetting a valve that is out of range for the new wall.
- Removal and extras: cutting out a one-piece unit or stripping mortar-set tile, plus seats, shelves, blocking and trim upgrades.
Good to know
Acrylic Shower & Wall Panel Installation questions
- Is an acrylic shower cheaper than tile?
- Usually, yes, though not always by as much as people expect. A panel system skips the tile setting, grouting and curing that make tile labor-heavy, so the labor is lower. Material spans a wide range: basic acrylic sits at the low end, while thick solid-surface or stone-look composite panels can come close to a mid-range tile job. The wall behind either one has to be sound, and repairs there cost the same.
- Can new acrylic panels go over our old tile?
- No. Some liners and panels are sold to go straight over old tile, but covering a surround hides the one thing that needs checking: whether the wall behind it is dry and solid. We remove the old tile or unit, test the framing for moisture and rot, repair what has failed, and only then put up the new walls. If the old tile is sound and you like it, the shower may not need new walls at all.
- Is a one-piece or a multi-piece shower better?
- It depends on the doorway more than the shower. A one-piece unit has no seams, but it is usually larger than a finished bathroom door, so it suits a room whose wall is open or being reframed. A multi-piece system comes in sections that fit through the house and join at overlapping seams that shed water into the base. For most remodels, multi-piece is the practical choice.
- How long does an acrylic shower last?
- For many years when it is installed well. Acrylic and solid-surface walls do not wear out on a schedule; they fail early for specific reasons, such as a base that was not fully supported and flexes until it cracks, seams left unsealed, or a wall that was wet when the panels went up. Our 1-year workmanship warranty covers the installation, and the system carries the manufacturer's warranty.
- Can a shower base be replaced without replacing the walls?
- Rarely on its own. The walls lap over the base's flange, so the lower edge of every wall has to come off to free the old base and seal the new one. With tile, that means cutting out the bottom courses and finding a match, which is seldom clean. With panels, the panels come off. Replacing the base and walls together is usually simpler and leaves no mismatched joint.
- Does a panel shower need a permit?
- It depends on the city and on what changes. Some cities treat new walls in the same place, with the drain and valve left alone, as cosmetic or like-for-like work, while others count a new shower base as a replaced plumbing fixture. Moving the drain or valve, or opening walls to the framing where a city draws its line there, brings a permit. We confirm the requirement with your building department first.
- Will an acrylic shower feel flimsy or sound hollow?
- Not when the base and walls are supported properly. The hollow, flexing feel people associate with cheap units comes from a base set without full support underneath, or panels bridging gaps in an uneven wall. A base bedded in mortar or on the support its maker specifies feels solid underfoot, and panels bonded to a flat backer or fastened at the studs do not move when pressed.
- Can a bathtub be replaced with an acrylic shower?
- Yes, and that job is a tub-to-shower conversion. The tub comes out, the drain is moved or adapted to suit a shower base, and the opening is finished with an acrylic or solid-surface base and panel walls instead of tile. Our tub-to-shower conversion service covers that work, with the same checks of the wall and floor described on this page.
Acrylic Shower & Wall Panel Installation by city
Serving Boise, the Treasure Valley & Mountain Home
Related services
Guides & ideas
Planning your acrylic shower & wall panel installation project

Ready to Transform Your Bathroom?
A fixed-price quote, a 1-year workmanship warranty, and a project manager who answers the phone. Let's build a space you'll love for years.
No obligation · Licensed & insured · Idaho registration RCE-6681702 · 1-year workmanship warranty