
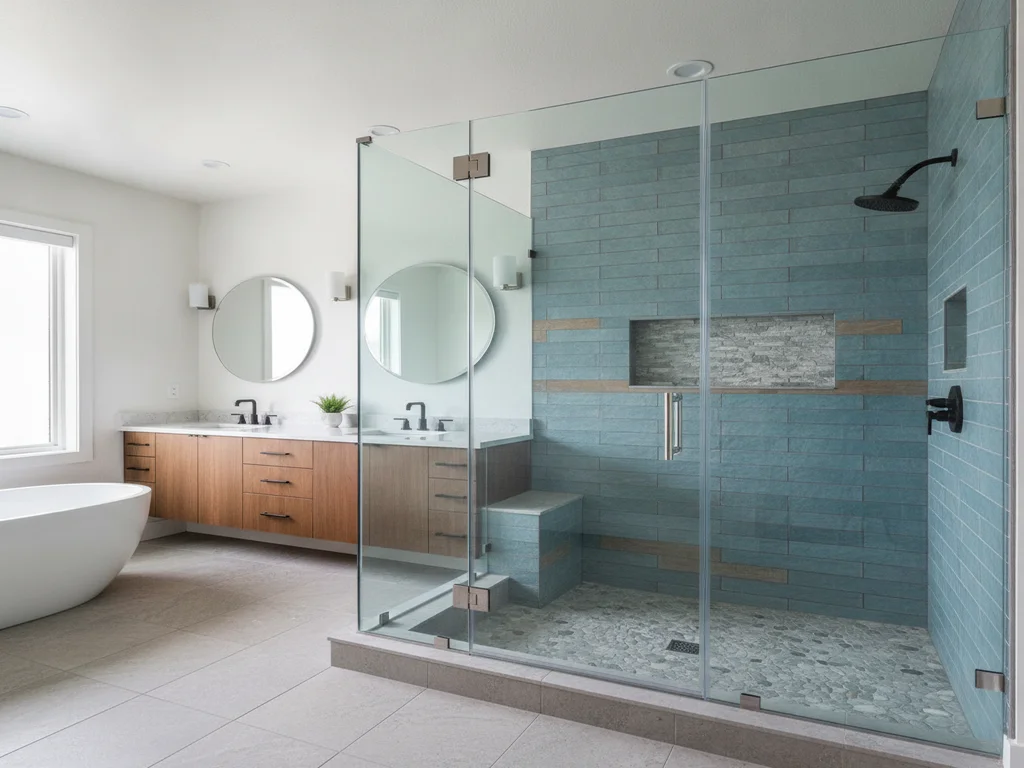
 Design concept
Shower Door Installation and Replacement
Shower door replacement is the one change to a shower that leaves the tile and the plumbing alone. We check the walls and curb the glass will fasten to, measure the finished opening, have the door and panels made to those measurements, and install, seal and adjust them. The shower or tub underneath stays as it is.
What's included
Shower Door & Glass Installation
- Walls, curb and tile at the mounting points checked for plumb, slope and soundness before anything is ordered
- Finished opening measured, and templated where a bench, knee wall or angle requires it
- Tempered safety glass and hardware made to your opening: frameless, semi-frameless, framed, sliding or a fixed panel
- Old door, frame, track and sealant removed and hauled away, with the surfaces cleaned back to sound tile
- Glass set, anchored, sealed and adjusted, covered by our written 1-year workmanship warranty
Request a free estimate
Ready to start your shower door & glass installation bathroom project?
Tell us a little about your space and we'll follow up to schedule a free, no-obligation design consultation with clear, fixed pricing.
Prefer to talk? Call (208) 775-8999
How it works
Our shower door & glass installation process
The right job when the shower or tub is sound and the glass is the weak point: a framed door with a corroded track, a slider that jumps its rollers, a clouded panel, a curtain you are tired of, or a tiled shower that was finished with no door at all.
- 1
Check What the Glass Will Fasten To
Before any measuring, we look at the surfaces that have to carry the glass. A level goes on both walls and along the curb, tile at the hinge and channel positions is tapped for hollow spots, and we establish what is behind it. The check shows which door types the opening can take and which it cannot.
- 2
Measure and Template the Opening
The opening is measured at several heights, because walls are seldom parallel from top to bottom. Angles, a bench or a knee wall are templated so the glass can be cut to fit around them. You choose the door type, glass, thickness and hardware finish at this stage, and the fixed written quote is based on those choices.
- 3
Fabricate the Glass
The order goes to the fabricator, where each panel is cut to size, drilled and notched for its hardware, and then tempered. Nothing about the glass can be altered after that, which is why the measuring comes first. Where the old door still works, it normally stays in place so the shower remains usable while the glass is made.
- 4
Install, Seal and Adjust
The old door, frame and sealant come off and the tile is cleaned to a sound surface. Fixed panels are set first, then the door is hung, aligned and fitted with its sweep and seals. Joints are sealed with silicone that must cure before the shower is used. We run water against the glass and walk through care with you.
What a shower door installation includes, and where it stops
This is a glass job. It covers the door, any fixed panels beside or above it, the hinges, channels, clips, rollers and handles that hold them, and the seals that manage water at the edges. Everything attaches to surfaces that already exist, so the tile, the pan and the plumbing are left exactly as they are.
That boundary is also the limit of what new glass can do. It will not correct a curb that slopes outward, tile that has come loose or a pan that leaks. Two short articles help decide which side of that line a shower is on: whether shower doors are worth replacing and whether the door alone can be replaced, which explains why an old frame rarely accepts a new door.
Door and enclosure types, matched to the opening
The opening usually narrows the choice before taste does. Its width, the space in front of it, the walls on each side and whether it sits on a curb or a tub rim each rule some designs in and others out. The table sets out the common configurations, and shower door types describes each in more detail, and the shower glass enclosure guide covers the whole subject in one place. For a tight room, shower doors for small bathrooms concentrates on which ones need no floor space to open.
The difference between the three is what carries the weight. In a framed door, metal runs around every edge of the glass, so the frame does the structural work and the glass can be thin, commonly a quarter inch. A semi-frameless unit keeps metal at the perimeter of the enclosure but leaves the door itself with bare edges. A frameless door has no perimeter metal at all. The glass hangs from hinges and stands in small clips or a slim channel, so it has to be stiff enough to support itself, which is why it is made three-eighths or one-half inch thick.
| Configuration | How it opens | What it needs |
|---|---|---|
| Hinged or pivot door | Swings out into the room; a pivot can also swing in. | Clear floor in front of the shower and solid backing behind the hinge side. |
| Door with a fixed panel | The door swings from the wall or from the fixed panel. | A wider opening, a flat curb top for the panel, and often a header or support bar. |
| Sliding or bypass doors | Panels roll past each other on a top bar or in a track. | A wide opening such as a tub or a long alcove. Needs no swing space. |
| Fixed panel or splash guard | It does not open. You step in past its free edge. | A shower long enough that spray dies out before the open end. |
| Corner or neo-angle enclosure | A door between two or more fixed panels. | Accurate angle measurements and a curb that follows the same line. |
Each configuration is available framed, semi-frameless or frameless, within the limits of the walls it mounts to.
What the glass fastens to: walls, blocking and the curb
A shower door is only as secure as what its screws reach. Tile and backer board are a finish, not a structure, so the hinges of a heavy door need a stud or solid wood blocking behind the tile at the hinge line. In a shower built with glass in mind, that blocking went in while the wall was open. In one that was not, we establish what is there before promising a hinged frameless door. If the backing is missing, the options are a design that hangs the door from a different point, a lighter framed system, or opening the wall.
The curb gets the same scrutiny. Its top should tilt slightly toward the drain so that water running down the glass returns to the shower, and it should be wide and flat enough to seat a panel. Holes through tile are drilled slowly with the right bit, kept out of the top of the curb wherever the hardware allows, and filled with sealant before a fastener goes in, because every hole passes through the waterproofing. Walls and curbs that are out of plumb or out of level are normal. The glass is cut to the measured taper so the gaps stay even.
Measuring, templating and fabrication
Shower glass is tempered safety glass. Building codes require safety glazing in and around showers and tubs, and tempering is what makes a panel crumble into small pieces instead of long shards if it ever breaks. It also means the panel is finished the moment it leaves the furnace. Every cut, hinge notch and handle hole is made beforehand, and an error cannot be corrected on site.
So the measuring is done against the finished surfaces and nothing else. Widths are taken at the curb, at mid-height and at the top. Each wall is checked for lean and the curb for level. A bench, a knee wall or a sloped ceiling is templated at full size, so the glass can be notched to sit around it with a consistent gap. On a newly tiled shower, this happens only after the tile and grout are complete, because the dimensions that matter do not exist until then.
Putting glass on a bathtub
A tub with a curtain is the most common place for a first glass door, and it has its own rules. The bottom of the enclosure sits on the tub rim, where a track is bedded in sealant and not screwed through the tub. The side pieces fasten to the walls above the rim, so the condition of the surround matters as much as the tub. Tile over a solid backer takes most systems. A thin molded surround flexes and has nothing behind it between studs, which usually points to a lighter framed or semi-frameless unit fastened at the framing.
There are three usual layouts: a pair of sliding panels across the full length, a single fixed panel at the showerhead end that leaves the rest open, and a hinged screen that folds out of the way for bathing a child or cleaning the tub. Replacing a shower curtain with a glass door compares them and is candid about what you give up. If the tub or its surround is the real problem, the work is bathtub replacement, and the glass is ordered once the new walls are finished.
Glass, coatings and hardware finishes
Once the configuration is fixed, the remaining choices are about how the glass looks and how much attention it will need. None of them changes how the door works, and all of them are easier to judge from samples than from a screen.
- Clear or obscured: clear glass shows off tile and makes a room read as larger, while frosted, patterned or tinted glass trades that for privacy. Frosted vs. clear shower glass weighs the two.
- Thickness: three-eighths suits most frameless doors, and half-inch earns its place on tall or wide panels. Choosing shower glass thickness works through the trade-off.
- Standard or low-iron: ordinary clear glass has a green cast that is strongest at the edges and in thicker panels. Low-iron glass is closer to colorless, which matters most against white tile.
- Protective coating: a factory-applied coating makes the surface shed water and slows mineral buildup. Whether shower glass coatings are worth it sets out what they do and do not do.
- Hardware finish: hinges, clips and handles are normally matched to the faucet and shower trim. Finishes that show water spots least are worth asking about where the water is hard.
- Height and openness: glass can stop at standard door height or run toward the ceiling, and a tiled knee wall can replace the lower part of a panel. See pony wall vs. full glass.
What goes wrong when shower glass is installed badly
Most glass failures are measuring or anchoring failures. A door sized from one width measurement ends up with a gap that widens toward the top. Hinges screwed into tile and backer alone hold at first, then the door sags, drags on the curb and chips the tile it is fastened to. A hinged door set to swing only inward is a safety fault, since plumbing codes call for hinged shower doors to open outward so that someone inside can always be reached.
Sealing mistakes are quieter. A framed track is designed to drain back into the shower through small weep slots, and sealing the inside edge of that track traps water in it. Fresh silicone applied over old sealant or soap film does not bond. Using the shower before the sealant has cured undoes the joint. Afterward, the routine in shower glass care keeps seals and hardware working, and hard water spots on shower glass deals with the buildup that hard water leaves behind.
New glass will not fix a leak that starts below it
Water on the bathroom floor is not always a door problem. If the curb is soft, the tile at its base is loose, or a stain has appeared on the ceiling below, the leak is in the shower itself and a new door will only hide it for a while. We check the curb and the tile at the mounting points before measuring, and we will say so if glass is not the repair you need.
When the job is more than a door
Glass is the last thing fitted to a shower, so it is also the first thing blamed. When the check before measuring finds a curb that has taken on water, a pan that flexes or tile that sounds hollow, the lasting answer is to rebuild the shower in place, which is shower remodeling, with new glass measured at the end of that work. Replacing a shower curb explains why a failed curb can seldom be repaired on its own. Loose or cracked tile in an otherwise sound shower is custom tile work, and it is completed before any glass is ordered.
A change of layout is a different project again. A larger, more open shower with a new footprint and glass plan is designed from the start as a walk-in shower. Removing the curb so the floor runs straight in means recessing the pan into the floor structure, which is a curbless shower installation.
What moves the price of shower glass
We do not publish a price for shower glass, because the figure depends on a specific opening and a specific set of choices. Your number is a fixed written quote after the opening has been checked and measured. Shower glass cost factors explains each driver in depth. In short, these are the things that move it.
- System: framed and semi-frameless units use thinner glass and less fabrication than frameless ones.
- Size and panel count: a single door is the simplest case, and each added panel, return or corner adds glass, hardware and measuring.
- Thickness and glass type: half-inch, low-iron and obscured glass each cost more than standard clear three-eighths.
- Cutouts: notches around a bench or knee wall, angled tops and other templated shapes add fabrication work.
- The opening itself: removing an old enclosure, repairing the tile it hid, or adding backing where none exists comes before the glass.
Good to know
Shower Door & Glass Installation questions
- Can a shower door be replaced without retiling or remodeling the shower?
- Yes, as long as the tile and curb it mounts to are sound. The glass and its hardware fasten to the finished surfaces, so the pan, the valve and the wall tile stay untouched. What changes is the strip the old frame covered: old sealant, anchor holes and sometimes chipped tile edges are cleaned up and filled, and the new hardware is positioned to cover as much of that line as it can.
- Why is the glass made to order instead of bought off a shelf?
- Because tempered glass cannot be trimmed. Shower glass is safety glass, and once it has been tempered it can no longer be cut, drilled or notched. Framed kits get around this with adjustable metal jambs that take up a limited amount of error. A frameless panel has no such allowance, so it is cut to the measured opening, taper included, before it is tempered.
- Will a frameless shower door leak?
- A little water can pass a frameless door, and it is designed with that in mind. With no frame around it, the door has small gaps at the hinges and edges, which are narrowed with clear seals and a sweep along the bottom. What keeps the floor dry is the layout: a curb that tips back toward the drain and a showerhead that is not aimed at the door.
- Is the shower usable while the new glass is being made?
- In most cases, yes. Measuring does not disturb anything, so an existing door or curtain stays in service until the new glass arrives. The shower is out of use only for the installation itself and for the time the silicone needs to cure, which the sealant maker specifies. If the old door is unsafe or has already been removed, a curtain on a tension rod covers the gap.
- Can a frameless door be fitted to a fiberglass or acrylic shower?
- Sometimes, with limits. A molded unit has thin walls that flex and no solid backing except where a stud happens to sit, so heavy glass on wall-mounted hinges is rarely a sound choice for it. Framed and semi-frameless doors, which spread their load along a wall jamb, are the usual fit. We look at the unit's flange, its walls and its threshold before recommending anything.
- Does installing or replacing a shower door need a permit?
- Usually not, though the answer belongs to your building department. A glass installation leaves the plumbing, the wiring and the structure alone, and those are what a bathroom permit normally covers. The glass itself must still meet code as safety glazing. If the job grows to include opening a wall for blocking or rebuilding a curb, we confirm the requirement for your address before that work begins.
- What happens to the holes and marks the old door leaves behind?
- They are dealt with before the new glass goes up. Removing a framed door exposes old sealant, anchor holes and sometimes a chipped tile edge along the line the frame covered. The residue is cleaned off, holes that the new hardware will not cover are filled, and a damaged tile is replaced if a match can be found. Frameless hardware covers less than a frame did, so this is discussed at the measure.
- How is a glass shower door kept working after it is installed?
- With a squeegee and occasional attention to the wearing parts. Wiping the glass after use prevents most mineral spotting, and a mild non-abrasive cleaner is enough for the rest. The clear sweep and seals are replaceable and are the first parts to wear. Hinges that let a door drift out of line can be adjusted. Our 1-year workmanship warranty covers the installation, and the hardware carries the manufacturer's warranty.
Shower Door & Glass Installation by city
Serving Boise, the Treasure Valley & Mountain Home
Related services
Guides & ideas
Planning your shower door & glass installation project

Ready to Transform Your Bathroom?
A fixed-price quote, a 1-year workmanship warranty, and a project manager who answers the phone. Let's build a space you'll love for years.
No obligation · Licensed & insured · Idaho registration RCE-6681702 · 1-year workmanship warranty