Updated July 16, 2026 · 7 min read
By Boise Bath — bathroom & shower remodeling in Boise & the Treasure Valley
The short answer
The best shower door for a small bathroom is one that needs zero swing clearance: a frameless sliding bypass door for standard 60-inch alcoves, a bifold door for narrow 32–36-inch openings, or a single fixed panel where the layout controls splash. Hinged doors need roughly 30 inches of clear arc most small bathrooms cannot spare.
Key takeaways
- The real constraint in a small bathroom is swing clearance — a hinged door needs a clear arc (roughly the width of the door itself) that toilets and vanities usually block.
- Frameless sliding bypass doors are the best all-around small-bathroom pick: zero swing, modern look, and made for the standard 60-inch alcove.
- Bifold doors are the best answer for narrow openings around 32–36 inches, where sliding panels get too skinny to pass through comfortably.
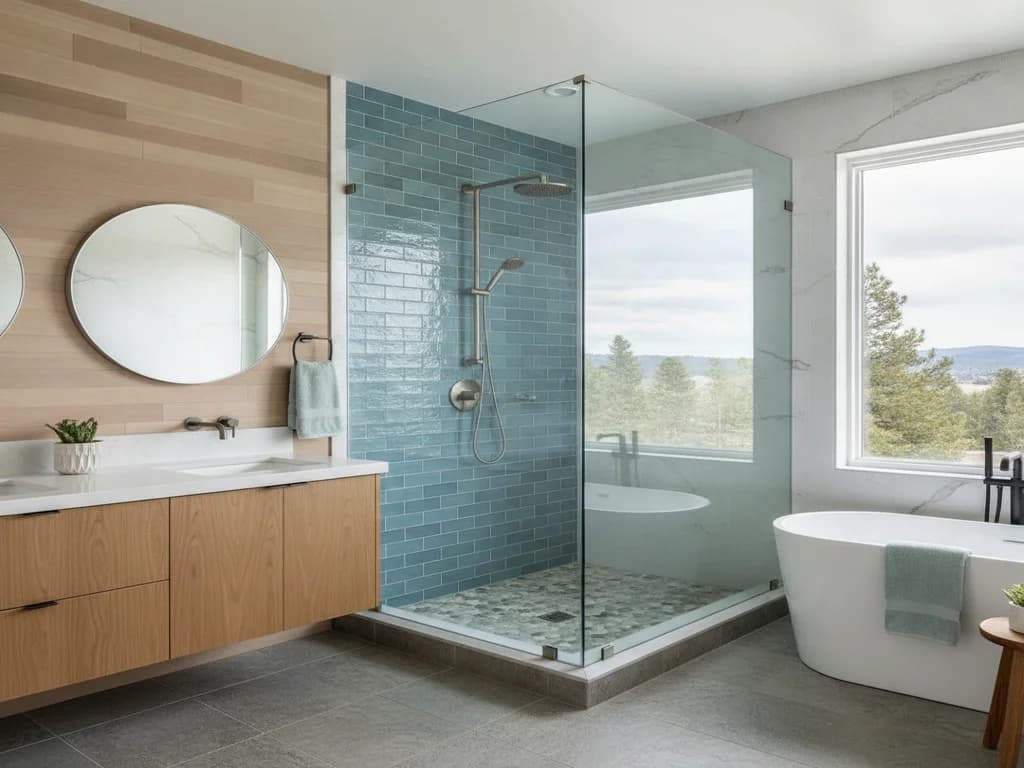
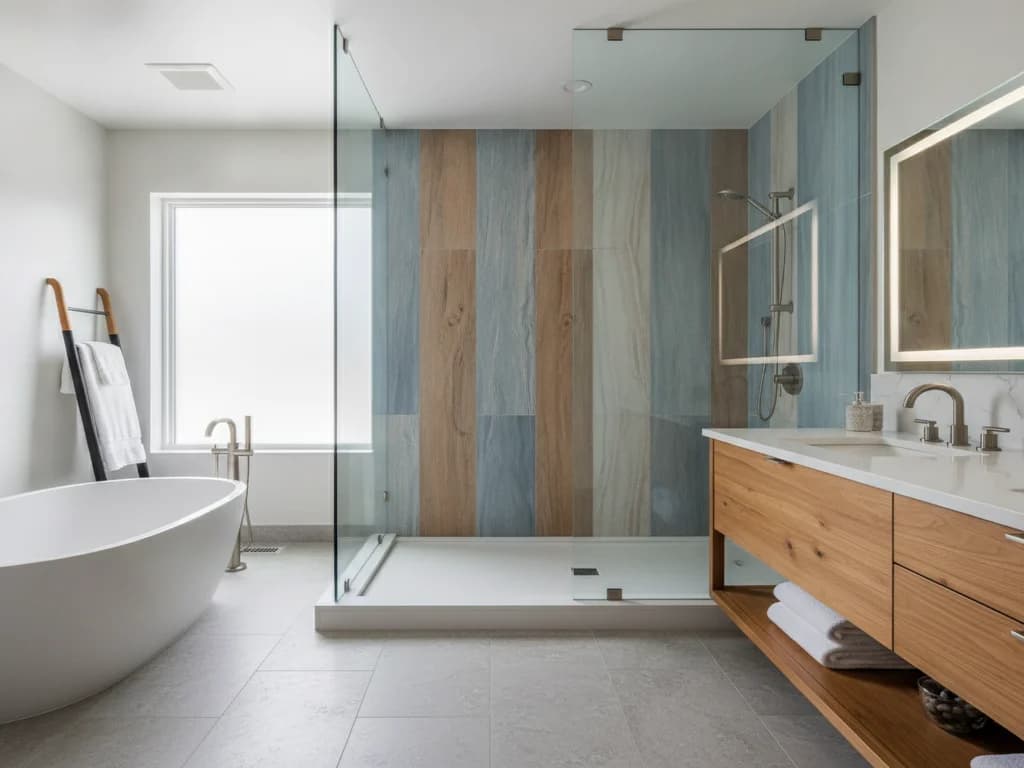
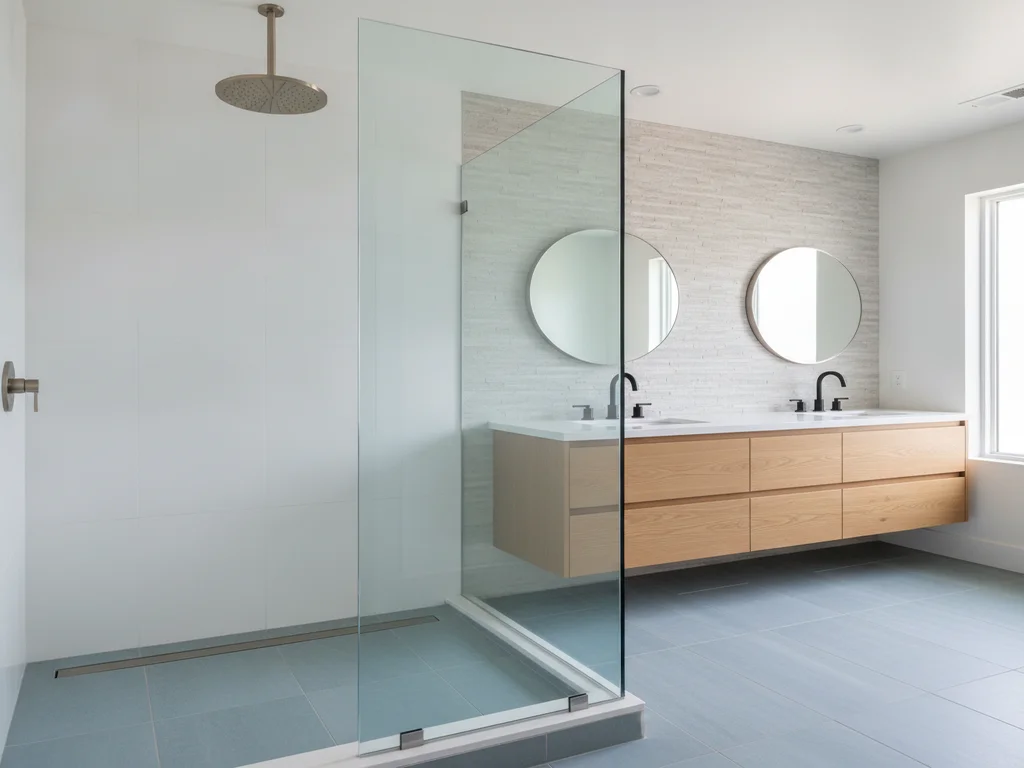
- A single fixed panel — no door at all — is the minimal pick, but it needs a layout where the showerhead points away from the opening.
- Fully doorless entries need more footprint than most small bathrooms have; be honest about splash before choosing openness.
- Glass choice does more for a small room than hardware: frameless, low-iron, clear glass keeps the room visually whole.
The short answer: buy zero swing, not a smaller door
Small-bathroom shower doors get shopped backwards. The instinct is to look for something narrow; the actual problem is the arc a hinged door sweeps through the room. A standard pivot door needs its full width — often 26 to 30 inches — of clear floor to open, and in a 5×8 bathroom that arc lands on the toilet, the vanity, or you. The configurations that win in small rooms are the ones that need no arc at all.
This article ranks those configurations: sliding bypass, bifold, fixed panel, and going doorless. It is deliberately about layout fit, not a full taxonomy — for the complete rundown of every door style, framing level, and glass option, see the shower door types guide. And if your existing door is the thing failing, not the layout, start with replacing a shower door instead.
One number to carry through: NKBA planning guidelines call for clear floor space in front of the shower entry. However the door moves, you still need somewhere dry to stand while it does.
Why hinged doors lose in small bathrooms
A hinged or pivot door is the best-sealing, easiest-cleaning configuration there is — in a bathroom with room for it. The failure mode in small rooms is purely geometric: the door has to swing outward (building practice keeps shower doors from swinging only inward, so an occupant can never be trapped against one), and outward means into whatever fixture sits within its arc.
In the compact 1990s and 2000s hall bathrooms common across the Treasure Valley, the toilet typically sits directly beside the shower opening. That places the swing arc exactly where a swing arc cannot go, and it is why so many of those bathrooms shipped with framed sliders — the builders were solving the same geometry.
If you have measured and a hinged door genuinely clears everything with margin, take it — nothing else seals or wipes down as simply. The rest of this ranking exists for the far more common case where it does not.
Best all-around: frameless sliding bypass doors
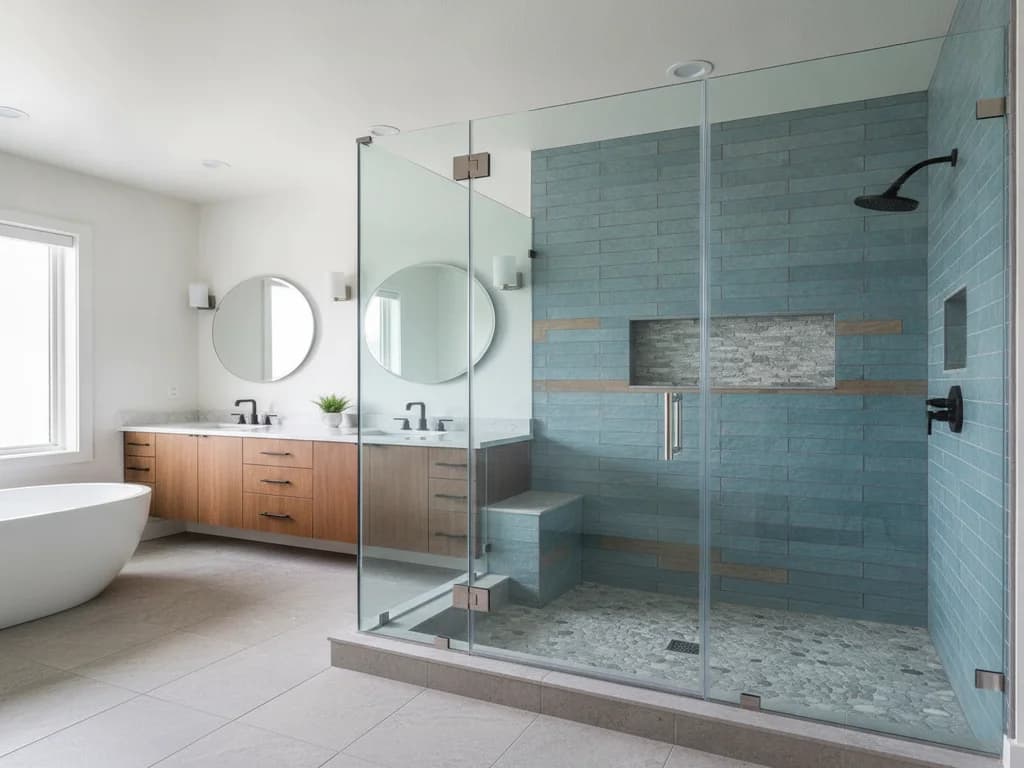
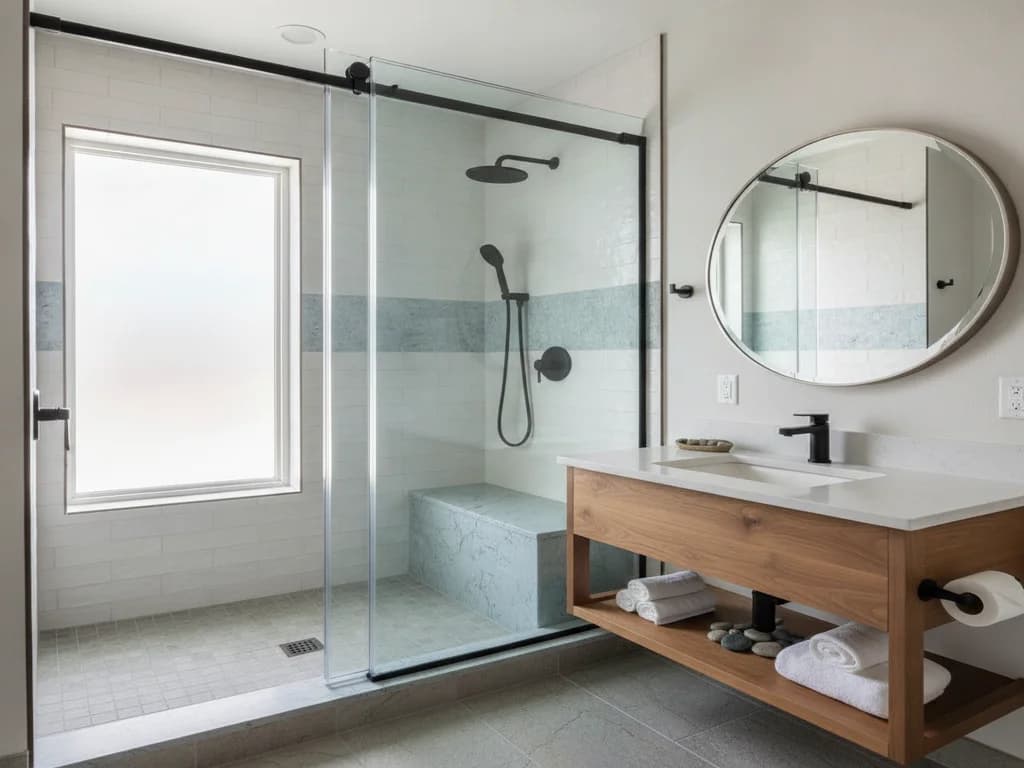
For the standard 60-inch alcove — the tub-to-shower conversion footprint — a sliding bypass door is the category winner. Two glass panels pass each other on track hardware, the opening never projects into the room, and modern frameless versions bear no resemblance to the rattling framed sliders of the 1990s: heavy 3/8-inch glass, exposed rollers on a minimal top bar, no bottom track bulk.
The honest trade-offs: you only ever get half the opening at once, which matters for cleaning and for anyone assisting a child or an older adult in the shower. And the track hardware, however minimal, is more to clean than a single hinged panel — worth pairing with the habits in the glass care guide.
On looks in a small room, glass spec beats hardware spec. Clear, low-iron glass keeps the back wall of the shower reading as part of the room, which visually buys back more space than any door configuration does. That logic — and where tile choices carry it further — is the same one behind tile choices for small bathrooms.
Best for narrow openings: bifold doors
Below about 48 inches of opening, bypass sliders run out of room — each panel gets too narrow to walk through comfortably. This is where bifold doors earn their place: the panels fold back on themselves inside the shower’s own footprint, needing no exterior clearance at all while still opening most of the width.
Bifolds carry a fair reputation problem from decades of flimsy framed versions. The current generation — semi-frameless, heavier glass, magnetic closures — is a different product, though it remains the configuration with the most moving hardware on this list, which means the most seals and hinges to keep clean and adjusted.
Use a bifold where it is genuinely the fit: corner showers and narrow alcoves in the 32-to-36-inch range, the openings a swing door cannot serve and a slider serves badly. In those spots it is not a compromise; it is the correct tool.
Best minimal option: a single fixed panel
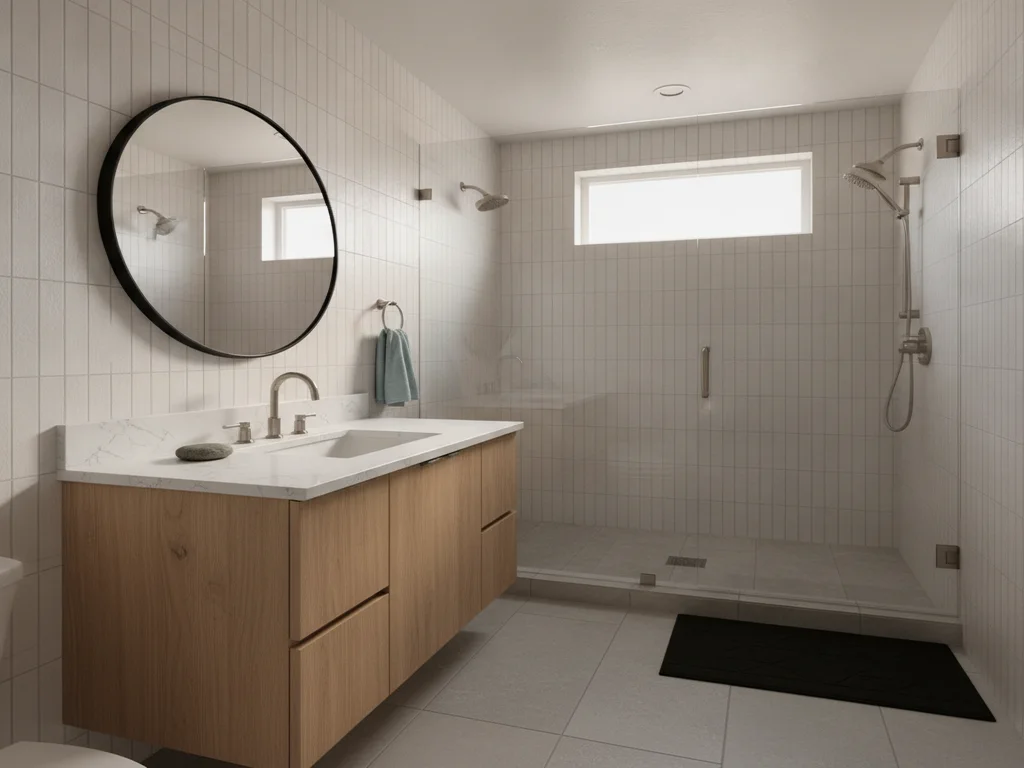
The fixed panel — one stationary sheet of glass covering part of the opening, no door — is the cleanest-looking and lowest-maintenance configuration possible. Nothing moves, nothing tracks, nothing seals; you clean one pane. In a small bathroom it also removes every clearance question at once.
The catch is that it only works when the layout controls water. The showerhead needs to point at the paneled side or the back wall, and the walk-past gap needs to sit outside the spray line. Get that right and a fixed panel is superb; get it wrong and the bathroom floor pays for the minimalism daily.
A fixed panel with a small hinged return — a partial door that swings inside the shower footprint — is the common hybrid where a bare panel almost works but splash needs one more foot of coverage.
Measure the swing before you fall for a door
Before committing to any configuration, tape the door’s swing arc on the floor and check it against the toilet, vanity, and door-of-the-room. Then check the dry standing space in front of the entry. Ten minutes with painter’s tape prevents the most common small-bathroom regret: a beautiful door the room cannot actually operate.
The doorless question, answered honestly
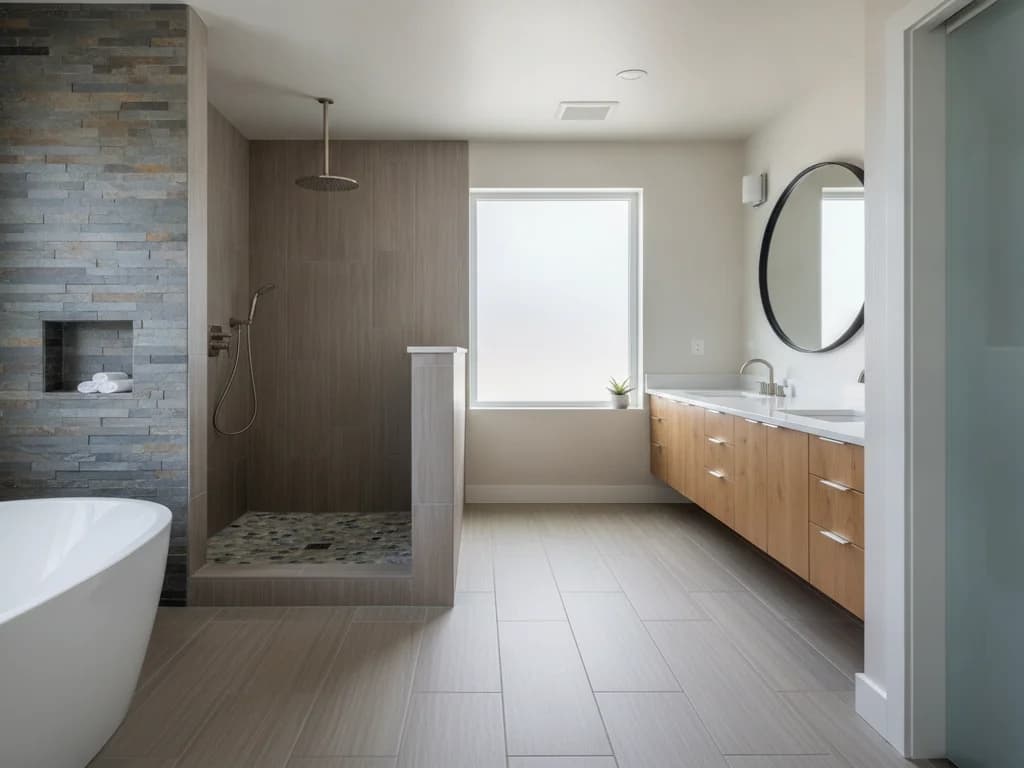
Fully doorless — an open entry with no glass at all across it — is the most tempting idea in small-bathroom design and usually the wrong one. Doorless entries control splash with distance: a long enough shower that spray dies before the opening, often paired with an angled entry. Small bathrooms are small precisely because that footprint does not exist.
There are exceptions — a narrow, deep shower with the head mounted at the far end can run doorless in a modest room — and the full trade-off analysis lives in doorless shower pros and cons. But as a rule, if the shower is under about five feet deep, plan on glass across most of the opening.
What small bathrooms can borrow from doorless design is the openness itself: a fixed panel with a generous open gap delivers most of the airy, step-in feel at a fraction of the splash risk.
The picks by configuration
Every configuration, ranked for small rooms:
| Configuration | Best for | Clearance needed | Watch out for |
|---|---|---|---|
| Frameless sliding bypass | Standard 60-inch alcoves — best all-around | None outside the opening | Half-width access; track hardware to clean |
| Bifold | Narrow 32–36-inch openings and corner showers | None — folds within the shower | Most moving parts; buy current-generation quality |
| Single fixed panel | Layouts where spray points away from the entry | None — nothing moves | Splash if the showerhead faces the gap |
| Fixed panel + hinged return | Almost-doorless layouts needing extra coverage | Minimal — small panel swings inward over the base | Costs more than a plain panel |
| Hinged / pivot door | Only if the full swing arc measures clear | ~26–30 in. clear arc outside the shower | Toilets and vanities inside the arc |
| Fully doorless | Rare in small rooms — needs a deep shower | None, but demands shower depth | Splash and heat loss in short showers |
Clearance figures are typical door widths; confirm against the actual unit’s specifications and NKBA clear-floor-space guidance for your layout.
Matching the door to your bathroom
The picks, applied to the layouts we see most:
- Standard 5×8 hall bath, 60-inch alcove, toilet beside the shower: frameless sliding bypass — the geometry decides this one for you.
- Narrow 32–36-inch shower opening or a tight corner unit: current-generation bifold, semi-frameless or better.
- Compact primary bath where the showerhead points at a side wall: single fixed panel, low-iron glass, generous open gap.
- Small room, big openness ambition: fixed panel with hinged return — most of the doorless feel, none of the wet floor.
- You measured, and a swing door truly clears: take the hinged door — best seal, easiest glass to clean.
- Whatever the configuration, spend on the glass: frameless, clear, low-iron, plus a factory or aftermarket coating — worth it, per the coatings guide — matters more in hard-water country than the hardware ever will.
Ready to plan your Boise bathroom?
Licensed & insured · 3-year workmanship warranty
Frequently asked questions
- What type of shower door is best for a small bathroom?
- A frameless sliding bypass door, in most cases. It needs zero swing clearance, suits the standard 60-inch alcove, and modern frameless versions look far better than old framed sliders. For openings narrower than about 48 inches, a bifold door takes over, and where the layout keeps spray away from the entry, a single fixed panel is the cleanest option of all.
- How much clearance does a hinged shower door need?
- Roughly the width of the door itself as a clear arc outside the shower — commonly 26 to 30 inches — because shower doors must be able to swing outward. On top of the arc, NKBA planning guidance calls for clear floor space in front of the entry. In a typical 5×8 bathroom with the toilet next to the shower, that arc usually does not exist, which is why zero-clearance configurations dominate small rooms.
- Are bifold shower doors any good?
- The current generation is — heavier glass, semi-frameless framing, and magnetic closures have moved the category well past the flimsy units that earned bifolds their reputation. They remain the configuration with the most moving hardware, so they ask for more cleaning and occasional adjustment. For narrow openings around 32 to 36 inches, though, nothing else opens as much of the width with zero exterior clearance.
- Can a small bathroom have a doorless shower?
- Rarely. Doorless entries control splash with shower depth — spray needs to die out before the opening — and most small bathrooms cannot give up that footprint. A shower under roughly five feet deep will generally wet the floor without glass across most of its opening. A fixed panel with an open walk-past gap captures most of the doorless feel with far less risk.
- Do frameless shower doors make a bathroom look bigger?
- Noticeably, yes. Clear frameless glass lets the eye read the shower’s back wall as part of the room, so the full footprint registers instead of stopping at a framed or textured barrier. Low-iron glass strengthens the effect by removing the green tint of standard glass. In a small bathroom, the glass specification does more for perceived size than the door configuration does.
- Should I replace my framed sliding door with frameless?
- If the enclosure and tile behind it are sound, swapping a dated framed slider for a frameless bypass unit is one of the highest-impact small-bathroom upgrades — same zero-clearance geometry, dramatically better look and light. The job has its own gotchas around out-of-plumb walls and curb condition, which the [shower door replacement guide](/guides/replacing-shower-door) walks through.
Sources
Claims and figures are drawn from the sources above and provided for general guidance; your project may vary. Photography is illustrative of design concepts. For a fixed price on your specific bathroom, request a free estimate.